$508,662
Every Hilmark Home Is Designed To Blend Naturally With Its Environment And Complement The Surroundi
- 3 Beds
- 2 Baths
- Updated: Today
About the Property
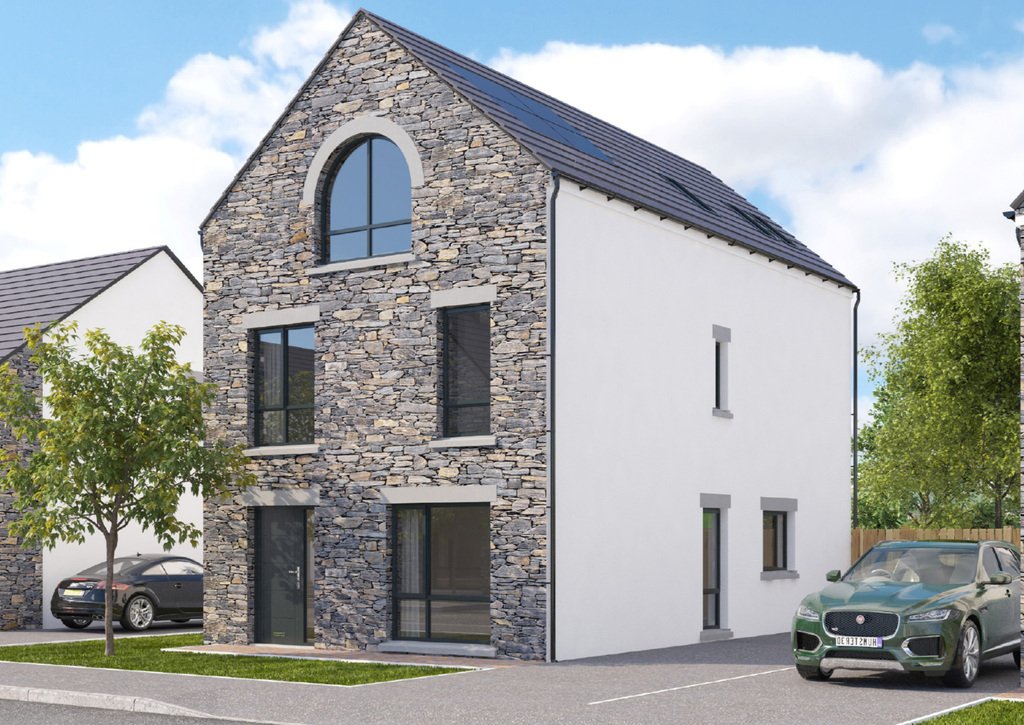
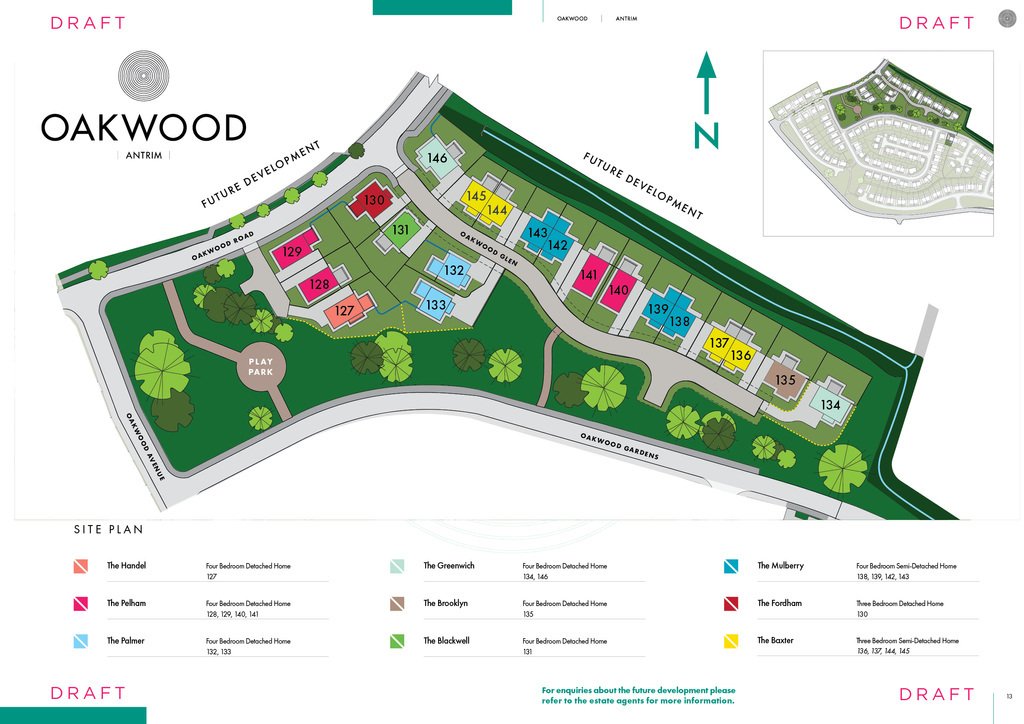
The Pelham 3 Storey 4 Bedroom Detached House - 1,904 Sq ft including garden room.
Please note the turnkey finishes have been selected for this site, please ask agent for full details.
The Oakwood Development is located at the junction of Birchhill Road and Ballygore Road and consists of spacious 3 & 4 bedroom detached and semi detached homes.
Every Hilmark Home is d
Please note the turnkey finishes have been selected for this site, please ask agent for full details.
The Oakwood Development is located at the junction of Birchhill Road and Ballygore Road and consists of spacious 3 & 4 bedroom detached and semi detached homes.
Every Hilmark Home is d
The Pelham 3 Storey 4 Bedroom Detached House - 1,904 Sq ft including garden room.
Please note the turnkey finishes have been selected for this site, please ask agent for full details.
The Oakwood Development is located at the junction of Birchhill Road and Ballygore Road and consists of spacious 3 & 4 bedroom detached and semi detached homes.
Every Hilmark Home is designed to blend naturally with its environment and complement the surrounding architecture but Oakwood takes our Move-In Ready homes to the next level...
Contemporary and stylish designs are our trademark and Oakwood presented us the unique opportunity to make the very most of the exceptionally stunning countryside surrounding the area. Constructed by skilled local craftsmen using carefully selected materials, every element in each new Hilmark Home is carefully considered for the best possible build. We’ve taken particular care at Oakwood to integrate large windows in your new home to make the most of the natural light.
We offer a comprehensive, modern move-in-ready specification as standard on all of our developments and Oakwood is no exception. We aim to provide you with the very best in terms of product quality and stylish finishes.
At Hilmark our focus is on you, the purchaser, and making the process of buying your new home as enjoyable as possible. You will be invited to join us at the custom built Get Ready Room at our Headquarters in Portadown where you will have the opportunity to personalise your new home.
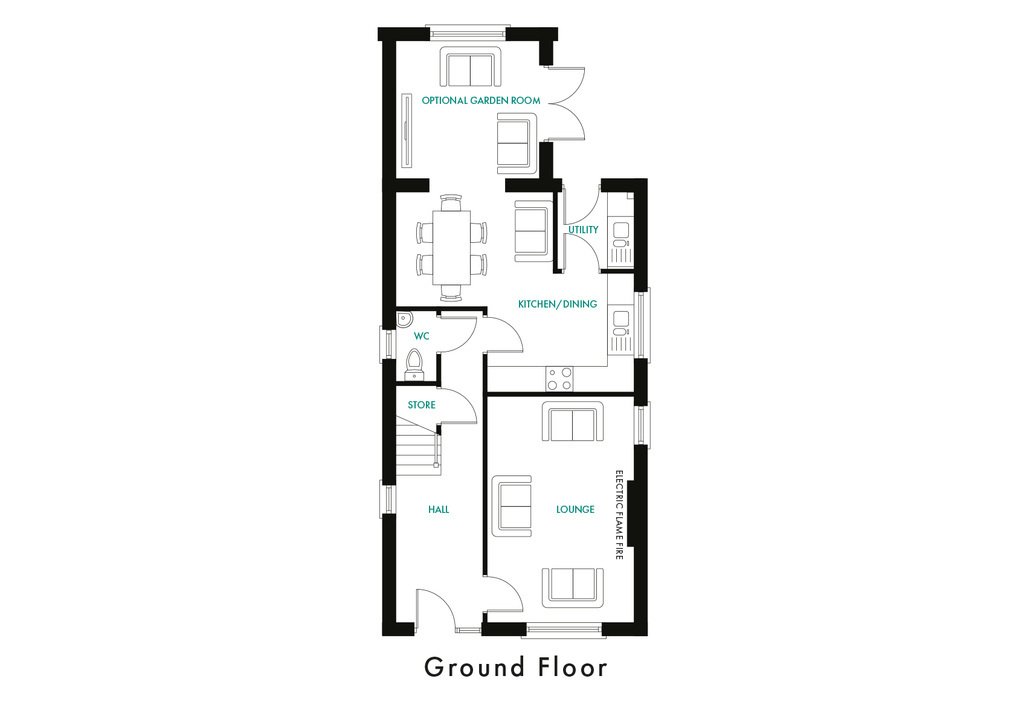
GROUND FLOOR
ENTRANCE HALL
LOUNGE
17’5” x 11’3”
KITCHEN/DINING
18’5” x 15’5”
GARDEN ROOM
11’0” x 10’8”
STORE
UTILITY ROOM
DOWNSTAIRS W/C
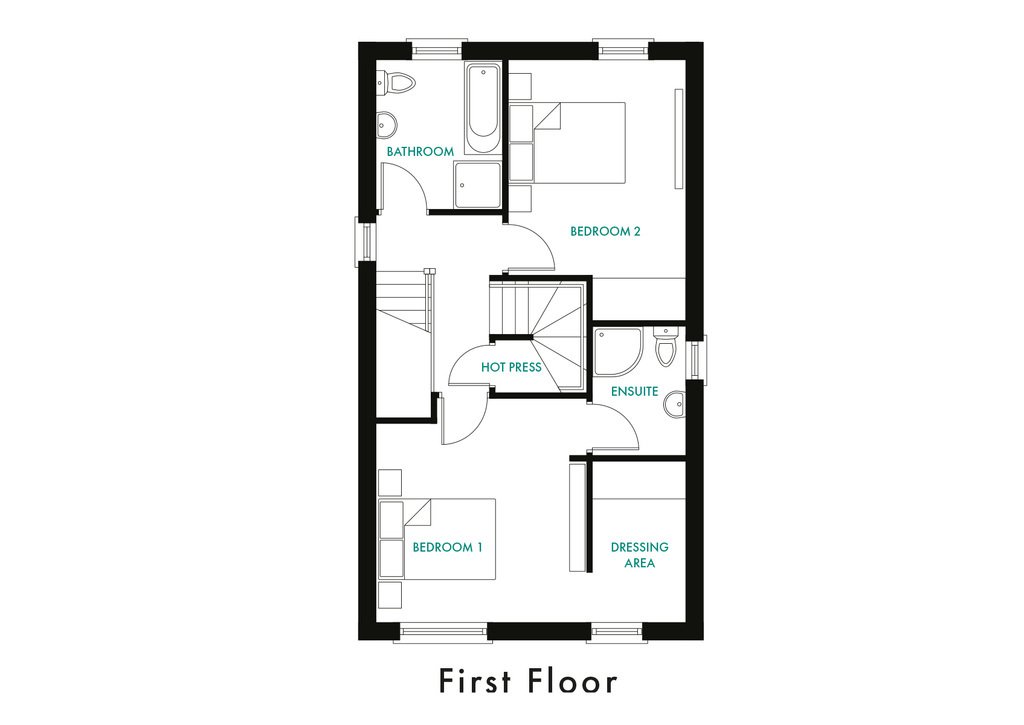
FIRST FLOOR
BEDROOM 1
13’3” x 12’6”
DRESSING AREA
9’6” x 5’7”
ENSUITE
BEDROOM 2
15’4” x 10’7”
BATHROOM
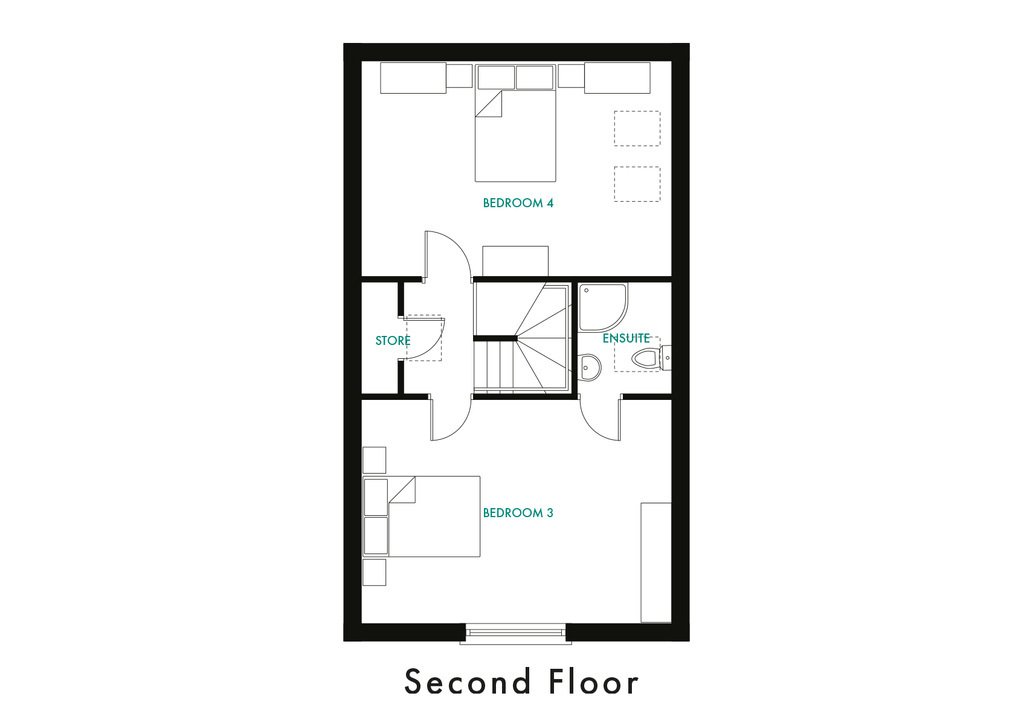
SECOND FLOOR
BEDROOM 3
18’5” x 13’3”
ENSUITE
BEDROOM 4
18’5” x 12’8”
EXTERIOR FEATURES
- Tarmac driveway and parking area
- Fully enclosed garden to the rear.
- Exterior light & tap.
Please note the turnkey finishes have been selected for this site, please ask agent for full details.
The Oakwood Development is located at the junction of Birchhill Road and Ballygore Road and consists of spacious 3 & 4 bedroom detached and semi detached homes.
Every Hilmark Home is designed to blend naturally with its environment and complement the surrounding architecture but Oakwood takes our Move-In Ready homes to the next level...
Contemporary and stylish designs are our trademark and Oakwood presented us the unique opportunity to make the very most of the exceptionally stunning countryside surrounding the area. Constructed by skilled local craftsmen using carefully selected materials, every element in each new Hilmark Home is carefully considered for the best possible build. We’ve taken particular care at Oakwood to integrate large windows in your new home to make the most of the natural light.
We offer a comprehensive, modern move-in-ready specification as standard on all of our developments and Oakwood is no exception. We aim to provide you with the very best in terms of product quality and stylish finishes.
At Hilmark our focus is on you, the purchaser, and making the process of buying your new home as enjoyable as possible. You will be invited to join us at the custom built Get Ready Room at our Headquarters in Portadown where you will have the opportunity to personalise your new home.
GROUND FLOOR
ENTRANCE HALL
LOUNGE
17’5” x 11’3”
KITCHEN/DINING
18’5” x 15’5”
GARDEN ROOM
11’0” x 10’8”
STORE
UTILITY ROOM
DOWNSTAIRS W/C
FIRST FLOOR
BEDROOM 1
13’3” x 12’6”
DRESSING AREA
9’6” x 5’7”
ENSUITE
BEDROOM 2
15’4” x 10’7”
BATHROOM
SECOND FLOOR
BEDROOM 3
18’5” x 13’3”
ENSUITE
BEDROOM 4
18’5” x 12’8”
EXTERIOR FEATURES
- Tarmac driveway and parking area
- Fully enclosed garden to the rear.
- Exterior light & tap.
-
Property type
House
Explore the Area
Site 129 Oakwood, Antrim, Antrim and Newtownabbey District, Northern Ireland
View on Google Maps
Price per sqft
Low
High
Joined 3 years ago
You have inquired about this property
The agent will contact you soon by
Listed by
9
Listings
2023
Joined
Book home tour with the agent
Choose a date and whether you'd like a virtual or in-person tour with the agent.
Preferred date
Tour type
Last updated
Today
First listed
May 14
Listing reference
202239_PPR1002879
Similar Properties Nearby
New Listings in Antrim and Newtownabbey District


Explore More Homes for Sale
Antrim and Newtownabbey District property types
Antrim and Newtownabbey District popular searches
- Properties with Office in Antrim and Newtownabbey District
- Properties with Garden in Antrim and Newtownabbey District
- Privacy properties in Antrim and Newtownabbey District
- Modern properties in Antrim and Newtownabbey District
- Properties with Fireplace in Antrim and Newtownabbey District
- Properties with Garage in Antrim and Newtownabbey District
Antrim and Newtownabbey District neighborhoods
Related Guides & Stories
Trusted by the World's Leading Brokers
The agents behind the world's most exceptional properties list with JamesEdition.
- Listings from Sotheby's, Christie's, BARNES, and Engel & Völkers
- Every listing reviewed before it goes live
- Connect directly with verified listing agents
By continuing you agree to our Terms and Privacy Policy.