$1,427,692
Antibes – Raw Rooftop Villa to Be Fitted Out, Large Terrace
- 1,260 Sqft
- Updated: Today
About the Property
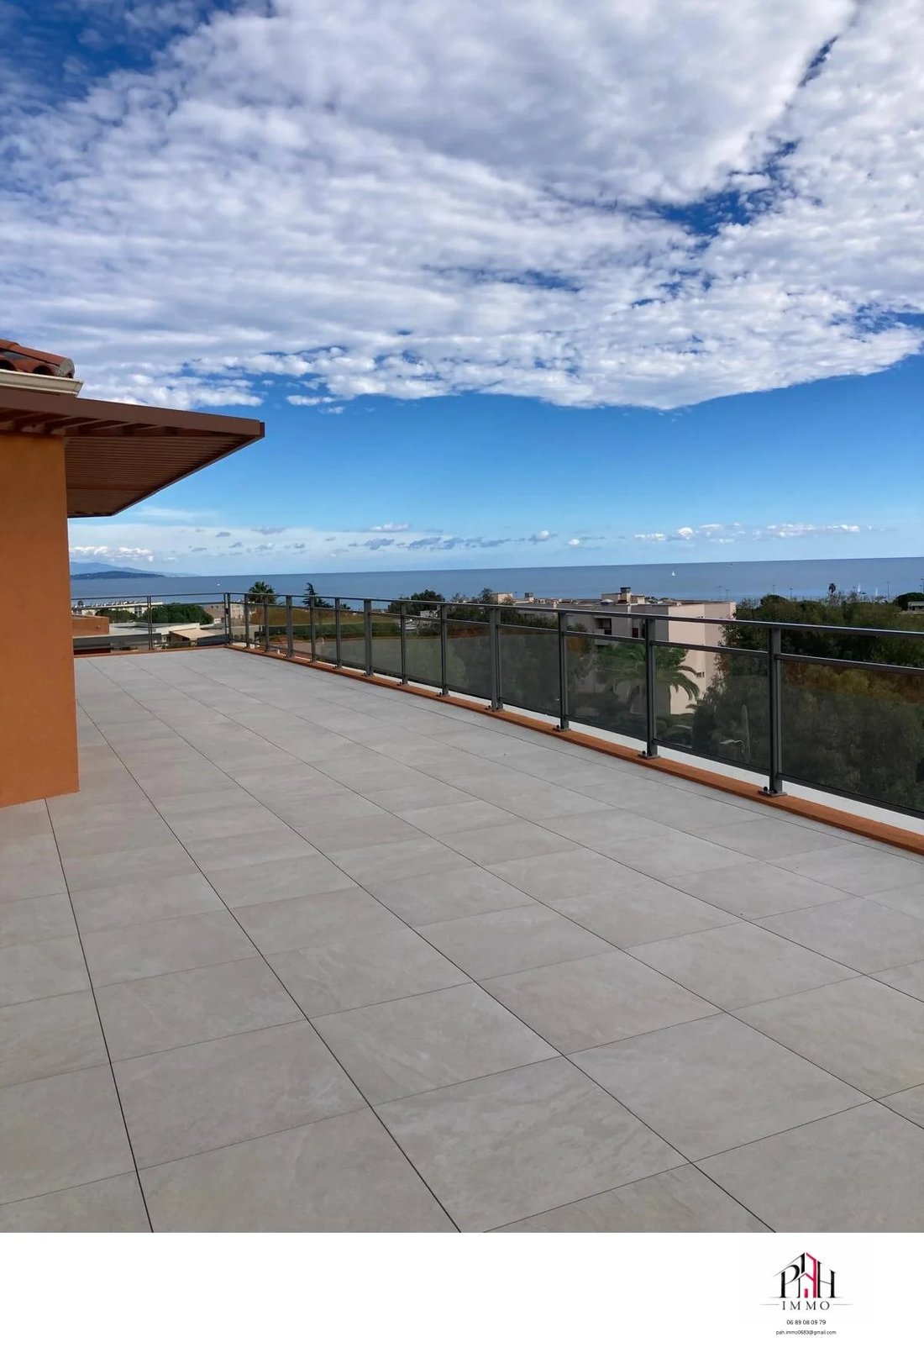
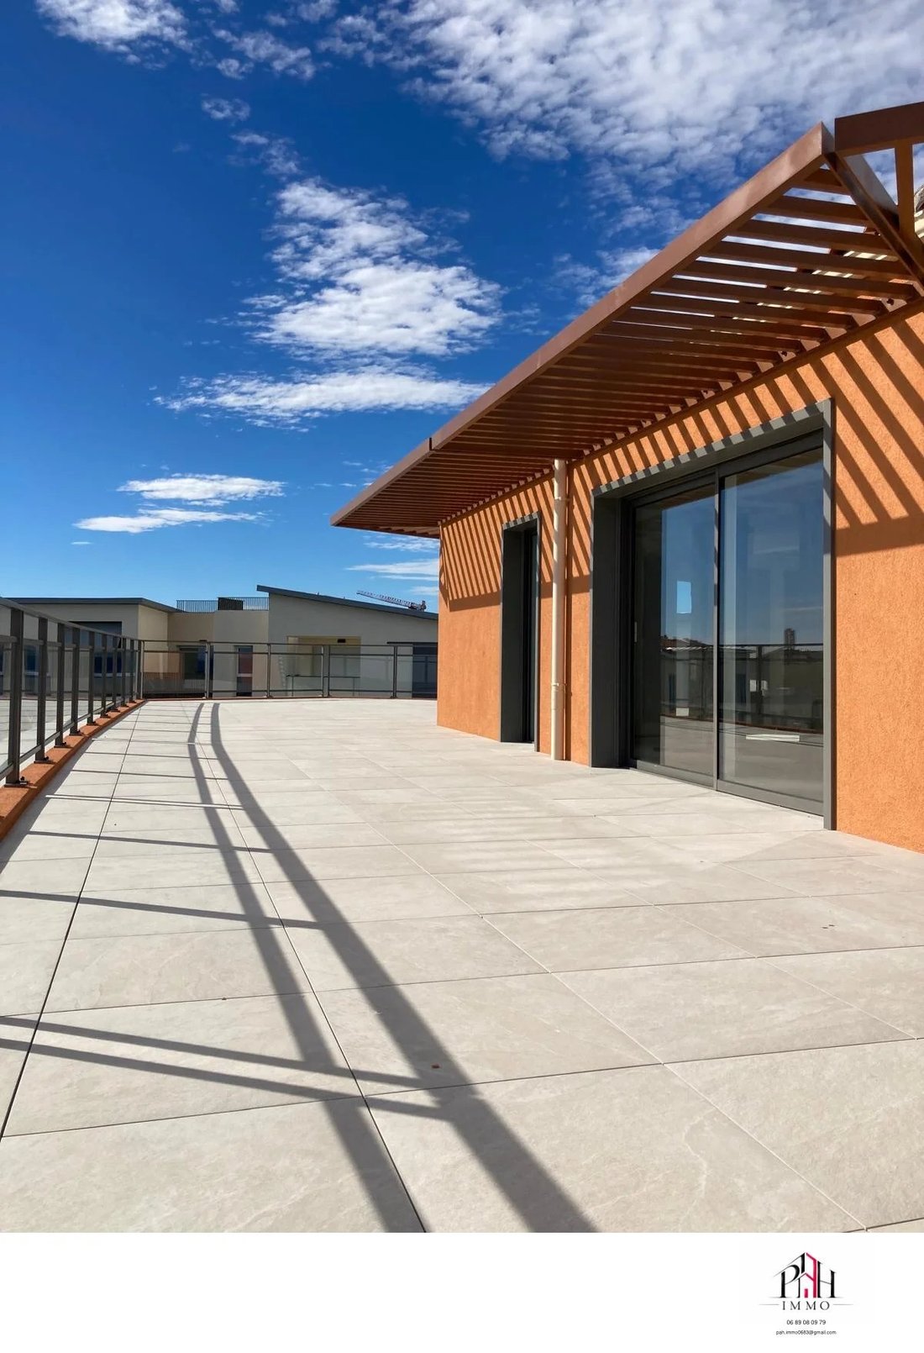
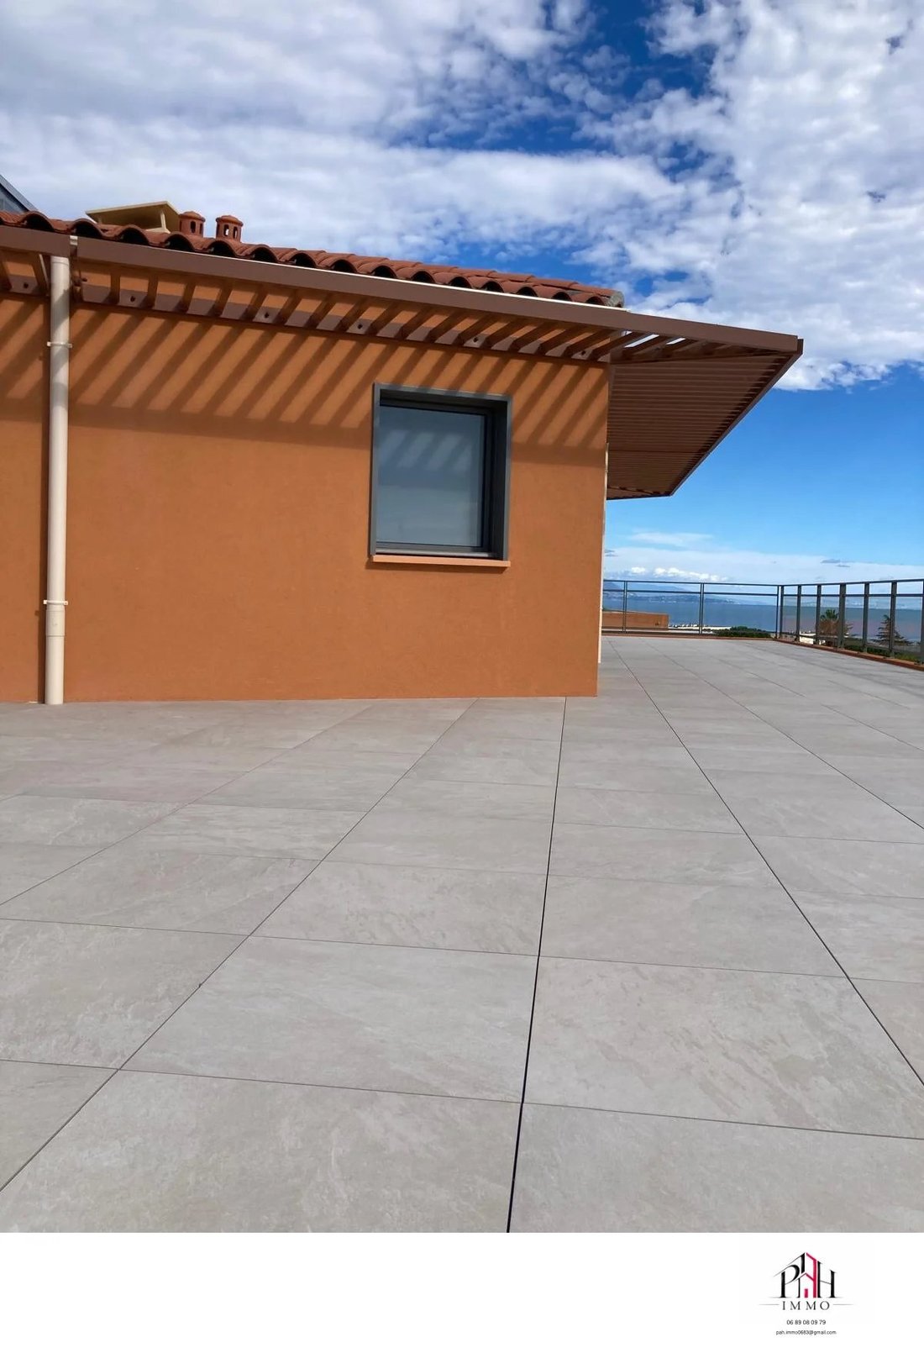
Exact plan A401 dated April 24, 2025: interior area indicated in the title block is 116.98 m² and terrace 152.87 m². The layout is subject to the final development plan; the apartment is currently unfinished.
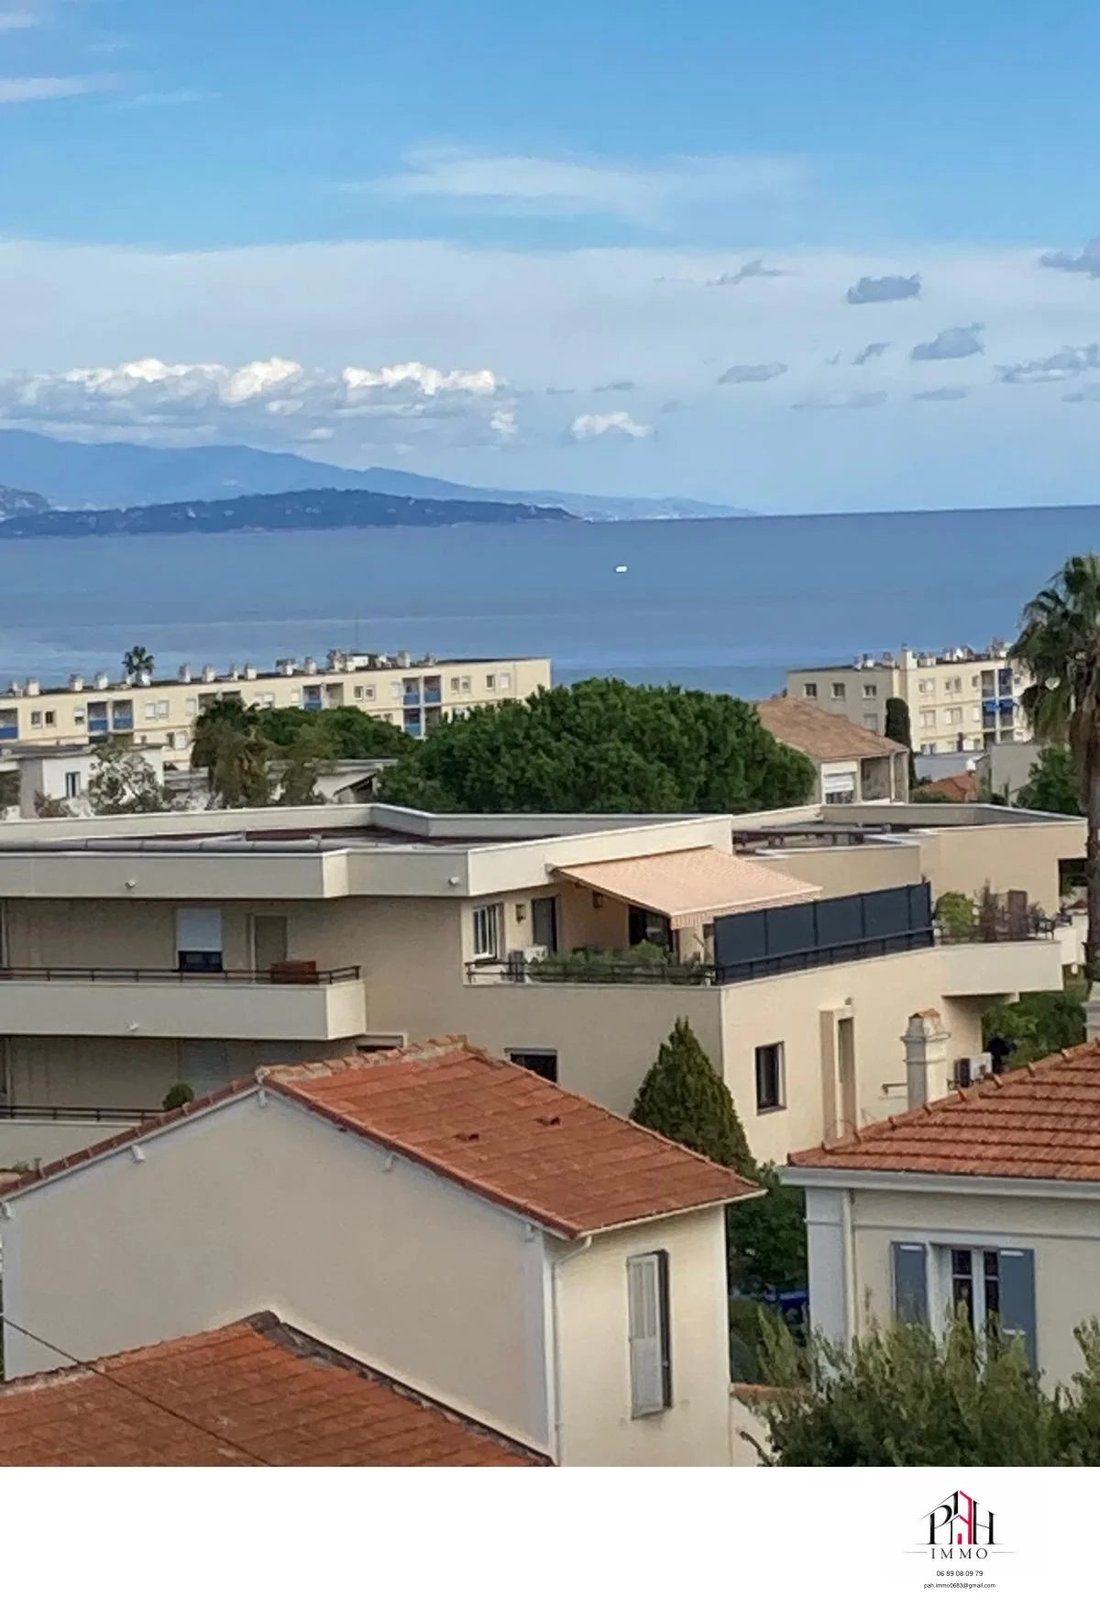
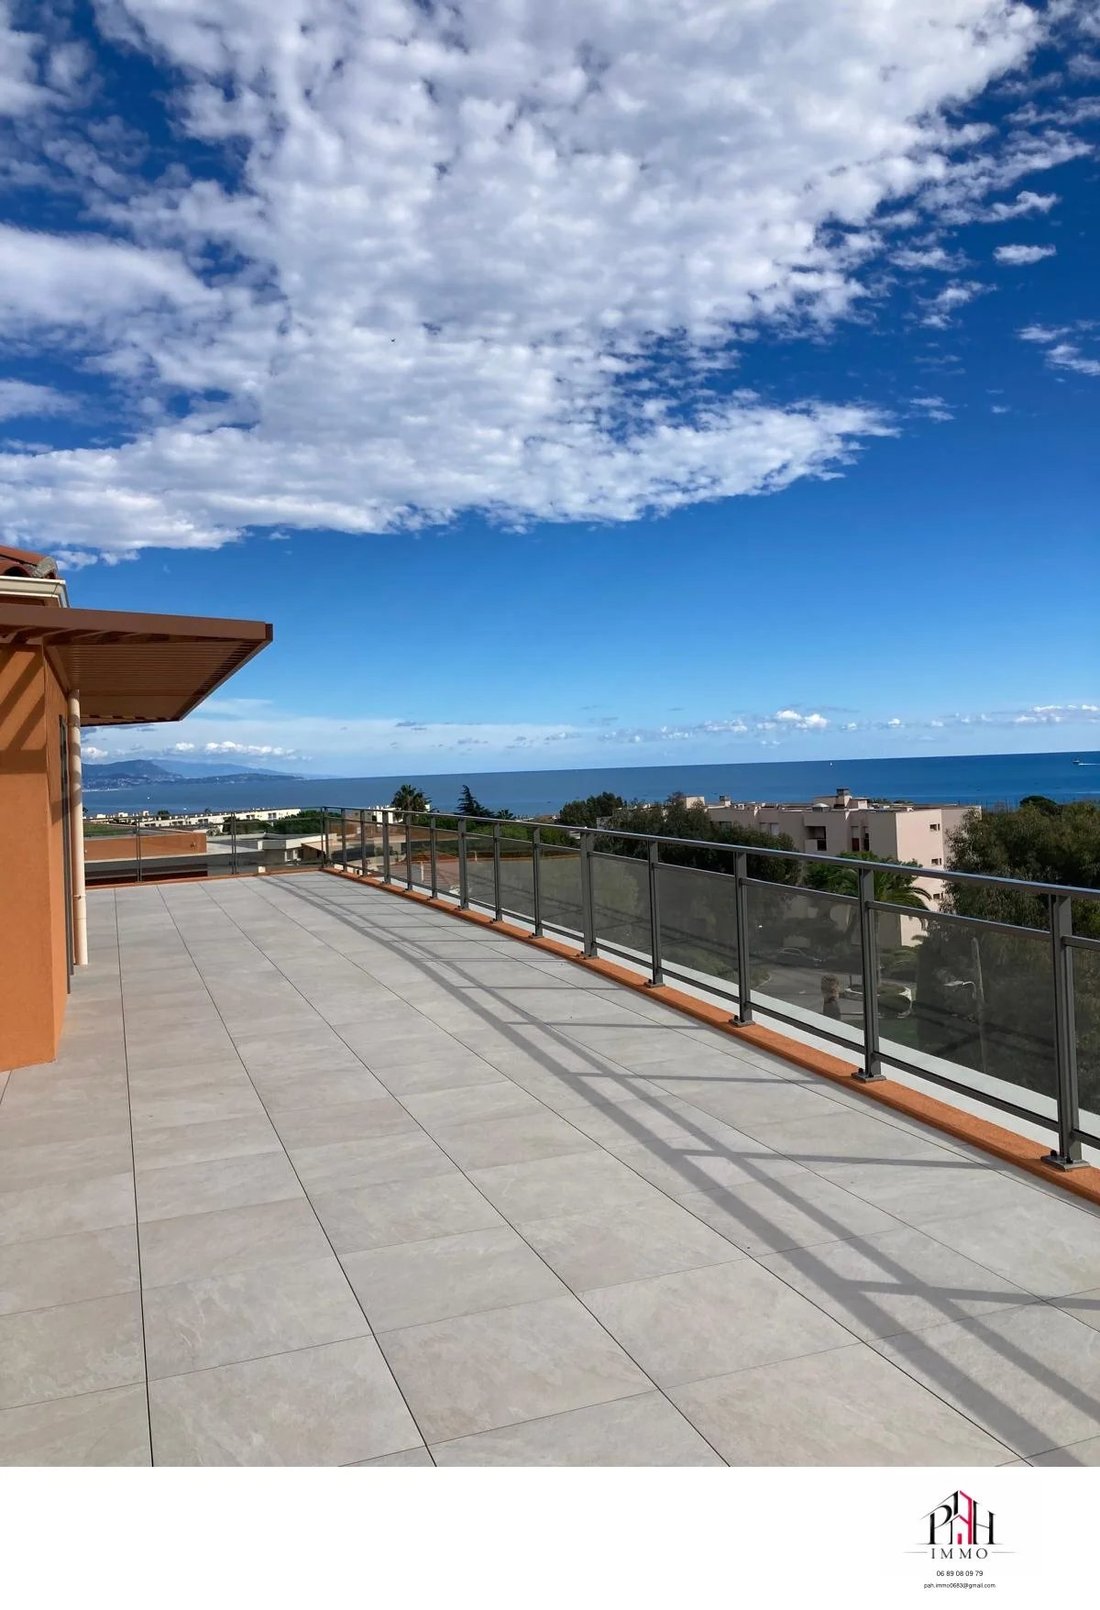
In Antibes, imagine your rooftop villa in a new residence delivered with a swimming pool: a top floor open to a large terrace with sea and mountain views. This penthouse is kept unfi
In Antibes, imagine your rooftop villa in a new residence delivered with a swimming pool: a top floor open to a large terrace with sea and mountain views. This penthouse is kept unfi
Exact plan A401 dated April 24, 2025: interior area indicated in the title block is 116.98 m² and terrace 152.87 m². The layout is subject to the final development plan; the apartment is currently unfinished.
In Antibes, imagine your rooftop villa in a new residence delivered with a swimming pool: a top floor open to a large terrace with sea and mountain views. This penthouse is kept unfinished to allow you to choose the interior layout from two, three, or four-bedroom options. The defined finishes are included in the price; their scope and configuration will be finalized in the contractual documents. The apartment is available in its unfinished state, and the fitting-out work remains to be done.
The total price of €1,299,000 includes two cellars C15/C16, a tandem double garage B19/B20, and a large single garage BH15. The residence features a swimming pool, video intercom, and secure underground parking. Standard features include 60 × 60 cm tiling, electric roller shutters with home automation, and ducted air conditioning; their application in the penthouse depends on the contracted layout.
Enjoy the benefits of a new purchase: reduced notary fees, approximately 2.5% depending on the sale regime, and design compliant with applicable thermal and acoustic construction standards. Heating and cooling are provided by a collective heat pump with room-by-room regulation, contributing to comfort and energy efficiency according to the planned equipment. For a future primary residence, part of the financing may be interest-free, subject to income conditions, first-time buyer status, and eligibility of the operation, including its works and occupancy deadlines, after bank review.
Shops approximately 790 m on foot, elementary school 800 m, hospital 890 m, and Biot train station 1.2 km. Distances are indicative from a representative point of the residence, excluding internal pathways; school zoning to be verified. Layout plans and visits available on request. Information on risks to which this property is exposed is available on the Géorisques website: [hidden information].
Information on the risks to which this property is exposed is available on the Géorisques website: https://www.georisques.gouv.fr/
In Antibes, imagine your rooftop villa in a new residence delivered with a swimming pool: a top floor open to a large terrace with sea and mountain views. This penthouse is kept unfinished to allow you to choose the interior layout from two, three, or four-bedroom options. The defined finishes are included in the price; their scope and configuration will be finalized in the contractual documents. The apartment is available in its unfinished state, and the fitting-out work remains to be done.
The total price of €1,299,000 includes two cellars C15/C16, a tandem double garage B19/B20, and a large single garage BH15. The residence features a swimming pool, video intercom, and secure underground parking. Standard features include 60 × 60 cm tiling, electric roller shutters with home automation, and ducted air conditioning; their application in the penthouse depends on the contracted layout.
Enjoy the benefits of a new purchase: reduced notary fees, approximately 2.5% depending on the sale regime, and design compliant with applicable thermal and acoustic construction standards. Heating and cooling are provided by a collective heat pump with room-by-room regulation, contributing to comfort and energy efficiency according to the planned equipment. For a future primary residence, part of the financing may be interest-free, subject to income conditions, first-time buyer status, and eligibility of the operation, including its works and occupancy deadlines, after bank review.
Shops approximately 790 m on foot, elementary school 800 m, hospital 890 m, and Biot train station 1.2 km. Distances are indicative from a representative point of the residence, excluding internal pathways; school zoning to be verified. Layout plans and visits available on request. Information on risks to which this property is exposed is available on the Géorisques website: [hidden information].
Information on the risks to which this property is exposed is available on the Géorisques website: https://www.georisques.gouv.fr/
-
Property type
Penthouse
-
Floors
1
-
Price/sqft
$1,133
Features
Features
Lot
Indoor
Outdoor
Explore the Area
Les Groules-Les Breguieres, Antibes, France
Price per sqft
Low
High
Approximate location · ask the agent for the exact address.
Joined 1 month ago
You have inquired about this property
The agent will contact you soon by
Listed by
105
Listings
2026
Joined
Book home tour with the agent
Choose a date and whether you'd like a virtual or in-person tour with the agent.
Preferred date
Tour type
Last updated
Today
First listed
October 27
Listing reference
87526071
Trusted by the World's Leading Brokers
The agents behind the world's most exceptional properties list with JamesEdition.
- Listings from Sotheby's, Christie's, BARNES, and Engel & Völkers
- Every listing reviewed before it goes live
- Connect directly with verified listing agents
By continuing you agree to our Terms and Privacy Policy.