$1,367,677
Maison D'architecte En Coeur De Ville Avec Piscine Et Jardin Arboré
- 6 Beds
- 1 Baths
- 3,025 Sqft
- 19,246 Sqft lot
- Updated: Today
About the Property
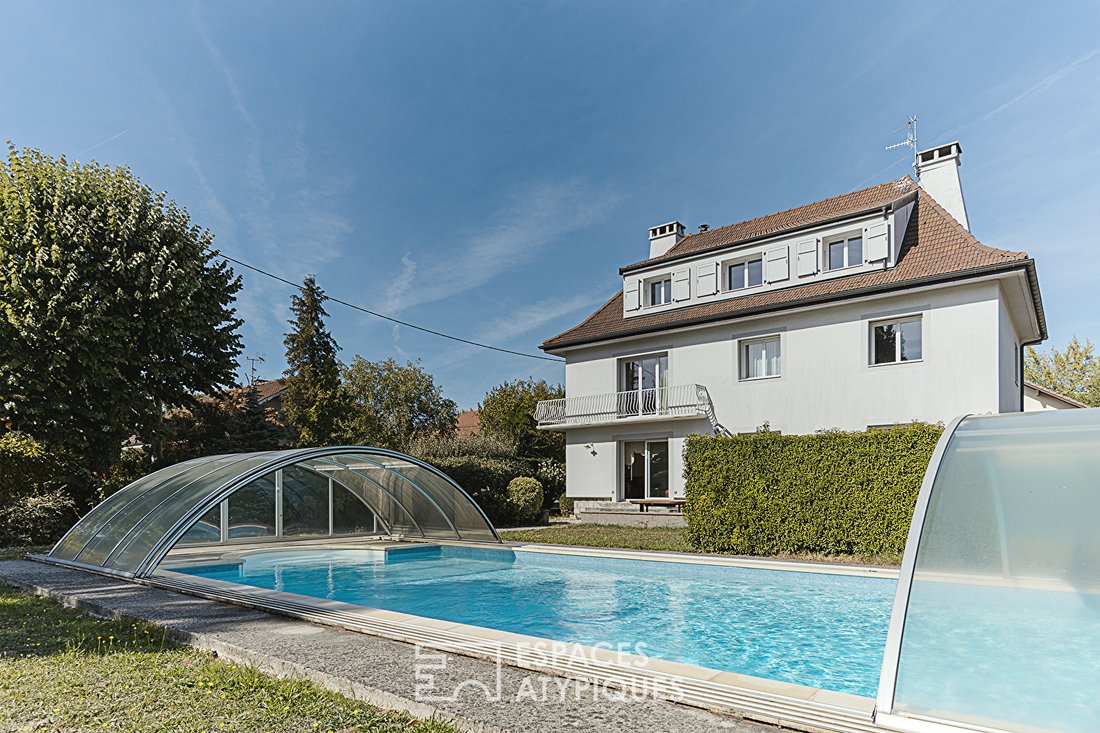
Behind the elegant architecture of this townhouse, reminiscent of a manor house, the building reveals interior spaces redesigned to suit contemporary lifestyles.
This house, located a two-minute walk from the tram and fifteen minutes from the train station, in a privileged residential neighborhood, offers a living area of 273 square meters on a wooded and buildable plot of 1788 square met
This house, located a two-minute walk from the tram and fifteen minutes from the train station, in a privileged residential neighborhood, offers a living area of 273 square meters on a wooded and buildable plot of 1788 square met
Behind the elegant architecture of this townhouse, reminiscent of a manor house, the building reveals interior spaces redesigned to suit contemporary lifestyles.
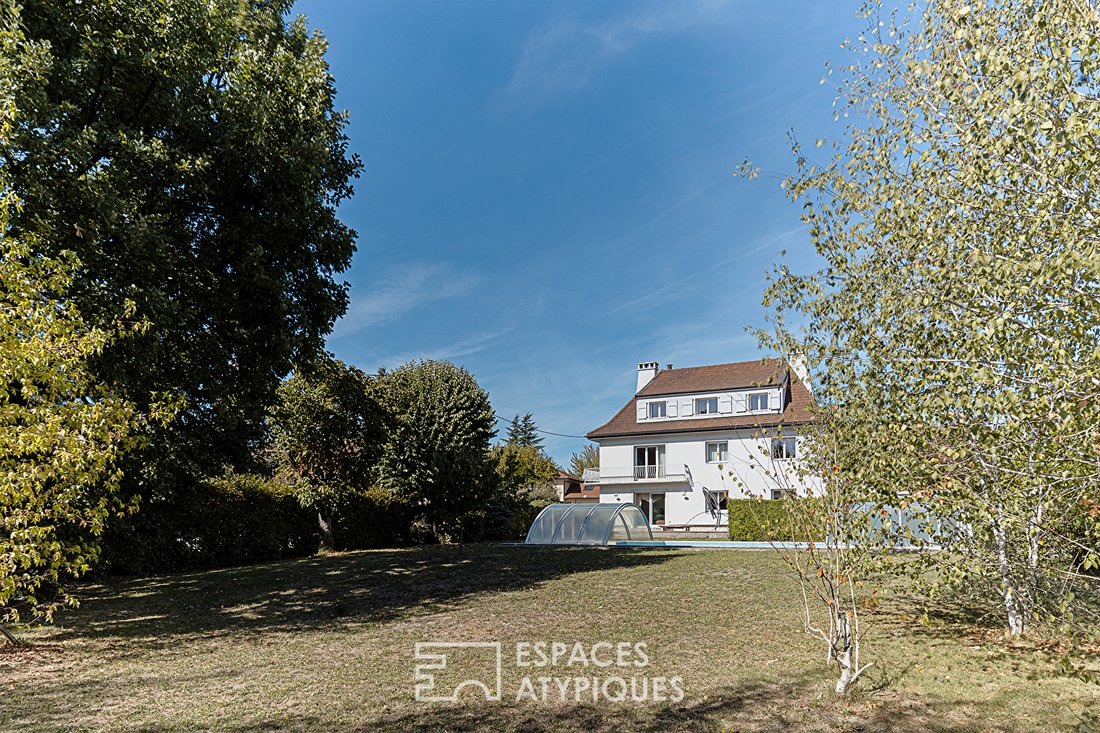
This house, located a two-minute walk from the tram and fifteen minutes from the train station, in a privileged residential neighborhood, offers a living area of 273 square meters on a wooded and buildable plot of 1788 square meters.
The ground floor is centered around a very spacious entrance hall that smoothly connects the various reception rooms. The large living room of 47 square meters benefits from an optimal southwest orientation, ensuring natural and consistent light throughout the day. This generously sized living area opens on one side to a semi-open dining kitchen, and on the other, provides direct access to the landscaped garden with a covered pool. A study, equipped with custom storage and perfectly suited for remote work, as well as separate toilets, complete the amenities on this level.
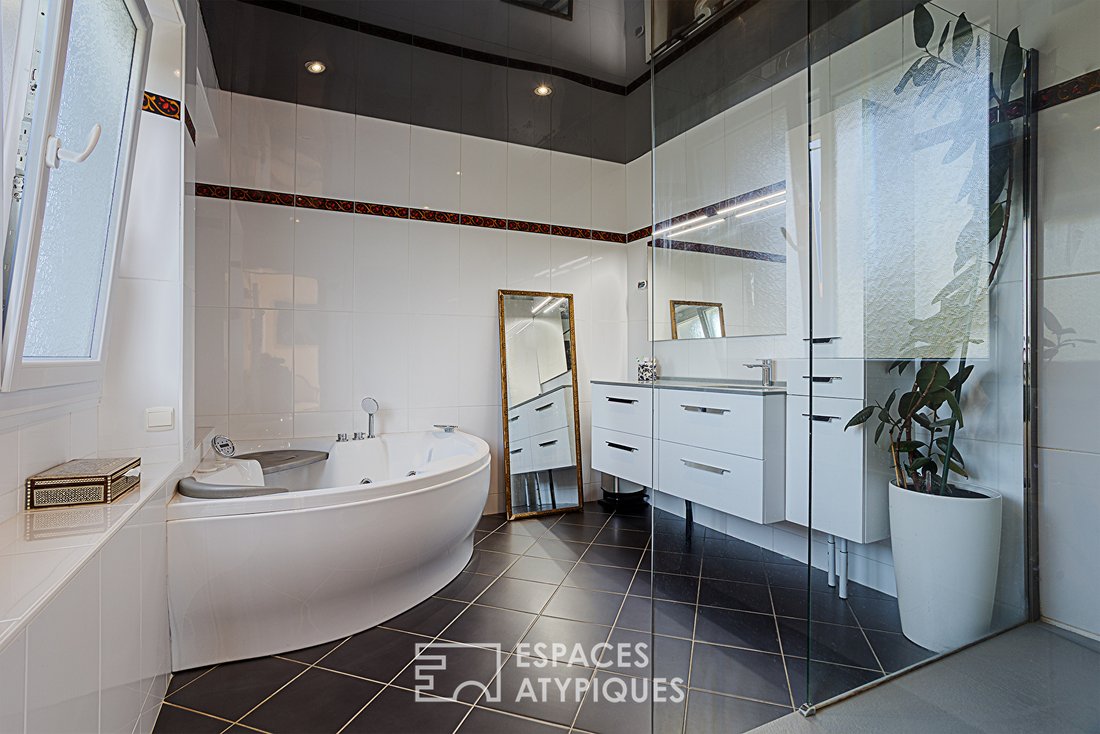
The staircase leads to the first floor, where a spacious master suite includes a dressing room, a private balcony, and a bathroom with both a shower and a bathtub. A second double bedroom has its own office space. An additional shower room and separate toilets complete this floor.
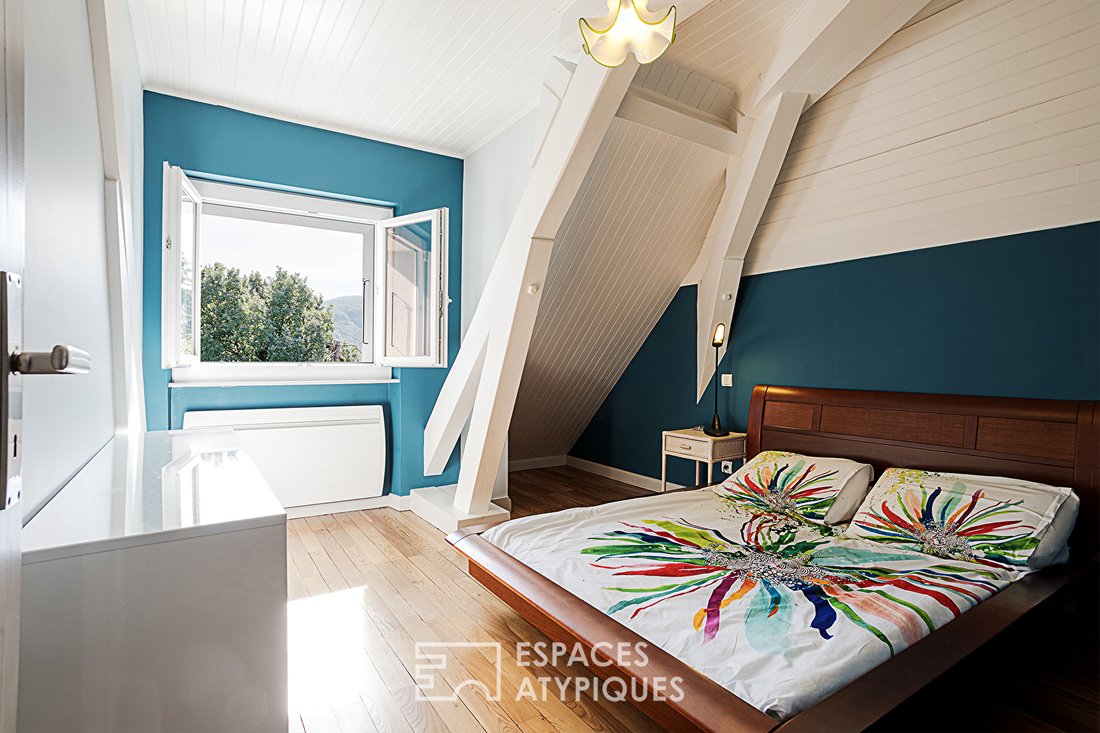
The second level, arranged under the attic with exposed beams, features two additional bedrooms, one of which has a custom dressing room. This top floor also includes a shower room large enough to accommodate a bathtub if needed, along with separate toilets.
A full basement adds even more usable space to this large family property. This technical and functional area includes a large laundry room equipped with a water softener, a pantry, a cellar, and a technical room housing the heat pump installation. There is also a workshop dedicated to DIY projects, a room that can serve as a playroom or gym depending on needs, and an additional office ensuring complete tranquility.
Outside, the 1788 square meter plot is fully enclosed, offering a private environment with no direct overlooking neighbors. The wooded grounds harmoniously surround the property. It features a covered and heated pool, allowing for extended swimming enjoyment and peaceful outdoor living.
Parking is provided by two closed, independent garages, each about twenty square meters. A large adjacent paved courtyard offers space for up to four additional vehicles, making it easy to accommodate visitors daily.
The location of this property guarantees immediate access to urban infrastructure. Downtown shops, schools, middle schools, and high schools are just minutes away on foot. Tram line 17, accessible in two minutes on foot, provides direct access to the center of Geneva, greatly facilitating cross-border commutes. The train station is fifteen minutes away.
A family-oriented architecture that combines the charm of the old with modern comfort, notably thanks to careful renovation, high-quality materials, and remarkable energy performance. Its central position is a definite advantage for buyers seeking a home near Geneva that combines city life and easy mobility in a peaceful setting.
ENERGY CLASS: C / CLIMATE CLASS: A
Estimated annual energy costs for standard use (average energy prices indexed over 2021, 2022, and 2023): between €2,970 and €4,080 per year.
Information on risks to which this property is exposed is available on the Géorisques website: [hidden information]
Property tax: €4,366
Complete file and additional photos available on request.
Contact: Carole [hidden information]
ESPACES ATYPIQUES GENEVOIS LEMAN Carole LOVISA (EI) Commercial Agent - RSAC Number: - Thonon-les-Bains.
Information on the risks to which this property is exposed is available on the Géorisques website: https://www.georisques.gouv.fr/
This house, located a two-minute walk from the tram and fifteen minutes from the train station, in a privileged residential neighborhood, offers a living area of 273 square meters on a wooded and buildable plot of 1788 square meters.
The ground floor is centered around a very spacious entrance hall that smoothly connects the various reception rooms. The large living room of 47 square meters benefits from an optimal southwest orientation, ensuring natural and consistent light throughout the day. This generously sized living area opens on one side to a semi-open dining kitchen, and on the other, provides direct access to the landscaped garden with a covered pool. A study, equipped with custom storage and perfectly suited for remote work, as well as separate toilets, complete the amenities on this level.
The staircase leads to the first floor, where a spacious master suite includes a dressing room, a private balcony, and a bathroom with both a shower and a bathtub. A second double bedroom has its own office space. An additional shower room and separate toilets complete this floor.
The second level, arranged under the attic with exposed beams, features two additional bedrooms, one of which has a custom dressing room. This top floor also includes a shower room large enough to accommodate a bathtub if needed, along with separate toilets.
A full basement adds even more usable space to this large family property. This technical and functional area includes a large laundry room equipped with a water softener, a pantry, a cellar, and a technical room housing the heat pump installation. There is also a workshop dedicated to DIY projects, a room that can serve as a playroom or gym depending on needs, and an additional office ensuring complete tranquility.
Outside, the 1788 square meter plot is fully enclosed, offering a private environment with no direct overlooking neighbors. The wooded grounds harmoniously surround the property. It features a covered and heated pool, allowing for extended swimming enjoyment and peaceful outdoor living.
Parking is provided by two closed, independent garages, each about twenty square meters. A large adjacent paved courtyard offers space for up to four additional vehicles, making it easy to accommodate visitors daily.
The location of this property guarantees immediate access to urban infrastructure. Downtown shops, schools, middle schools, and high schools are just minutes away on foot. Tram line 17, accessible in two minutes on foot, provides direct access to the center of Geneva, greatly facilitating cross-border commutes. The train station is fifteen minutes away.
A family-oriented architecture that combines the charm of the old with modern comfort, notably thanks to careful renovation, high-quality materials, and remarkable energy performance. Its central position is a definite advantage for buyers seeking a home near Geneva that combines city life and easy mobility in a peaceful setting.
ENERGY CLASS: C / CLIMATE CLASS: A
Estimated annual energy costs for standard use (average energy prices indexed over 2021, 2022, and 2023): between €2,970 and €4,080 per year.
Information on risks to which this property is exposed is available on the Géorisques website: [hidden information]
Property tax: €4,366
Complete file and additional photos available on request.
Contact: Carole [hidden information]
ESPACES ATYPIQUES GENEVOIS LEMAN Carole LOVISA (EI) Commercial Agent - RSAC Number: - Thonon-les-Bains.
Information on the risks to which this property is exposed is available on the Géorisques website: https://www.georisques.gouv.fr/
-
Property type
Villa
-
Year built
1952
-
Price/sqft
$452
Features
Explore the Area
Annemasse, Auvergne-Rhône-Alpes, France
View on Google Maps
Price per sqft
Low
High
Joined 4 years ago
You have inquired about this property
The agent will contact you soon by
Listed by
44
Listings
2022
Joined
Book home tour with the agent
Choose a date and whether you'd like a virtual or in-person tour with the agent.
Preferred date
Tour type

ESPACES ATYPIQUES Annecy
73000 CHAMBERY - 73100 AIX LES BAINS - 01170 GEX, 74000, ANNECY, France
View agency profile
Last updated
Today
First listed
September 26
Listing reference
2244EA
Similar Properties Nearby
New Listings in Annemasse


Explore More Homes for Sale
Annemasse property types
Related Guides & Stories
Trusted by the World's Leading Brokers
The agents behind the world's most exceptional properties list with JamesEdition.
- Listings from Sotheby's, Christie's, BARNES, and Engel & Völkers
- Every listing reviewed before it goes live
- Connect directly with verified listing agents
By continuing you agree to our Terms and Privacy Policy.