$1,563,229
Barnes Annecy Annecy Le Vieux Les Glaisins Bioclimatic Villa 5 Br
- 5 Beds
- 3 Baths
- 1,787 Sqft
- 8,612 Sqft lot
- Updated: July 6
-
8
Views for last 30 days
About the Property
Nestled in one of the most sought-after residential areas of Annecy-le-Vieux, this contemporary bioclimatic villa stands out for its exceptional design, high-end technical specifications, and outstanding living comfort. Bathed in natural light thanks to its ideal south- and west-facing orientation, it offers an harmonious lifestyle within immediate proximity to schools and the main transport route
Nestled in one of the most sought-after residential areas of Annecy-le-Vieux, this contemporary bioclimatic villa stands out for its exceptional design, high-end technical specifications, and outstanding living comfort. Bathed in natural light thanks to its ideal south- and west-facing orientation, it offers an harmonious lifestyle within immediate proximity to schools and the main transport routes to Geneva and Lyon.
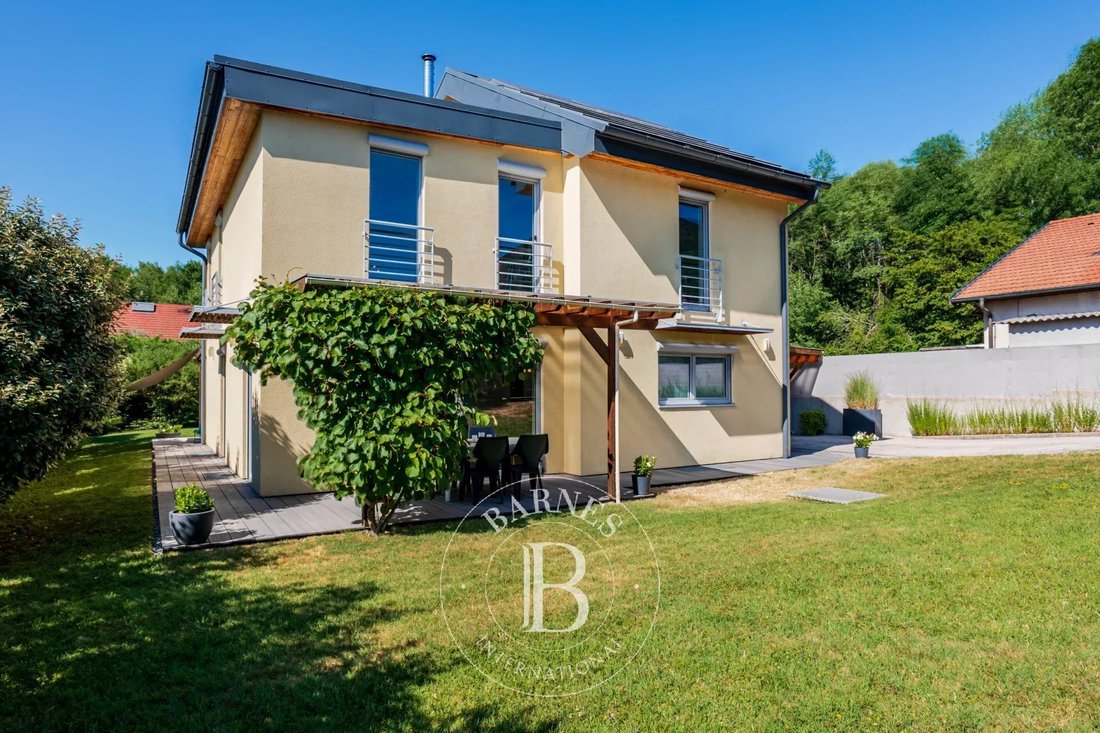
Built in 2012 on approximately 800 sqm of land, the property offers around 166 sqm of living space (Carrez Law) and has been designed according to passive house principles. Its generous volume and functional layout perfectly meet the needs of modern family living.
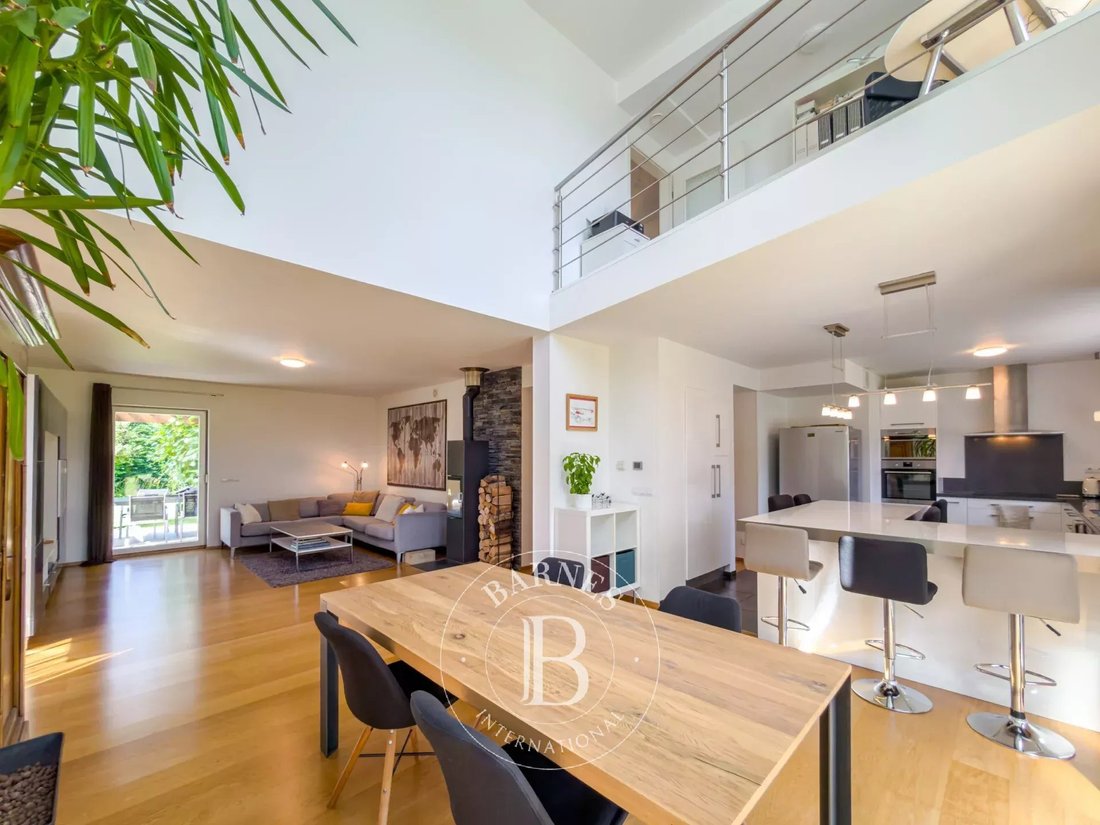
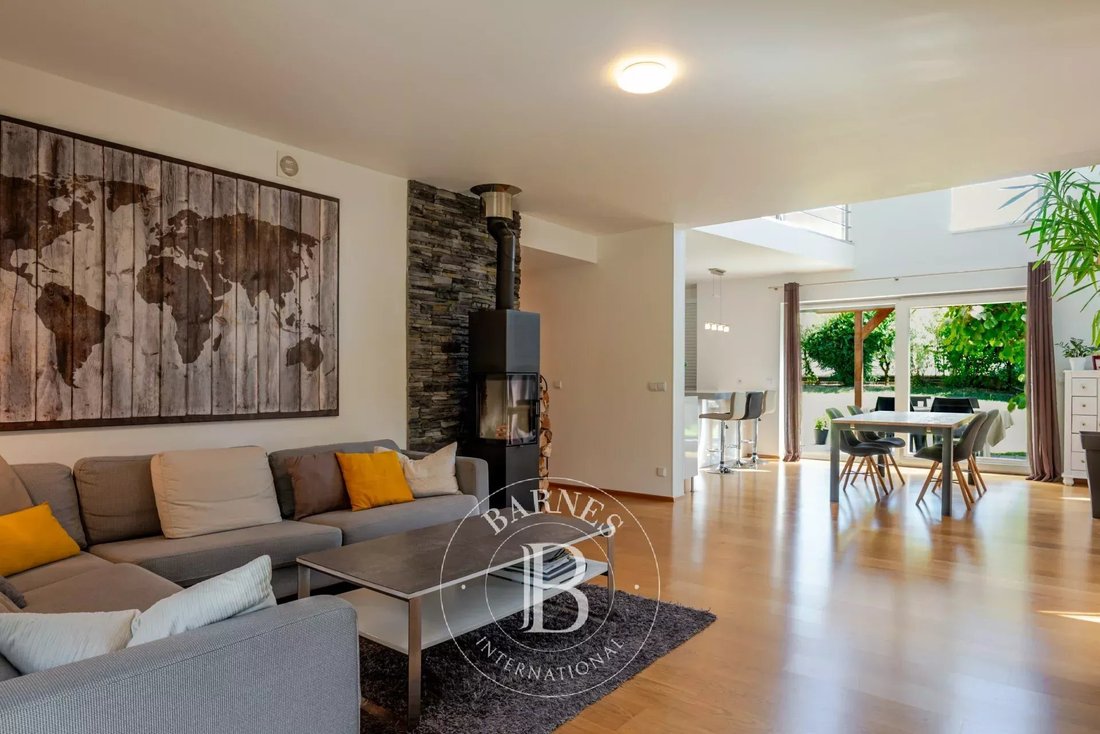
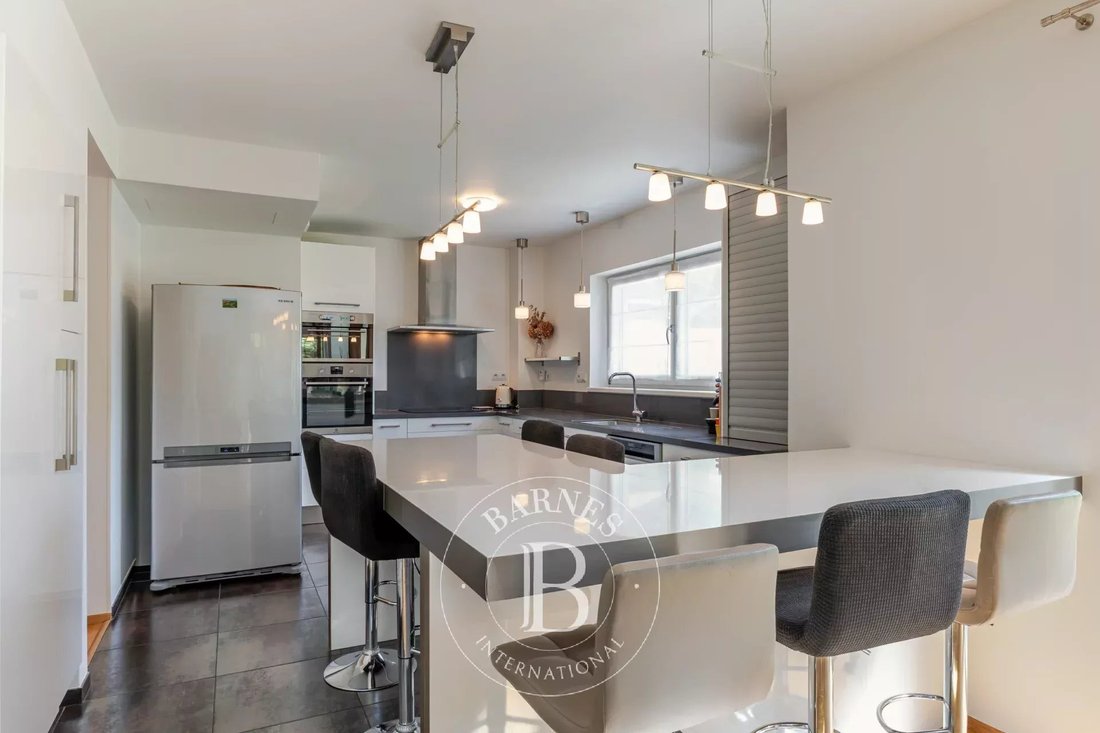
The ground floor features a spacious dual-aspect living area of over 57 sqm, seamlessly combining the living-room, dining room, and open-plan kitchen in a warm and contemporary atmosphere. A wood-burning stove enhances this welcoming space, which opens extensively onto the outdoor terraces. A ground-floor master suite with its own shower room, together with a separate guest toilets, completes this level.
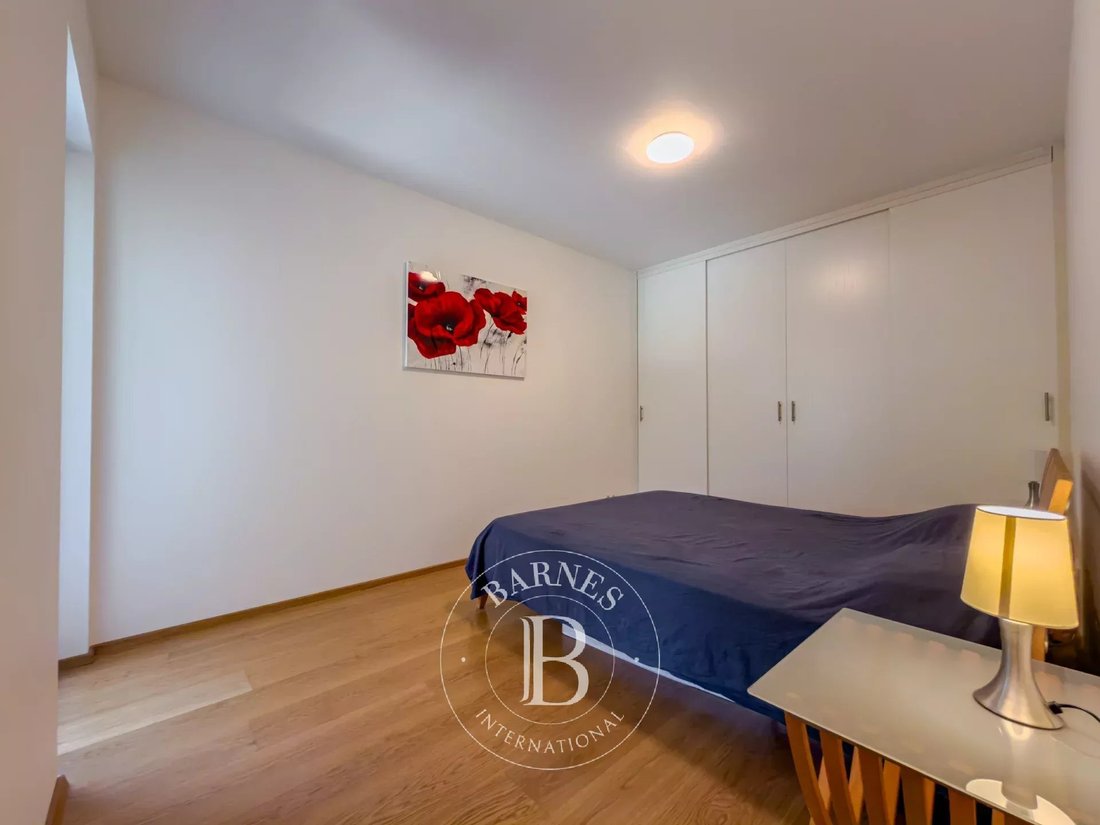
Upstairs, the sleeping quarters comprise four bedrooms with built-in storage, including one with an en-suite shower room. A mezzanine currently arranged as a home office provides an ideal space for remote working or family activities. A family bathroom and a separate toilet complete the upper floor.
The attic provides valuable additional storage space, while the full basement of approximately 94 sqm offers (not included in Carrez law size) extensive possibilities for further development, depending on your needs (gym, cinema,...).
The property’s technical features reflect an exceptionally high standard of design and sustainability, including triple-glazed timber/aluminium windows, eco-friendly wood fibre and cellulose insulation, a double-flow ventilation system combined with a Canadian well (earth-air heat exchanger), central vacuum system, rainwater harvesting, solar and thermodynamic hot water production, as well as photovoltaic and solar panels. Together, these features ensure excellent energy performance.
Outside, the landscaped areas have been thoughtfully designed to make the most of the property’s surroundings and optimal sunshine. Two terraces with complementary orientations allow you to enjoy both sunny and shaded outdoor spaces throughout the day. The easy-to-maintain garden blends perfectly into its peaceful residential setting.
A closed garage and a covered carport complete the property. The house and garage are connected by a practical utility area incorporating a laundry room, cloakroom, and additional storage space.
A rare opportunity on the market, this property combines contemporary architecture, outstanding energy efficiency, and an exceptional quality of life in the highly desirable Glaisins district.
Information regarding the natural and technological risks to which this property may be exposed is available on the Géorisques website: [hidden information]
Information on the risks to which this property is exposed is available on the Géorisques website: https://www.georisques.gouv.fr/
Built in 2012 on approximately 800 sqm of land, the property offers around 166 sqm of living space (Carrez Law) and has been designed according to passive house principles. Its generous volume and functional layout perfectly meet the needs of modern family living.
The ground floor features a spacious dual-aspect living area of over 57 sqm, seamlessly combining the living-room, dining room, and open-plan kitchen in a warm and contemporary atmosphere. A wood-burning stove enhances this welcoming space, which opens extensively onto the outdoor terraces. A ground-floor master suite with its own shower room, together with a separate guest toilets, completes this level.
Upstairs, the sleeping quarters comprise four bedrooms with built-in storage, including one with an en-suite shower room. A mezzanine currently arranged as a home office provides an ideal space for remote working or family activities. A family bathroom and a separate toilet complete the upper floor.
The attic provides valuable additional storage space, while the full basement of approximately 94 sqm offers (not included in Carrez law size) extensive possibilities for further development, depending on your needs (gym, cinema,...).
The property’s technical features reflect an exceptionally high standard of design and sustainability, including triple-glazed timber/aluminium windows, eco-friendly wood fibre and cellulose insulation, a double-flow ventilation system combined with a Canadian well (earth-air heat exchanger), central vacuum system, rainwater harvesting, solar and thermodynamic hot water production, as well as photovoltaic and solar panels. Together, these features ensure excellent energy performance.
Outside, the landscaped areas have been thoughtfully designed to make the most of the property’s surroundings and optimal sunshine. Two terraces with complementary orientations allow you to enjoy both sunny and shaded outdoor spaces throughout the day. The easy-to-maintain garden blends perfectly into its peaceful residential setting.
A closed garage and a covered carport complete the property. The house and garage are connected by a practical utility area incorporating a laundry room, cloakroom, and additional storage space.
A rare opportunity on the market, this property combines contemporary architecture, outstanding energy efficiency, and an exceptional quality of life in the highly desirable Glaisins district.
Information regarding the natural and technological risks to which this property may be exposed is available on the Géorisques website: [hidden information]
Information on the risks to which this property is exposed is available on the Géorisques website: https://www.georisques.gouv.fr/
-
Property type
House
-
Floors
3
-
Year built
2012
-
Price/sqft
$874
Features
- Garden
- Garage
- Terrace
- Fitness Center / Gym
- Cinema
- Modern
- Pergola
- Basement
- Office
Features
Lot
- Modern
Indoor
- High Ceiling
- Office
- Bar
- Laundry Room
- Cinema
- Basement
- Stone Countertops
- Fitness Center / Gym
Outdoor
- Terrace
- Parking
- Garage
- Pergola
- Garden
Explore the Area
Annecy-le-Vieux, Annecy, France
View on Google Maps
Price per sqft
Low
High

Joined 7 years ago
You have inquired about this property
The agent will contact you soon by
Listed by
5
Listings
2026
Joined
Book home tour with Clémence Dubois
Choose a date and whether you'd like a virtual or in-person tour with the agent.
Preferred date
Tour type

Last updated
July 6
First listed
Jul 6
Listing reference
87072909
Similar Properties Nearby
New Listings in Annecy-le-Vieux


Explore More Homes for Sale
Annecy-le-Vieux property types
Annecy-le-Vieux popular searches
- Properties with Game Room in Annecy-le-Vieux
- City View properties in Annecy-le-Vieux
- Properties with Outdoor Kitchen in Annecy-le-Vieux
- Gated Community properties in Annecy-le-Vieux
- Investment Property properties in Annecy-le-Vieux
- Equestrian properties in Annecy-le-Vieux
- New Builds properties in Annecy-le-Vieux
- Properties with Tennis Court in Annecy-le-Vieux
- Properties with Open Kitchen in Annecy-le-Vieux
Related Guides & Stories
Trusted by the World's Leading Brokers
The agents behind the world's most exceptional properties list with JamesEdition.
- Listings from Sotheby's, Christie's, BARNES, and Engel & Völkers
- Every listing reviewed before it goes live
- Connect directly with verified listing agents
By continuing you agree to our Terms and Privacy Policy.