$952,214
Belle Maison Rénovée Prête À Vous Séduire !
- 4 Beds
- 2 Baths
- 1,873 Sqft
- 6,168 Sqft lot
- Updated: September 22
About the Property
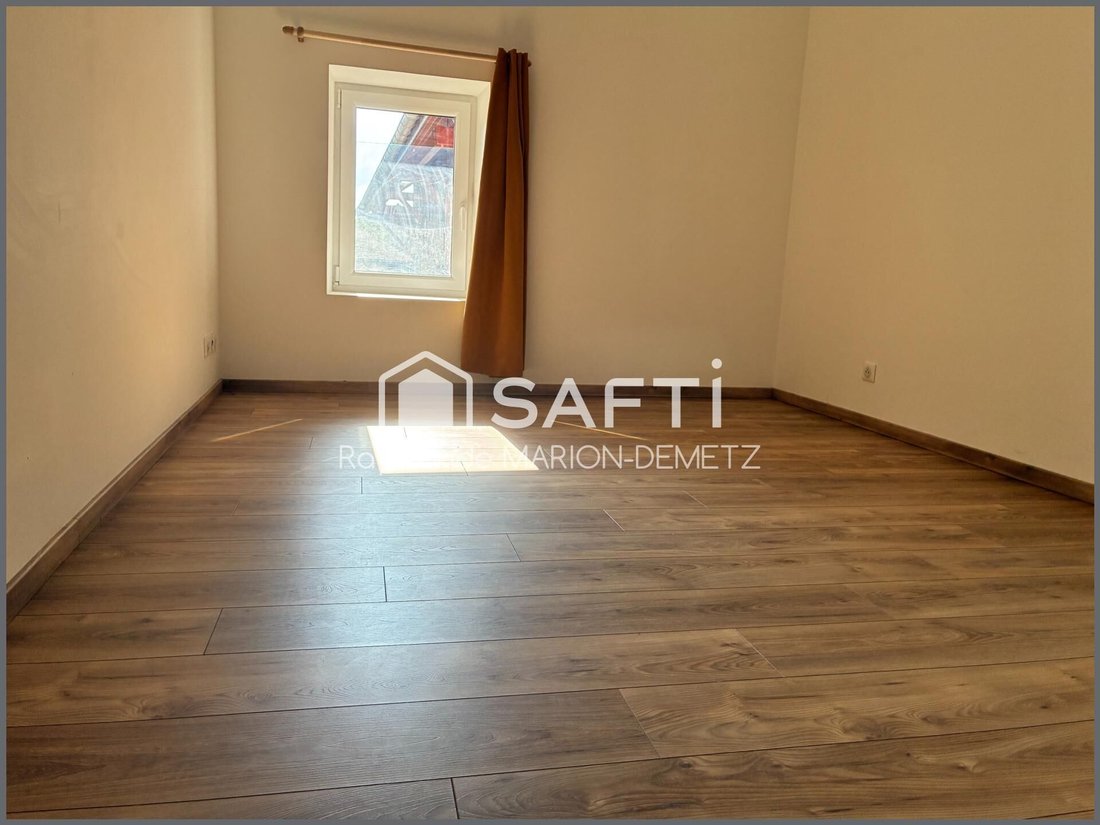
19th-century terraced village house, fully renovated in 2021, with approximately 174 m² of living space, built on a 573 m² plot.
On the first floor, it features:
- An entrance
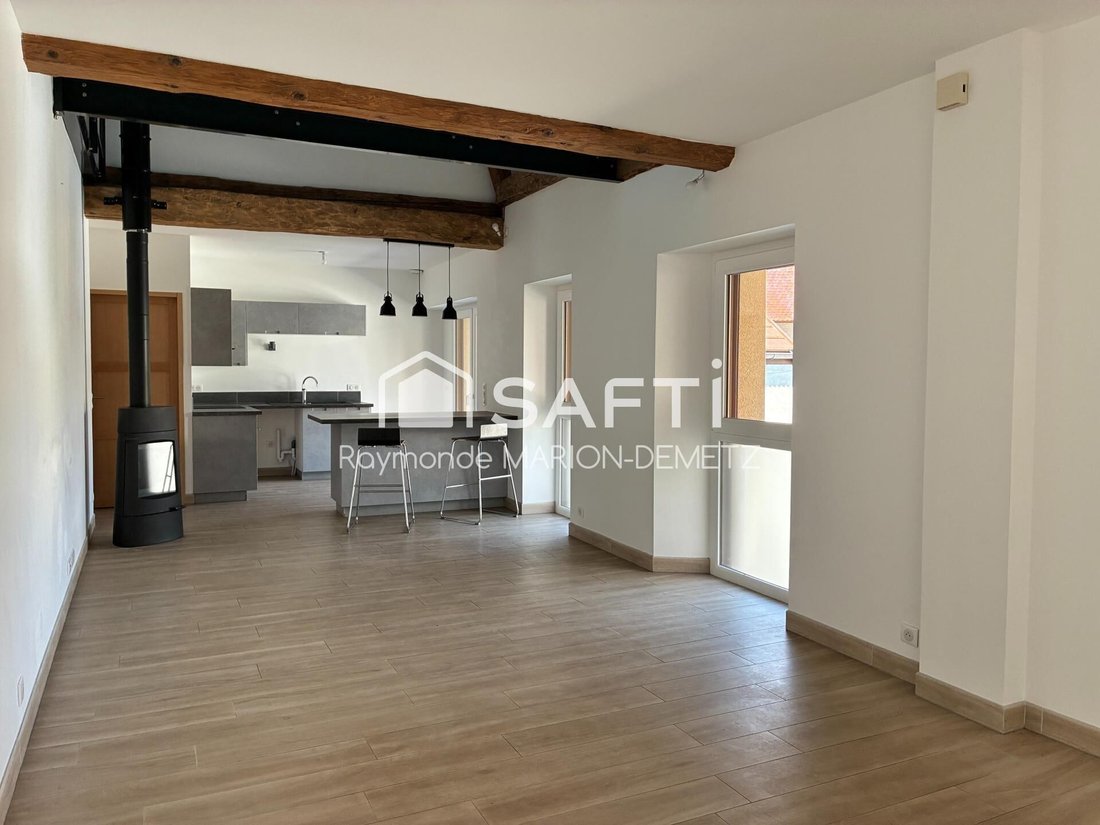
- An open kitchen leading to a large living room with a balcony facing south
- A wood stove for supplementary heating
- One bedroom
- A shower room
- A toilet
On the upper floor:
On the first floor, it features:
- An entrance
- An open kitchen leading to a large living room with a balcony facing south
- A wood stove for supplementary heating
- One bedroom
- A shower room
- A toilet
On the upper floor:
19th-century terraced village house, fully renovated in 2021, with approximately 174 m² of living space, built on a 573 m² plot.
On the first floor, it features:
- An entrance
- An open kitchen leading to a large living room with a balcony facing south
- A wood stove for supplementary heating
- One bedroom
- A shower room
- A toilet
On the upper floor:
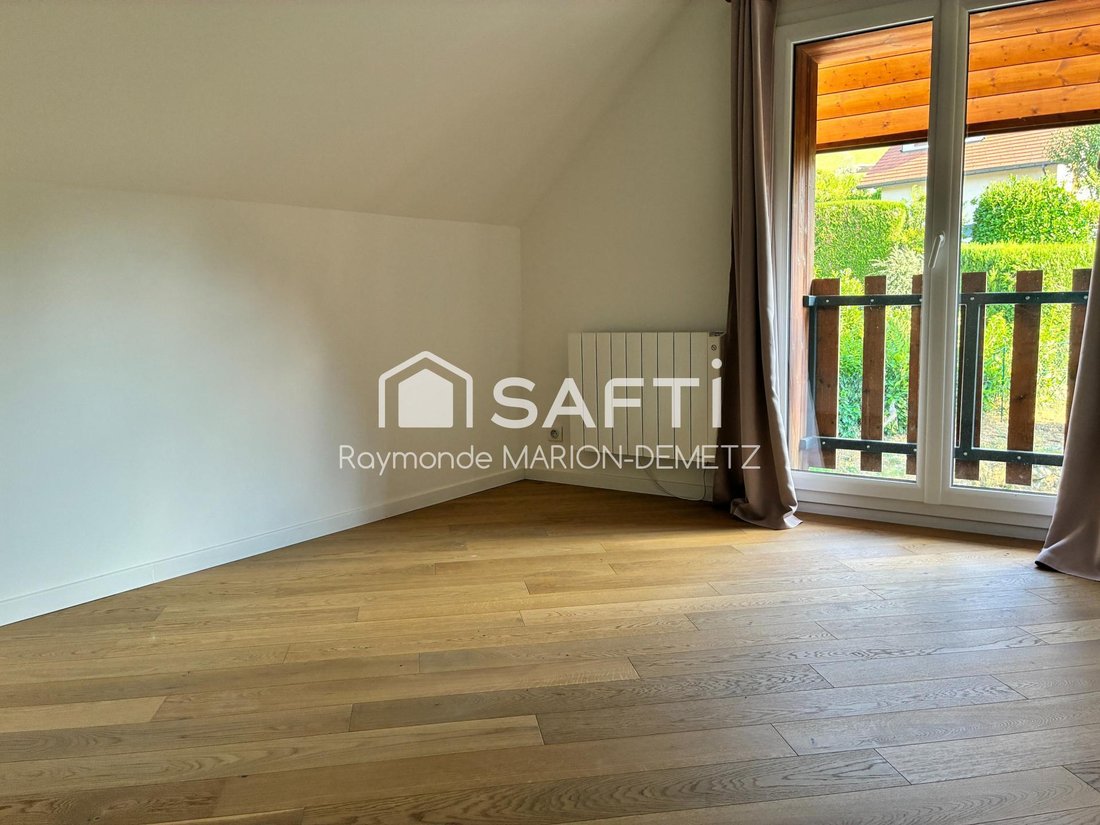
- Three bedrooms
- One toilet
- One bathroom
- Two shower rooms
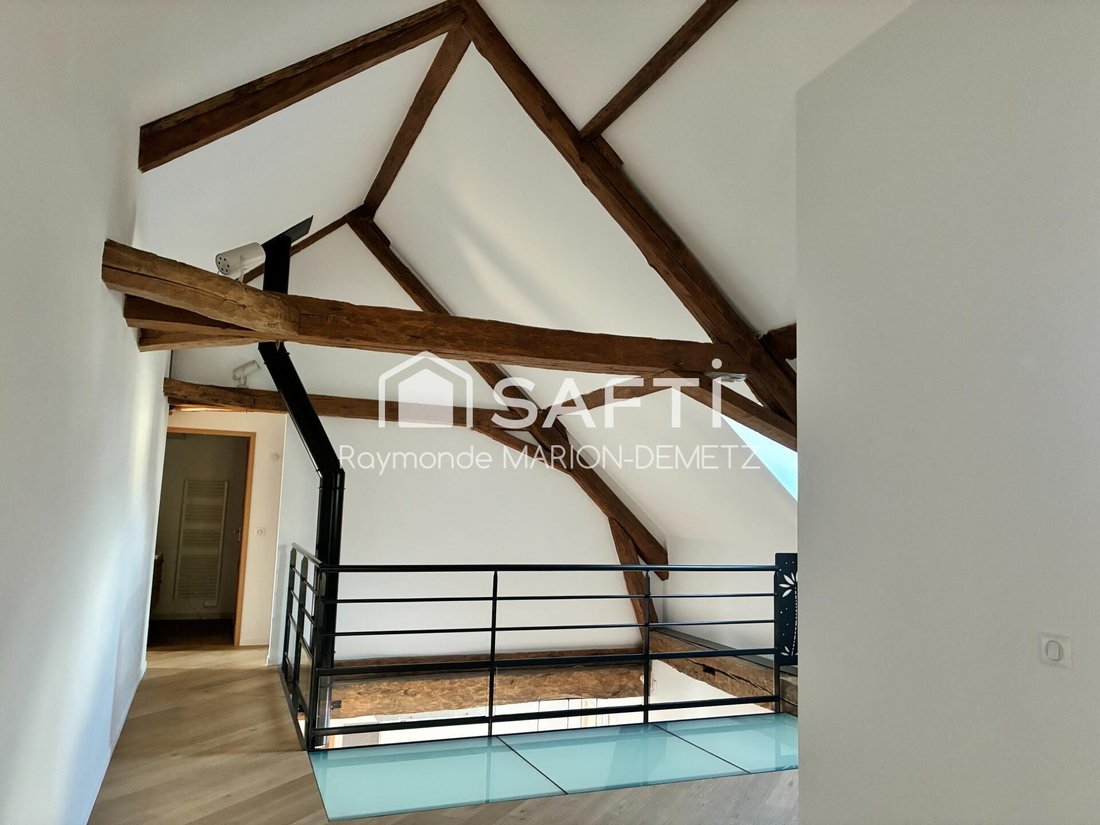
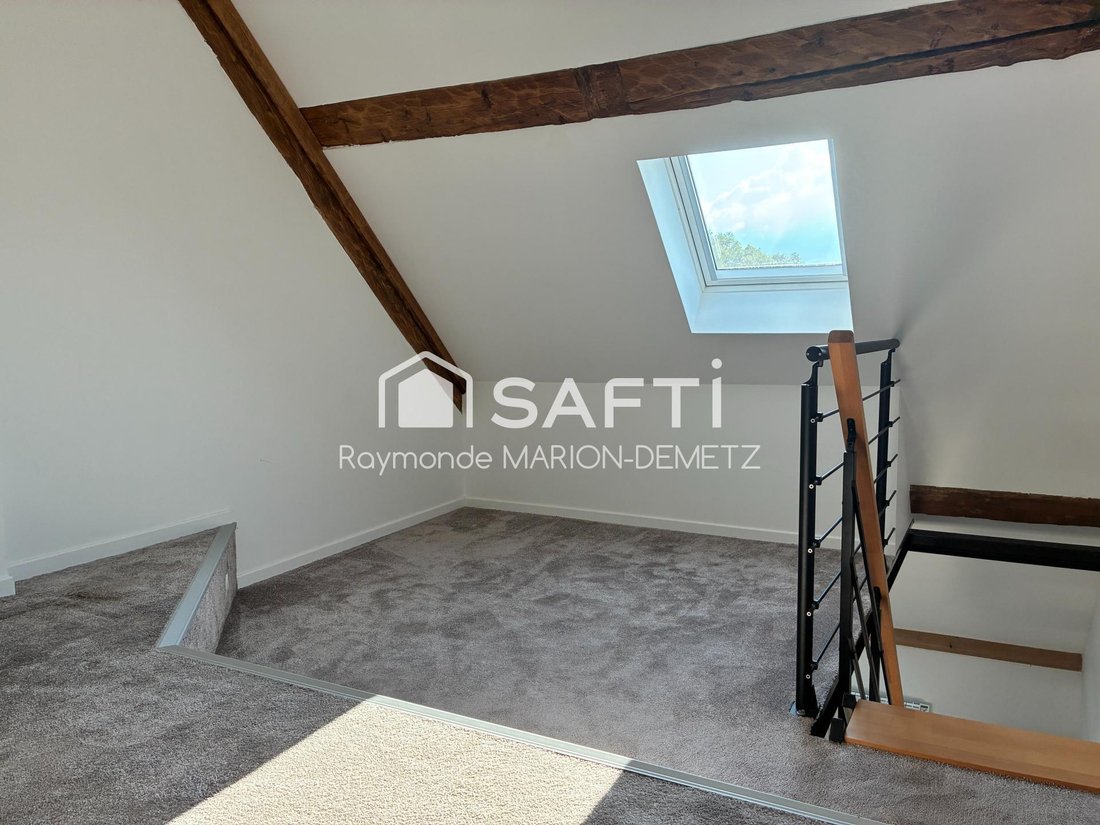
- A mezzanine
On the ground floor:
- An independent studio with a living room and equipped kitchen
- A shower room with toilet
- A laundry room
- A double garage
- An outdoor parking space
The property is not part of a condominium and has no overlooking neighbors, ensuring peace, comfort, and relaxation thanks to the green space in front of the house.
Feel free to visit and discover its many advantages!
Information about risks related to this property is available on the Géorisques website.
Sale price: €850,000
Seller’s fees apply.
Contact your SAFTI advisor: Raymonde MARION-DEMETZ, Tel.: [hidden], Email: [hidden] - EI - Commercial agent registered with the ANNECY RSAC under number [hidden].
Information on the risks to which this property is exposed is available on the Géorisques website: https://www.georisques.gouv.fr/
On the first floor, it features:
- An entrance
- An open kitchen leading to a large living room with a balcony facing south
- A wood stove for supplementary heating
- One bedroom
- A shower room
- A toilet
On the upper floor:
- Three bedrooms
- One toilet
- One bathroom
- Two shower rooms
- A mezzanine
On the ground floor:
- An independent studio with a living room and equipped kitchen
- A shower room with toilet
- A laundry room
- A double garage
- An outdoor parking space
The property is not part of a condominium and has no overlooking neighbors, ensuring peace, comfort, and relaxation thanks to the green space in front of the house.
Feel free to visit and discover its many advantages!
Information about risks related to this property is available on the Géorisques website.
Sale price: €850,000
Seller’s fees apply.
Contact your SAFTI advisor: Raymonde MARION-DEMETZ, Tel.: [hidden], Email: [hidden] - EI - Commercial agent registered with the ANNECY RSAC under number [hidden].
Information on the risks to which this property is exposed is available on the Géorisques website: https://www.georisques.gouv.fr/
-
Property type
House
-
Year built
1895
-
Price/sqft
$508
-
Emissions
A
-
Consumption
B
Features
- Garage
- Mountain View
- High Ceiling
Explore the Area
Annecy-le-Vieux, Annecy, France
View on Google Maps
Price per sqft
Low
High
Joined 3 years ago
You have inquired about this property
The agent will contact you soon by
Listed by
4666
Listings
2023
Joined
Book home tour with the agent
Choose a date and whether you'd like a virtual or in-person tour with the agent.
Preferred date
Tour type
Last updated
September 22
First listed
August 8
Listing reference
1698865
Similar Properties Nearby
New Listings in Annecy-le-Vieux

Explore More Homes for Sale
Annecy-le-Vieux property types
Annecy-le-Vieux popular searches
- Properties with Game Room in Annecy-le-Vieux
- City View properties in Annecy-le-Vieux
- Properties with Outdoor Kitchen in Annecy-le-Vieux
- Gated Community properties in Annecy-le-Vieux
- Investment Property properties in Annecy-le-Vieux
- Equestrian properties in Annecy-le-Vieux
- New Builds properties in Annecy-le-Vieux
- Properties with Open Kitchen in Annecy-le-Vieux
Related Guides & Stories
Trusted by the World's Leading Brokers
The agents behind the world's most exceptional properties list with JamesEdition.
- Listings from Sotheby's, Christie's, BARNES, and Engel & Völkers
- Every listing reviewed before it goes live
- Connect directly with verified listing agents
By continuing you agree to our Terms and Privacy Policy.