$1,566,562
Annecy Le Vieux Individuelle
- 5 Beds
- 1 Baths
- 1,787 Sqft
- 8,612 Sqft lot
- Updated: July 29
About the Property
EXCLUSIVE
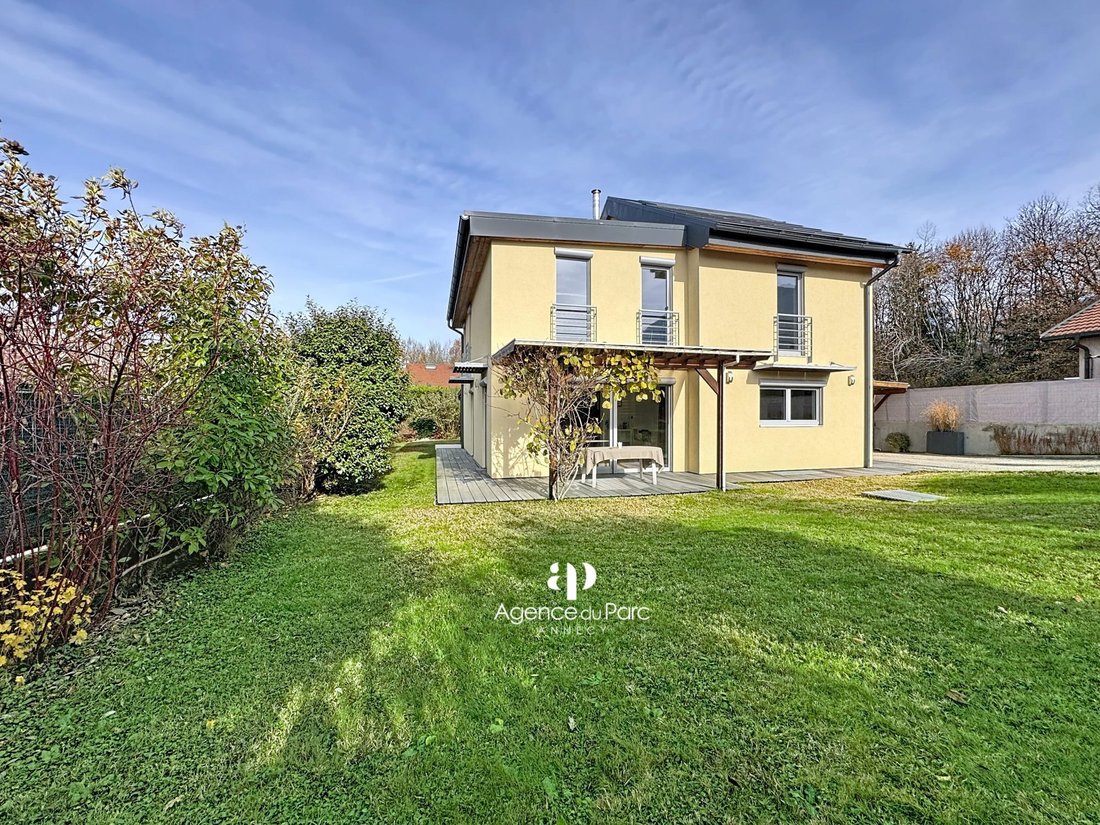
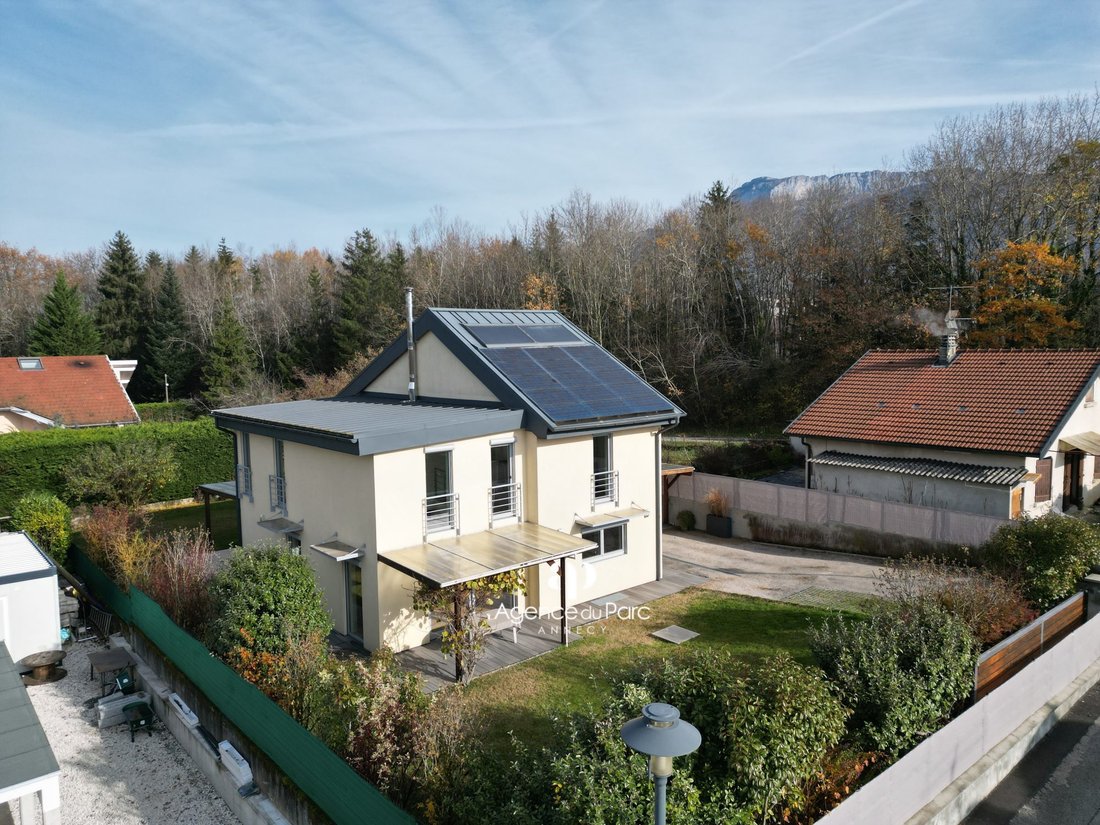
In Annecy-le-Vieux, near the IUT, schools and middle school, the Tilleuls shopping center, the Aravis road, bus stops, and the Geneva - Lyon highway access, an individual architect-designed villa with bioclimatic design, certified BBC Effinergie (meeting passive house standards).
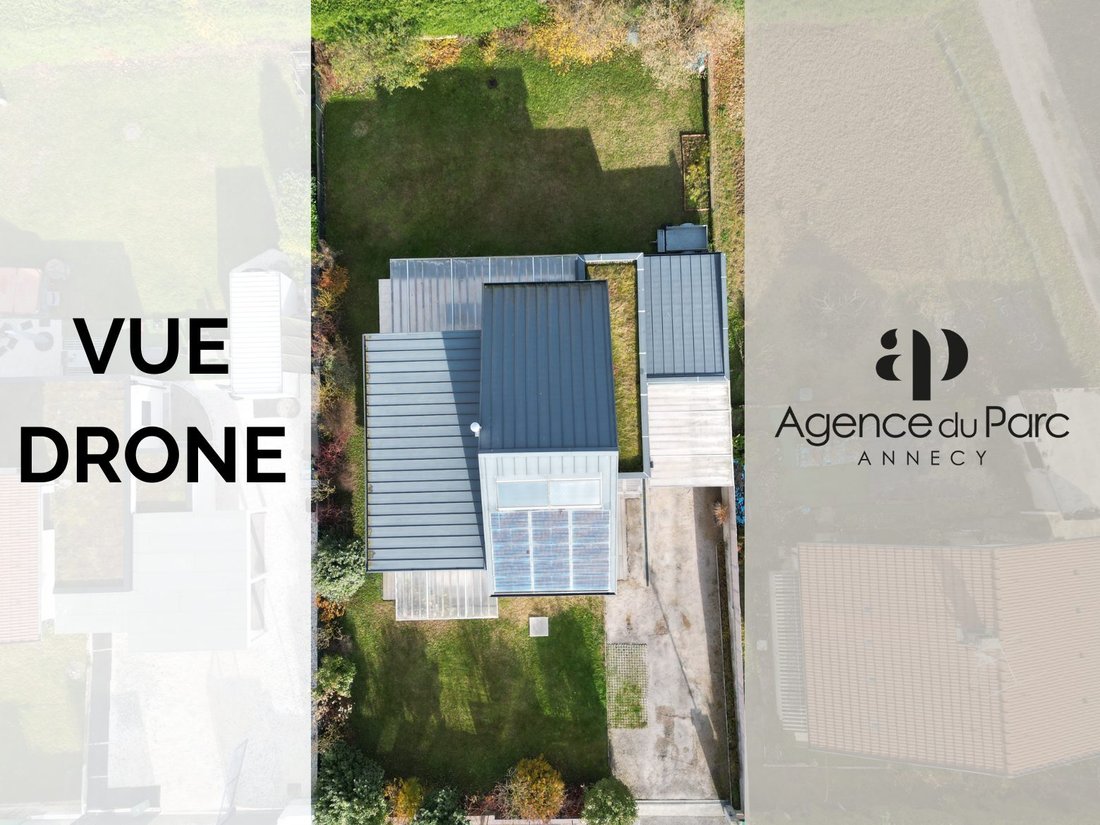
Built in 2012 on approximately 800 m2 of land, this two-level villa plus basement offers 165 m2
In Annecy-le-Vieux, near the IUT, schools and middle school, the Tilleuls shopping center, the Aravis road, bus stops, and the Geneva - Lyon highway access, an individual architect-designed villa with bioclimatic design, certified BBC Effinergie (meeting passive house standards).
Built in 2012 on approximately 800 m2 of land, this two-level villa plus basement offers 165 m2
EXCLUSIVE
In Annecy-le-Vieux, near the IUT, schools and middle school, the Tilleuls shopping center, the Aravis road, bus stops, and the Geneva - Lyon highway access, an individual architect-designed villa with bioclimatic design, certified BBC Effinergie (meeting passive house standards).
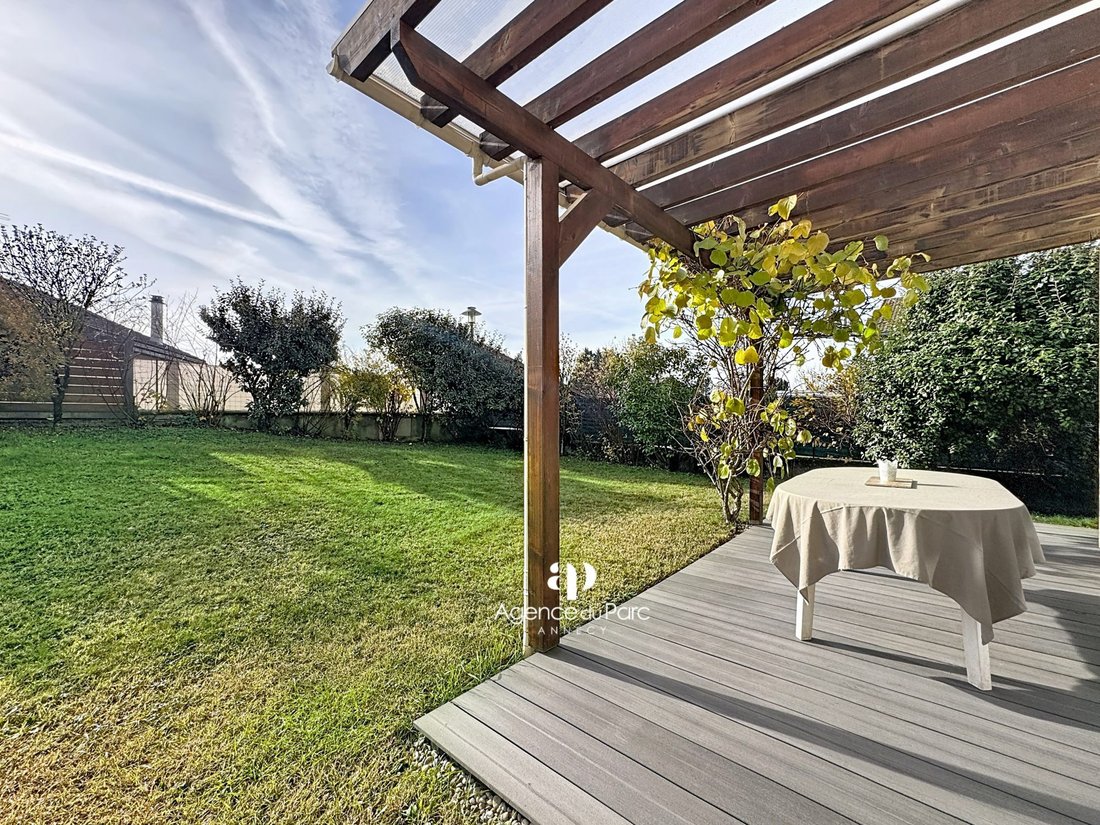
Built in 2012 on approximately 800 m2 of land, this two-level villa plus basement offers 165 m2 of living space + 14.77 m2 (under 1.80 m height), facing south and west. It includes:
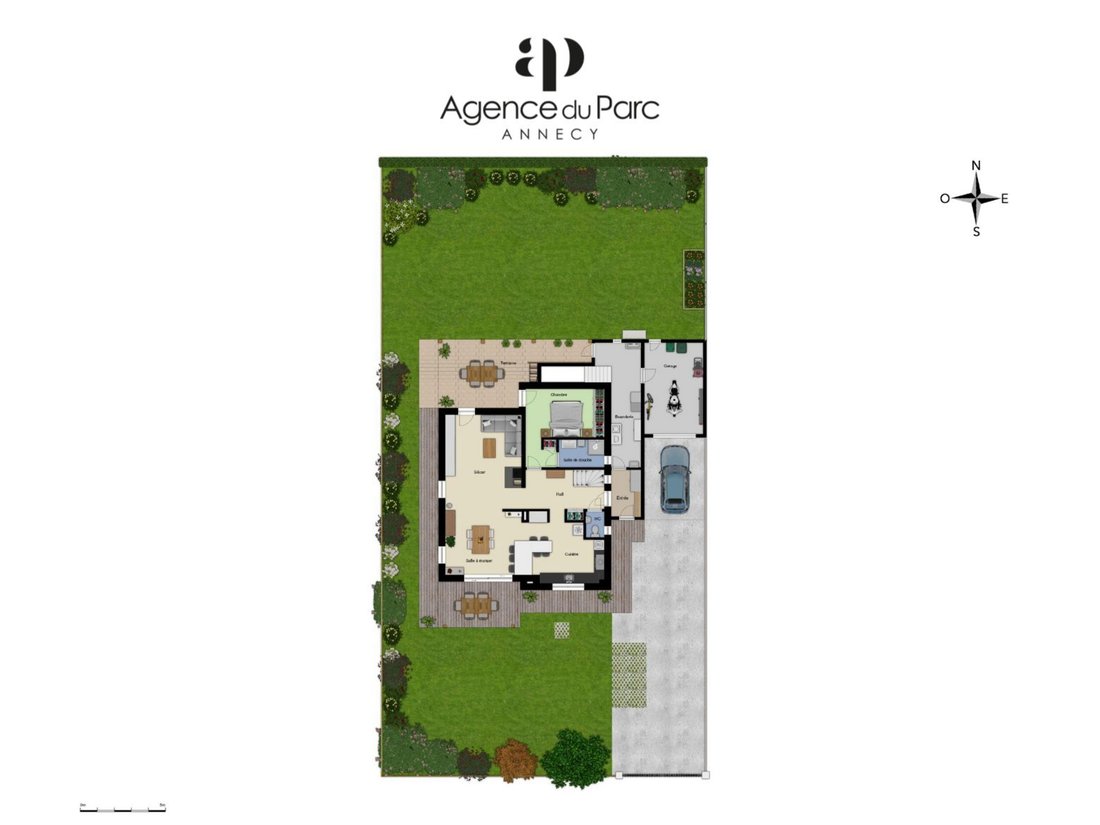
- On the ground floor: an entrance hall, an open kitchen of 19.8 m2 connected to the living-dining room of 37 m2 (total 57 m2) opening onto a south-facing terrace and a second north-facing terrace (to stay cooler in summer), a master bedroom of 16 m2 with an adjoining bathroom featuring a shower, vanity unit (3.80 m2), and a separate toilet.
- Upstairs: four bedrooms with closets (13.30 m2, 11.14 m2, 11 m2, and 10.20 m2), one with an en-suite shower room including a shower, sink, and toilet; a mezzanine used as an office, ideal for teleworking; a bathroom with a double vanity and bathtub; and a separate toilet.
- Full basement of 94 m2.
- Garage of 21 m2, a covered parking space (carport), and 2 additional parking spaces (4 spaces in total).
In good interior condition, with the following features:
- Contemporary wood stove
- Domestic hot water produced by a solar water heater and a thermodynamic water heater
- High-performance wood and aluminum triple-glazed windows
- Rainwater recovery system (10 m3 tank) supplying water to toilets, washing machine, and laundry sink
- Central vacuum system
- Double-flow ventilation coupled with an aerodynamic Canadian well
- Photovoltaic panels (resale to ERDF: contract valid until 2031, generating 2,000 to 2,100 euros/year)
The villa’s strengths are its spaciousness, brightness, and sunlight, excellent insulation with ecological materials (wood wool, cellulose wadding), airtightness, and highly efficient ventilation ensuring low energy consumption.
Financial information:
- Property tax: approximately 2,049 euros
- Energy consumption: 1,356 euros/year
- ERDF resale income: 2,000 to 2,100 euros/year
For any information or visit requests, please contact Caroline Léger at [hidden information]. Fees included: 4.55% VAT payable by the buyer. Price excluding fees: 1,320,000 euros.
Energy class A, Climate class A
Estimated average annual energy expenses for standard use, based on 2023 energy prices: between 690.00 and 980.00 euros.
Information on risks related to this property is available on the Géorisques website: [hidden information].
For any inquiries or visits, please contact Caroline Léger [hidden information] Agence du Parc.
Find the agency’s listing at Agence du Parc on:
Information on the risks to which this property is exposed is available on the Géorisques website: https://www.georisques.gouv.fr/
In Annecy-le-Vieux, near the IUT, schools and middle school, the Tilleuls shopping center, the Aravis road, bus stops, and the Geneva - Lyon highway access, an individual architect-designed villa with bioclimatic design, certified BBC Effinergie (meeting passive house standards).
Built in 2012 on approximately 800 m2 of land, this two-level villa plus basement offers 165 m2 of living space + 14.77 m2 (under 1.80 m height), facing south and west. It includes:
- On the ground floor: an entrance hall, an open kitchen of 19.8 m2 connected to the living-dining room of 37 m2 (total 57 m2) opening onto a south-facing terrace and a second north-facing terrace (to stay cooler in summer), a master bedroom of 16 m2 with an adjoining bathroom featuring a shower, vanity unit (3.80 m2), and a separate toilet.
- Upstairs: four bedrooms with closets (13.30 m2, 11.14 m2, 11 m2, and 10.20 m2), one with an en-suite shower room including a shower, sink, and toilet; a mezzanine used as an office, ideal for teleworking; a bathroom with a double vanity and bathtub; and a separate toilet.
- Full basement of 94 m2.
- Garage of 21 m2, a covered parking space (carport), and 2 additional parking spaces (4 spaces in total).
In good interior condition, with the following features:
- Contemporary wood stove
- Domestic hot water produced by a solar water heater and a thermodynamic water heater
- High-performance wood and aluminum triple-glazed windows
- Rainwater recovery system (10 m3 tank) supplying water to toilets, washing machine, and laundry sink
- Central vacuum system
- Double-flow ventilation coupled with an aerodynamic Canadian well
- Photovoltaic panels (resale to ERDF: contract valid until 2031, generating 2,000 to 2,100 euros/year)
The villa’s strengths are its spaciousness, brightness, and sunlight, excellent insulation with ecological materials (wood wool, cellulose wadding), airtightness, and highly efficient ventilation ensuring low energy consumption.
Financial information:
- Property tax: approximately 2,049 euros
- Energy consumption: 1,356 euros/year
- ERDF resale income: 2,000 to 2,100 euros/year
For any information or visit requests, please contact Caroline Léger at [hidden information]. Fees included: 4.55% VAT payable by the buyer. Price excluding fees: 1,320,000 euros.
Energy class A, Climate class A
Estimated average annual energy expenses for standard use, based on 2023 energy prices: between 690.00 and 980.00 euros.
Information on risks related to this property is available on the Géorisques website: [hidden information].
For any inquiries or visits, please contact Caroline Léger [hidden information] Agence du Parc.
Find the agency’s listing at Agence du Parc on:
Information on the risks to which this property is exposed is available on the Géorisques website: https://www.georisques.gouv.fr/
-
Property type
House
-
Year built
2012
-
Price/sqft
$876
-
Consumption
A
Features
- Garden
- Garage
- Terrace
- Pergola
- 2D Floor Plan
- Office
- Kitchen island
- High Ceiling
- Stone Countertops
Features
Indoor
- High Ceiling
- Office
- Kitchen island
- Bar
- Stone Countertops
Outdoor
- Terrace
- Balcony
- Parking
- Garage
- Pergola
- Garden
Explore the Area
Annecy-le-Vieux, Annecy, 74940, France
View on Google Maps
Price per sqft
Low
High
Joined 3 years ago
You have inquired about this property
The agent will contact you soon by
Listed by
16
Listings
2023
Joined
Book home tour with the agent
Choose a date and whether you'd like a virtual or in-person tour with the agent.
Preferred date
Tour type
Last updated
July 29
First listed
Dec 2, 2025
Listing reference
VM554-AGENCEDUPARC
Similar Properties Nearby
New Listings in Annecy-le-Vieux



Explore More Homes for Sale
Annecy-le-Vieux property types
Annecy-le-Vieux popular searches
- Properties with Game Room in Annecy-le-Vieux
- City View properties in Annecy-le-Vieux
- Properties with Outdoor Kitchen in Annecy-le-Vieux
- Gated Community properties in Annecy-le-Vieux
- Investment Property properties in Annecy-le-Vieux
- Equestrian properties in Annecy-le-Vieux
- New Builds properties in Annecy-le-Vieux
- Properties with Tennis Court in Annecy-le-Vieux
- Properties with Open Kitchen in Annecy-le-Vieux
Related Guides & Stories
Trusted by the World's Leading Brokers
The agents behind the world's most exceptional properties list with JamesEdition.
- Listings from Sotheby's, Christie's, BARNES, and Engel & Völkers
- Every listing reviewed before it goes live
- Connect directly with verified listing agents
By continuing you agree to our Terms and Privacy Policy.