$4,079,250
House 7 Room(s) 4 Bedroom(s) 265 M²
- 4 Beds
- 2,853 Sqft
- 14,489 Sqft lot
- Updated: September 23
- 8
About the Property
ANNECY-LE-VIEUX – CONTEMPORARY VILLA 430 M2 WITH POOL AND LANDSCAPED GARDEN
In one of the sought-after residential areas of Annecy-le-Vieux, this elegant contemporary villa offers a privileged living environment, combining comfort, brightness, and quality amenities.
Set on a landscaped and fully enclosed plot of 1,346 m², the property underwent a complete renovation in 2020. Benefiting fro
In one of the sought-after residential areas of Annecy-le-Vieux, this elegant contemporary villa offers a privileged living environment, combining comfort, brightness, and quality amenities.
Set on a landscaped and fully enclosed plot of 1,346 m², the property underwent a complete renovation in 2020. Benefiting fro
ANNECY-LE-VIEUX – CONTEMPORARY VILLA 430 M2 WITH POOL AND LANDSCAPED GARDEN
In one of the sought-after residential areas of Annecy-le-Vieux, this elegant contemporary villa offers a privileged living environment, combining comfort, brightness, and quality amenities.
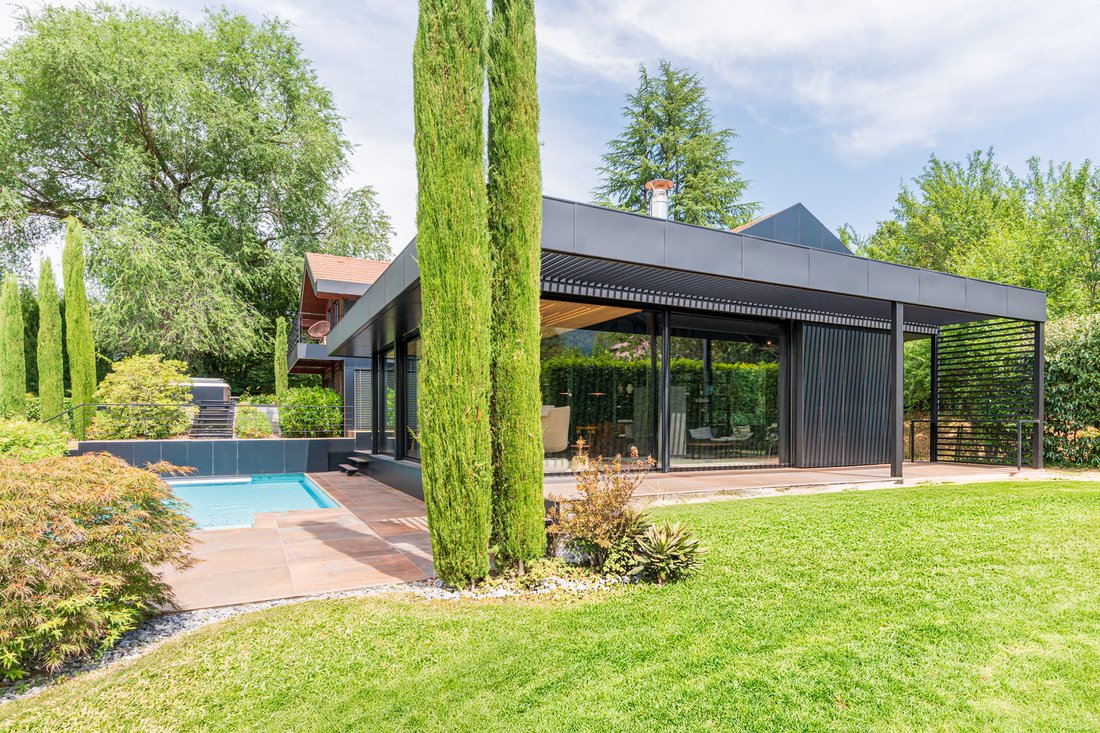
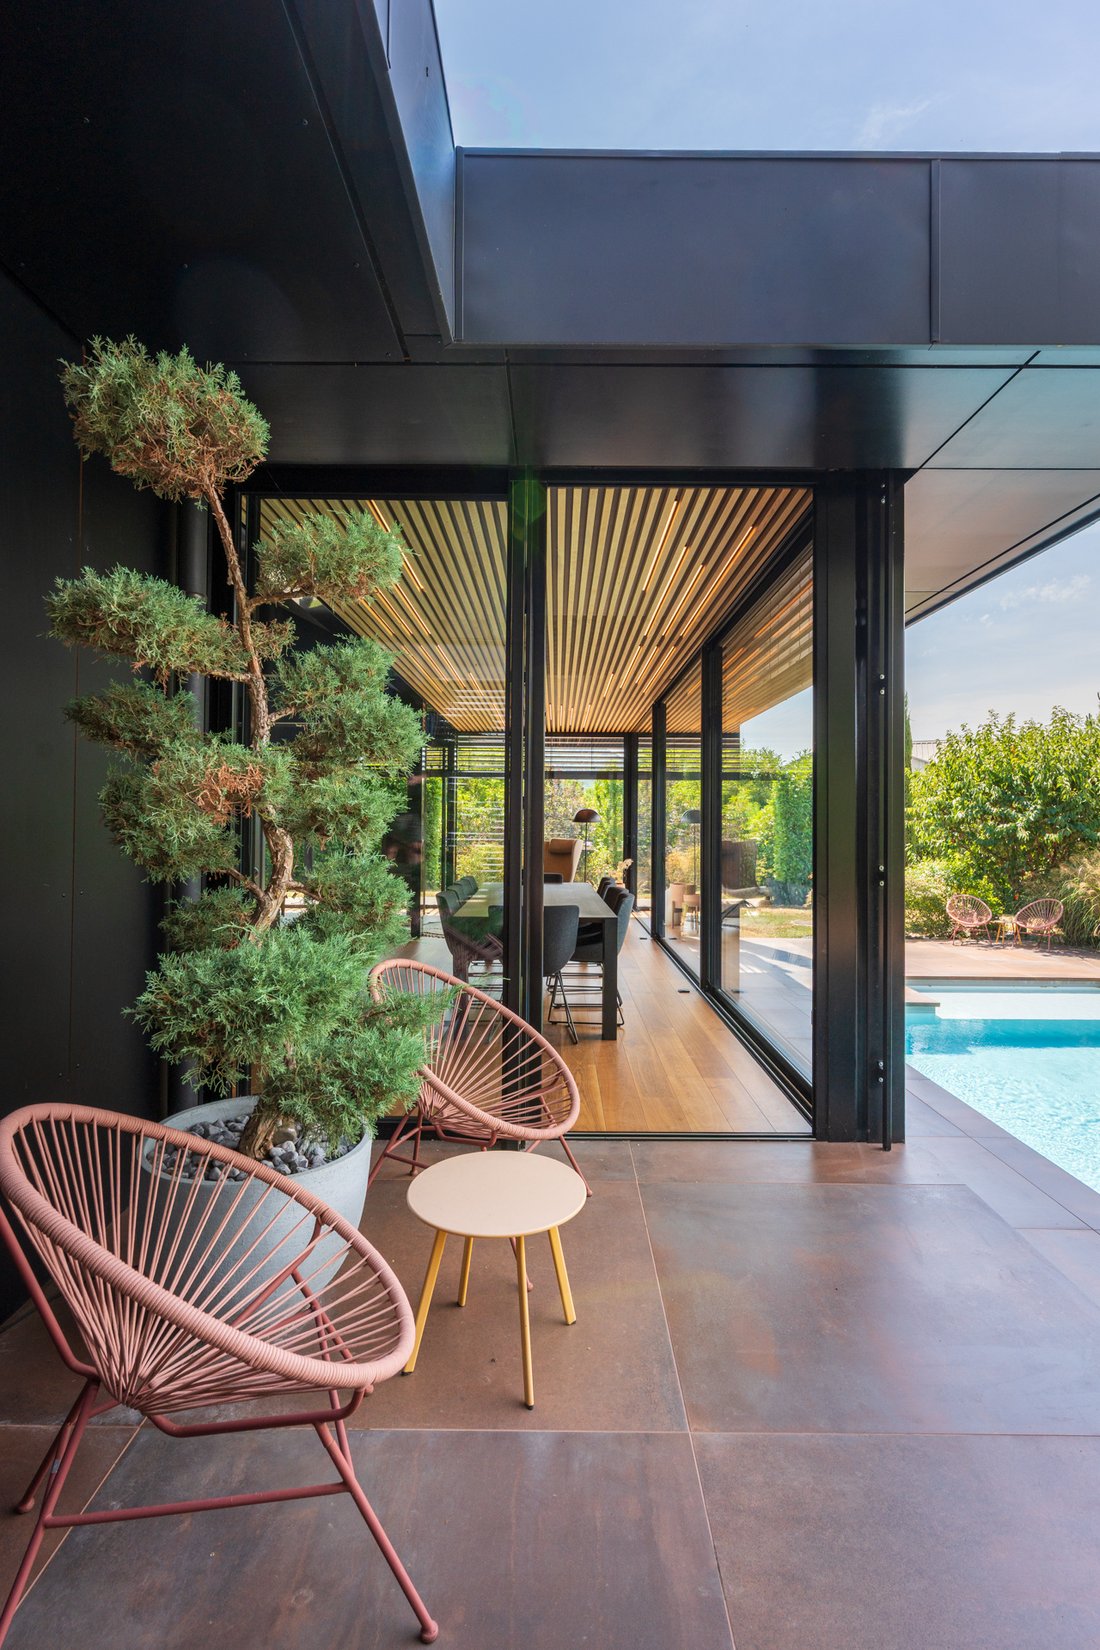
Set on a landscaped and fully enclosed plot of 1,346 m², the property underwent a complete renovation in 2020. Benefiting from a triple exposure East, South, and West, it enjoys optimal sunlight throughout the day.
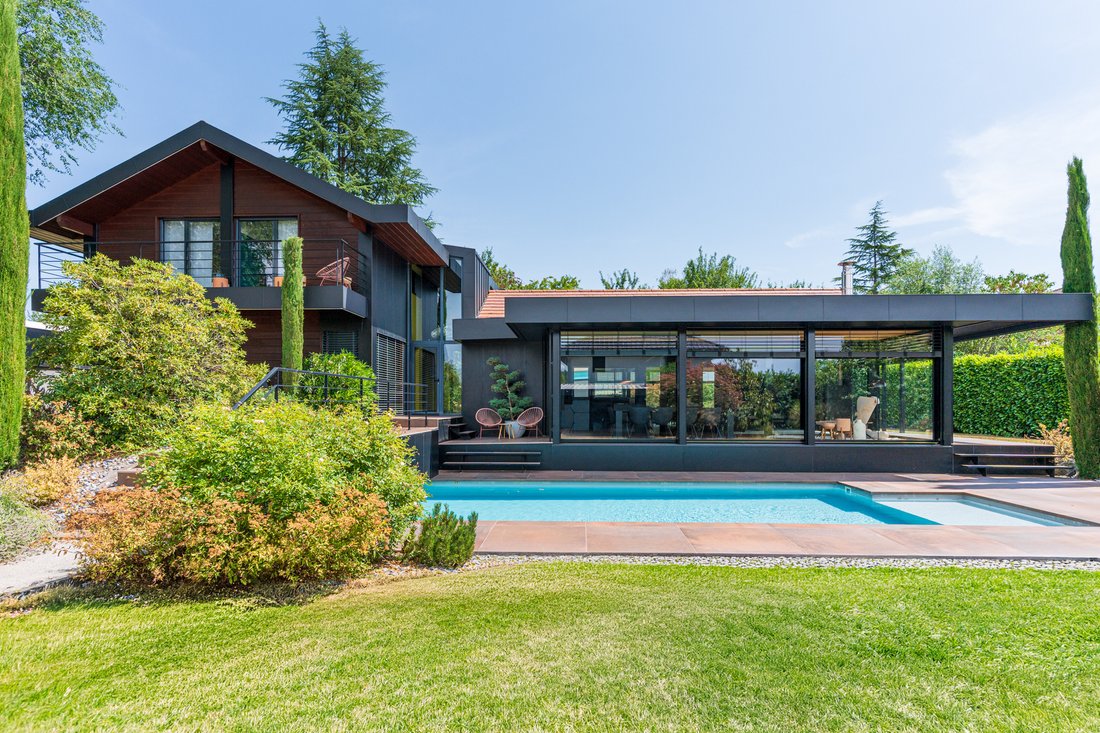
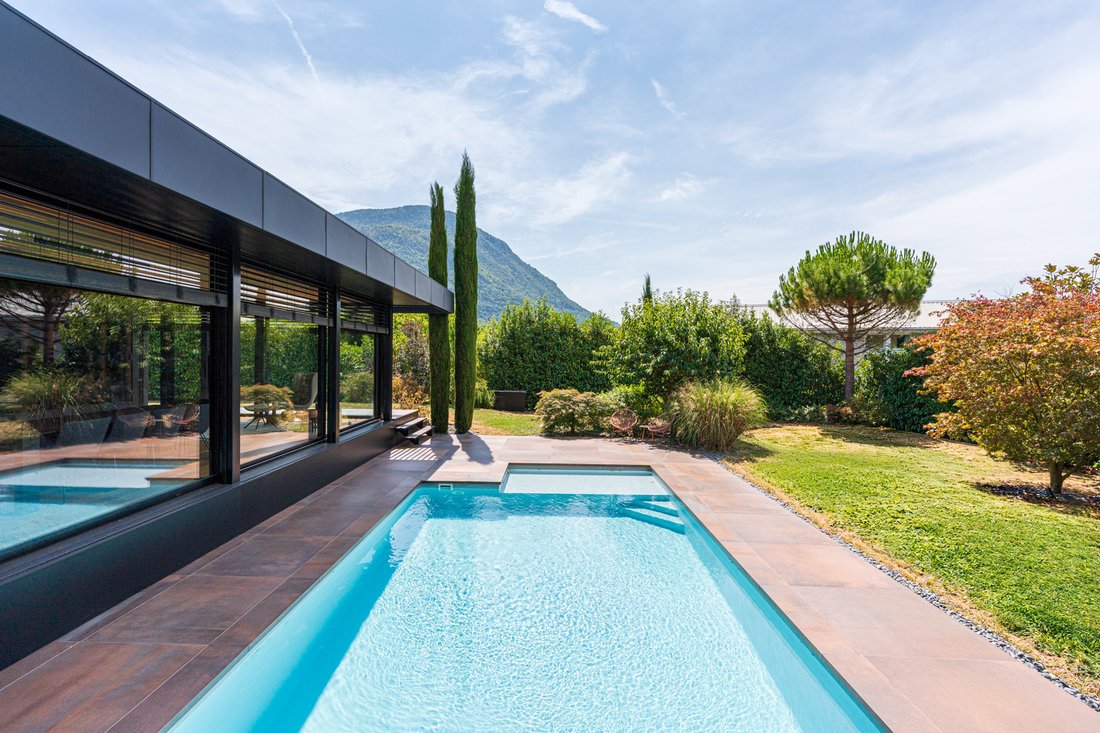
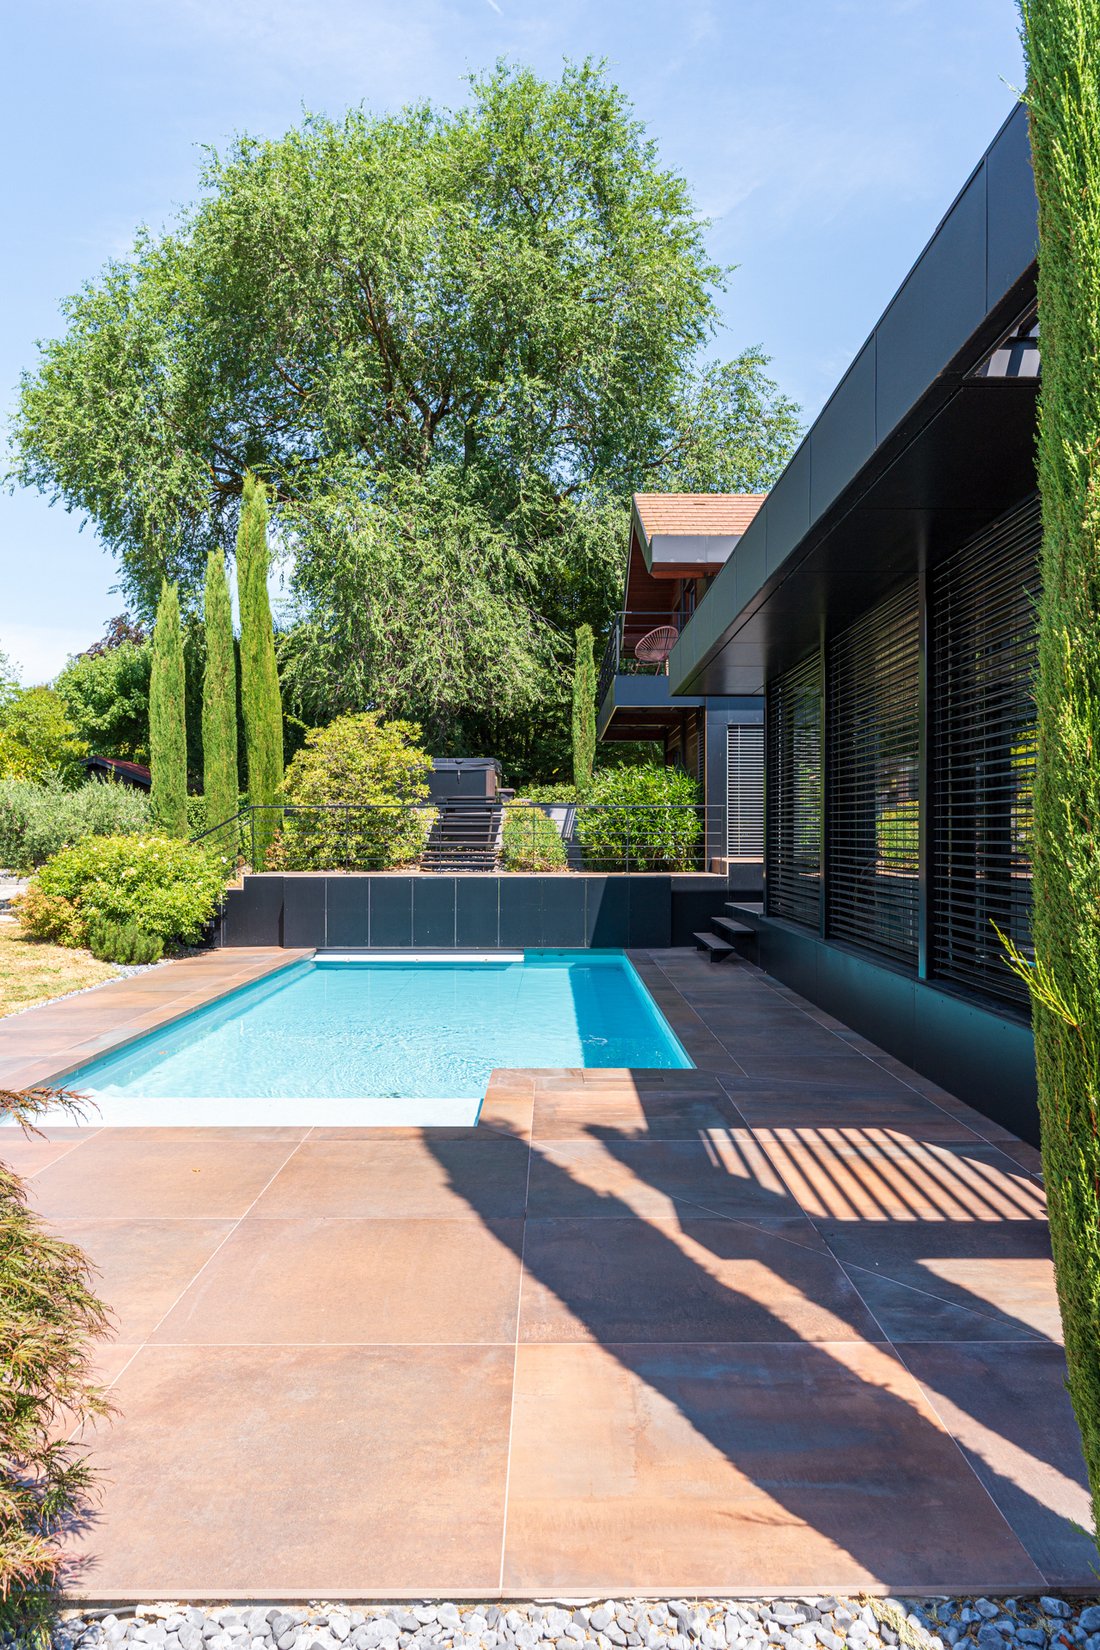
The carefully arranged garden features a heated, secure saltwater pool and a relaxation area with a jacuzzi, in a very quiet environment.
With 265 m² of living space, the villa impresses with its generous volumes and fluid circulation.
The ground floor is organized around a spacious living area of over 80 m², including a living room, dining room, and open kitchen. A fireplace enhances the warm atmosphere of this decidedly contemporary space, which is largely open to the terraces and the garden.
This level also includes a master suite with a private shower room and dressing room, an office, and a separate toilet.
Upstairs, the sleeping area comprises three bedrooms with built-in storage, including a second suite with a private shower room, a third shower room, and a separate WC.
The villa also features a remarkable reception area of nearly 42 m². This living space currently hosts a billiard room and a wine cellar. It also benefits from a shower room and separate toilets. This versatile space can easily be dedicated to leisure, hosting guests, a gym, or a TV lounge, depending on individual needs.
The complete basement of approximately 130 m² includes a garage that can accommodate three vehicles, a boiler room, a laundry room, and several technical and storage areas.
Outside, a fully glazed annex of approximately 35 m² offers numerous layout possibilities: independent office, reception area, guest room, or additional garage.
The equipment has been carefully selected: underfloor heating, reversible air conditioning, double-glazed windows, and aluminum rolling shutters with adjustable slats. Together, they ensure optimal living comfort and excellent energy performance.
Close to schools, shops, and the main routes connecting Geneva and Lyon, this family property perfectly combines residential serenity and everyday practicality.
Information on the risks to which this property is exposed is available on the Géorisques website.
Information on the risks to which this property is exposed is available on the Géorisques website: https://www.georisques.gouv.fr/
In one of the sought-after residential areas of Annecy-le-Vieux, this elegant contemporary villa offers a privileged living environment, combining comfort, brightness, and quality amenities.
Set on a landscaped and fully enclosed plot of 1,346 m², the property underwent a complete renovation in 2020. Benefiting from a triple exposure East, South, and West, it enjoys optimal sunlight throughout the day.
The carefully arranged garden features a heated, secure saltwater pool and a relaxation area with a jacuzzi, in a very quiet environment.
With 265 m² of living space, the villa impresses with its generous volumes and fluid circulation.
The ground floor is organized around a spacious living area of over 80 m², including a living room, dining room, and open kitchen. A fireplace enhances the warm atmosphere of this decidedly contemporary space, which is largely open to the terraces and the garden.
This level also includes a master suite with a private shower room and dressing room, an office, and a separate toilet.
Upstairs, the sleeping area comprises three bedrooms with built-in storage, including a second suite with a private shower room, a third shower room, and a separate WC.
The villa also features a remarkable reception area of nearly 42 m². This living space currently hosts a billiard room and a wine cellar. It also benefits from a shower room and separate toilets. This versatile space can easily be dedicated to leisure, hosting guests, a gym, or a TV lounge, depending on individual needs.
The complete basement of approximately 130 m² includes a garage that can accommodate three vehicles, a boiler room, a laundry room, and several technical and storage areas.
Outside, a fully glazed annex of approximately 35 m² offers numerous layout possibilities: independent office, reception area, guest room, or additional garage.
The equipment has been carefully selected: underfloor heating, reversible air conditioning, double-glazed windows, and aluminum rolling shutters with adjustable slats. Together, they ensure optimal living comfort and excellent energy performance.
Close to schools, shops, and the main routes connecting Geneva and Lyon, this family property perfectly combines residential serenity and everyday practicality.
Information on the risks to which this property is exposed is available on the Géorisques website.
Information on the risks to which this property is exposed is available on the Géorisques website: https://www.georisques.gouv.fr/
-
Property type
House
-
Price/sqft
$1,430
Features
Features
Lot
Indoor
- High Ceiling
- Office
- Fireplace
- Air Conditioning
- Kitchen island
- Jacuzzi
- Laundry Room
- Wine Cellar
- Open Kitchen
- Basement
- Stone Countertops
Outdoor
Explore the Area
Galbert, Annecy, France
View on Google Maps
Price per sqft
Low
High
Joined 1 year ago
You have inquired about this property
The agent will contact you soon by
Listed by
26
Listings
2025
Joined
Book home tour with the agent
Choose a date and whether you'd like a virtual or in-person tour with the agent.
Preferred date
Tour type
Last updated
September 23
First listed
July 22
Listing reference
841CS
All property information is shown based on the most accurate data we have at the time of publication. Details on how we collect and verify this data can be found in section 5 of our Terms & Conditions.
Trusted by the World's Leading Brokers
The agents behind the world's most exceptional properties list with JamesEdition.
- Listings from Sotheby's, Christie's, BARNES, and Engel & Völkers
- Every listing reviewed before it goes live
- Connect directly with verified listing agents
By continuing you agree to our Terms and Privacy Policy.