


$2,265,292
Annecy Villa
- 3 Beds
- 1 Baths
- 2,369 Sqft
- 16,685 Sqft lot
- Updated: Yesterday
- 1
About the Property
ARCHITECT-DESIGNED VILLA WITH PANORAMIC VIEW OF LAKE ANNECY, HEATED POOL, AND FLEXIBLE SPACES Just minutes from Annecy and 30 minutes from Geneva, this architect-designed villa enjoys a commanding position with an exceptional panoramic view of Lake Annecy and the surrounding mountains. Set on a landscaped 1,550 m² south-facing plot, the property is designed as a true living space that can evolve w
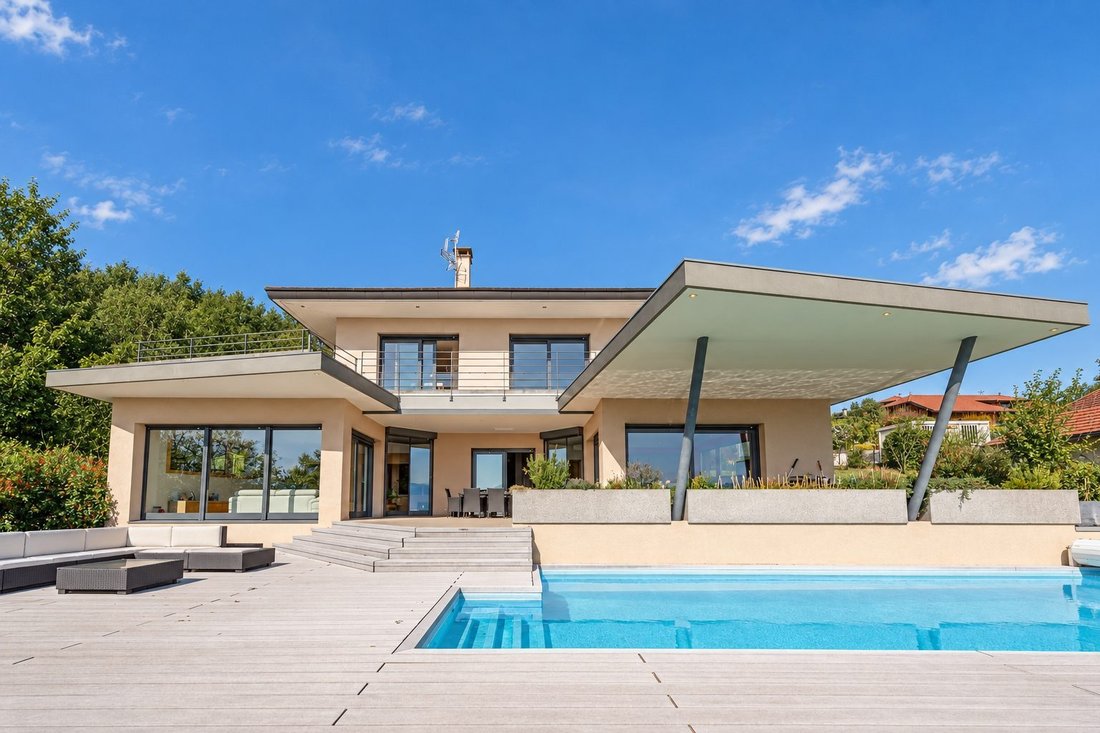
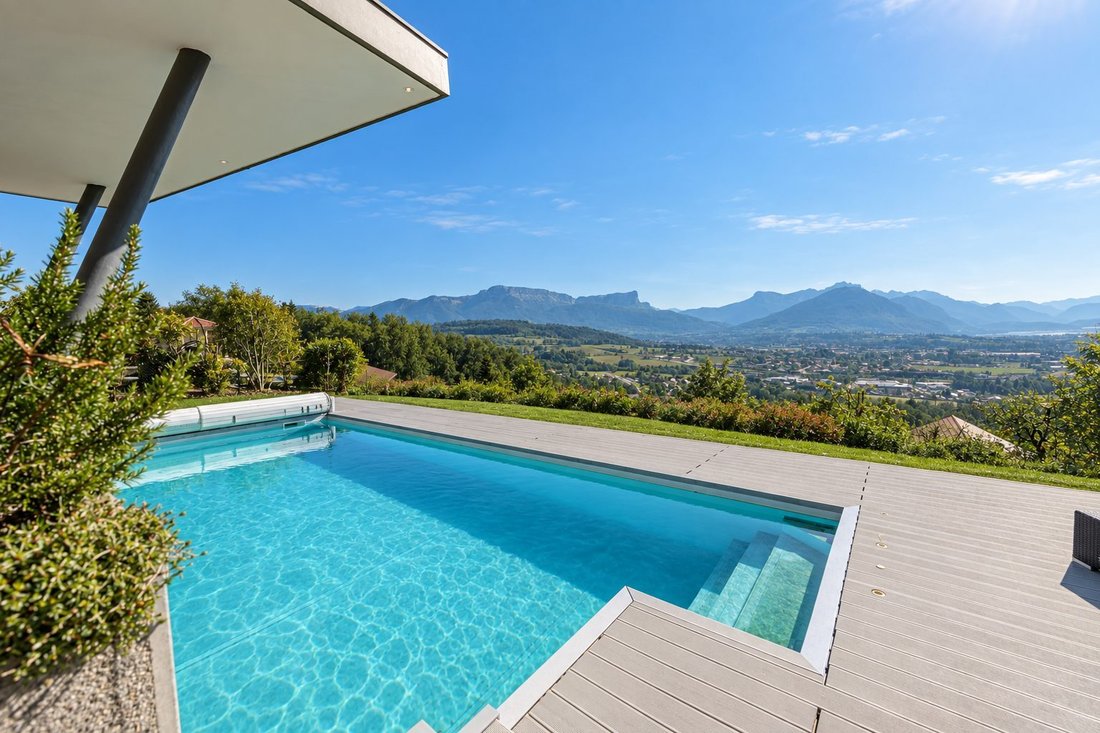
ARCHITECT-DESIGNED VILLA WITH PANORAMIC VIEW OF LAKE ANNECY, HEATED POOL, AND FLEXIBLE SPACES Just minutes from Annecy and 30 minutes from Geneva, this architect-designed villa enjoys a commanding position with an exceptional panoramic view of Lake Annecy and the surrounding mountains. Set on a landscaped 1,550 m² south-facing plot, the property is designed as a true living space that can evolve with its occupants over the years and adapt to their changing needs. Behind its contemporary architecture, the villa offers nearly 350 m² of total space, providing a wide variety of uses and a rare sense of openness. The main level features a large reception room flooded with natural light thanks to wide glass doors opening onto the panorama. The living room, dining area, and fully equipped kitchen naturally extend to a spacious terrace and a heated pool, creating an ideal setting for hosting family and friends year-round. A large open office space completes this level, seamlessly integrating remote work or daily activities into the home life. Upstairs, the sleeping area includes three bedrooms, including a master suite with a dressing room and a full bathroom. Two bedrooms have direct access to a panoramic terrace of about 50 m², offering commanding views of the lake and mountains. Beyond its current layout, this property stands out for its adaptability. The existing volumes allow for various configurations depending on life plans: a dedicated space for a teenager, independent professional activity, gym, spa, additional bedroom, leisure area, or reception room. This flexibility is a real asset for families looking to invest in a home that can adjust to future needs without compromising its original balance. Additional features include: - Double garage of 35 m² - Outdoor parking for several vehicles - Laundry room - Wine cellar - Storage spaces - Underfloor heating via heat pump - Central vacuum system - Excellent energy performance Outside, the landscaped garden includes a vegetable garden and an orchard, offering a privileged living environment blending nature, modern comfort, and proximity to major routes to Geneva and Annecy. A bright and impeccably maintained property where every space is designed to offer everyone their place today while leaving the freedom to imagine tomorrow. Complete file, plans, video, and private visit available on request from Baltic. Energy Performance Certificate: C / Greenhouse Gas Emissions: A Fees included of 6.67% VAT payable by the buyer. Price excluding fees: €1,870,312. Energy class C, Climate class A Estimated average annual energy costs for standard use, based on 2021 energy prices: between €2,120.00 and €2,930.00. Information on risks to which this property is exposed is available on the Géorisques website: [hidden information].
Information on the risks to which this property is exposed is available on the Géorisques website: https://www.georisques.gouv.fr/
Information on the risks to which this property is exposed is available on the Géorisques website: https://www.georisques.gouv.fr/
-
Property type
Villa
-
Year built
2012
-
Price/sqft
$956
-
Consumption
C
Features
Explore the Area
nord de l’agglomération annécienne, Annecy, 74000, France
View on Google Maps
Price per sqft
Low
High
Joined 3 years ago
You have inquired about this property
The agent will contact you soon by
Listed by
12
Listings
2023
Joined
Book home tour with the agent
Choose a date and whether you'd like a virtual or in-person tour with the agent.
Preferred date
Tour type
Last updated
Yesterday
First listed
March 14
Listing reference
VM295-BALTICIMMO
Similar Properties Nearby
New Listings in Argonay


Explore More Homes for Sale
Argonay property types
Argonay popular searches
- Properties with Elevator in Argonay
- Duplex properties in Argonay
- Privacy properties in Argonay
- Investment Property properties in Argonay
- Equestrian properties in Argonay
- New Builds properties in Argonay
- Properties with Air Conditioning in Argonay
- Properties with Open Kitchen in Argonay
- Renovated properties in Argonay
Related Guides & Stories
Trusted by the World's Leading Brokers
The agents behind the world's most exceptional properties list with JamesEdition.
- Listings from Sotheby's, Christie's, BARNES, and Engel & Völkers
- Every listing reviewed before it goes live
- Connect directly with verified listing agents
By continuing you agree to our Terms and Privacy Policy.