$3,018,408
Exclusively / Charming Family House With Lake View
- 3 Beds
- 3 Baths
- 2,067 Sqft
- 3,337 Sqft lot
- Updated: October 21
About the Property
Located in the highly sought-after municipality of Anières, this charming house enjoys a calm and green environment, close to the lake, schools, public transport, and routes leading to downtown Geneva.
Just a few steps away is the Courbes beach, one of the few small public beaches in this area of Lake Geneva. This privileged access to the lake allows for full enjoyment of swimming, water activ
Just a few steps away is the Courbes beach, one of the few small public beaches in this area of Lake Geneva. This privileged access to the lake allows for full enjoyment of swimming, water activ
Located in the highly sought-after municipality of Anières, this charming house enjoys a calm and green environment, close to the lake, schools, public transport, and routes leading to downtown Geneva.
Just a few steps away is the Courbes beach, one of the few small public beaches in this area of Lake Geneva. This privileged access to the lake allows for full enjoyment of swimming, water activities, and a true art of living by the water.
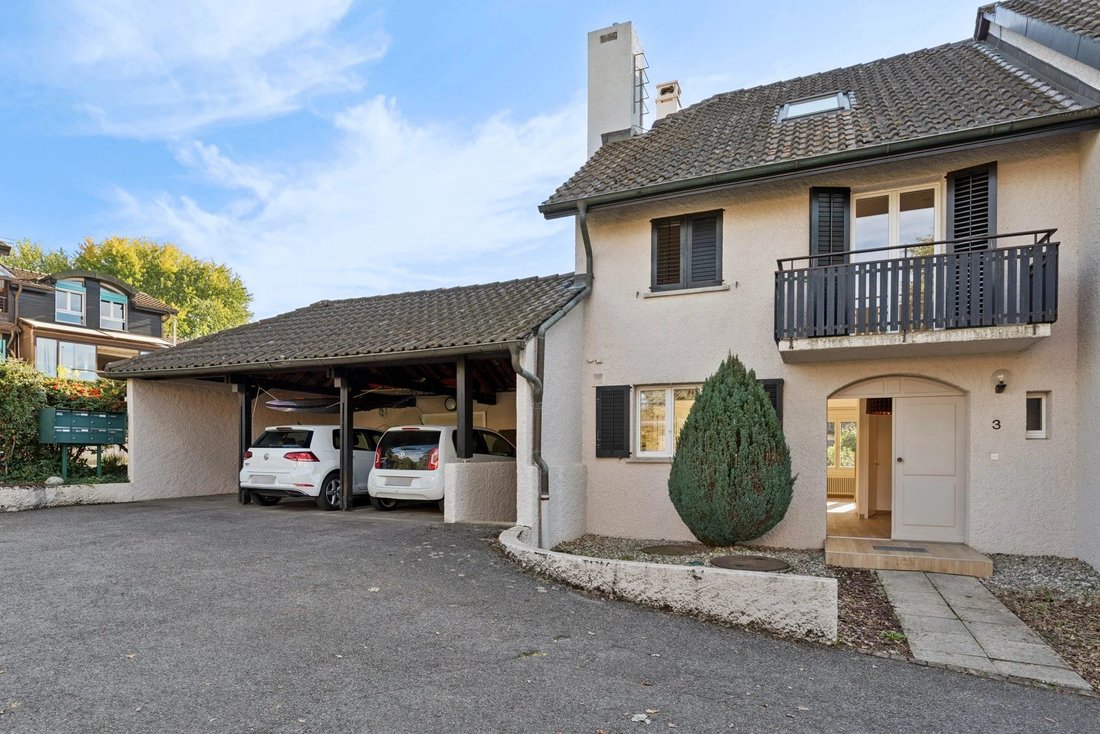
Situated at the gable end, the house benefits from a beautiful opening to the outside as well as a pleasant garden offering more space and privacy. The property also enjoys a very nice view of the lake, particularly from the balconies and the garden.
The house has a ground area of approximately 64 m² per level, providing a living area of approximately 192 m², with a total usable area of approximately 220 m².
Its interior is distributed as follows:
Ground floor
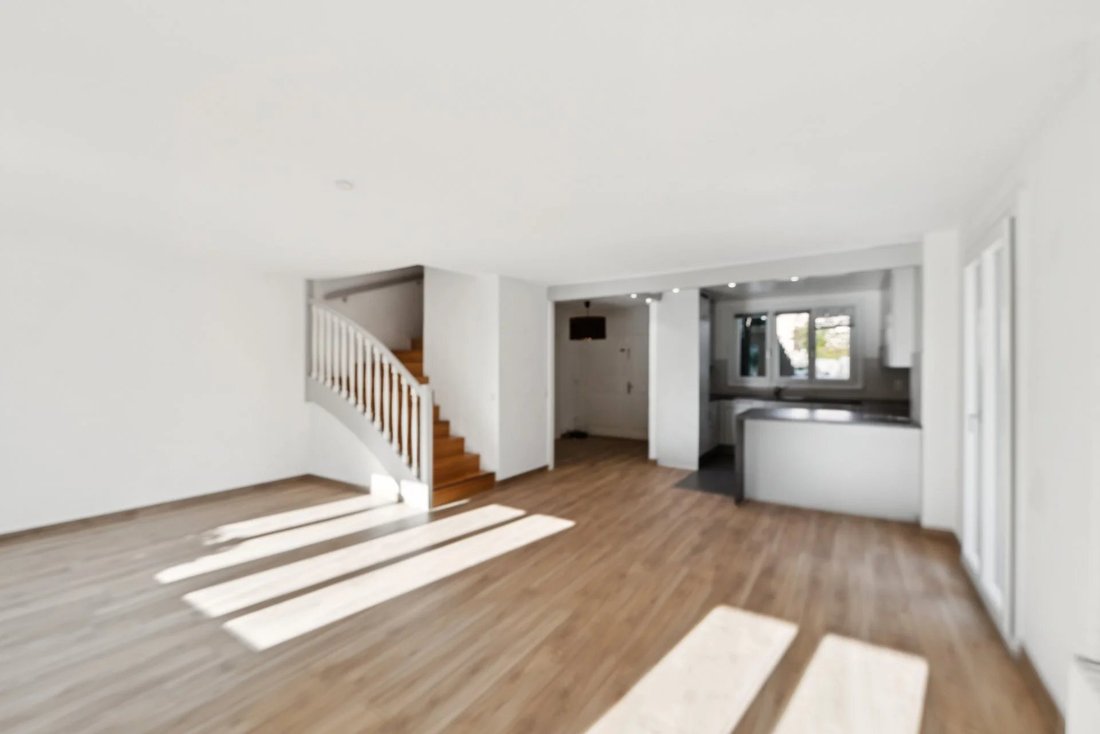
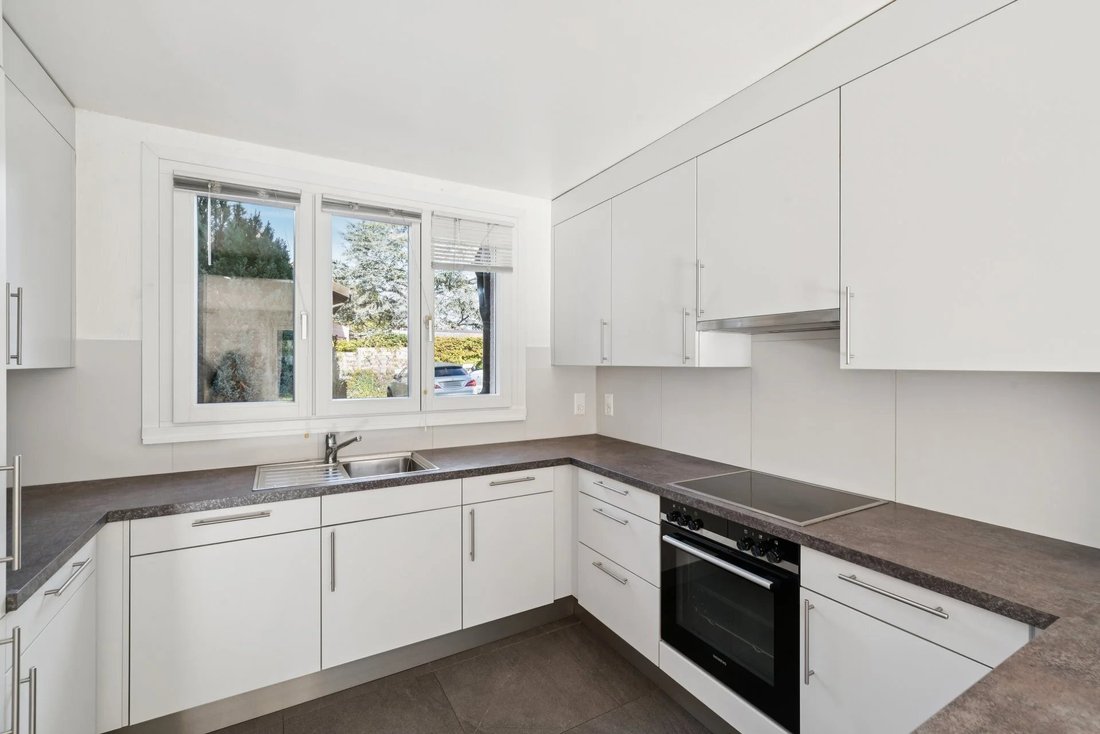
A large entrance hall with integrated closets and guest WC leads to a renovated kitchen, fully fitted and equipped, open to the living room and dining area.
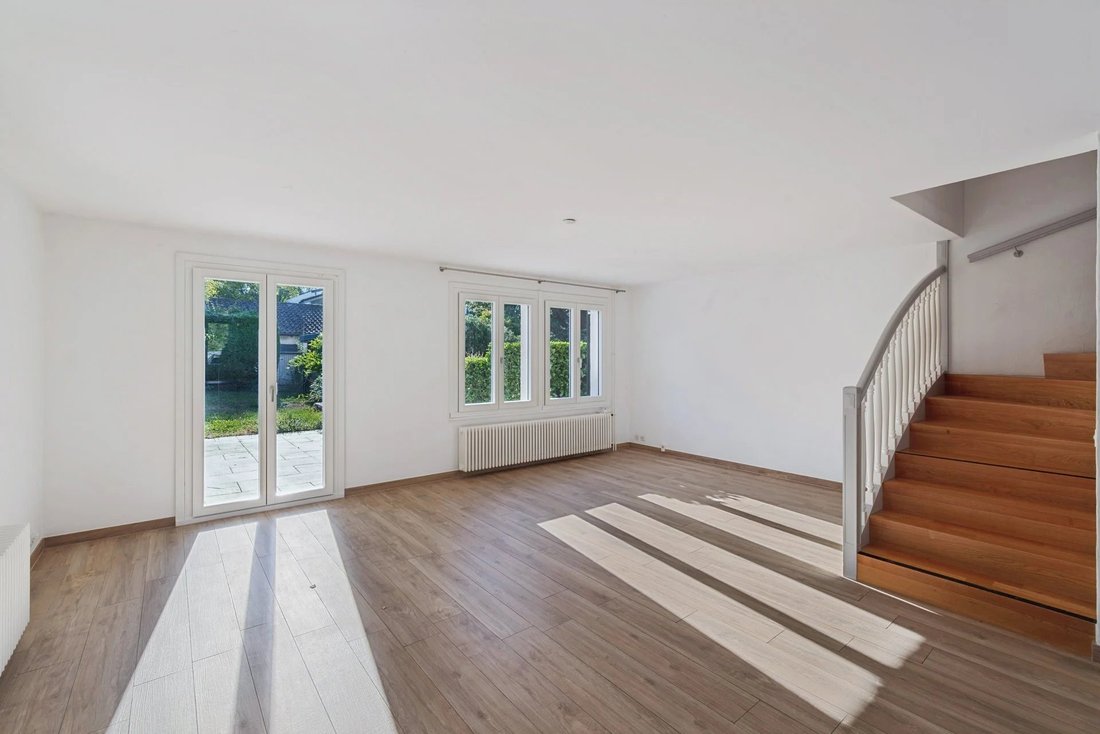
This living space benefits from direct access to the ideally exposed terrace and garden. The gable end situation offers a beautiful outdoor space, particularly pleasant for entertaining, creating a relaxation area, or enjoying family meals and barbecues.
1st floor
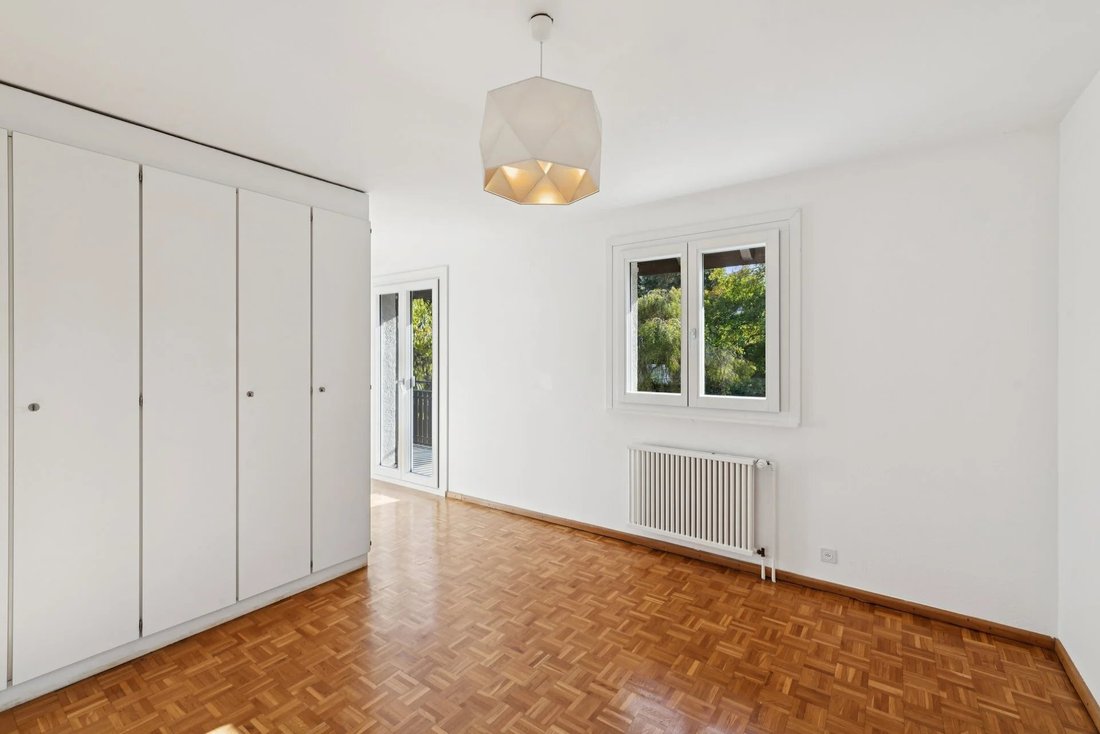
A spacious master bedroom with en-suite shower room, ample storage, and a balcony offering a superb view of the lake.
Two additional bedrooms, ideal for children, complete this level. One also has a balcony while the other has integrated storage.
A shower room and a separate WC complete the floor.
Attic
A large multipurpose room that can be converted into a second living room, office, playroom, or family space. Bathed in light thanks to its numerous Velux windows, it also features a real wood fireplace adding charm and character to this space.
Basement
An additional bedroom with shower room and crawl space, a laundry/cellar offering ample storage space, as well as a technical room housing the oil heating system.
Exteriors and annexes
The house has its own plot of approximately 312 m².
An outdoor parking space as well as a covered parking space are included with the property.
A significant additional asset lies in the co-ownership of a common plot with a total area of 2,505 m², held at a rate of 1/7 by each of the seven co-owners.
Approximately 500 m² of this area corresponds to the access path leading to the lower part of the property. Below lies a vast rectangular plot of approximately 2,000 m², located in a buildable zone 5 and reserved for the co-owners of the entire property.
This space serves daily as a true extension of the house’s garden. It offers an ideal setting for children to play, organize birthdays, set up games, or simply enjoy a large outdoor space shared among the co-owners. A rare advantage that provides the property with the comfort of a very large additional garden.
The immediate proximity to the Courbes beach perfectly complements the qualities of this property and allows for daily enjoyment of a true lakeside life, in a sought-after residential setting.
The house is currently in generally good condition and perfectly habitable. However, a refresh would allow its future owners to modernize it, particularly in certain bathrooms and shutters, while fully enhancing its potential.
-
Property type
House
-
Price/sqft
$1,460
Features
- Garden
- Terrace
- Fireplace
- Water View
- Lake View
- Open Kitchen
- Mountain View
- Renovated
- Basement
Features
Lot
- Mountain View
- Water View
- Lake View
- Renovated
Indoor
- Fireplace
- Gas Stovetop
- Open Kitchen
- Basement
Outdoor
- Terrace
- Balcony
- Parking
- Garden
Explore the Area
Anières, Canton of Geneva, Switzerland
View on Google Maps
Price per sqft
Low
High
Joined 3 months ago
You have inquired about this property
The agent will contact you soon by
Listed by
11
Listings
2026
Joined
Book home tour with the agent
Choose a date and whether you'd like a virtual or in-person tour with the agent.
Preferred date
Tour type
Last updated
October 21
First listed
October 21
Listing reference
87505475
Similar Properties Nearby
New Listings in Anières






Explore More Homes for Sale
Anières property types
Anières popular searches
- Panoramic / Scenic View properties in Anières
- Sea View properties in Anières
- Lake View properties in Anières
- Duplex properties in Anières
- Privacy properties in Anières
- Waterfront properties in Anières
- New Builds properties in Anières
- Properties with Fitness Center / Gym in Anières
- Properties with Steam Room in Anières
- Properties with Air Conditioning in Anières
- Properties with Pool in Anières
- Properties with Garage in Anières
- Properties with Tennis Court in Anières
- Properties with Private Beach in Anières
- Properties with Open Kitchen in Anières
- Lakefront properties in Anières
- Properties with Indoor Pool in Anières
Related Guides & Stories
Trusted by the World's Leading Brokers
The agents behind the world's most exceptional properties list with JamesEdition.
- Listings from Sotheby's, Christie's, BARNES, and Engel & Völkers
- Every listing reviewed before it goes live
- Connect directly with verified listing agents
By continuing you agree to our Terms and Privacy Policy.