


$9,475,466
Authentic Renovated Farmhouse With Taste
- 7 Beds
- 4 Baths
- 5,921 Sqft
- 16,685 Sqft lot
- Updated: Today
- 1
About the Property
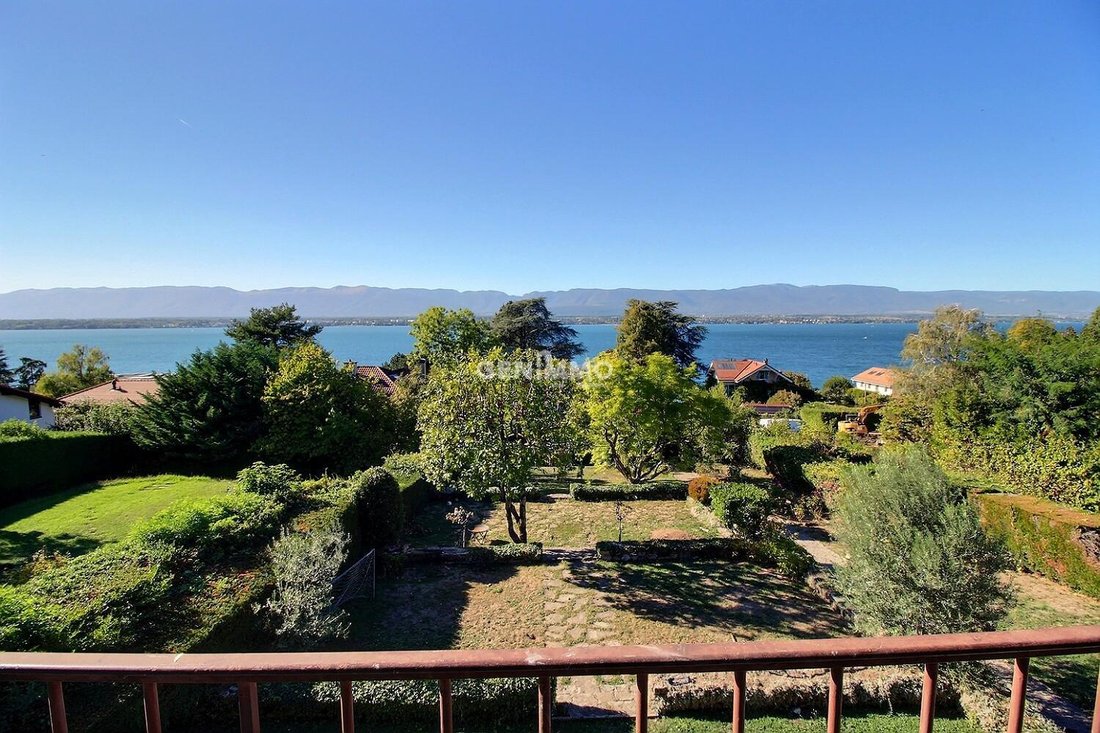
Just steps from the heart of the village of Anières and the shores of the lake, this master house built in 1846 combines the charm of old stone with the comfort of contemporary renovation, carried out in two phases in 2007 and then in 2024. Set above a terraced garden, it offers a rare panorama of Lake Geneva.
With approximately 550 m² of living space spread over four levels, the property is i
With approximately 550 m² of living space spread over four levels, the property is i
Just steps from the heart of the village of Anières and the shores of the lake, this master house built in 1846 combines the charm of old stone with the comfort of contemporary renovation, carried out in two phases in 2007 and then in 2024. Set above a terraced garden, it offers a rare panorama of Lake Geneva.
With approximately 550 m² of living space spread over four levels, the property is ideally suited for the life of a large family while preserving the privacy of each individual.
Ground floor
- Entrance hall
- Guest WC
- Large living room with panoramic view of the lake
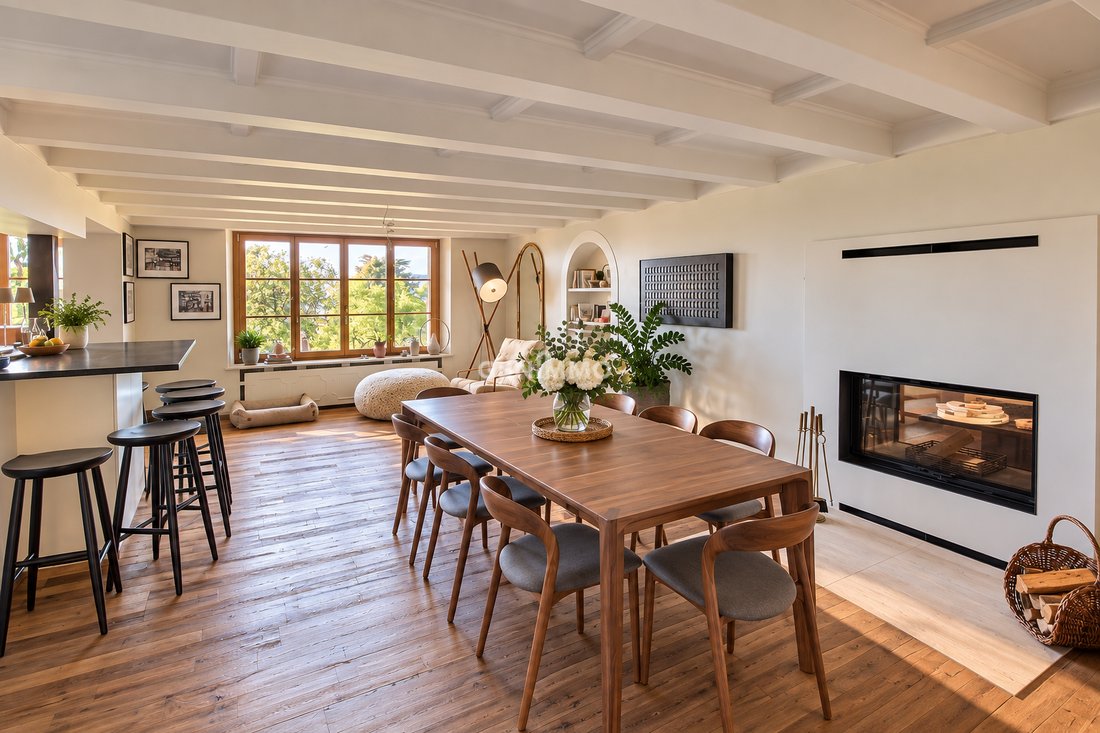
- Dining room, connected to the living room by a through fireplace
- Fully equipped open kitchen, with access to the terrace and garden
- Distribution corridor
- Second independent entrance
First floor
- Distribution hall
- 5 bedrooms
- 3 bathrooms
- Games/TV area
Attic
- Master suite with bathroom and panoramic view of Lake Geneva
- Bedroom with dressing room
Lower ground floor
- Spa
- Shower room with WC
- Technical room
- Storage spaces
Outdoors
- 2 beautiful terraces overlooking the nicely landscaped terraced garden
- Access via gate
- Courtyard allowing parking for several vehicles
- Closed garage
- 1 additional parking space
Information
- Living area of approximately 550 m²
- Enclosed and landscaped plot of over 1,500 m²
- 10 rooms, including 7 bedrooms
- Possibility to create two separate housing units
- Pool: construction permit in force
- Public beach nearby.
With approximately 550 m² of living space spread over four levels, the property is ideally suited for the life of a large family while preserving the privacy of each individual.
Ground floor
- Entrance hall
- Guest WC
- Large living room with panoramic view of the lake
- Dining room, connected to the living room by a through fireplace
- Fully equipped open kitchen, with access to the terrace and garden
- Distribution corridor
- Second independent entrance
First floor
- Distribution hall
- 5 bedrooms
- 3 bathrooms
- Games/TV area
Attic
- Master suite with bathroom and panoramic view of Lake Geneva
- Bedroom with dressing room
Lower ground floor
- Spa
- Shower room with WC
- Technical room
- Storage spaces
Outdoors
- 2 beautiful terraces overlooking the nicely landscaped terraced garden
- Access via gate
- Courtyard allowing parking for several vehicles
- Closed garage
- 1 additional parking space
Information
- Living area of approximately 550 m²
- Enclosed and landscaped plot of over 1,500 m²
- 10 rooms, including 7 bedrooms
- Possibility to create two separate housing units
- Pool: construction permit in force
- Public beach nearby.
-
Property type
House
-
Price/sqft
$1,600
Features
- Garden
- Terrace
- Garage
- Fireplace
- Lake View
- Game Room
- Open Kitchen
- Modern
- Mountain View
Features
Lot
- Mountain View
- Water View
- Lake View
- Renovated
- Modern
Indoor
- High Ceiling
- Fireplace
- Game Room
- Open Kitchen
Outdoor
- Terrace
- Parking
- Garage
- Gate
- Garden
Explore the Area
Anières, Canton of Geneva, Switzerland
View on Google Maps
Price per sqft
Low
High
Joined 2 months ago
You have inquired about this property
The agent will contact you soon by
Listed by
6
Listings
2026
Joined
Book home tour with the agent
Choose a date and whether you'd like a virtual or in-person tour with the agent.
Preferred date
Tour type
Last updated
Today
First listed
September 30
Listing reference
11496 - ZUS
Similar Properties Nearby
New Listings in Anières







Explore More Homes for Sale
Anières property types
Anières popular searches
- Panoramic / Scenic View properties in Anières
- Sea View properties in Anières
- Lake View properties in Anières
- Duplex properties in Anières
- Privacy properties in Anières
- Waterfront properties in Anières
- New Builds properties in Anières
- Properties with Fitness Center / Gym in Anières
- Properties with Steam Room in Anières
- Properties with Air Conditioning in Anières
- Properties with Pool in Anières
- Properties with Garage in Anières
- Properties with Tennis Court in Anières
- Properties with Private Beach in Anières
- Properties with Open Kitchen in Anières
- Lakefront properties in Anières
- Properties with Indoor Pool in Anières
Related Guides & Stories
Trusted by the World's Leading Brokers
The agents behind the world's most exceptional properties list with JamesEdition.
- Listings from Sotheby's, Christie's, BARNES, and Engel & Völkers
- Every listing reviewed before it goes live
- Connect directly with verified listing agents
By continuing you agree to our Terms and Privacy Policy.