$1,083,273
4 Bed Detached House For Sale In North Drive, Angmering, Bn16
- 4 Beds
- 4 Baths
- Updated: July 26
-
3
Views for last 30 days
About the Property
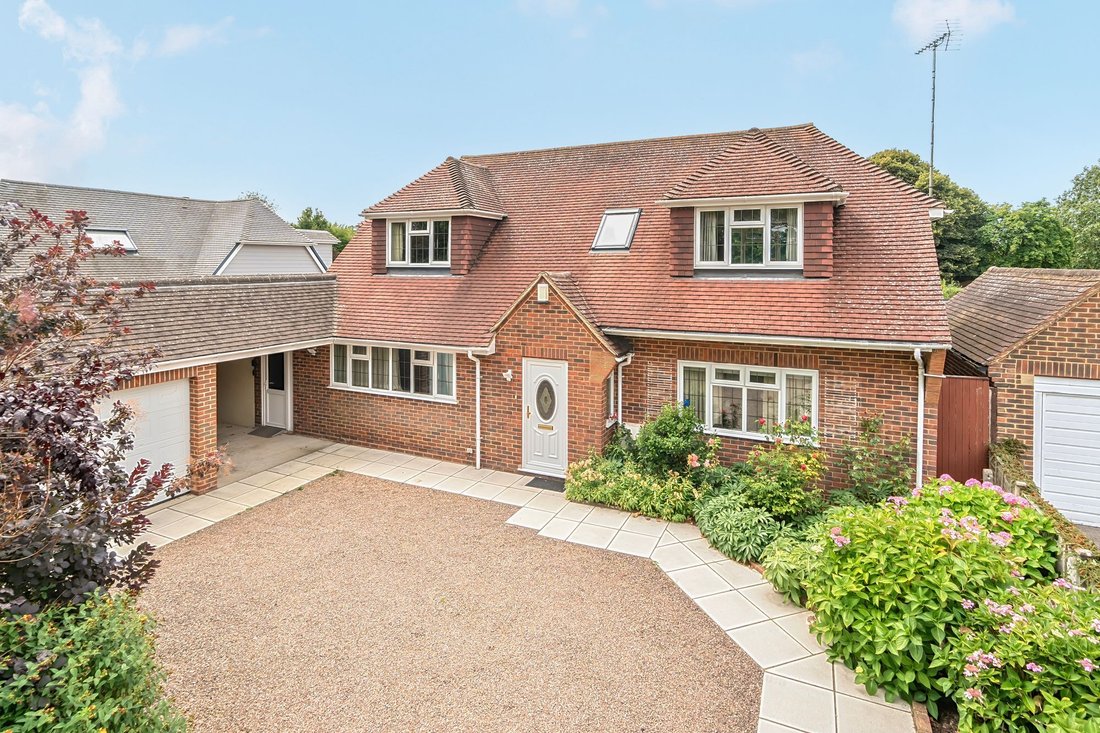
Four bedrooms, multiple living spaces, and a layout you can shape around how you actually live.
This detached house in Angmering offers a lot of space and flexibility, with scope to update and make it your own.
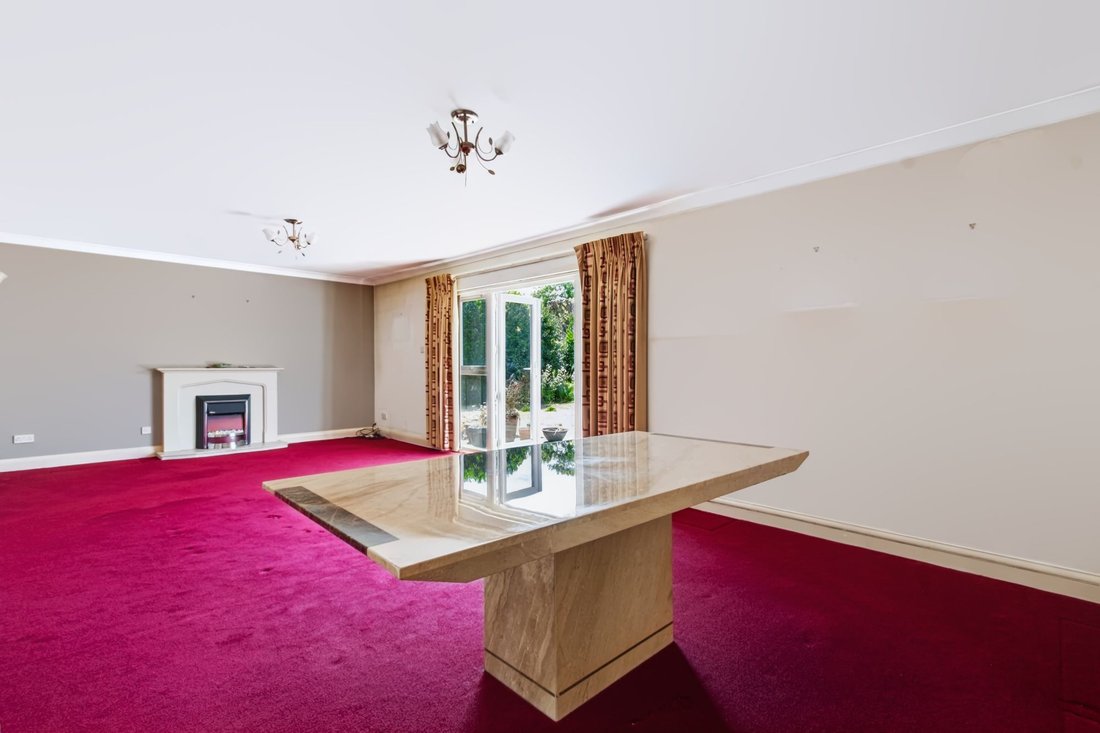
The ground floor is centred around a large sitting and dining room that opens onto the west facing garden. There is also a second reception room that can work as a bedroom, study or
This detached house in Angmering offers a lot of space and flexibility, with scope to update and make it your own.
The ground floor is centred around a large sitting and dining room that opens onto the west facing garden. There is also a second reception room that can work as a bedroom, study or
Four bedrooms, multiple living spaces, and a layout you can shape around how you actually live.
This detached house in Angmering offers a lot of space and flexibility, with scope to update and make it your own.
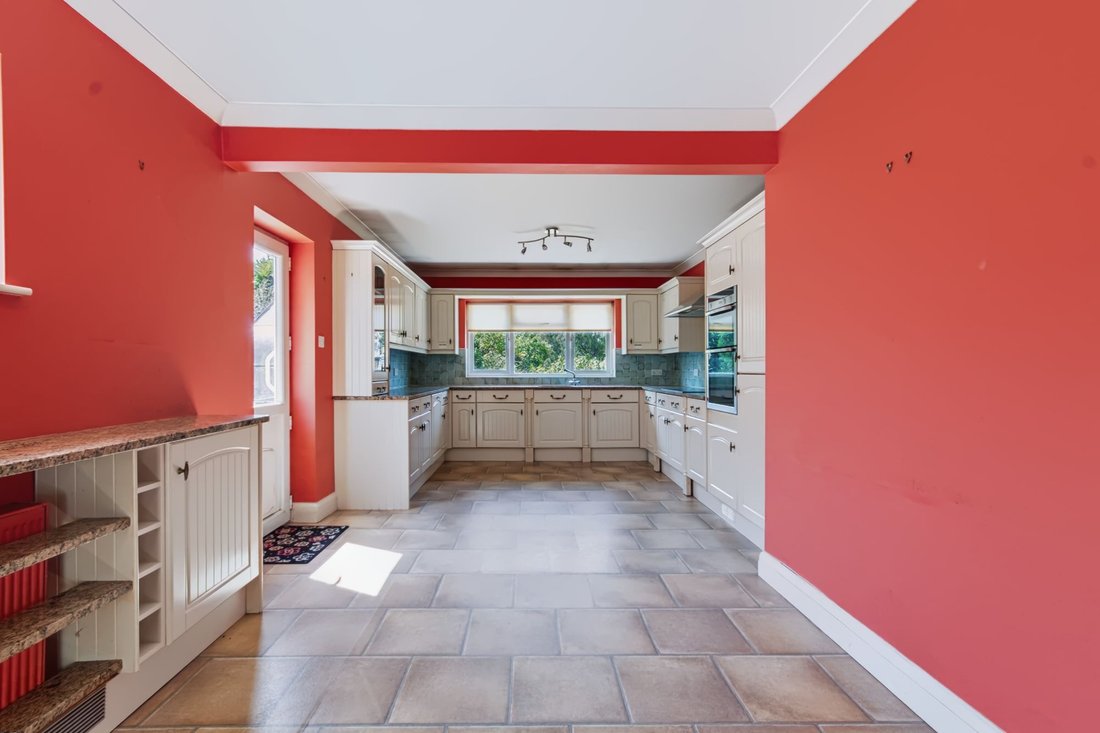
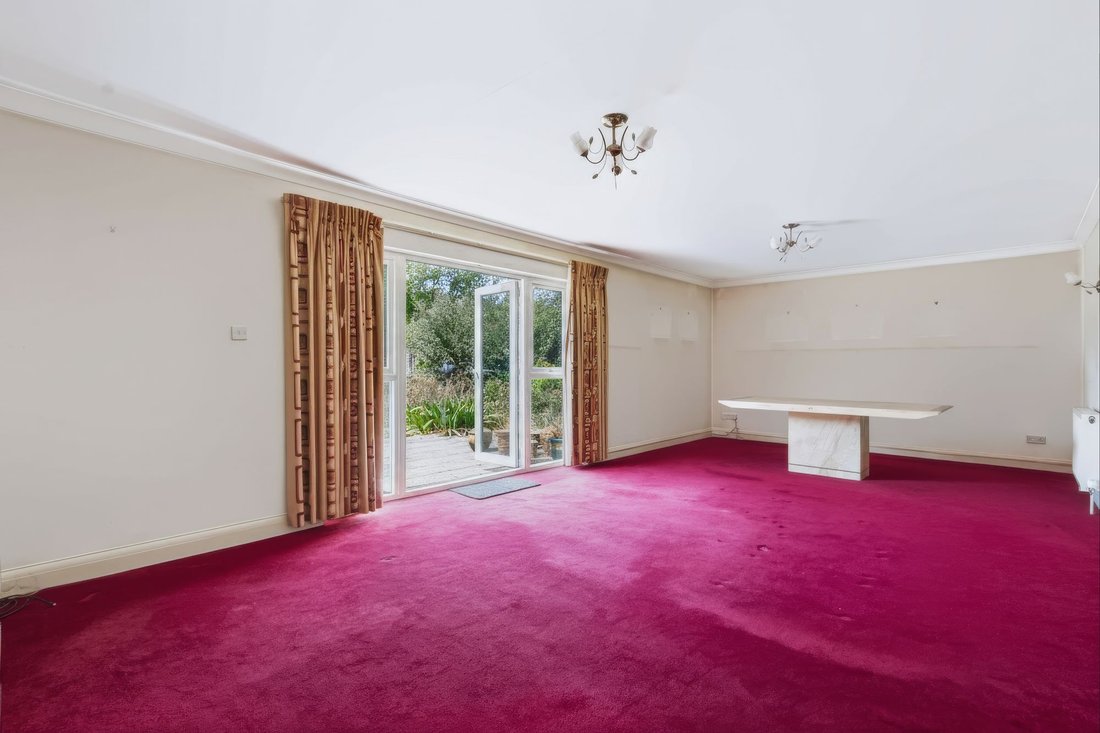
The ground floor is centred around a large sitting and dining room that opens onto the west facing garden. There is also a second reception room that can work as a bedroom, study or separate living space. The main bedroom is on the ground floor with a dressing area, fitted wardrobes and an en suite bathroom. The kitchen has space for a table, looks out to the garden and gives direct access outside, along with a utility cupboard. A cloakroom, shower room and separate WC complete the ground floor.
Upstairs, there are two further double bedrooms with plenty of natural light. One has a walk in wardrobe and en suite shower room. The other is currently arranged as a living space with a kitchenette, but can be used as a bedroom if needed. There is also a main bathroom with a separate shower.
A stair lift is already in place, and there is a small external office space.
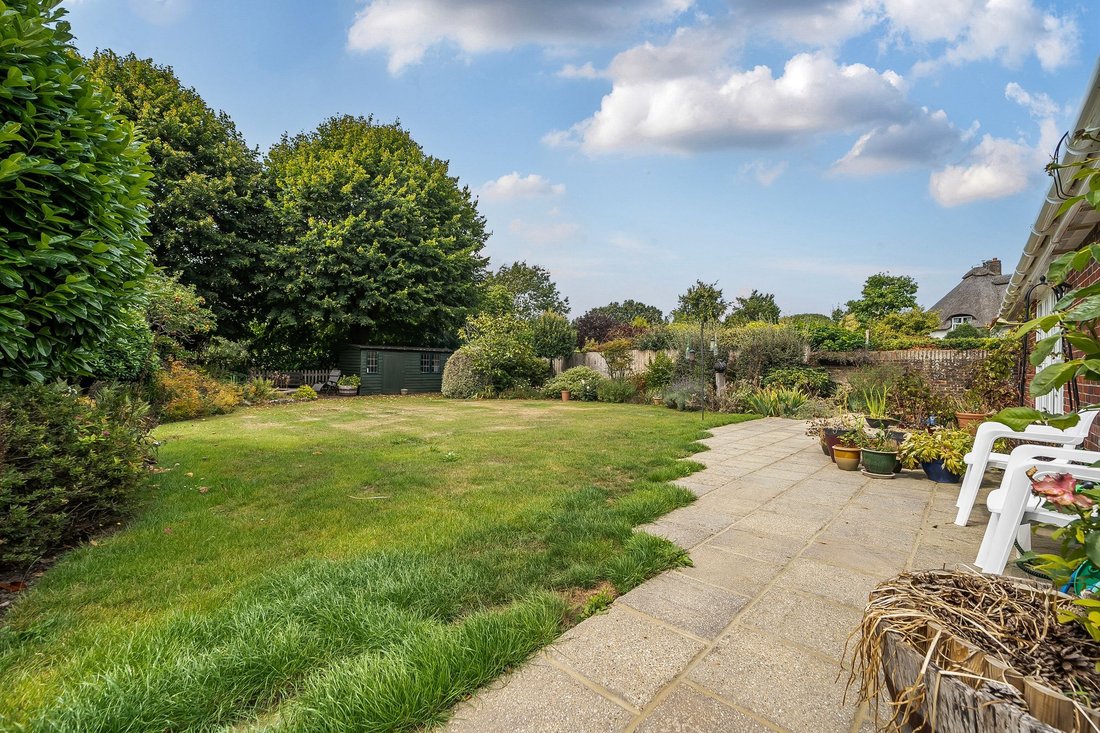
Outside, the west facing garden includes a patio and pond, with surrounding gardens creating a quiet setting. The garage and driveway provide parking for up to three vehicles.
You’re within walking distance of local amenities, making this a practical choice as well as one with plenty of potential.
On offer acceptance, we are required to verify your identity to comply with Anti Money Laundering regulations. A fee of £60 inc VAT applies for these checks, payable in advance. 61.09 ft x 54.3 ft Large west facing rear garden with patio, well stocked flower, tree and shrub boarders, ornamental pond and large timber shed. Garage has an electric up-and over-door with pitched roof storage, power and light. Gravelled driveway for three cars and a convenient car port. Capacity: 1
This detached house in Angmering offers a lot of space and flexibility, with scope to update and make it your own.
The ground floor is centred around a large sitting and dining room that opens onto the west facing garden. There is also a second reception room that can work as a bedroom, study or separate living space. The main bedroom is on the ground floor with a dressing area, fitted wardrobes and an en suite bathroom. The kitchen has space for a table, looks out to the garden and gives direct access outside, along with a utility cupboard. A cloakroom, shower room and separate WC complete the ground floor.
Upstairs, there are two further double bedrooms with plenty of natural light. One has a walk in wardrobe and en suite shower room. The other is currently arranged as a living space with a kitchenette, but can be used as a bedroom if needed. There is also a main bathroom with a separate shower.
A stair lift is already in place, and there is a small external office space.
Outside, the west facing garden includes a patio and pond, with surrounding gardens creating a quiet setting. The garage and driveway provide parking for up to three vehicles.
You’re within walking distance of local amenities, making this a practical choice as well as one with plenty of potential.
On offer acceptance, we are required to verify your identity to comply with Anti Money Laundering regulations. A fee of £60 inc VAT applies for these checks, payable in advance. 61.09 ft x 54.3 ft Large west facing rear garden with patio, well stocked flower, tree and shrub boarders, ornamental pond and large timber shed. Garage has an electric up-and over-door with pitched roof storage, power and light. Gravelled driveway for three cars and a convenient car port. Capacity: 1
-
Property type
House
Features
Explore the Area
North Drive, Angmering, England
View on Google Maps
Price per sqft
Low
High
Joined 5 months ago
You have inquired about this property
The agent will contact you soon by
Listed by
15
Listings
2026
Joined
Book home tour with the agent
Choose a date and whether you'd like a virtual or in-person tour with the agent.
Preferred date
Tour type
Last updated
July 26
First listed
Jul 25
Listing reference
7F7904E3-6FC7-4733-8D7C-594A04FD8674
Similar Properties Nearby
New Listings in Angmering


Explore More Homes for Sale
Angmering popular searches
- Properties with Office in Angmering
- Properties with Elevator in Angmering
- Properties with Sauna in Angmering
- Properties with Library in Angmering
- Properties with Air Conditioning in Angmering
- Properties with Fireplace in Angmering
- Properties with Pool in Angmering
- Properties with Garage in Angmering
- Properties with Tennis Court in Angmering
- Mansion properties in Angmering
- Properties with Cinema in Angmering
- Properties with Indoor Pool in Angmering
Angmering neighborhoods
Related Guides & Stories
Trusted by the World's Leading Brokers
The agents behind the world's most exceptional properties list with JamesEdition.
- Listings from Sotheby's, Christie's, BARNES, and Engel & Völkers
- Every listing reviewed before it goes live
- Connect directly with verified listing agents
By continuing you agree to our Terms and Privacy Policy.