$4,700,357
New Build Villa In Chiberta, 4 Bedrooms, Heated Pool, 1,500 M² Plot
- 4 Beds
- 3 Baths
- 2,695 Sqft
- 16,566 Sqft lot
- Updated: Today
About the Property
Villa Noréa, a new-build home in the Chiberta pine forest
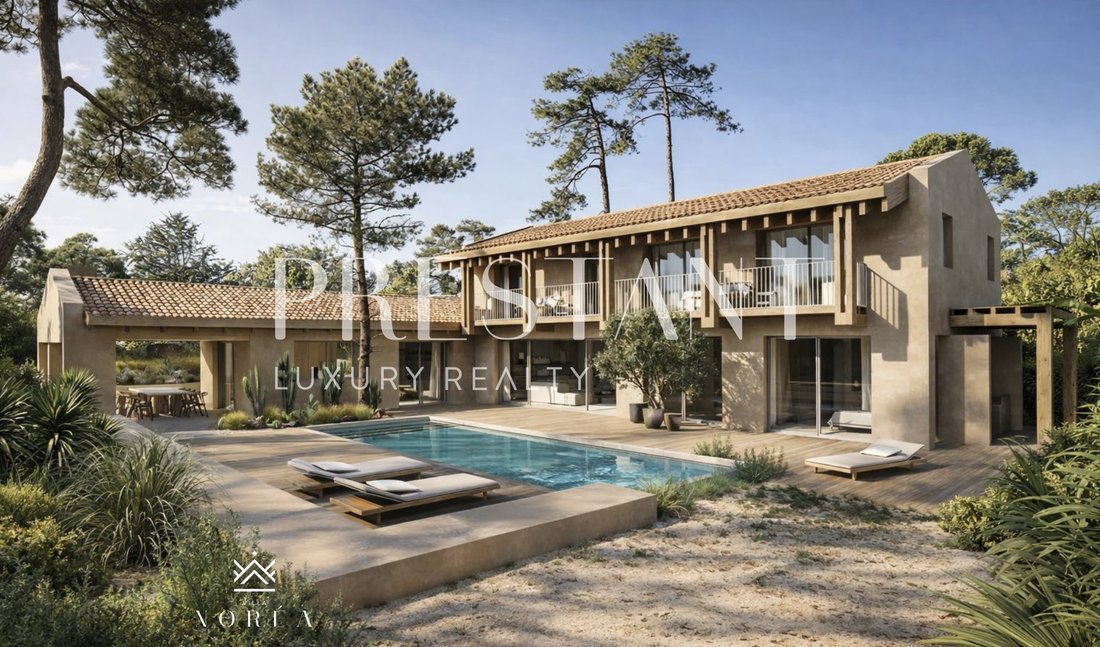
Hand-floated lime render, pale canal tiles, exposed roof timbers, pine decking. Villa Noréa has just been completed on a 1,500 m² plot in Chiberta, between the golf course and the beaches. All that’s left is to unpack.
The house is laid out in an L. One wing for living, one for entertaining, and between them the terrace an
Hand-floated lime render, pale canal tiles, exposed roof timbers, pine decking. Villa Noréa has just been completed on a 1,500 m² plot in Chiberta, between the golf course and the beaches. All that’s left is to unpack.
The house is laid out in an L. One wing for living, one for entertaining, and between them the terrace an
Villa Noréa, a new-build home in the Chiberta pine forest
Hand-floated lime render, pale canal tiles, exposed roof timbers, pine decking. Villa Noréa has just been completed on a 1,500 m² plot in Chiberta, between the golf course and the beaches. All that’s left is to unpack.
The house is laid out in an L. One wing for living, one for entertaining, and between them the terrace and pool, facing due south.
Ground floor, 143 m²
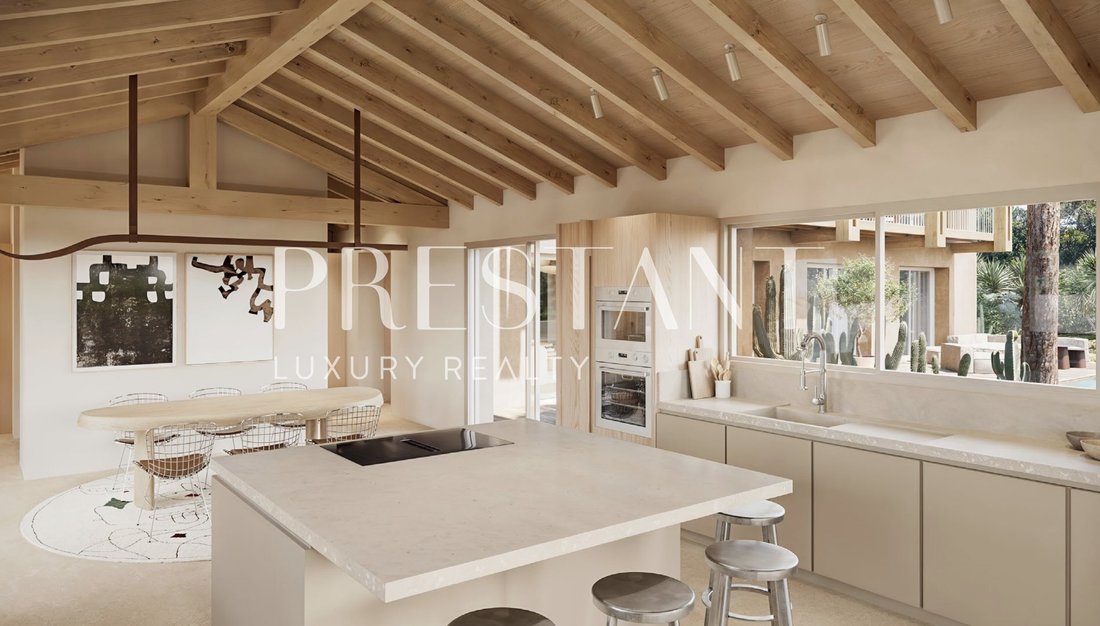
The 47 m² living room with fireplace opens through pocket sliding doors onto 65 m² of terrace. Beyond it, a study, then the first suite: dressing room, walk-in shower, and an outdoor shower on its own private 12 m² terrace, screened from view. The other wing houses the kitchen and dining room, 42 m² beneath exposed beams, glazed on both sides. On one side the garden, on the other the 24 m² covered summer kitchen, with its long table under the pines. Entrance hall with cloakroom, guest WC.
First floor, 89 m²
Second suite with dressing room, bathtub and shower. Two bedrooms, a family bathroom, and a 20 m² landing lounge for the children, lit by the glass roof above the staircase. Every bedroom opens onto a full-length balcony.
Lower ground floor
103 m² garage for four cars, laundry room, a 9 m² room for a wine cellar or surfboards, boiler room, pool plant room. Two additional outdoor parking spaces.
Features
Heated saltwater pool, 9.80 x 3.80 m, with submerged safety cover. Airzone ducted air conditioning, home automation controlled from your phone. Cortizo anodised aluminium windows and doors, Kährs oak flooring, large-format Marazzi porcelain tiles, Cristina Ondyna concealed taps. Landscaped garden with automatic irrigation, electric gate with video intercom, EV charging point.
The beach is one minute away by car, Chiberta golf course three.
Agency fees: 5% incl. VAT payable by the buyer. Price excluding agency fees: 4,000,000
Revoco de cal fratasado, teja árabe clara, vigas de madera vista, terrazas de pino. Villa Noréa acaba de terminarse en una parcela de 1.500 m² en Chiberta, entre el campo de golf y las playas. Solo queda deshacer las maletas.
La planta tiene forma de L. Un ala para vivir, otra para recibir, y entre ambas la terraza y la piscina, orientadas al sur.
Planta baja, 143 m²
El salón de 47 m² con chimenea se abre mediante ventanales correderos empotrados a 65 m² de terraza. A continuación, un despacho y la primera suite: vestidor, baño con ducha a ras de suelo y una ducha exterior en su propia terraza de 12 m², protegida de miradas. La otra ala alberga la cocina y el comedor, 42 m² bajo la estructura de madera vista, acristalados por ambos lados. De un lado el jardín
del otro, la cocina de verano cubierta de 24 m², con su gran mesa bajo los pinos. Recibidor con guardarropa, aseo.
Planta primera, 89 m²
Segunda suite con vestidor, bañera y ducha. Dos dormitorios, un baño familiar y un rellano-salón de 20 m² para los niños, iluminado por la cubierta acristalada de la escalera. Todos los dormitorios dan a un balcón corrido.
Sótano
Garaje de 103 m² para cuatro coches, lavadero, una estancia de 9 m² para bodega o tablas de surf, sala de calderas, cuarto técnico de la piscina. Además, dos plazas de aparcamiento exteriores.
Calidades
Piscina climatizada de 9,80 x 3,80 m, con cloración salina y cubierta sumergida. Climatización por conductos Airzone, domótica controlable desde el móvil. Carpintería de aluminio anodizado Cortizo, parquet de roble Kährs, gres porcelánico Marazzi de gran formato, grifería empotrada Cristina Ondyna. Jardín paisajístico con riego automático, portón motorizado con videoportero, punto de recarga para vehículo eléctrico.
La playa está a un minuto en coche
el golf de Chiberta, a tres.
Honorarios: 5 % IVA incluido a cargo del comprador. Precio sin honorarios de agencia: 4.000.000
Villa Noréa Neubau im Pinienwald von Chiberta
Handgeglätteter Kalkputz, helle Mönch-Nonne-Ziegel, sichtbarer Dachstuhl, Terrassen aus Kiefernholz. Villa Noréa wurde soeben auf einem 1.500 m² großen Grundstück in Chiberta fertiggestellt, zwischen Golfplatz und Stränden. Man muss nur noch die Koffer abstellen.
Der Grundriss ist L-förmig. Ein Flügel zum Wohnen, einer für Gäste, dazwischen Terrasse und Pool in voller Südlage.
Erdgeschoss, 143 m²
Der 47 m² große Wohnraum mit Kamin öffnet sich über in der Wand verschwindende Schiebefenster auf 65 m² Terrasse. Daran schließen ein Arbeitszimmer und die erste Suite an: Ankleide, bodengleiche Dusche und eine Außendusche auf einer eigenen, blickgeschützten Terrasse von 12 m². Im anderen Flügel liegen Küche und Esszimmer, 42 m² unter offenem Dachstuhl, beidseitig verglast. Auf der einen Seite der Garten, auf der anderen die überdachte Sommerküche von 24 m² mit großem Tisch unter den Pinien. Eingangsbereich mit Garderobe, Gäste-WC.
Obergeschoss, 89 m²
Zweite Suite mit Ankleide, Badewanne und Dusche. Zwei Schlafzimmer, ein Familienbad und ein 20 m² großer Galerie-Salon für die Kinder, belichtet durch das Glasdach über dem Treppenhaus. Alle Schlafzimmer öffnen sich auf einen durchgehenden Balkon.
Untergeschoss
Garage mit 103 m² für vier Fahrzeuge, Waschküche, ein 9 m² großer Raum für Weinkeller oder Surfbretter, Heizungsraum, Pooltechnikraum. Dazu zwei Außenstellplätze.
Ausstattung
Beheizter Salzwasserpool, 9,80 x 3,80 m, mit Unterwasser-Rollladenabdeckung. Kanal-Klimaanlage von Airzone, per Smartphone steuerbare Haustechnik. Fenster und Türen aus eloxiertem Aluminium von Cortizo, Eichenparkett von Kährs, großformatiges Feinsteinzeug von Marazzi, Unterputzarmaturen von Cristina Ondyna. Angelegter Garten mit automatischer Bewässerung, elektrisches Tor mit Videosprechanlage, Ladestation für Elektroautos.
Der Strand ist mit dem Auto eine Minute entfernt, der Golfplatz von Chiberta drei.
Maklerprovision: 5 % inkl. MwSt. zu Lasten des Käufers. Preis ohne Maklerprovision: 4.000.000
Villa Noréa, maison neuve dans la pinède de Chiberta
Enduit à la chaux taloché, tuile canal claire, charpente apparente, terrasses en pin. Villa Noréa vient d’être achevée sur une parcelle de 1 500 m² à Chiberta, entre le golf et les plages. Il n’y a plus qu’à poser ses valises.
Le plan est en L. Une aile pour vivre, une aile pour recevoir, et entre les deux la terrasse et la piscine, plein sud.
Rez-de-chaussée, 143 m²
Le séjour de 47 m² avec cheminée s’ouvre par des baies à galandage sur 65 m² de terrasse. Dans son prolongement, un bureau, puis la première suite : dressing, salle d’eau à l’italienne, et une douche extérieure sur sa propre terrasse de 12 m², à l’abri des regards. L’autre aile accueille la cuisine et la salle à manger, 42 m² sous charpente, vitrées des deux côtés. D’un côté le jardin, de l’autre la cuisine d’été couverte de 24 m², avec sa grande table sous les pins. Entrée vestiaire, WC.
Étage, 89 m²
Seconde suite avec dressing, baignoire et douche. Deux chambres, une salle de bain familiale, et un palier-salon de 20 m² pour les enfants, éclairé par la verrière de l’escalier. Toutes les chambres ouvrent sur un balcon filant.
Sous-sol
Garage de 103 m² pour quatre voitures, buanderie, pièce de 9 m² pour la cave à vin ou les planches de surf, chaufferie, local piscine. Deux places extérieures en plus.
Prestations
Piscine 9,80 x 3,80 m chauffée, au sel, avec volet immergé. Climatisation gainable Airzone, domotique pilotable depuis le téléphone. Menuiseries alu anodisé Cortizo, parquet chêne Kährs, grès Marazzi grand format, robinetterie encastrée Cristina Ondyna. Jardin paysager avec arrosage automatique, portail motorisé avec vidéophone, borne de recharge.
La plage est à une minute en voiture, le golf de Chiberta à trois.
Honoraires : 5 % TTC à la charge de l’acquéreur Prix hors honoraires d’agence : 4 000 000
Villa Noréa, nieuwbouwvilla in het dennenbos van Chiberta
Handgeschuurd kalkpleister, lichte holle dakpannen, zichtbare dakspanten, terrassen van grenenhout. Villa Noréa is zojuist opgeleverd op een perceel van 1.500 m² in Chiberta, tussen de golfbaan en de stranden. U hoeft alleen nog uw koffers neer te zetten.
De plattegrond is L-vormig. Eén vleugel om te wonen, één om gasten te ontvangen, en daartussen het terras en het zwembad, pal op het zuiden.
Begane grond, 143 m²
De woonkamer van 47 m² met open haard opent via in de muur wegschuivende glaspuien naar 65 m² terras. Daarachter een werkkamer en de eerste suite: inloopkast, badkamer met inloopdouche en een buitendouche op een eigen terras van 12 m², uit het zicht. In de andere vleugel liggen keuken en eetkamer, 42 m² onder de zichtbare kap, aan beide zijden beglaasd. Aan de ene kant de tuin, aan de andere de overdekte zomerkeuken van 24 m², met een grote tafel onder de dennen. Entree met garderobe, toilet.
Verdieping, 89 m²
Tweede suite met inloopkast, ligbad en douche. Twee slaapkamers, een familiebadkamer en een overloop-zitkamer van 20 m² voor de kinderen, verlicht door het glazen dak boven de trap. Alle slaapkamers komen uit op een doorlopend balkon.
Souterrain
Garage van 103 m² voor vier auto’s, wasruimte, een ruimte van 9 m² voor wijnkelder of surfplanken, stookruimte, technische ruimte voor het zwembad. Daarnaast twee parkeerplaatsen buiten.
Afwerking
Verwarmd zoutwaterzwembad van 9,80 x 3,80 m met verzonken rolluikafdekking. Kanaalgebonden airconditioning van Airzone, domotica te bedienen via de telefoon. Kozijnen van geanodiseerd aluminium (Cortizo), eiken parket van Kährs, grootformaat keramische tegels van Marazzi, inbouwkranen van Cristina Ondyna. Aangelegde tuin met automatische besproeiing, elektrisch toegangshek met video-intercom, laadpaal.
Het strand ligt op één minuut met de auto, de golfbaan van Chiberta op drie.
Makelaarscourtage: 5 % incl. btw ten laste van de koper. Prijs exclusief makelaarscourtage: 4.000.000
Information on the risks to which this property is exposed is available on the Géorisques website: https://www.georisques.gouv.fr/
Hand-floated lime render, pale canal tiles, exposed roof timbers, pine decking. Villa Noréa has just been completed on a 1,500 m² plot in Chiberta, between the golf course and the beaches. All that’s left is to unpack.
The house is laid out in an L. One wing for living, one for entertaining, and between them the terrace and pool, facing due south.
Ground floor, 143 m²
The 47 m² living room with fireplace opens through pocket sliding doors onto 65 m² of terrace. Beyond it, a study, then the first suite: dressing room, walk-in shower, and an outdoor shower on its own private 12 m² terrace, screened from view. The other wing houses the kitchen and dining room, 42 m² beneath exposed beams, glazed on both sides. On one side the garden, on the other the 24 m² covered summer kitchen, with its long table under the pines. Entrance hall with cloakroom, guest WC.
First floor, 89 m²
Second suite with dressing room, bathtub and shower. Two bedrooms, a family bathroom, and a 20 m² landing lounge for the children, lit by the glass roof above the staircase. Every bedroom opens onto a full-length balcony.
Lower ground floor
103 m² garage for four cars, laundry room, a 9 m² room for a wine cellar or surfboards, boiler room, pool plant room. Two additional outdoor parking spaces.
Features
Heated saltwater pool, 9.80 x 3.80 m, with submerged safety cover. Airzone ducted air conditioning, home automation controlled from your phone. Cortizo anodised aluminium windows and doors, Kährs oak flooring, large-format Marazzi porcelain tiles, Cristina Ondyna concealed taps. Landscaped garden with automatic irrigation, electric gate with video intercom, EV charging point.
The beach is one minute away by car, Chiberta golf course three.
Agency fees: 5% incl. VAT payable by the buyer. Price excluding agency fees: 4,000,000
Revoco de cal fratasado, teja árabe clara, vigas de madera vista, terrazas de pino. Villa Noréa acaba de terminarse en una parcela de 1.500 m² en Chiberta, entre el campo de golf y las playas. Solo queda deshacer las maletas.
La planta tiene forma de L. Un ala para vivir, otra para recibir, y entre ambas la terraza y la piscina, orientadas al sur.
Planta baja, 143 m²
El salón de 47 m² con chimenea se abre mediante ventanales correderos empotrados a 65 m² de terraza. A continuación, un despacho y la primera suite: vestidor, baño con ducha a ras de suelo y una ducha exterior en su propia terraza de 12 m², protegida de miradas. La otra ala alberga la cocina y el comedor, 42 m² bajo la estructura de madera vista, acristalados por ambos lados. De un lado el jardín
del otro, la cocina de verano cubierta de 24 m², con su gran mesa bajo los pinos. Recibidor con guardarropa, aseo.
Planta primera, 89 m²
Segunda suite con vestidor, bañera y ducha. Dos dormitorios, un baño familiar y un rellano-salón de 20 m² para los niños, iluminado por la cubierta acristalada de la escalera. Todos los dormitorios dan a un balcón corrido.
Sótano
Garaje de 103 m² para cuatro coches, lavadero, una estancia de 9 m² para bodega o tablas de surf, sala de calderas, cuarto técnico de la piscina. Además, dos plazas de aparcamiento exteriores.
Calidades
Piscina climatizada de 9,80 x 3,80 m, con cloración salina y cubierta sumergida. Climatización por conductos Airzone, domótica controlable desde el móvil. Carpintería de aluminio anodizado Cortizo, parquet de roble Kährs, gres porcelánico Marazzi de gran formato, grifería empotrada Cristina Ondyna. Jardín paisajístico con riego automático, portón motorizado con videoportero, punto de recarga para vehículo eléctrico.
La playa está a un minuto en coche
el golf de Chiberta, a tres.
Honorarios: 5 % IVA incluido a cargo del comprador. Precio sin honorarios de agencia: 4.000.000
Villa Noréa Neubau im Pinienwald von Chiberta
Handgeglätteter Kalkputz, helle Mönch-Nonne-Ziegel, sichtbarer Dachstuhl, Terrassen aus Kiefernholz. Villa Noréa wurde soeben auf einem 1.500 m² großen Grundstück in Chiberta fertiggestellt, zwischen Golfplatz und Stränden. Man muss nur noch die Koffer abstellen.
Der Grundriss ist L-förmig. Ein Flügel zum Wohnen, einer für Gäste, dazwischen Terrasse und Pool in voller Südlage.
Erdgeschoss, 143 m²
Der 47 m² große Wohnraum mit Kamin öffnet sich über in der Wand verschwindende Schiebefenster auf 65 m² Terrasse. Daran schließen ein Arbeitszimmer und die erste Suite an: Ankleide, bodengleiche Dusche und eine Außendusche auf einer eigenen, blickgeschützten Terrasse von 12 m². Im anderen Flügel liegen Küche und Esszimmer, 42 m² unter offenem Dachstuhl, beidseitig verglast. Auf der einen Seite der Garten, auf der anderen die überdachte Sommerküche von 24 m² mit großem Tisch unter den Pinien. Eingangsbereich mit Garderobe, Gäste-WC.
Obergeschoss, 89 m²
Zweite Suite mit Ankleide, Badewanne und Dusche. Zwei Schlafzimmer, ein Familienbad und ein 20 m² großer Galerie-Salon für die Kinder, belichtet durch das Glasdach über dem Treppenhaus. Alle Schlafzimmer öffnen sich auf einen durchgehenden Balkon.
Untergeschoss
Garage mit 103 m² für vier Fahrzeuge, Waschküche, ein 9 m² großer Raum für Weinkeller oder Surfbretter, Heizungsraum, Pooltechnikraum. Dazu zwei Außenstellplätze.
Ausstattung
Beheizter Salzwasserpool, 9,80 x 3,80 m, mit Unterwasser-Rollladenabdeckung. Kanal-Klimaanlage von Airzone, per Smartphone steuerbare Haustechnik. Fenster und Türen aus eloxiertem Aluminium von Cortizo, Eichenparkett von Kährs, großformatiges Feinsteinzeug von Marazzi, Unterputzarmaturen von Cristina Ondyna. Angelegter Garten mit automatischer Bewässerung, elektrisches Tor mit Videosprechanlage, Ladestation für Elektroautos.
Der Strand ist mit dem Auto eine Minute entfernt, der Golfplatz von Chiberta drei.
Maklerprovision: 5 % inkl. MwSt. zu Lasten des Käufers. Preis ohne Maklerprovision: 4.000.000
Villa Noréa, maison neuve dans la pinède de Chiberta
Enduit à la chaux taloché, tuile canal claire, charpente apparente, terrasses en pin. Villa Noréa vient d’être achevée sur une parcelle de 1 500 m² à Chiberta, entre le golf et les plages. Il n’y a plus qu’à poser ses valises.
Le plan est en L. Une aile pour vivre, une aile pour recevoir, et entre les deux la terrasse et la piscine, plein sud.
Rez-de-chaussée, 143 m²
Le séjour de 47 m² avec cheminée s’ouvre par des baies à galandage sur 65 m² de terrasse. Dans son prolongement, un bureau, puis la première suite : dressing, salle d’eau à l’italienne, et une douche extérieure sur sa propre terrasse de 12 m², à l’abri des regards. L’autre aile accueille la cuisine et la salle à manger, 42 m² sous charpente, vitrées des deux côtés. D’un côté le jardin, de l’autre la cuisine d’été couverte de 24 m², avec sa grande table sous les pins. Entrée vestiaire, WC.
Étage, 89 m²
Seconde suite avec dressing, baignoire et douche. Deux chambres, une salle de bain familiale, et un palier-salon de 20 m² pour les enfants, éclairé par la verrière de l’escalier. Toutes les chambres ouvrent sur un balcon filant.
Sous-sol
Garage de 103 m² pour quatre voitures, buanderie, pièce de 9 m² pour la cave à vin ou les planches de surf, chaufferie, local piscine. Deux places extérieures en plus.
Prestations
Piscine 9,80 x 3,80 m chauffée, au sel, avec volet immergé. Climatisation gainable Airzone, domotique pilotable depuis le téléphone. Menuiseries alu anodisé Cortizo, parquet chêne Kährs, grès Marazzi grand format, robinetterie encastrée Cristina Ondyna. Jardin paysager avec arrosage automatique, portail motorisé avec vidéophone, borne de recharge.
La plage est à une minute en voiture, le golf de Chiberta à trois.
Honoraires : 5 % TTC à la charge de l’acquéreur Prix hors honoraires d’agence : 4 000 000
Villa Noréa, nieuwbouwvilla in het dennenbos van Chiberta
Handgeschuurd kalkpleister, lichte holle dakpannen, zichtbare dakspanten, terrassen van grenenhout. Villa Noréa is zojuist opgeleverd op een perceel van 1.500 m² in Chiberta, tussen de golfbaan en de stranden. U hoeft alleen nog uw koffers neer te zetten.
De plattegrond is L-vormig. Eén vleugel om te wonen, één om gasten te ontvangen, en daartussen het terras en het zwembad, pal op het zuiden.
Begane grond, 143 m²
De woonkamer van 47 m² met open haard opent via in de muur wegschuivende glaspuien naar 65 m² terras. Daarachter een werkkamer en de eerste suite: inloopkast, badkamer met inloopdouche en een buitendouche op een eigen terras van 12 m², uit het zicht. In de andere vleugel liggen keuken en eetkamer, 42 m² onder de zichtbare kap, aan beide zijden beglaasd. Aan de ene kant de tuin, aan de andere de overdekte zomerkeuken van 24 m², met een grote tafel onder de dennen. Entree met garderobe, toilet.
Verdieping, 89 m²
Tweede suite met inloopkast, ligbad en douche. Twee slaapkamers, een familiebadkamer en een overloop-zitkamer van 20 m² voor de kinderen, verlicht door het glazen dak boven de trap. Alle slaapkamers komen uit op een doorlopend balkon.
Souterrain
Garage van 103 m² voor vier auto’s, wasruimte, een ruimte van 9 m² voor wijnkelder of surfplanken, stookruimte, technische ruimte voor het zwembad. Daarnaast twee parkeerplaatsen buiten.
Afwerking
Verwarmd zoutwaterzwembad van 9,80 x 3,80 m met verzonken rolluikafdekking. Kanaalgebonden airconditioning van Airzone, domotica te bedienen via de telefoon. Kozijnen van geanodiseerd aluminium (Cortizo), eiken parket van Kährs, grootformaat keramische tegels van Marazzi, inbouwkranen van Cristina Ondyna. Aangelegde tuin met automatische besproeiing, elektrisch toegangshek met video-intercom, laadpaal.
Het strand ligt op één minuut met de auto, de golfbaan van Chiberta op drie.
Makelaarscourtage: 5 % incl. btw ten laste van de koper. Prijs exclusief makelaarscourtage: 4.000.000
Information on the risks to which this property is exposed is available on the Géorisques website: https://www.georisques.gouv.fr/
-
Property type
House
-
Floors
1
-
Year built
2026
-
Price/sqft
$1,744
Features
- Garden
- Pool
- Terrace
- Garage
- Wine Cellar
- Walk In Closet
- Fireplace
- New Builds
- Washer Dryer
Features
Lot
- New Builds
Indoor
- Office
- Fireplace
- Air Conditioning
- Washer Dryer
- Laundry Room
- Wine Cellar
- Walk In Closet
Outdoor
- Terrace
- Balcony
- Parking
- Pool
- Garage
- Gate
- Garden
Explore the Area
Anglet, Nouvelle-Aquitaine, France
View on Google Maps
Price per sqft
Low
High
Joined 7 years ago
You have inquired about this property
The agent will contact you soon by
Listed by
Prestant Singular Properties
View agency profile
102
Listings
2020
Joined
Book home tour with the agent
Choose a date and whether you'd like a virtual or in-person tour with the agent.
Preferred date
Tour type
Last updated
Today
First listed
October 9
Listing reference
640254307
Trusted by the World's Leading Brokers
The agents behind the world's most exceptional properties list with JamesEdition.
- Listings from Sotheby's, Christie's, BARNES, and Engel & Völkers
- Every listing reviewed before it goes live
- Connect directly with verified listing agents
By continuing you agree to our Terms and Privacy Policy.