$516,814
Anglet House
- 3 Beds
- 1 Baths
- 920 Sqft
- 5,813 Sqft lot
- Updated: Today
About the Property
85 m² of living space, 74 m² of convertible attic, a 25 m² garage, and an architectural project with 3D projections and cost estimates: discover the full potential of this property.
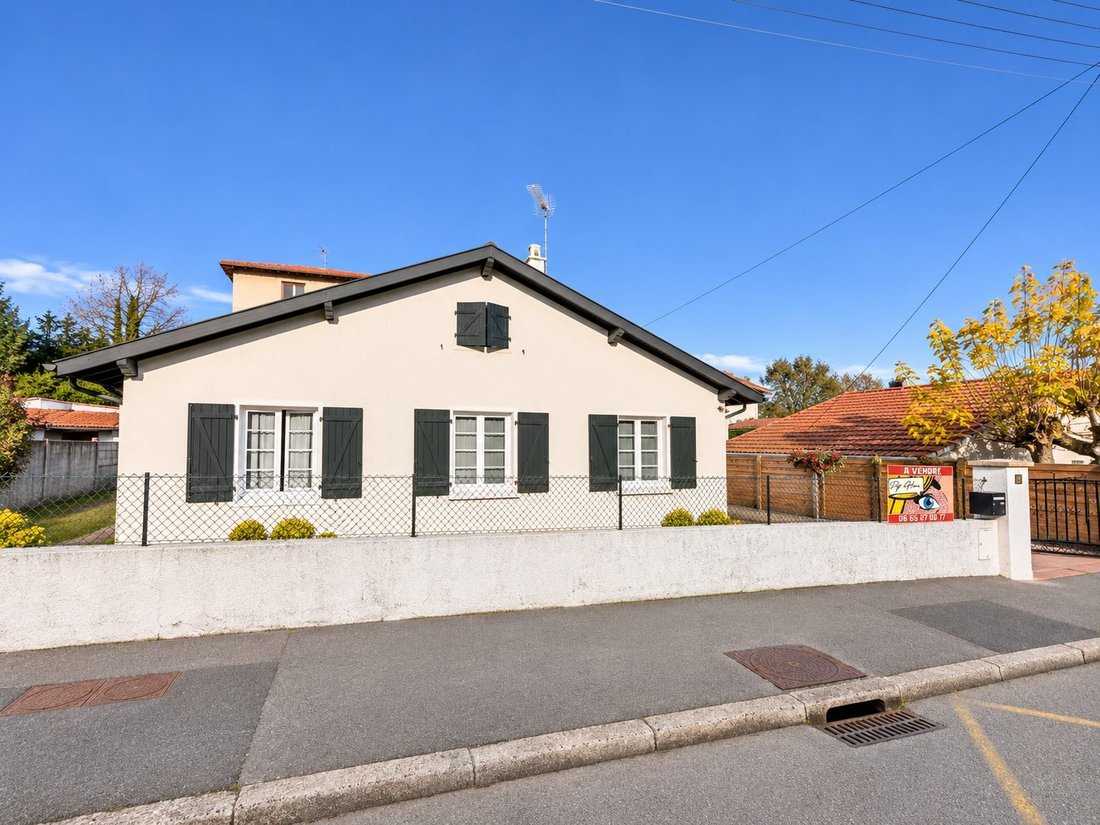
Located in the Hardoy neighborhood of Anglet, in a quiet area close to shops, this 1960s house offers great renovation and expansion opportunities.
An architectural project to help you envision the po
Located in the Hardoy neighborhood of Anglet, in a quiet area close to shops, this 1960s house offers great renovation and expansion opportunities.
An architectural project to help you envision the po
85 m² of living space, 74 m² of convertible attic, a 25 m² garage, and an architectural project with 3D projections and cost estimates: discover the full potential of this property.
Located in the Hardoy neighborhood of Anglet, in a quiet area close to shops, this 1960s house offers great renovation and expansion opportunities.
An architectural project to help you envision the possibilities:
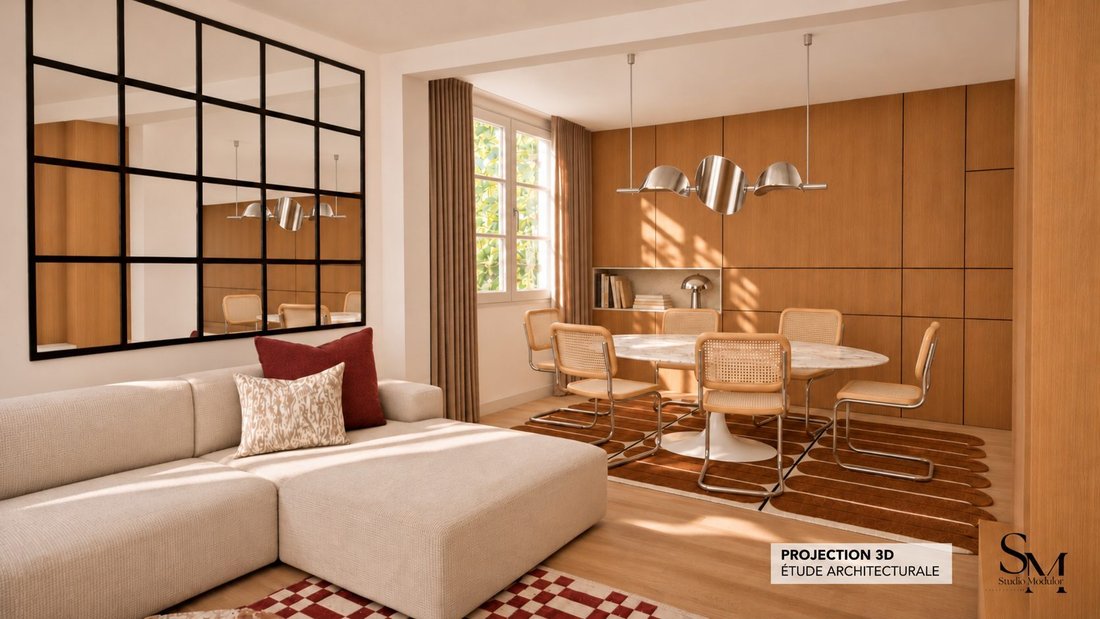
- The architectural firm Studio Modulor conducted a study including 3D projections for redesigning the ground floor interior spaces.
- A proposal for installing a pergola in the backyard garden.
- A detailed estimate of interior renovation costs accompanies this study.
Some visuals from this project are included among the listing photos. The complete architectural file and work cost estimates are available upon request.
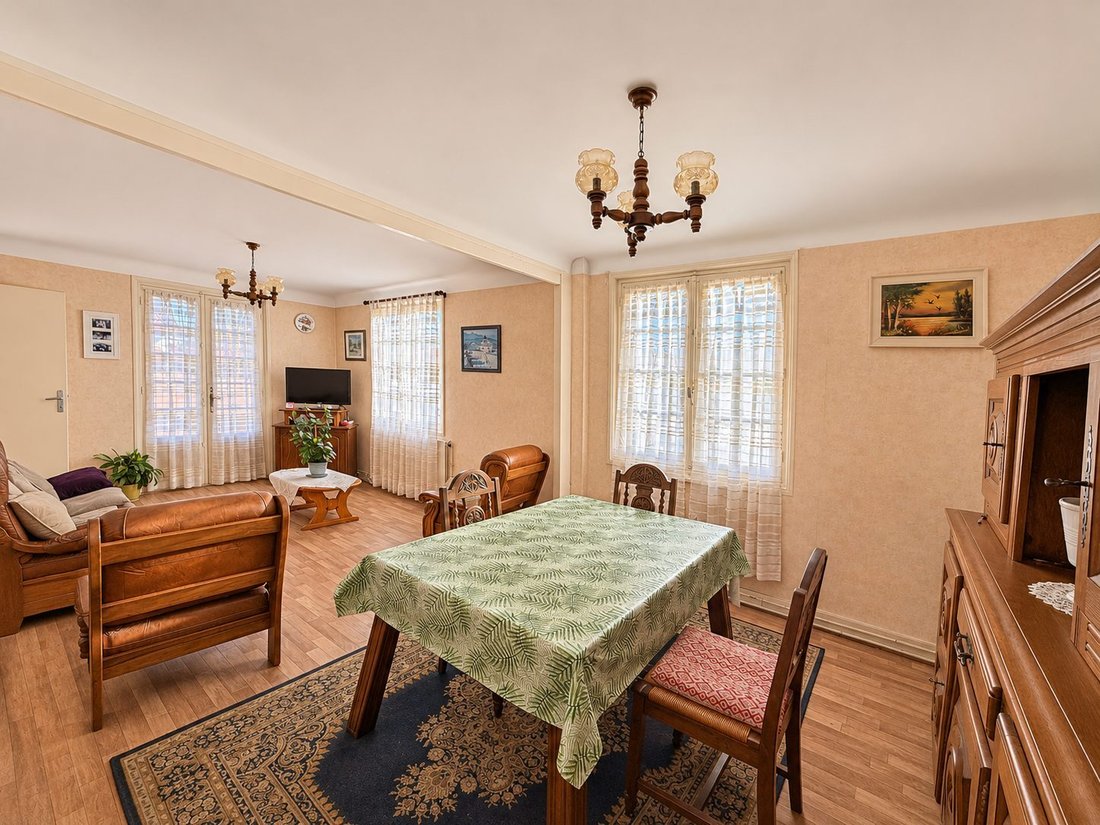
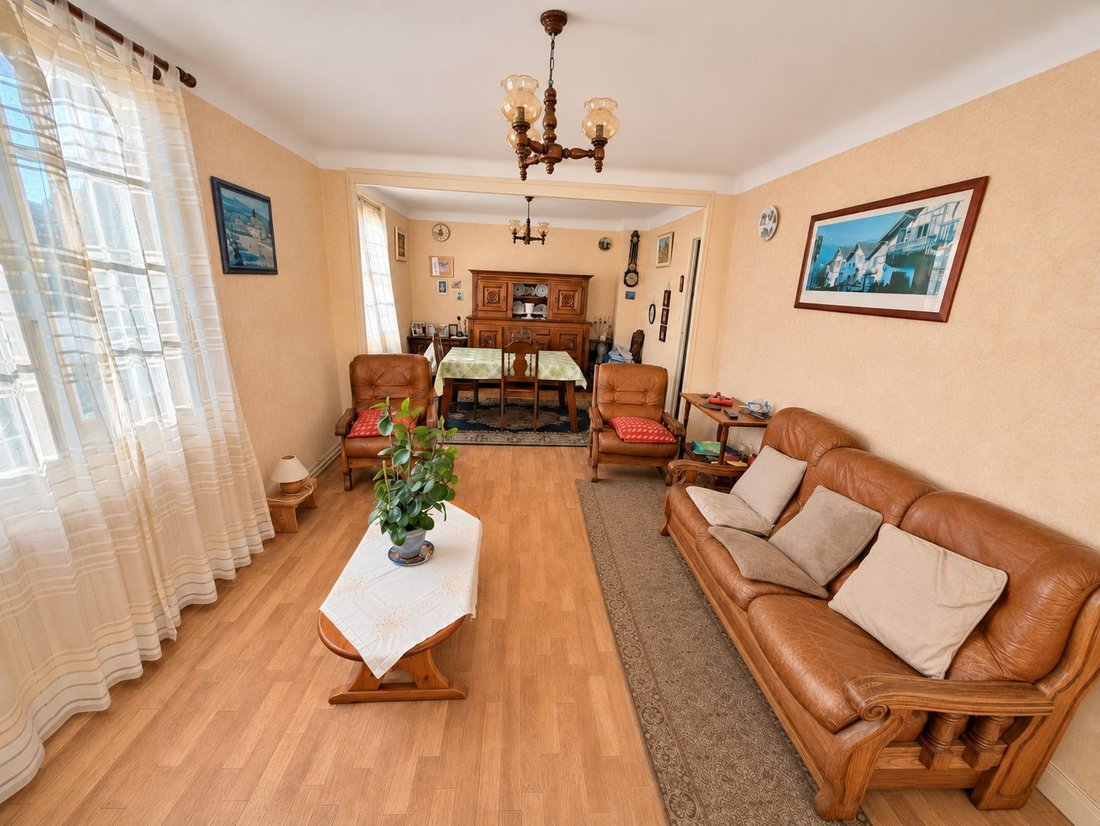
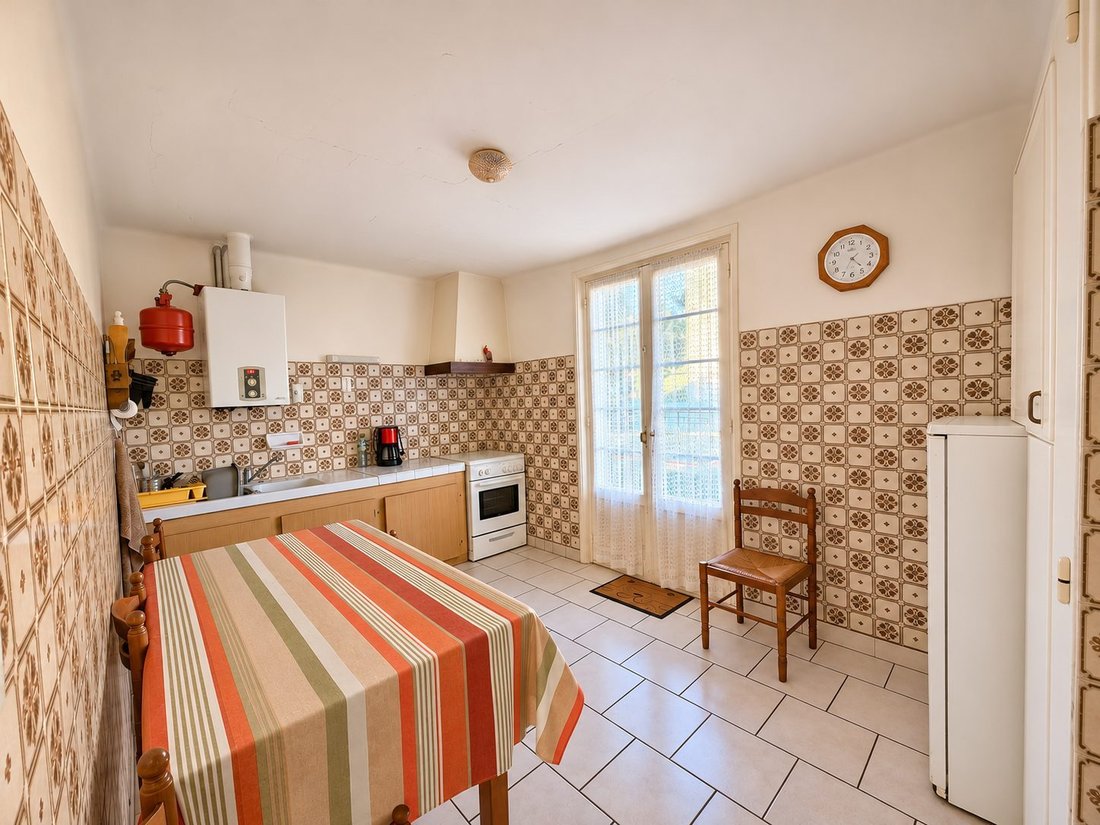
The house currently offers 85 m² of single-story living space, including a double living room, a kitchen overlooking the garden, three bedrooms, and a bathroom. While the exterior has recently been updated, the interior retains its original character and offers the chance to rethink the spaces according to your desires.
A particularly interesting potential for expansion and added value:
- The attic, with 74 m² of floor space, offers many layout possibilities.
- About 20 m² could be added to the living area after renovation, providing a real asset enhancement opportunity.
- Already accessible via an independent exterior staircase, the attic could accommodate two additional bedrooms connected to the house by an interior staircase or become a self-contained living space such as a studio with bedroom, kitchenette, shower room, and WC.
Outside, the property features:
- A flat plot of over 500 m², suitable for a pool.
- A pleasant garden.
- An independent 25 m² garage.
- Several additional annex spaces.
A house with multiple prospects, a concrete renovation project to imagine your future home, and genuine long-term development potential.
Fees included: 4.44% VAT payable by the buyer. Price excluding fees: €450,000.
Energy class E, Climate class E.
Estimated annual energy expenses for standard use: between €2,210 and €3,050 for the years 2021, 2022, and 2023 (subscriptions included).
Information on risks related to this property is available on the Géorisques website.
Your Pop Home advisor: Mathieu DALLA SANTA
Commercial agent (sole proprietorship) RSAC 52274593400029
Professional liability insurance number: [hidden information] (Axa)
Information on the risks to which this property is exposed is available on the Géorisques website: https://www.georisques.gouv.fr/
Located in the Hardoy neighborhood of Anglet, in a quiet area close to shops, this 1960s house offers great renovation and expansion opportunities.
An architectural project to help you envision the possibilities:
- The architectural firm Studio Modulor conducted a study including 3D projections for redesigning the ground floor interior spaces.
- A proposal for installing a pergola in the backyard garden.
- A detailed estimate of interior renovation costs accompanies this study.
Some visuals from this project are included among the listing photos. The complete architectural file and work cost estimates are available upon request.
The house currently offers 85 m² of single-story living space, including a double living room, a kitchen overlooking the garden, three bedrooms, and a bathroom. While the exterior has recently been updated, the interior retains its original character and offers the chance to rethink the spaces according to your desires.
A particularly interesting potential for expansion and added value:
- The attic, with 74 m² of floor space, offers many layout possibilities.
- About 20 m² could be added to the living area after renovation, providing a real asset enhancement opportunity.
- Already accessible via an independent exterior staircase, the attic could accommodate two additional bedrooms connected to the house by an interior staircase or become a self-contained living space such as a studio with bedroom, kitchenette, shower room, and WC.
Outside, the property features:
- A flat plot of over 500 m², suitable for a pool.
- A pleasant garden.
- An independent 25 m² garage.
- Several additional annex spaces.
A house with multiple prospects, a concrete renovation project to imagine your future home, and genuine long-term development potential.
Fees included: 4.44% VAT payable by the buyer. Price excluding fees: €450,000.
Energy class E, Climate class E.
Estimated annual energy expenses for standard use: between €2,210 and €3,050 for the years 2021, 2022, and 2023 (subscriptions included).
Information on risks related to this property is available on the Géorisques website.
Your Pop Home advisor: Mathieu DALLA SANTA
Commercial agent (sole proprietorship) RSAC 52274593400029
Professional liability insurance number: [hidden information] (Axa)
Information on the risks to which this property is exposed is available on the Géorisques website: https://www.georisques.gouv.fr/
-
Property type
House
-
Year built
1963
-
Price/sqft
$562
-
Consumption
E
Features
- Garden
- Garage
- 2D Floor Plan
- Gas Stovetop
- Stone Countertops
- Balcony
Explore the Area
Anglet, Nouvelle-Aquitaine, France
View on Google Maps
Price per sqft
Low
High
Joined 5 months ago
You have inquired about this property
The agent will contact you soon by
Listed by
10
Listings
2026
Joined
Book home tour with the agent
Choose a date and whether you'd like a virtual or in-person tour with the agent.
Preferred date
Tour type
Last updated
Today
First listed
November 22
Listing reference
VM340-POPHOME64
Trusted by the World's Leading Brokers
The agents behind the world's most exceptional properties list with JamesEdition.
- Listings from Sotheby's, Christie's, BARNES, and Engel & Völkers
- Every listing reviewed before it goes live
- Connect directly with verified listing agents
By continuing you agree to our Terms and Privacy Policy.