$675,430
Anglet Contemporaine
- 4 Beds
- 3 Baths
- 1,221 Sqft
- 1,475 Sqft lot
- Updated: March 27
About the Property
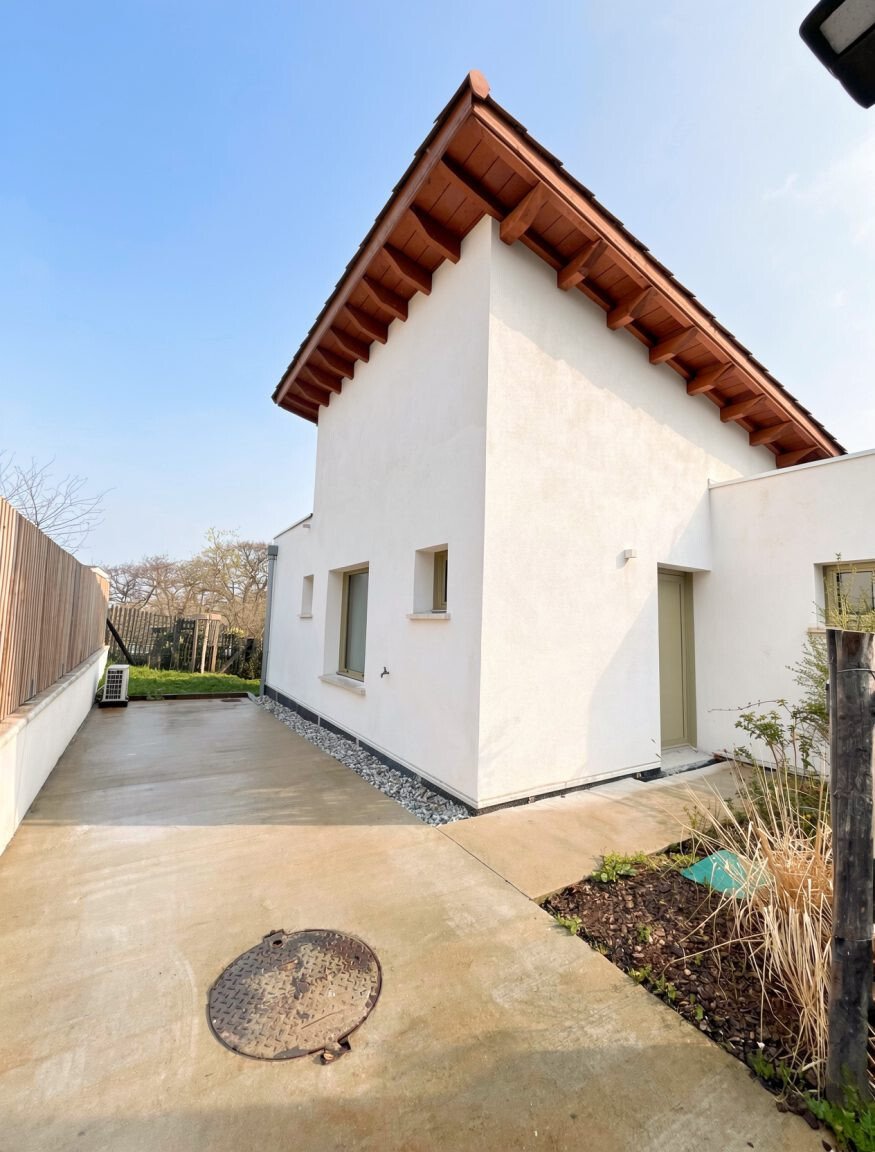
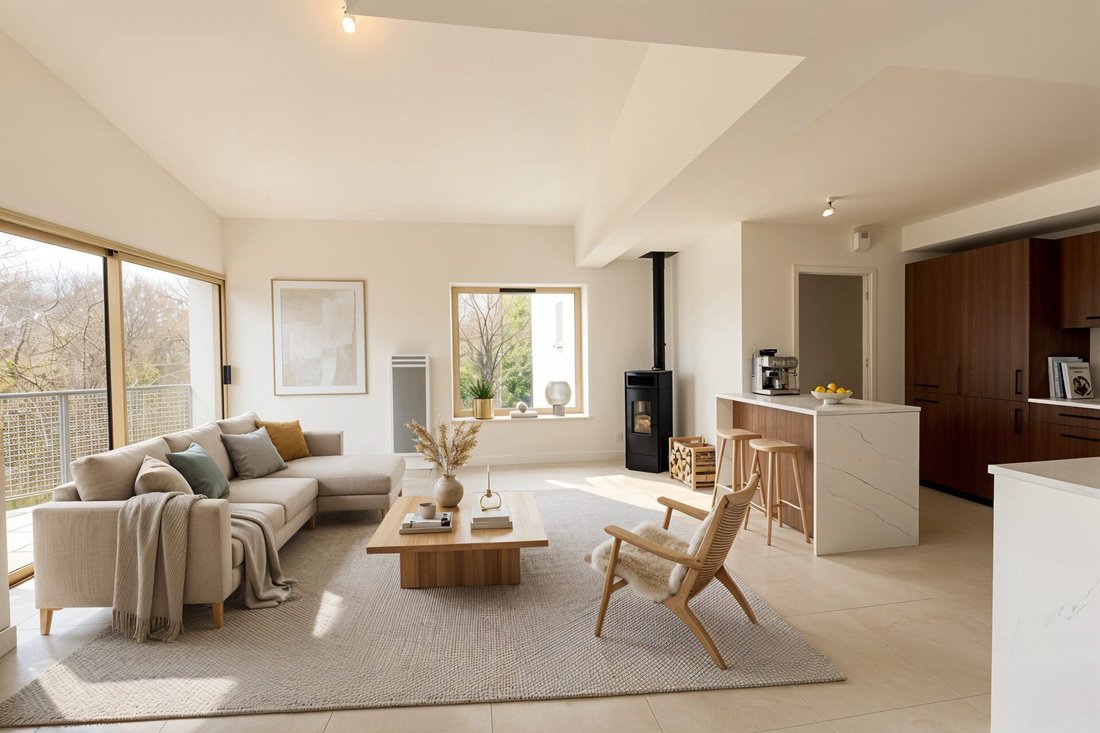
ANGLET - In a quiet, low-traffic street on the heights of Anglet, Cabinet de Lesseps offers you ⭐ exclusively ⭐ this 113m² T5 terraced house designed with an inverted layout to enhance comfort and maximize natural light.
The living room/kitchen area is located on the ground floor, opening onto a balcony with a full view of the forest. On the same level, there is a laundry room, a toilet,
The living room/kitchen area is located on the ground floor, opening onto a balcony with a full view of the forest. On the same level, there is a laundry room, a toilet,
ANGLET - In a quiet, low-traffic street on the heights of Anglet, Cabinet de Lesseps offers you ⭐ exclusively ⭐ this 113m² T5 terraced house designed with an inverted layout to enhance comfort and maximize natural light.
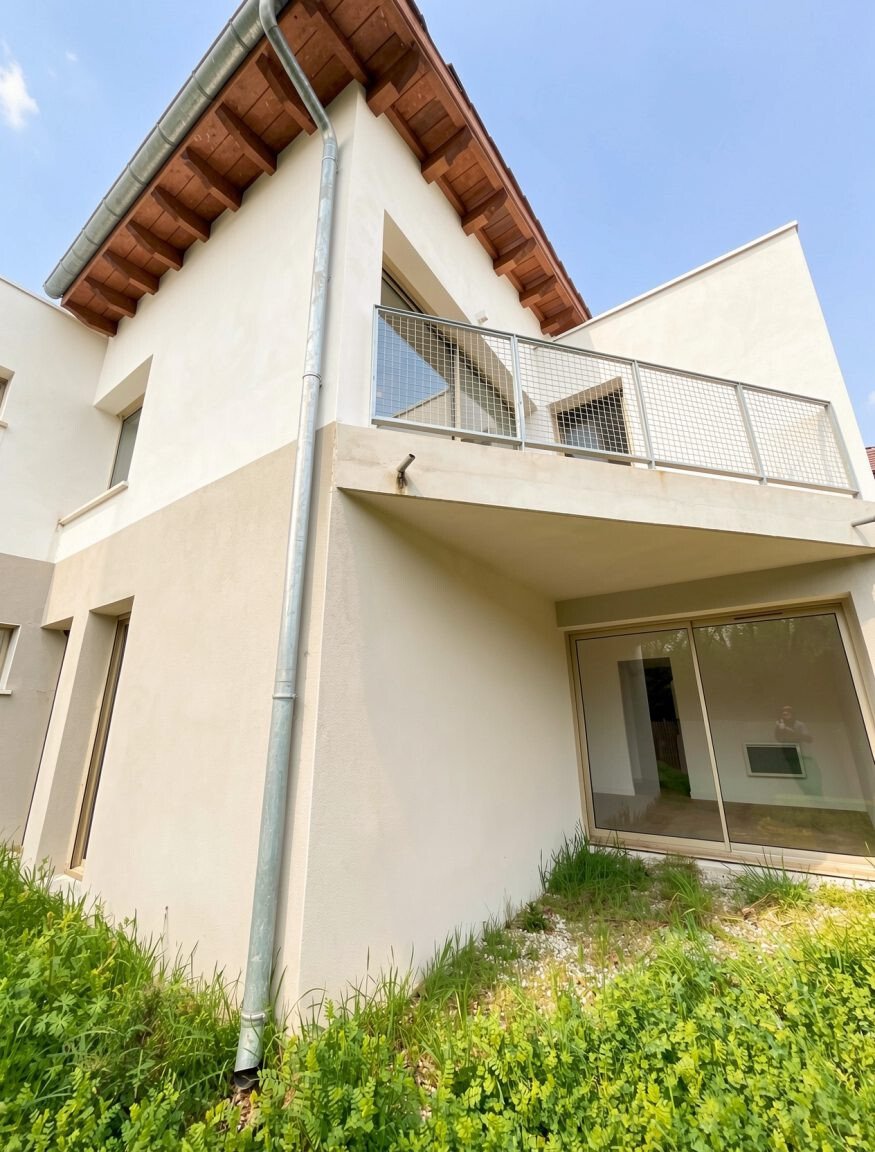
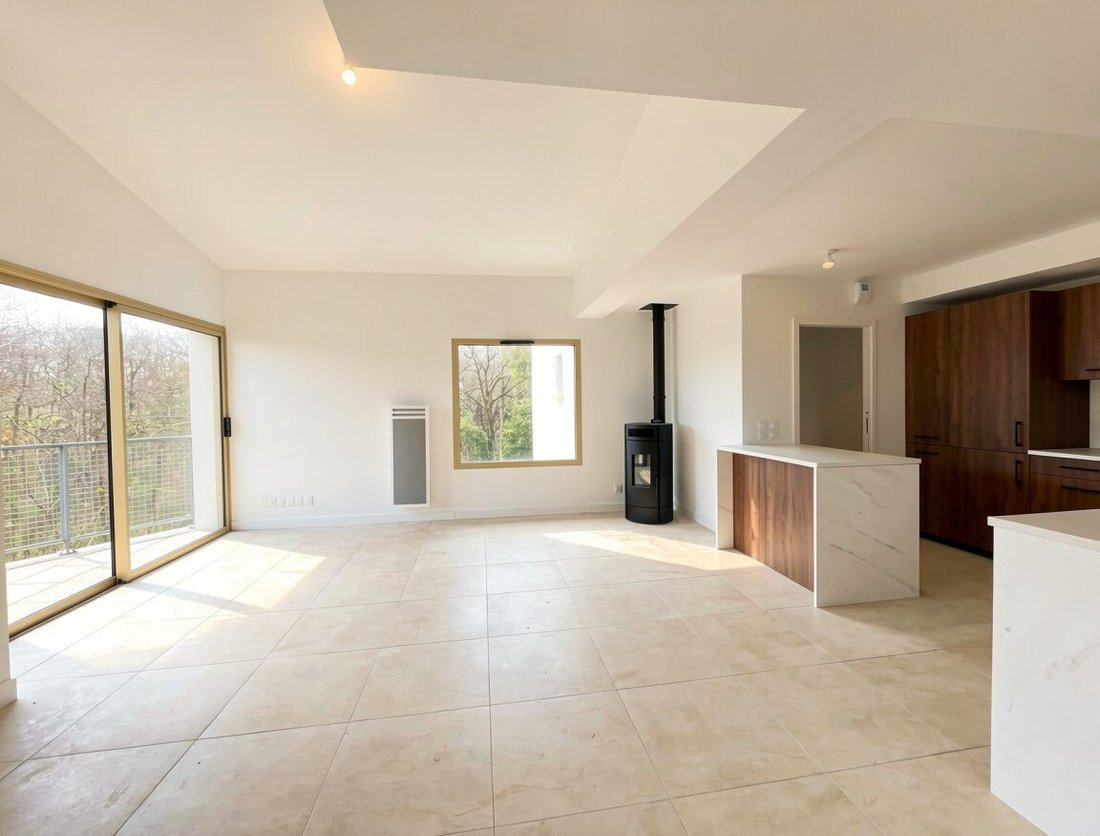
The living room/kitchen area is located on the ground floor, opening onto a balcony with a full view of the forest. On the same level, there is a laundry room, a toilet, and a master suite also overlooking the forest.
The sleeping area is nestled on the lower floor and includes:
- 2 large bedrooms with fitted closets
- A second master suite
- A toilet
- A bathroom
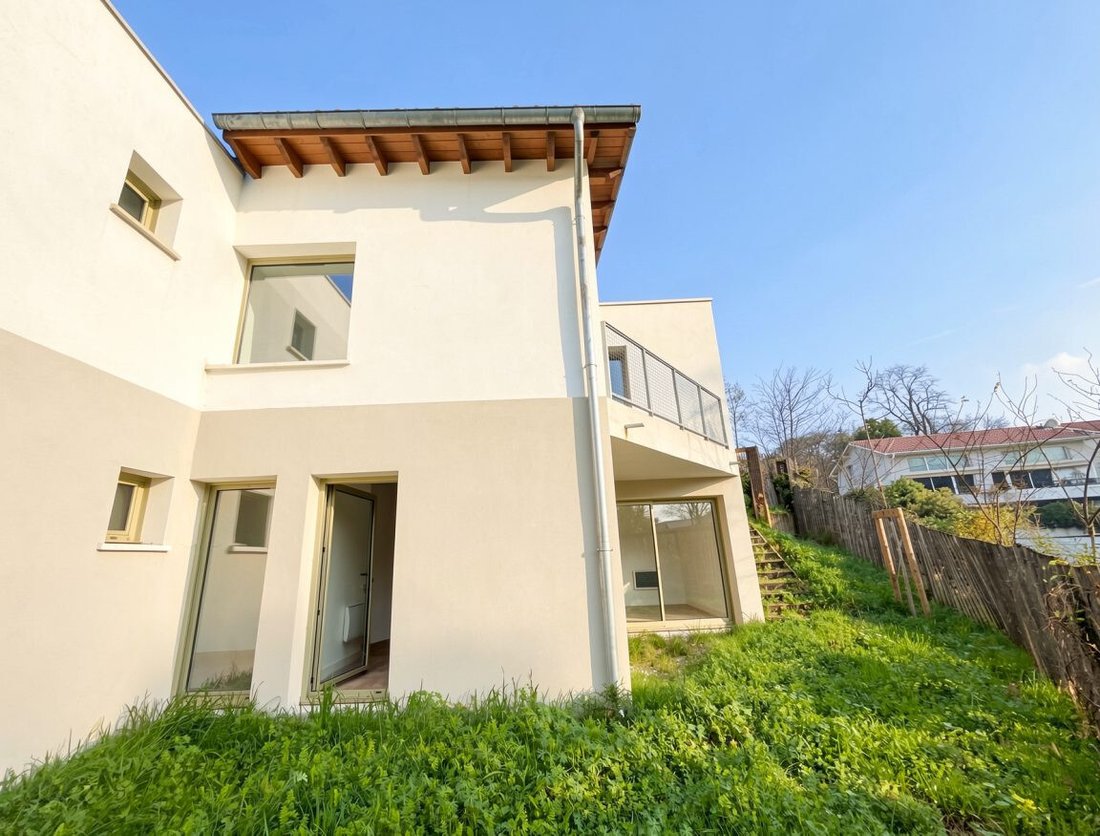
All rooms have direct access to the garden. The house is currently under construction and will be ready for you by summer 2024.
Features:
- A parent’s area and a children’s area
- 113m² of living space
- 4 bedrooms with French doors, including 1 master suite
- 3 bathrooms
- 2 toilets
- 1 laundry/pantry
- 1 terrace and a garden
- 2 parking spaces
- Delivery scheduled for this summer
Highlights:
- Forest view giving the feeling of being in the woods
- Insulated
- Kitchen included
- Electric roller shutters
Feel free to contact us to arrange a visit or book an appointment on our website! Fees are the seller’s responsibility.
Located in a co-ownership of 2 lots. No ongoing legal proceedings. Energy performance diagnosis (DPE) in progress. Information on risks related to this property is available on the Géorisques website: [hidden information].
Information on the risks to which this property is exposed is available on the Géorisques website: https://www.georisques.gouv.fr/
The living room/kitchen area is located on the ground floor, opening onto a balcony with a full view of the forest. On the same level, there is a laundry room, a toilet, and a master suite also overlooking the forest.
The sleeping area is nestled on the lower floor and includes:
- 2 large bedrooms with fitted closets
- A second master suite
- A toilet
- A bathroom
All rooms have direct access to the garden. The house is currently under construction and will be ready for you by summer 2024.
Features:
- A parent’s area and a children’s area
- 113m² of living space
- 4 bedrooms with French doors, including 1 master suite
- 3 bathrooms
- 2 toilets
- 1 laundry/pantry
- 1 terrace and a garden
- 2 parking spaces
- Delivery scheduled for this summer
Highlights:
- Forest view giving the feeling of being in the woods
- Insulated
- Kitchen included
- Electric roller shutters
Feel free to contact us to arrange a visit or book an appointment on our website! Fees are the seller’s responsibility.
Located in a co-ownership of 2 lots. No ongoing legal proceedings. Energy performance diagnosis (DPE) in progress. Information on risks related to this property is available on the Géorisques website: [hidden information].
Information on the risks to which this property is exposed is available on the Géorisques website: https://www.georisques.gouv.fr/
-
Property type
House
-
Year built
2024
-
Price/sqft
$553
Features
- Garden
- High Ceiling
- Stone Countertops
- Balcony
Explore the Area
Mondeville Cantau, Anglet, 64600, France
View on Google Maps
Price per sqft
Low
High
Joined 8 months ago
You have inquired about this property
The agent will contact you soon by
Listed by
37
Listings
2026
Joined
Book home tour with the agent
Choose a date and whether you'd like a virtual or in-person tour with the agent.
Preferred date
Tour type
Last updated
March 27
First listed
February 26
Listing reference
VN-BIGUEYRIE-7A-LESSEPS
Similar Properties Nearby
New Listings in Anglet


Explore More Homes for Sale
Related Guides & Stories
Trusted by the World's Leading Brokers
The agents behind the world's most exceptional properties list with JamesEdition.
- Listings from Sotheby's, Christie's, BARNES, and Engel & Völkers
- Every listing reviewed before it goes live
- Connect directly with verified listing agents
By continuing you agree to our Terms and Privacy Policy.