$1,584,915
Anglet Individuelle
- 4 Beds
- 1 Baths
- 1,895 Sqft
- 9,150 Sqft lot
- Updated: September 27
About the Property
EXCLUSIVE - AIR-CONDITIONED HOUSE
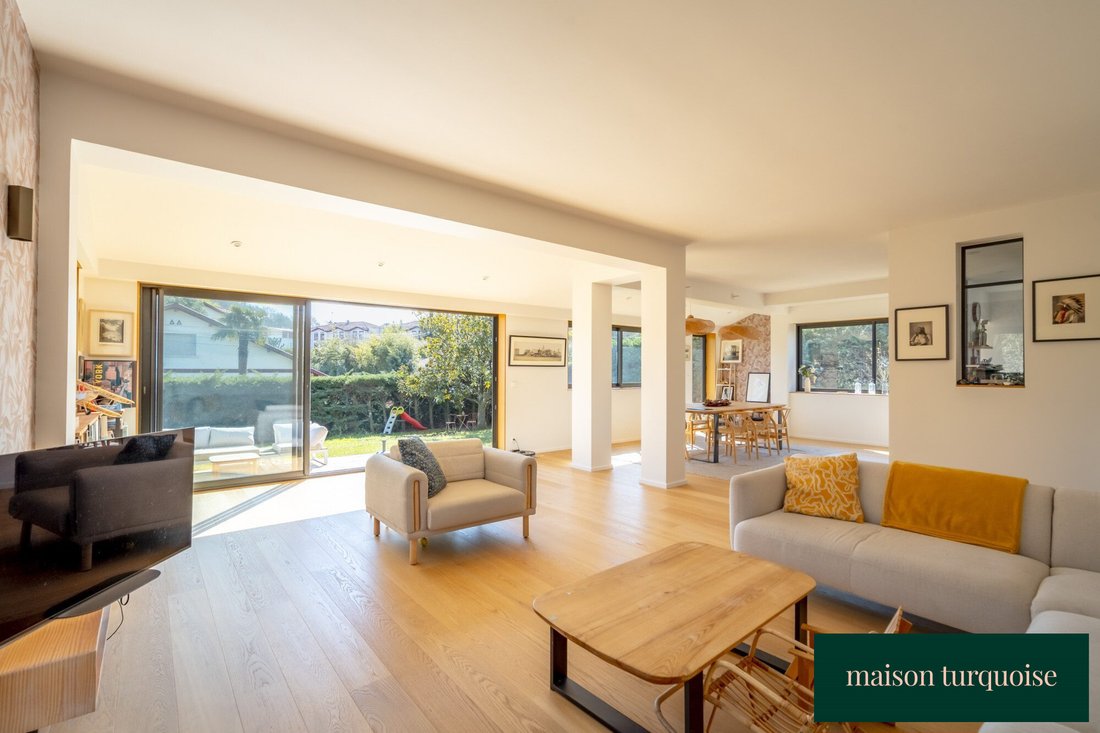
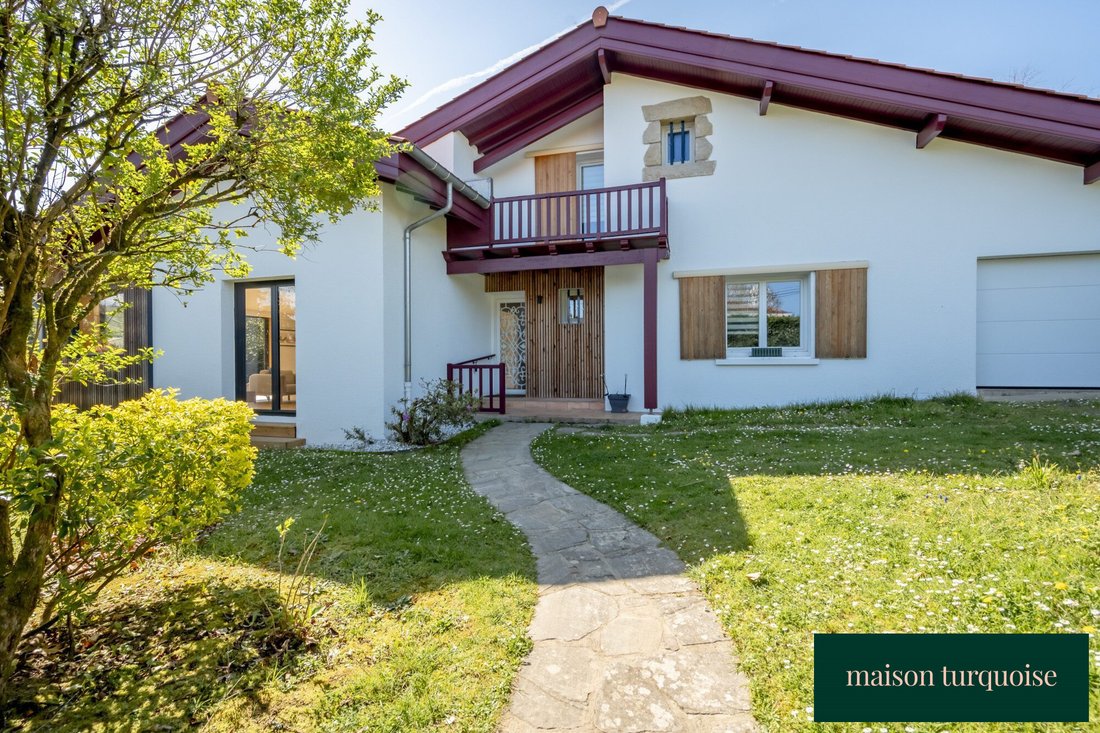
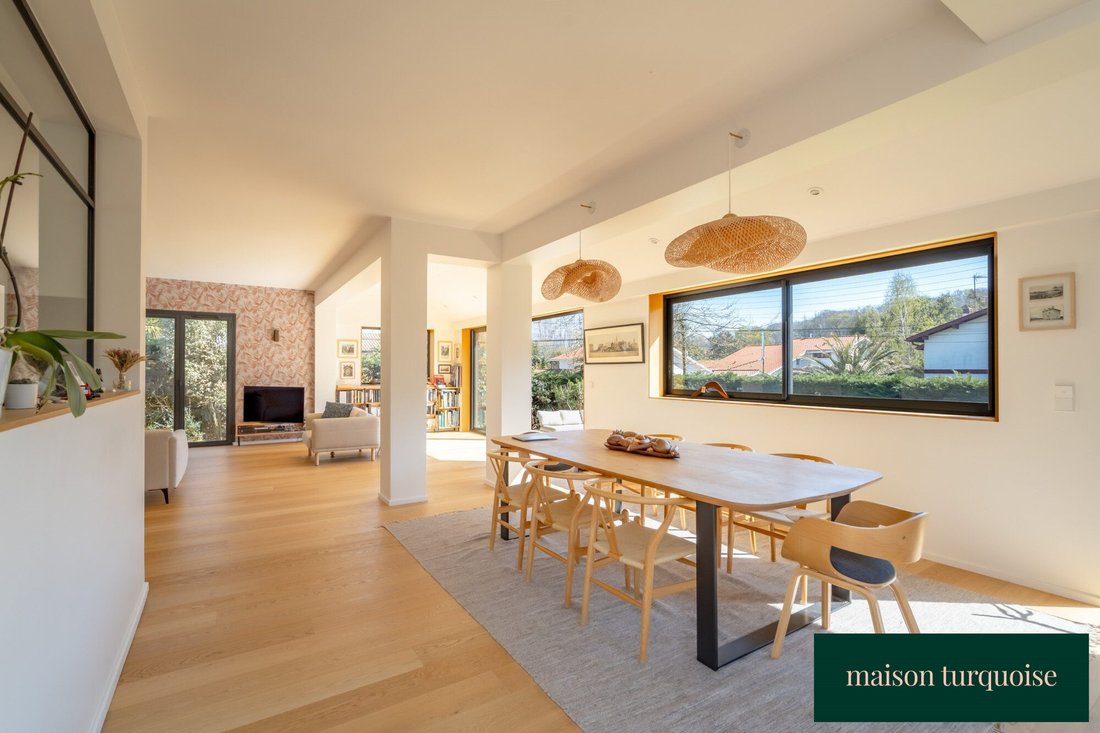
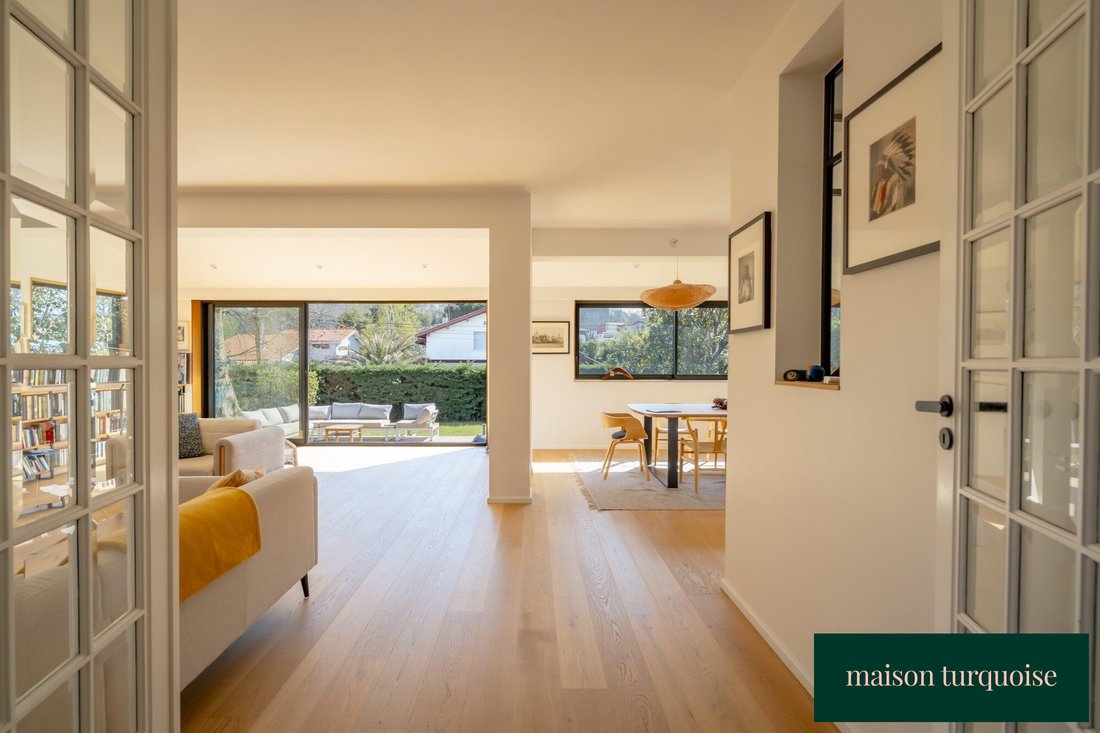
Family home of 176 m² with elegant architecture and sleek design, located at the end of a quiet private dead-end street. At the heart of the house, an entrance with built-in storage leads to a stunning 80 m² living area, flooded with light thanks to large sliding glass doors.
The living room, dining room, and functional kitchen blend perfectly, c
Family home of 176 m² with elegant architecture and sleek design, located at the end of a quiet private dead-end street. At the heart of the house, an entrance with built-in storage leads to a stunning 80 m² living area, flooded with light thanks to large sliding glass doors.
The living room, dining room, and functional kitchen blend perfectly, c
EXCLUSIVE - AIR-CONDITIONED HOUSE
Family home of 176 m² with elegant architecture and sleek design, located at the end of a quiet private dead-end street. At the heart of the house, an entrance with built-in storage leads to a stunning 80 m² living area, flooded with light thanks to large sliding glass doors.
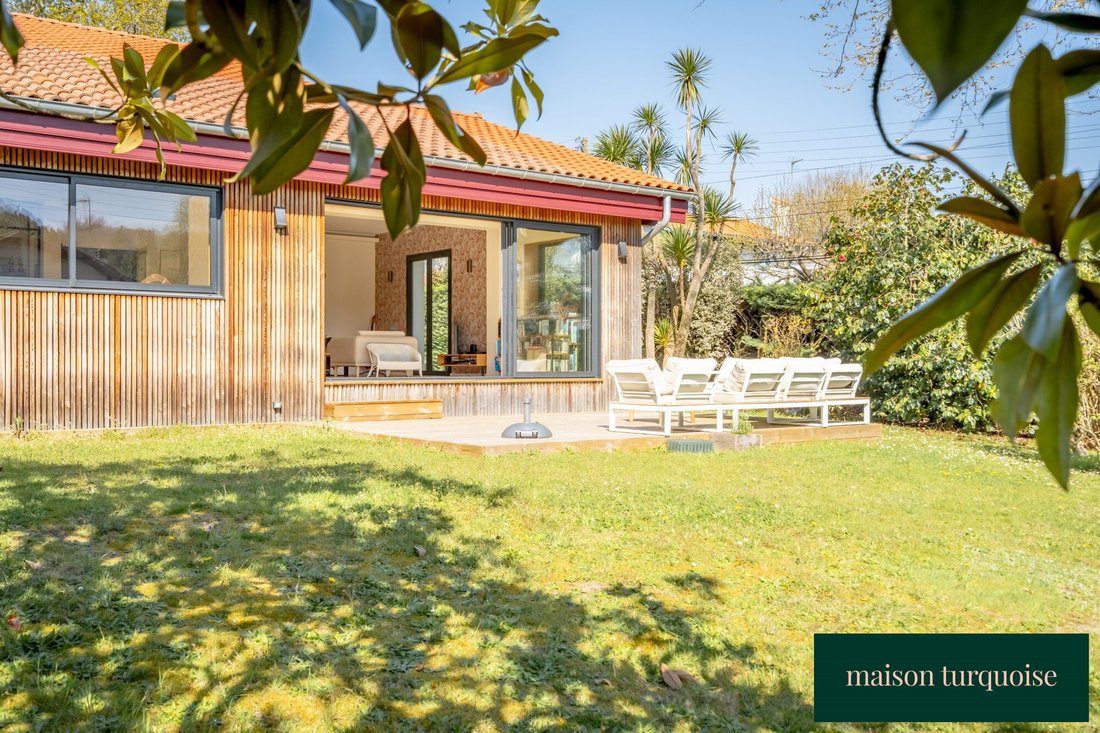
The living room, dining room, and functional kitchen blend perfectly, creating a spacious, warm, and inviting space open to the garden and wooden terrace.
The garden-level floor also includes:
- A bedroom
- A bathroom
- Separate toilets
A large 28 m² garage-laundry room and a 14 m² wine cellar complete this level, ensuring practicality and comfort.
Upstairs, the sleeping area is ideal for family life. It consists of:
- Two large bedrooms
- A child’s bedroom
- A large fitted dressing room
- A shower room
- Separate toilets
This layout combines comfort and functionality. The construction of a swimming pool is possible on the 850 m² plot.
Contact Delphine Rossi Lesgourgues at [hidden information].
Fees included: 4.95% VAT payable by the buyer. Price excluding fees: €1,332,000.
Energy class C, Climate class A.
Estimated annual energy costs for standard use: between €1,794.00 and €2,426.00 for the years 2021, 2022, and 2023 (subscriptions included).
Information on risks to which this property is exposed is available on the Géorisques website: [hidden information].
Information on the risks to which this property is exposed is available on the Géorisques website: https://www.georisques.gouv.fr/
Family home of 176 m² with elegant architecture and sleek design, located at the end of a quiet private dead-end street. At the heart of the house, an entrance with built-in storage leads to a stunning 80 m² living area, flooded with light thanks to large sliding glass doors.
The living room, dining room, and functional kitchen blend perfectly, creating a spacious, warm, and inviting space open to the garden and wooden terrace.
The garden-level floor also includes:
- A bedroom
- A bathroom
- Separate toilets
A large 28 m² garage-laundry room and a 14 m² wine cellar complete this level, ensuring practicality and comfort.
Upstairs, the sleeping area is ideal for family life. It consists of:
- Two large bedrooms
- A child’s bedroom
- A large fitted dressing room
- A shower room
- Separate toilets
This layout combines comfort and functionality. The construction of a swimming pool is possible on the 850 m² plot.
Contact Delphine Rossi Lesgourgues at [hidden information].
Fees included: 4.95% VAT payable by the buyer. Price excluding fees: €1,332,000.
Energy class C, Climate class A.
Estimated annual energy costs for standard use: between €1,794.00 and €2,426.00 for the years 2021, 2022, and 2023 (subscriptions included).
Information on risks to which this property is exposed is available on the Géorisques website: [hidden information].
Information on the risks to which this property is exposed is available on the Géorisques website: https://www.georisques.gouv.fr/
-
Property type
House
-
Year built
1978
-
Price/sqft
$836
-
Consumption
C
Features
- Garden
- Terrace
- Garage
- Fireplace
- Wine Cellar
- Walk In Closet
- Gas Stovetop
- Outdoor Living Space
- Laundry Room
Features
Indoor
- Fireplace
- Air Conditioning
- Gas Stovetop
- Bar
- Laundry Room
- Wine Cellar
- Walk In Closet
Outdoor
- Terrace
- Balcony
- Garage
- Outdoor Living Space
- Garden
Explore the Area
Anglet, Nouvelle-Aquitaine, France
View on Google Maps
Price per sqft
Low
High
Joined 4 months ago
You have inquired about this property
The agent will contact you soon by
Listed by
16
Listings
2026
Joined
Book home tour with the agent
Choose a date and whether you'd like a virtual or in-person tour with the agent.
Preferred date
Tour type
Last updated
September 27
First listed
September 27
Listing reference
242-TURQUOISE
Similar Properties Nearby
New Listings in Anglet


Explore More Homes for Sale
Related Guides & Stories
Trusted by the World's Leading Brokers
The agents behind the world's most exceptional properties list with JamesEdition.
- Listings from Sotheby's, Christie's, BARNES, and Engel & Völkers
- Every listing reviewed before it goes live
- Connect directly with verified listing agents
By continuing you agree to our Terms and Privacy Policy.