$562,739
En Anjou, Une Maison De Village Avec Parc Et Dépendances
- 6 Beds
- 1 Baths
- 3,273 Sqft
- 119 Sqft lot
- Updated: September 15
- 1
About the Property
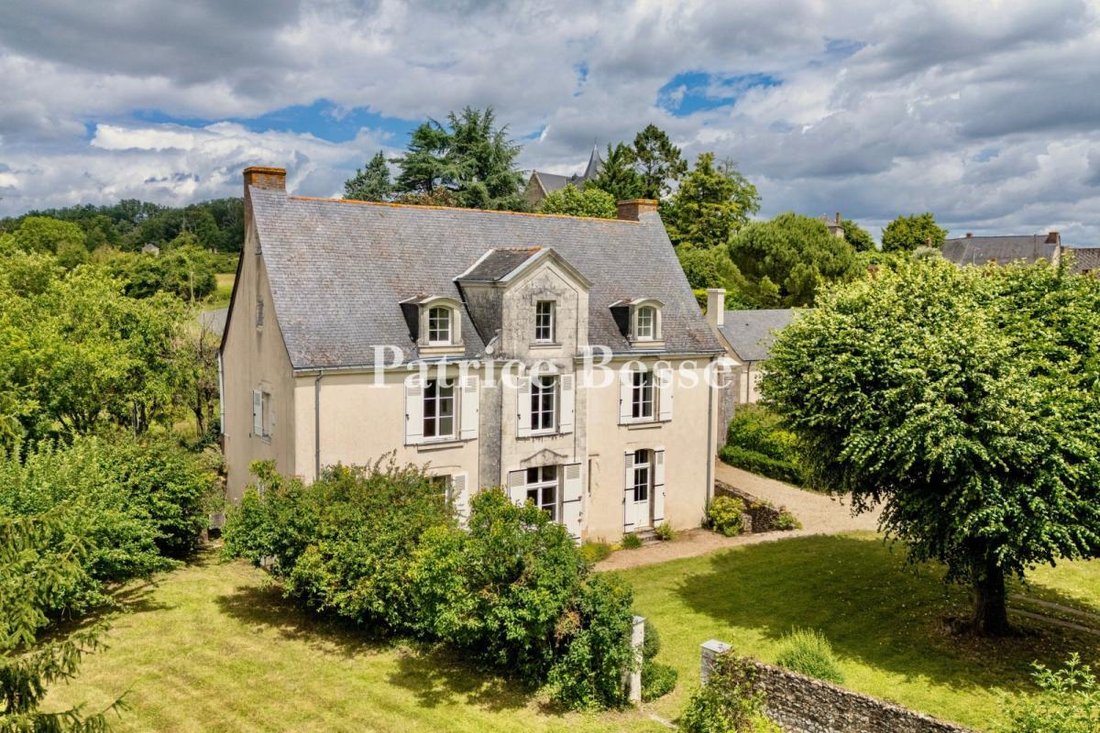
En Anjou, une maison de village avec parc et dépendances . From the street, an imposing wooden gate framed between two tuffeau-stone pillars leads into a courtyard. On one side of this court there is the house. And opposite the house there is a first outbuilding. On the other side of the court, there is another outbuilding, which is bigger than the first one. A secondary dwelling is housed in the
En Anjou, une maison de village avec parc et dépendances . From the street, an imposing wooden gate framed between two tuffeau-stone pillars leads into a courtyard. On one side of this court there is the house. And opposite the house there is a first outbuilding. On the other side of the court, there is another outbuilding, which is bigger than the first one. A secondary dwelling is housed in the latter outbuilding. Beyond the court, there are the grounds, which are entirely walled and cover over one hectare. From the bottom of the grounds, a drive also leads to the court. The house has a ground floor, a first floor and a second floor in the roof space. It is made of rubble stone coated with rendering. A gabled slate roof with dormers crowns the dwelling. The cornice, dormers and window surrounds are made of exposed tuffeau stone. The house’s origins date back a long way. Many of the edifice’s historical features have been preserved. In the 19th century, a central avant-corps, capped with a remarkable dormer, was added to the facade. In the secondary dwelling, renovation work is needed, as it is in the main house too, albeit to a lesser extent. The outbuildings are made of tuffeau stone and are crowned with hipped slate roofs with dormers.
Information on the risks to which this property is exposed is available on the Géorisques website: https://www.georisques.gouv.fr/
Information on the risks to which this property is exposed is available on the Géorisques website: https://www.georisques.gouv.fr/
-
Property type
House
-
Price/sqft
$171
-
Emissions
E
-
Consumption
E
Explore the Area
Joined 3 years ago
You have inquired about this property
The agent will contact you soon by
Listed by
661
Listings
2023
Joined
Book home tour with the agent
Choose a date and whether you'd like a virtual or in-person tour with the agent.
Preferred date
Tour type
Last updated
September 15
First listed
Jul 4
Listing reference
858462_JE
Trusted by the World's Leading Brokers
The agents behind the world's most exceptional properties list with JamesEdition.
- Listings from Sotheby's, Christie's, BARNES, and Engel & Völkers
- Every listing reviewed before it goes live
- Connect directly with verified listing agents
By continuing you agree to our Terms and Privacy Policy.