$1,066,928
Andernos Les Bains Plain Pied
- 4 Beds
- 1,701 Sqft
- 9,720 Sqft lot
- Updated: September 30
About the Property
🌟 **Discover your custom haven of peace!** 🌟
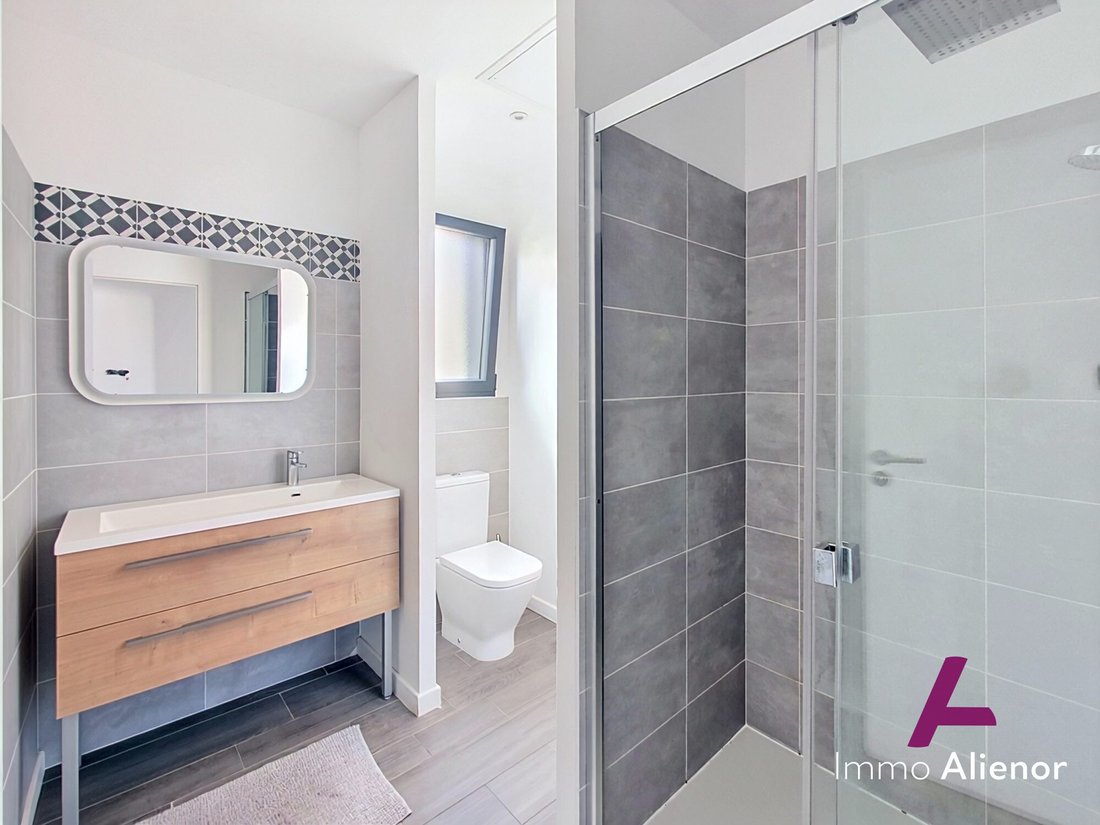
Imagine a **single-story house** designed to combine comfort, brightness, and everyday practicality. Here, every detail has been carefully considered to offer you a serene and harmonious life, where well-being is at the heart of your home.
From the moment you arrive, you will be charmed by the **spacious layout and smart design** that
Imagine a **single-story house** designed to combine comfort, brightness, and everyday practicality. Here, every detail has been carefully considered to offer you a serene and harmonious life, where well-being is at the heart of your home.
From the moment you arrive, you will be charmed by the **spacious layout and smart design** that
🌟 **Discover your custom haven of peace!** 🌟
Imagine a **single-story house** designed to combine comfort, brightness, and everyday practicality. Here, every detail has been carefully considered to offer you a serene and harmonious life, where well-being is at the heart of your home.
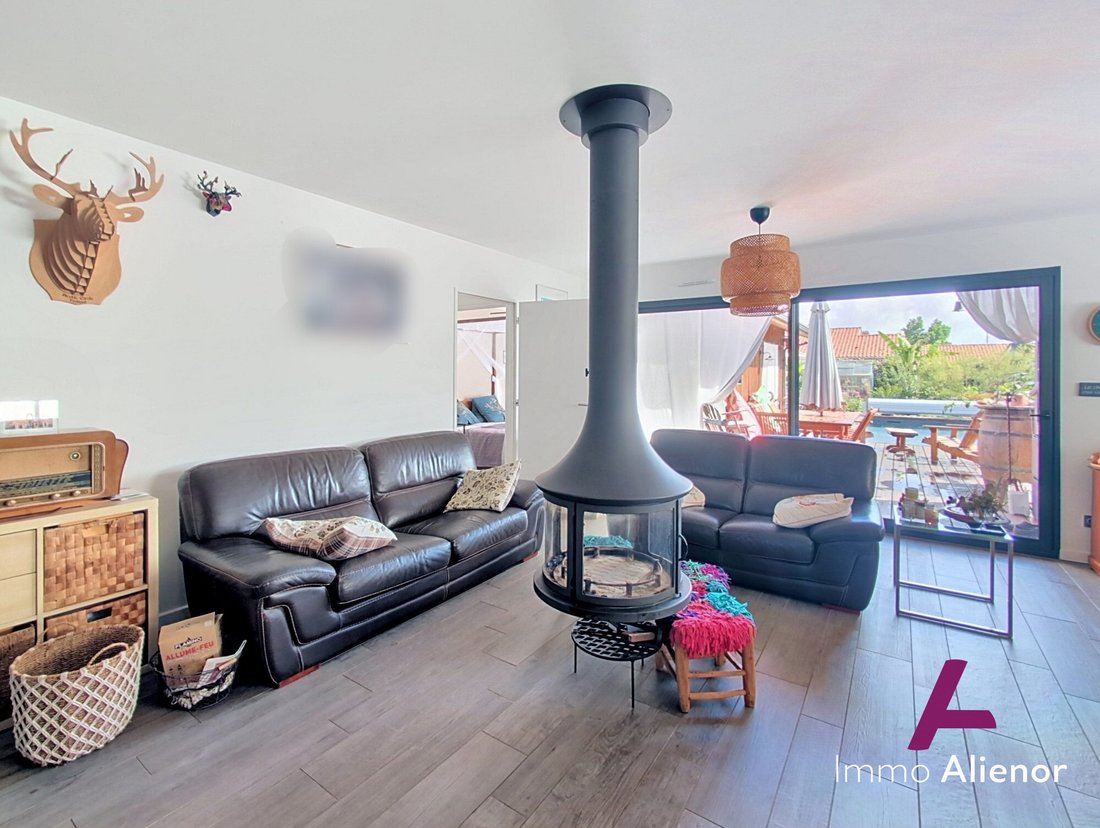
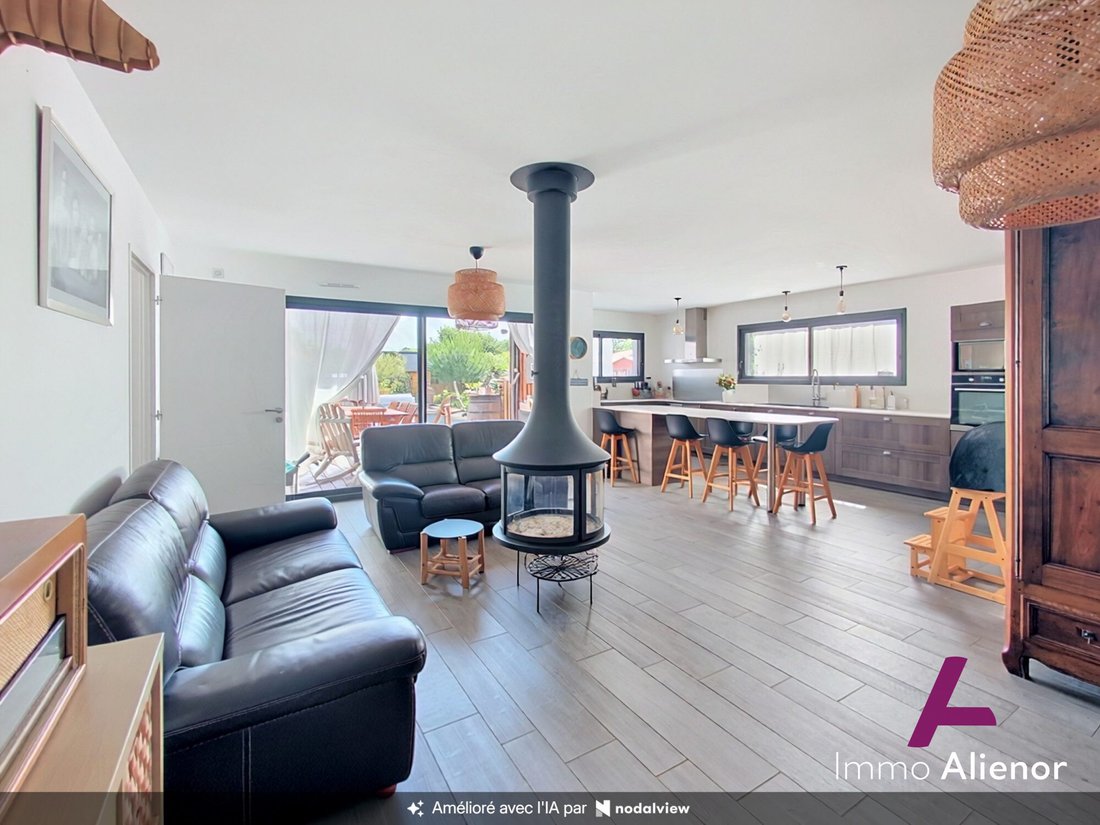
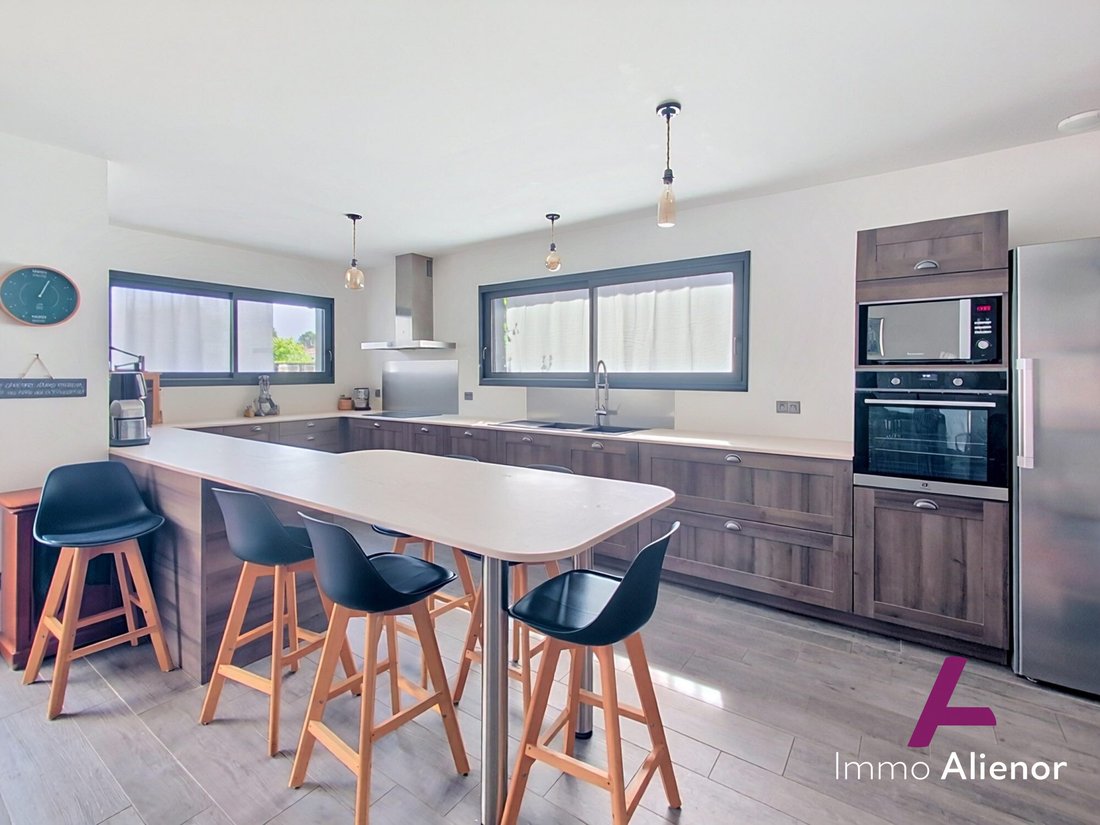
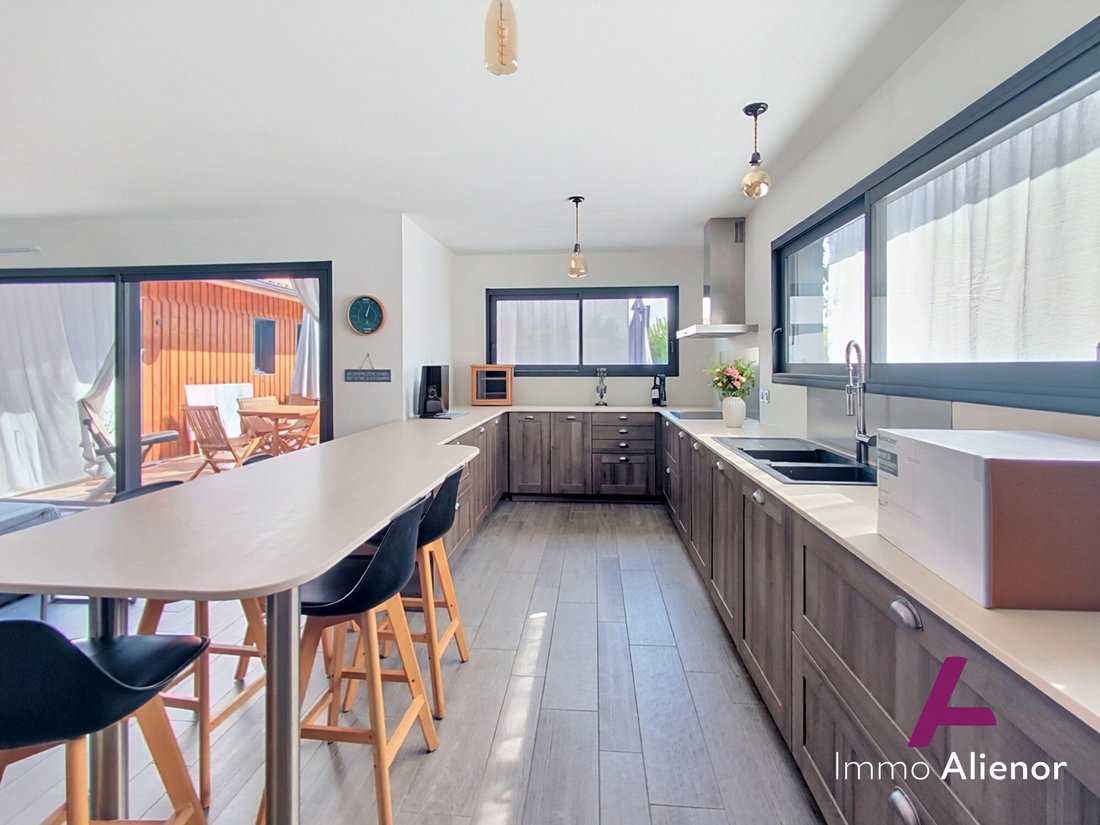
From the moment you arrive, you will be charmed by the **spacious layout and smart design** that optimizes every square meter. The **large bay windows** flood the interior with generous natural light, creating a warm and welcoming atmosphere.
Perfect for families or those seeking a home without stairs, this single-story house promises **optimal accessibility** and a very pleasant living environment.
**Your life project finally takes shape!**
Whether you are looking for a **cozy retreat** to relax after a long day or a **friendly living space** to share moments with family or friends, this house is made for you. Its **contemporary design** and **quality materials** make it a place where life is good, today and for years to come.
**Don’t miss this unique opportunity!**
Contact our team of experts now to visit this exceptional property and let yourself be convinced by its charm and potential. **Your new life starts here!** 🏡✨
Fees included: 2.92% VAT charged to the buyer. Price excluding fees: €926,000. Energy class A, Climate class A. Estimated average annual energy expenses for standard use, based on 2019 energy prices: €300.00. Energy performance certificate date: 17-04-2019.
Information on risks to which this property is exposed is available on the Géorisques website: [hidden information].
Your IMMO ALIENOR advisor - At the heart of the basin: Bruno Greselin
Commercial agent (sole proprietorship) RSAC 932 690 068
Information on the risks to which this property is exposed is available on the Géorisques website: https://www.georisques.gouv.fr/
Imagine a **single-story house** designed to combine comfort, brightness, and everyday practicality. Here, every detail has been carefully considered to offer you a serene and harmonious life, where well-being is at the heart of your home.
From the moment you arrive, you will be charmed by the **spacious layout and smart design** that optimizes every square meter. The **large bay windows** flood the interior with generous natural light, creating a warm and welcoming atmosphere.
Perfect for families or those seeking a home without stairs, this single-story house promises **optimal accessibility** and a very pleasant living environment.
**Your life project finally takes shape!**
Whether you are looking for a **cozy retreat** to relax after a long day or a **friendly living space** to share moments with family or friends, this house is made for you. Its **contemporary design** and **quality materials** make it a place where life is good, today and for years to come.
**Don’t miss this unique opportunity!**
Contact our team of experts now to visit this exceptional property and let yourself be convinced by its charm and potential. **Your new life starts here!** 🏡✨
Fees included: 2.92% VAT charged to the buyer. Price excluding fees: €926,000. Energy class A, Climate class A. Estimated average annual energy expenses for standard use, based on 2019 energy prices: €300.00. Energy performance certificate date: 17-04-2019.
Information on risks to which this property is exposed is available on the Géorisques website: [hidden information].
Your IMMO ALIENOR advisor - At the heart of the basin: Bruno Greselin
Commercial agent (sole proprietorship) RSAC 932 690 068
Information on the risks to which this property is exposed is available on the Géorisques website: https://www.georisques.gouv.fr/
-
Property type
House
-
Year built
2019
-
Price/sqft
$627
-
Consumption
A
Explore the Area
Andernos-les-Bains, Sud Est, France
View on Google Maps
Price per sqft
Low
High
Joined 9 months ago
You have inquired about this property
The agent will contact you soon by
Listed by
49
Listings
2026
Joined
Book home tour with the agent
Choose a date and whether you'd like a virtual or in-person tour with the agent.
Preferred date
Tour type
Last updated
September 30
First listed
August 22
Listing reference
VM3805-IMMOALIENOR-BG
Trusted by the World's Leading Brokers
The agents behind the world's most exceptional properties list with JamesEdition.
- Listings from Sotheby's, Christie's, BARNES, and Engel & Völkers
- Every listing reviewed before it goes live
- Connect directly with verified listing agents
By continuing you agree to our Terms and Privacy Policy.