$801,343
Residential Ancaster
- 4 Beds
- 4 Baths
- 2,510 Sqft
- Updated: August 1
-
2
Views for last 30 days
- 1
- MLS#40830754
About the Property
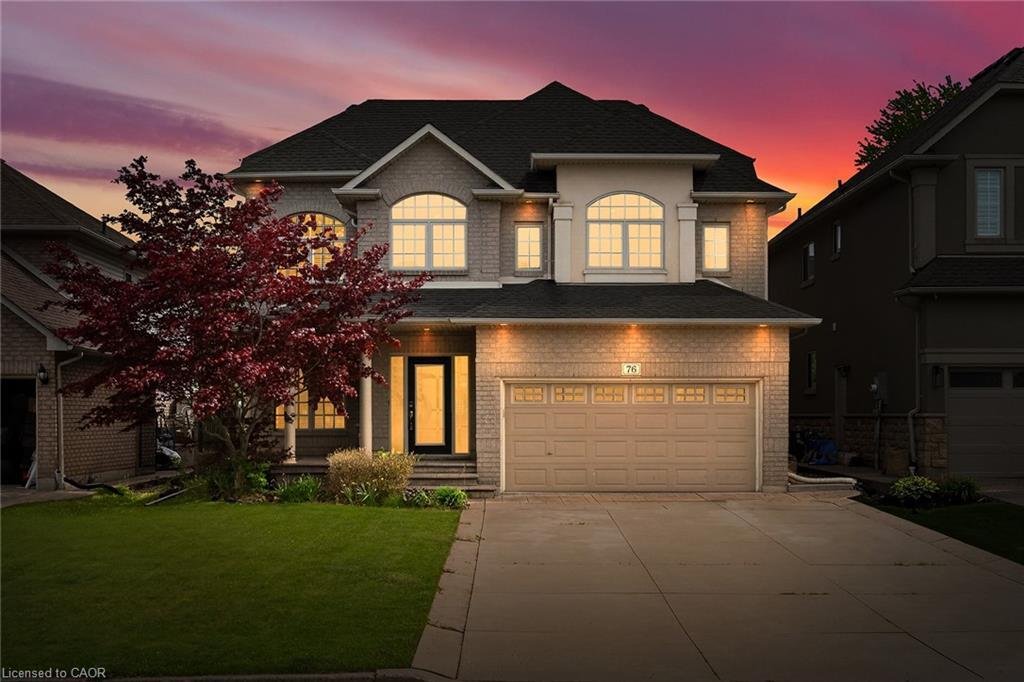
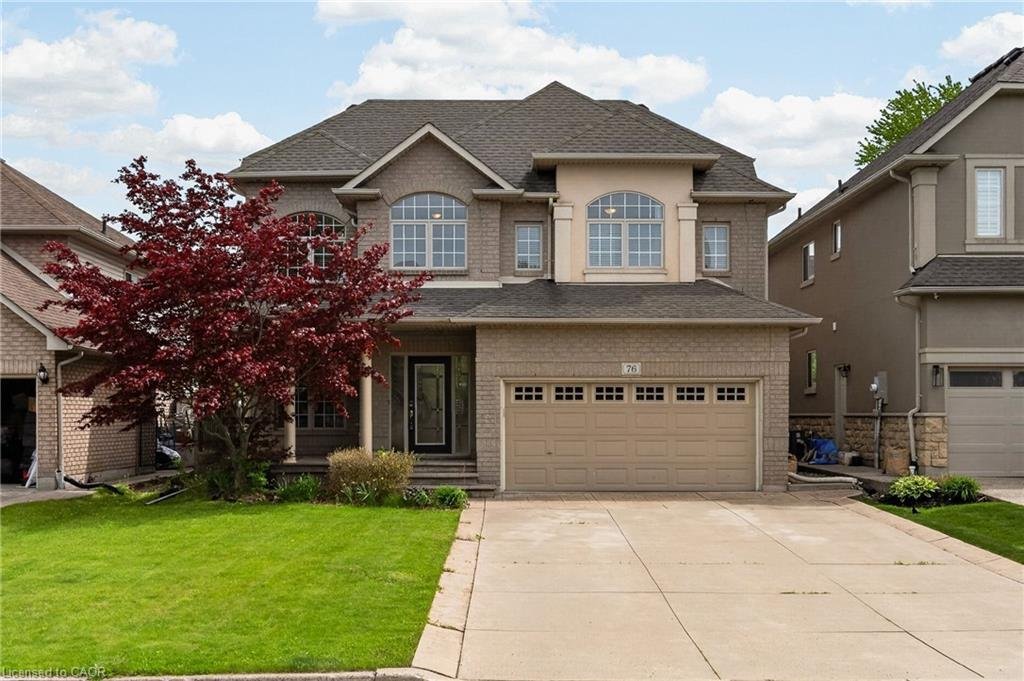
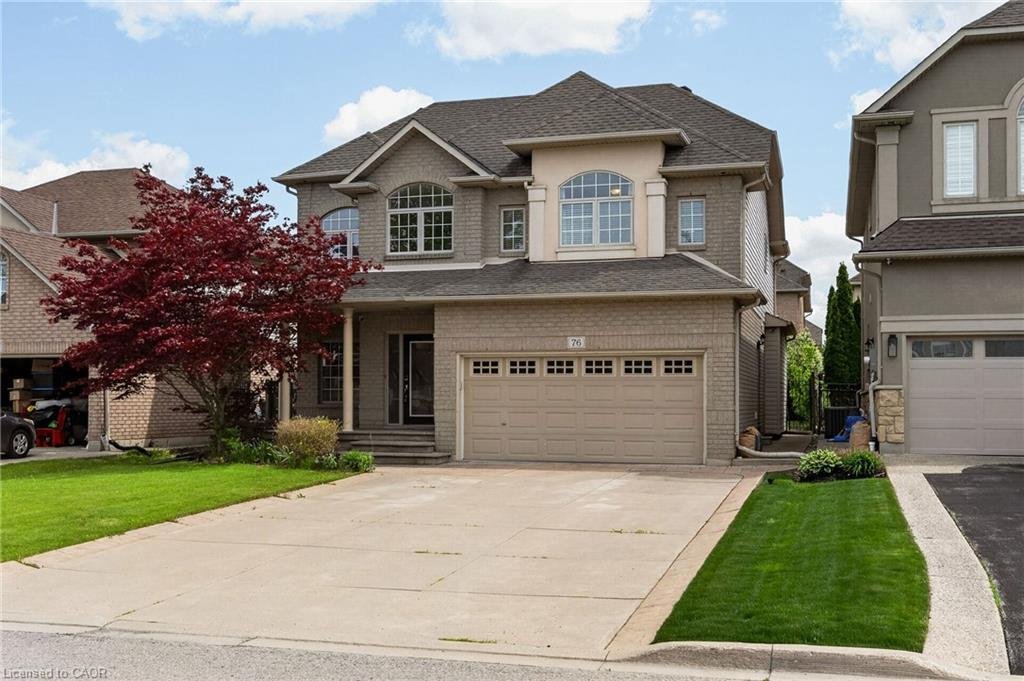
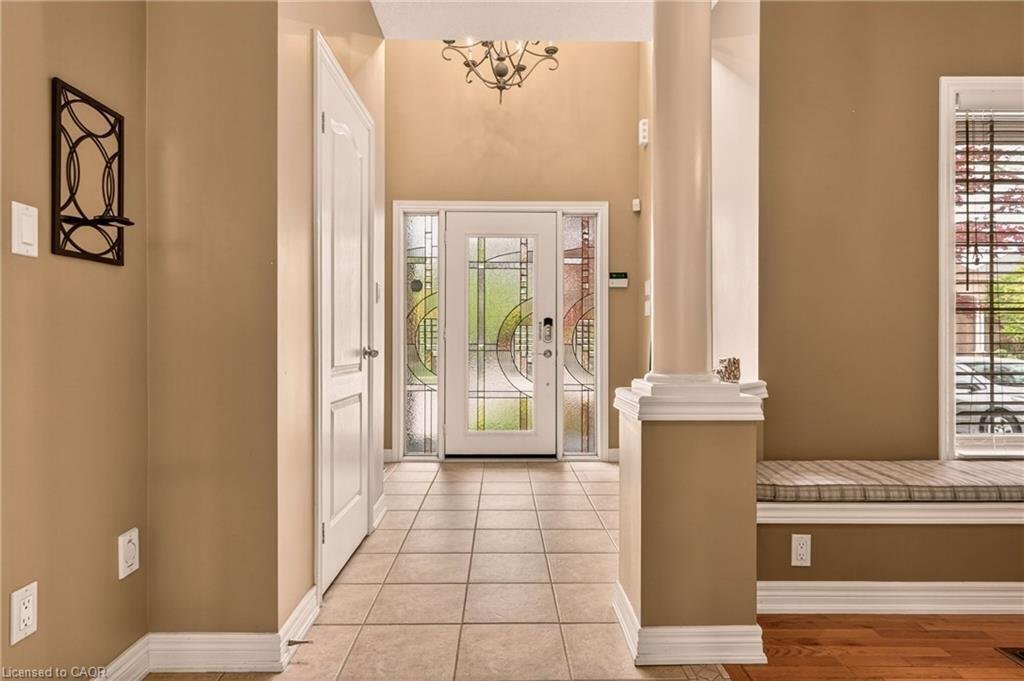
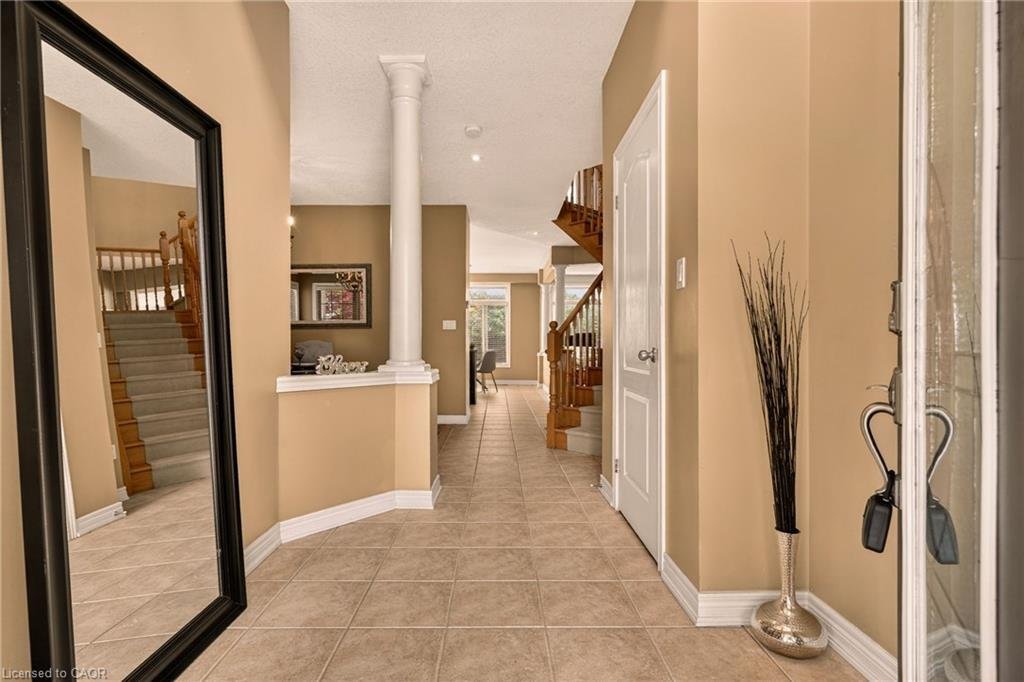
Nestled in the heart of Ancaster’s Meadowlands community, this impressive home blends elegant design with exceptional functionality. The main level welcomes you with a bright, open layout highlighted by an open loft style foyer, 9-foot ceilings throughout, rich hardwood flooring, decorative columns, a spacious updated eat-in kitchen is finished with granite countertops and is complemented by a sep
Nestled in the heart of Ancaster’s Meadowlands community, this impressive home blends elegant design with exceptional functionality. The main level welcomes you with a bright, open layout highlighted by an open loft style foyer, 9-foot ceilings throughout, rich hardwood flooring, decorative columns, a spacious updated eat-in kitchen is finished with granite countertops and is complemented by a separate formal dining room, and a warm inviting family room. Upstairs, the primary bedroom offers a 5-piece ensuite with quartz counters, along with 2 additional large bedrooms and a second full bath. The loft also provides the perfect bonus living space or the potential for a fourth bedroom. The fully finished lower level extends the living area with a generous recreation room, a 3-piece bath, and a fourth bedroom. Outside the landscaped grounds feature a concrete patio and driveway, creating a low-maintenance and stylish exterior. Ideally located just moments from shopping , top-rated schools, parks, and quick access to Highway 403, this home delivers the lifestyle and convenience families are looking for. This is a must see!
-
Property type
House
-
Year built
2002
-
Price/sqft
$319
Features
- Garden
- Fireplace
- Open Kitchen
- High Ceiling
- Kitchen island
- Bar
- Basement
- Office
- Washer Dryer
Features
Indoor
- Office
- High Ceiling
- Fireplace
- Kitchen island
- Washer Dryer
- Bar
- Laundry Room
- Open Kitchen
- Basement
- Stone Countertops
Outdoor
- Garden
Explore the Area
76 Moorland Crescent, Ancaster, ON L9K 1N7, Hamilton, Ontario, Canada
View on Google Maps
Price per sqft
Low
High
Joined 4 years ago
You have inquired about this property
The agent will contact you soon by
Listed by
1
Listings
2025
Joined
Book home tour with Chris Dorsman
Choose a date and whether you'd like a virtual or in-person tour with the agent.
Preferred date
Tour type

Keller Williams Edge Realty, Brokerage
3185 Harvester Rd, Unit 1, L7N 3N8, Burlington, Canada
View agency profile
Last updated
August 1
First listed
May 22
Listing reference
2118280236764288
Listing status
Conditional
Similar Properties Nearby
New Listings in Hamilton




Explore More Homes for Sale
Hamilton, Canada property types
Hamilton, Canada popular searches
- Properties with Terrace in Hamilton, Canada
- Properties with Garage in Hamilton, Canada
- Properties with Pool in Hamilton, Canada
- Properties with Fitness Center / Gym in Hamilton, Canada
- Panoramic / Scenic View properties in Hamilton, Canada
- Mansion properties in Hamilton, Canada
- Water View properties in Hamilton, Canada
- Mountain View properties in Hamilton, Canada
- Modern properties in Hamilton, Canada
- Waterfront properties in Hamilton, Canada
- Lake View properties in Hamilton, Canada
- Properties with Sauna in Hamilton, Canada
- Properties with Library in Hamilton, Canada
- Hilltop properties in Hamilton, Canada
- Golf View properties in Hamilton, Canada
- City View properties in Hamilton, Canada
- Properties with Private Beach in Hamilton, Canada
- New Builds properties in Hamilton, Canada
- Properties with Elevator in Hamilton, Canada
Hamilton, Canada neighborhoods
Related Guides & Stories
Trusted by the World's Leading Brokers
The agents behind the world's most exceptional properties list with JamesEdition.
- Listings from Sotheby's, Christie's, BARNES, and Engel & Völkers
- Every listing reviewed before it goes live
- Connect directly with verified listing agents
By continuing you agree to our Terms and Privacy Policy.