$795,386
Residential Ancaster
- 5 Beds
- 4 Baths
- 2,111 Sqft
- Updated: June 4
-
2
Views for last 30 days
- 1
- MLS#40828960
About the Property
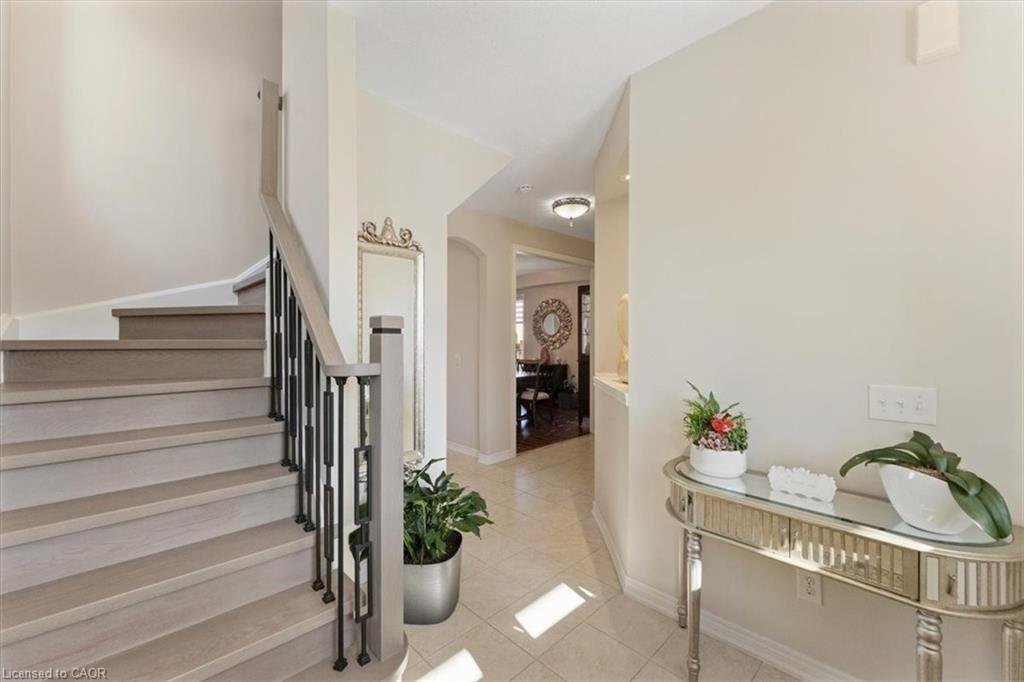
Located in the sought-after Meadowlands community, this well-maintained family home offers over 3,000 sq ft of finished living space, including a finished basement, and is close to top-rated schools, parks, and shopping. The main level features engineered hardwood flooring, an oak staircase with iron railings, and a bright layout. The modern kitchen includes a quartz waterfall countertop, ideal fo
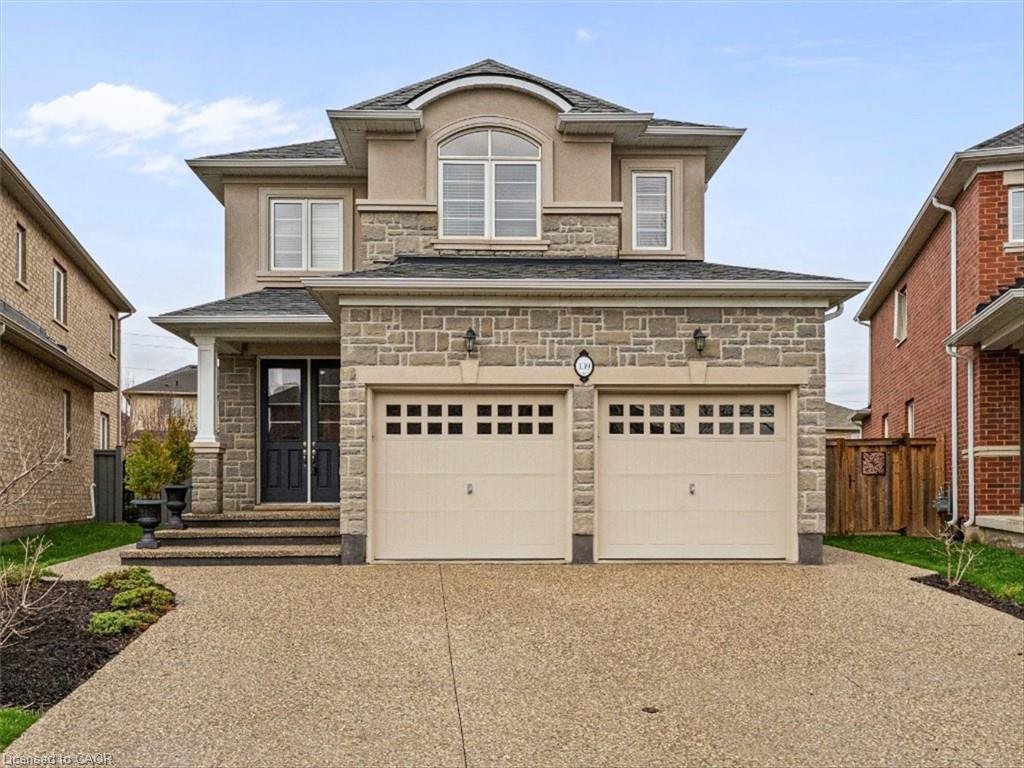
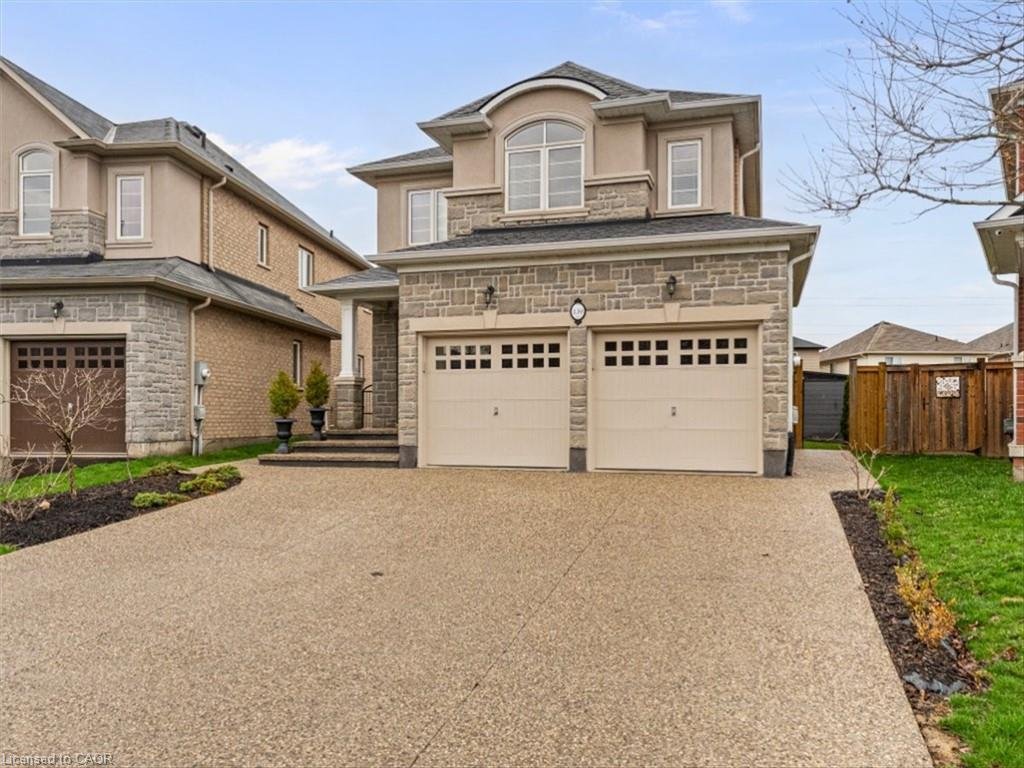
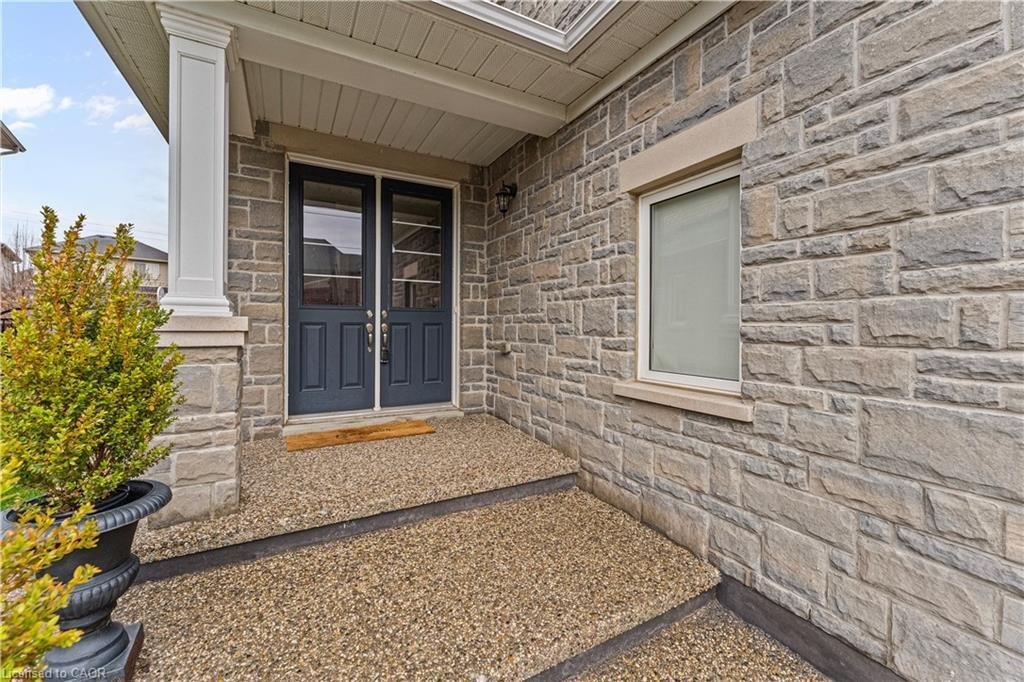
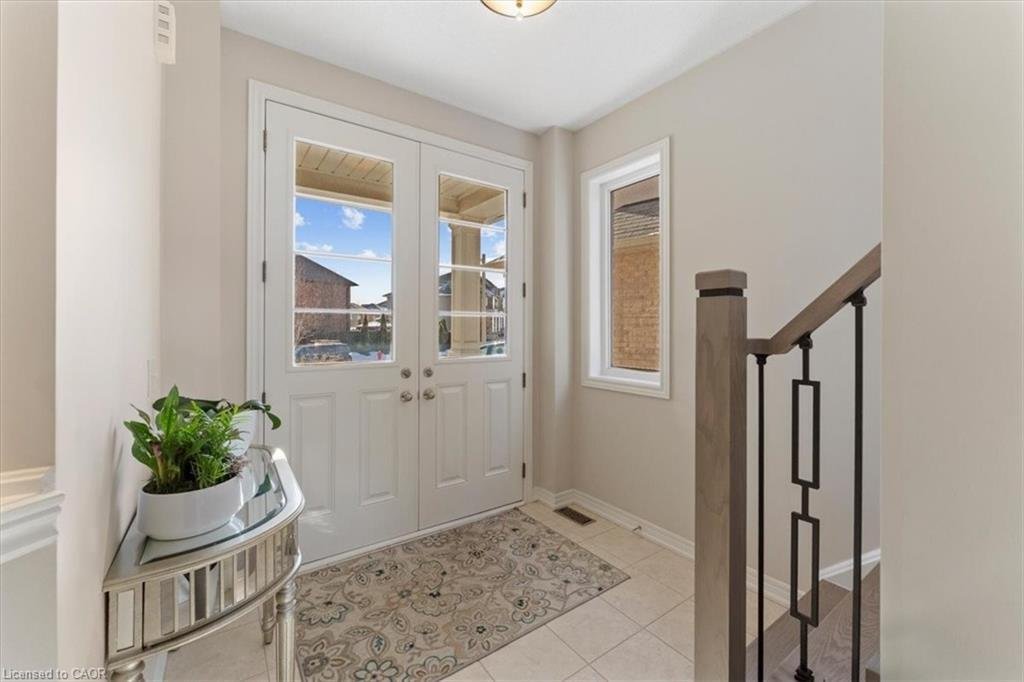
Located in the sought-after Meadowlands community, this well-maintained family home offers over 3,000 sq ft of finished living space, including a finished basement, and is close to top-rated schools, parks, and shopping. The main level features engineered hardwood flooring, an oak staircase with iron railings, and a bright layout. The modern kitchen includes a quartz waterfall countertop, ideal for entertaining and everyday living. The finished basement provides additional space with recreation room, fireplace, wet bar basement, bedroom, and 3-piece bathroom, offering flexibility for in-law suite potential or growing families. Situated on a premium pie-shaped lot, the landscaped backyard features a large wooden deck, perfect for outdoor living. A shed electricity adds convenience and extra storage. Additional highlights include a double-car garage, an exposed aggregate driveway, and a double-door entry for added curb appeal.
-
Property type
House
-
Year built
2014
-
Price/sqft
$376
Features
Explore the Area
139 Vinton Road, Ancaster, ON L9K 0G7, Hamilton, Ontario, Canada
View on Google Maps
Price per sqft
Low
High
Joined 4 years ago
You have inquired about this property
The agent will contact you soon by
Listed by
1
Listings
2025
Joined
Book home tour with Andy Moayed
Choose a date and whether you'd like a virtual or in-person tour with the agent.
Preferred date
Tour type

Last updated
June 4
First listed
May 16
Listing reference
2115869288449928
Listing status
Similar Properties Nearby
New Listings in Hamilton




Explore More Homes for Sale
Hamilton, Canada property types
Hamilton, Canada popular searches
- Properties with Terrace in Hamilton, Canada
- Properties with Garage in Hamilton, Canada
- Properties with Pool in Hamilton, Canada
- Properties with Fitness Center / Gym in Hamilton, Canada
- Panoramic / Scenic View properties in Hamilton, Canada
- Mansion properties in Hamilton, Canada
- Water View properties in Hamilton, Canada
- Mountain View properties in Hamilton, Canada
- Modern properties in Hamilton, Canada
- Waterfront properties in Hamilton, Canada
- Lake View properties in Hamilton, Canada
- Properties with Sauna in Hamilton, Canada
- Properties with Library in Hamilton, Canada
- Hilltop properties in Hamilton, Canada
- Golf View properties in Hamilton, Canada
- City View properties in Hamilton, Canada
- Properties with Private Beach in Hamilton, Canada
- New Builds properties in Hamilton, Canada
- Properties with Elevator in Hamilton, Canada
Hamilton, Canada neighborhoods
Related Guides & Stories
Trusted by the World's Leading Brokers
The agents behind the world's most exceptional properties list with JamesEdition.
- Listings from Sotheby's, Christie's, BARNES, and Engel & Völkers
- Every listing reviewed before it goes live
- Connect directly with verified listing agents
By continuing you agree to our Terms and Privacy Policy.