$1,472,774
Vondelstraat 68 3, Amsterdam
- 3 Beds
- 1 Baths
- 1,368 Sqft
- 1,368 Sqft lot
- Updated: June 26
- 26
About the Property
Luxury double upper-floor apartment on freehold land near Vondelpark!
Welcome to Vondelstraat 68-3. This is a luxurious and timelessly renovated two-level upper-floor apartment of approximately 127 m², situated on freehold land on the sought-after Vondelstraat, just a stone’s throw from Vondelpark. Its unique location combines the comfort of urban living with direct access to Amsterdam’s
Welcome to Vondelstraat 68-3. This is a luxurious and timelessly renovated two-level upper-floor apartment of approximately 127 m², situated on freehold land on the sought-after Vondelstraat, just a stone’s throw from Vondelpark. Its unique location combines the comfort of urban living with direct access to Amsterdam’s
Luxury double upper-floor apartment on freehold land near Vondelpark!
Welcome to Vondelstraat 68-3. This is a luxurious and timelessly renovated two-level upper-floor apartment of approximately 127 m², situated on freehold land on the sought-after Vondelstraat, just a stone’s throw from Vondelpark. Its unique location combines the comfort of urban living with direct access to Amsterdam’s most beautiful green living environment, often experienced by residents as their own outdoor space.
LAYOUT
Via the entrance on the ground floor, you reach the second floor, where the entrance to this beautiful upper-floor apartment is located. In the private hallway, with space for a cloakroom, the staircase leads you to the third floor. Here, you enter a spacious hallway with access to the living room, cloakroom and toilet.
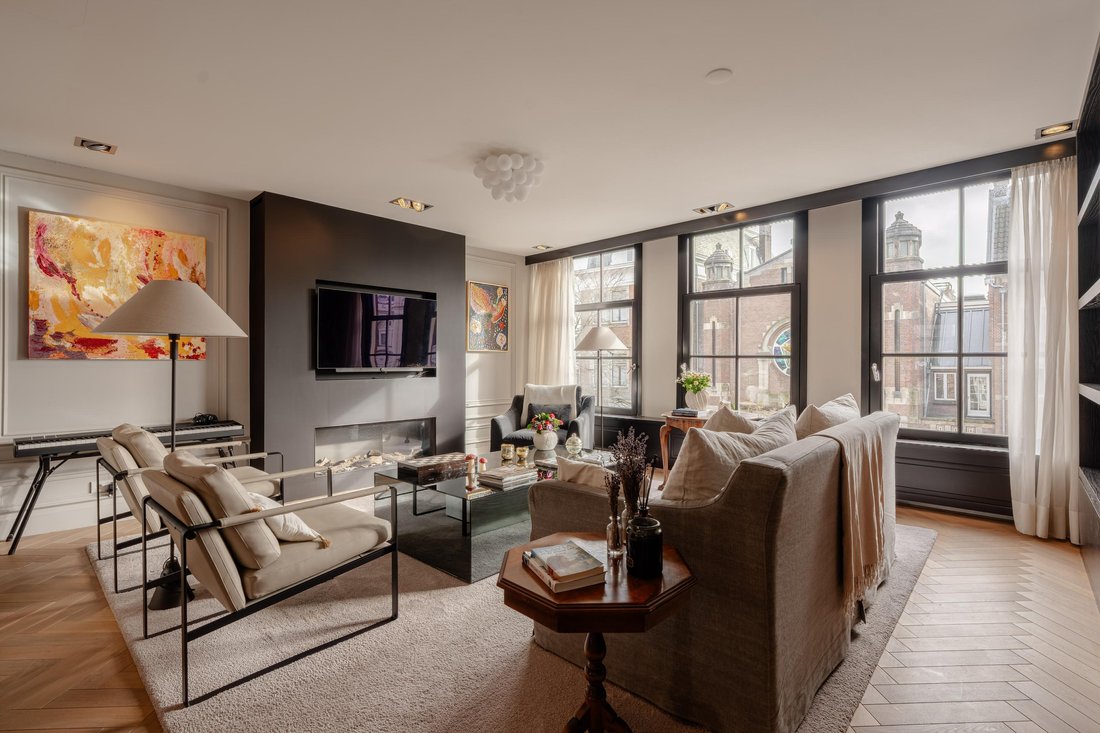
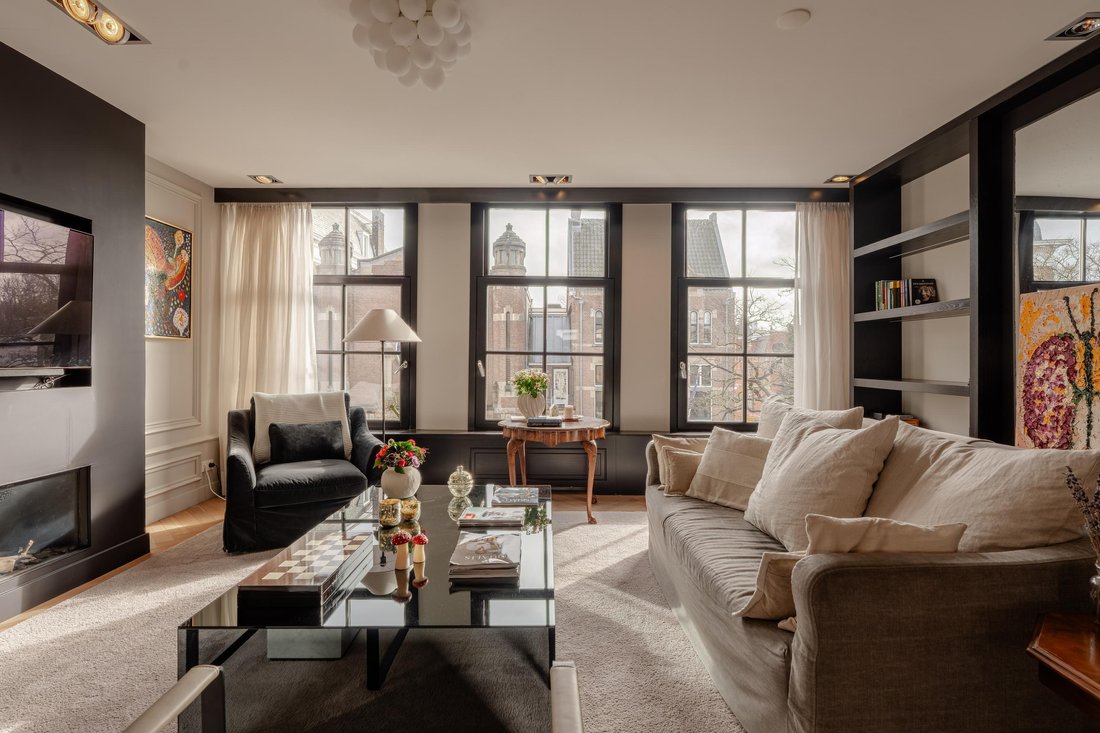
The steel pivot doors with glass open into the generous living room, which spans the full width of three windows. Thanks to the large windows, this space is bathed in natural light, creating a particularly pleasant atmosphere. The front section is ideally arranged as a seating area, with the modern gas fireplace as an atmospheric focal point and a perfectly integrated space for a television above it. A custom-made built-in cabinet also provides practical storage space. The large south-facing windows create a wonderful indoor-outdoor feel.
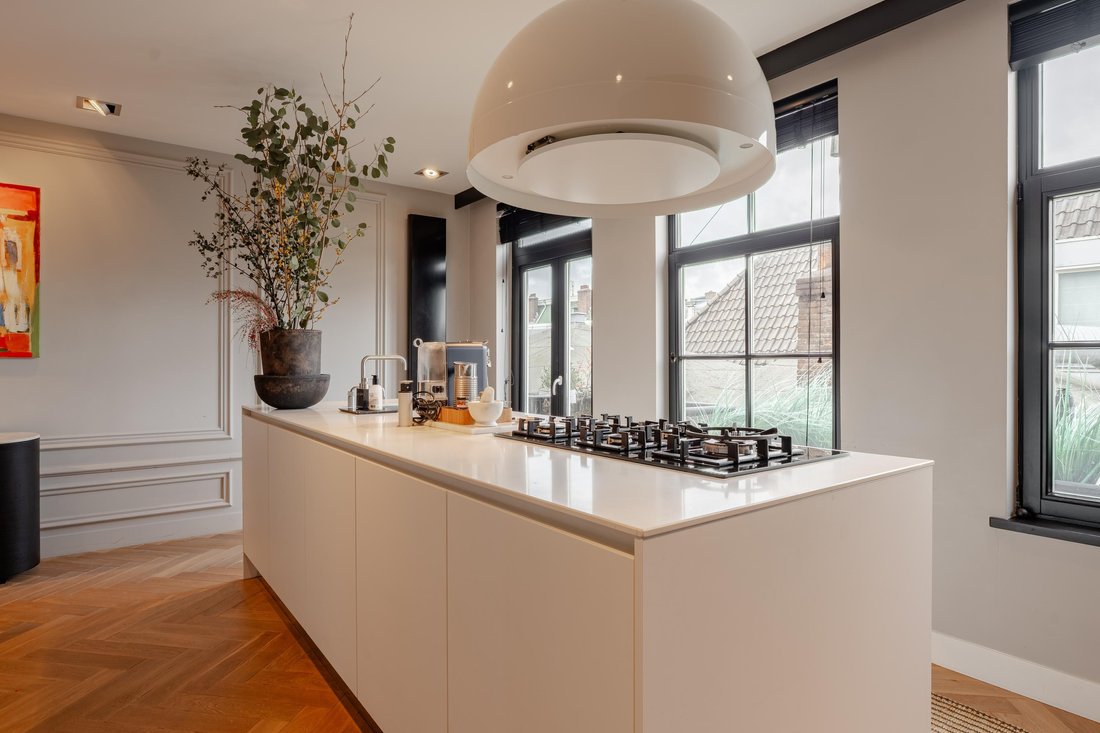
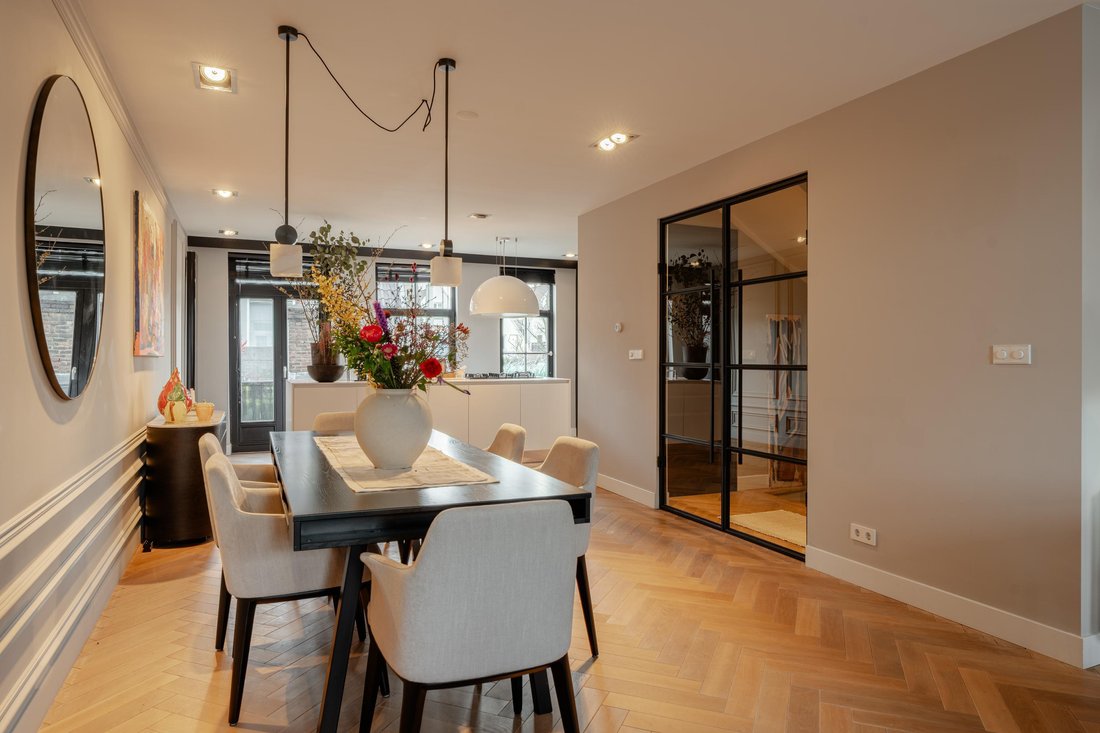
At the rear is the spacious kitchen-diner, a true eye-catcher with a wide cooking island and ample storage space. The luxurious, handleless kitchen is fitted with high-quality Siemens built-in appliances, including double ovens (steam and combi), a wine climate cabinet, built-in coffee machine, 5-burner gas hob, Wave extractor hood with plasma filter and a Quooker. French doors provide access to the north-east-facing balcony. This floor also includes a separate toilet and an additional cloakroom cupboard. The bright staircase leads to the upper residential floor.
The upper floor comprises three bedrooms, two of which are fitted with air conditioning. The third bedroom is currently arranged as a stylish walk-in closet with custom-made wardrobes. The principal bedroom at the front exudes charm thanks to the dormer window, bespoke built-in wardrobes and two skylights, which provide pleasant natural light. The second bedroom/study is located at the rear.
On the landing, you will find the second separate toilet and a practical storage room with connections for a washing machine and dryer, as well as the central heating system. The modern, luxurious bathroom is finished in an elegant light colour scheme and features a bathtub, a wide walk-in shower with rain shower and hand shower, and a vanity unit. The bathroom is fitted with underfloor heating. The property is fully finished with a light oak herringbone floor, dark doors with luxury door fittings, recessed spotlights with dimmers, wooden blinds and beautifully integrated staircase lighting.
LOCATION AND ACCESSIBILITY
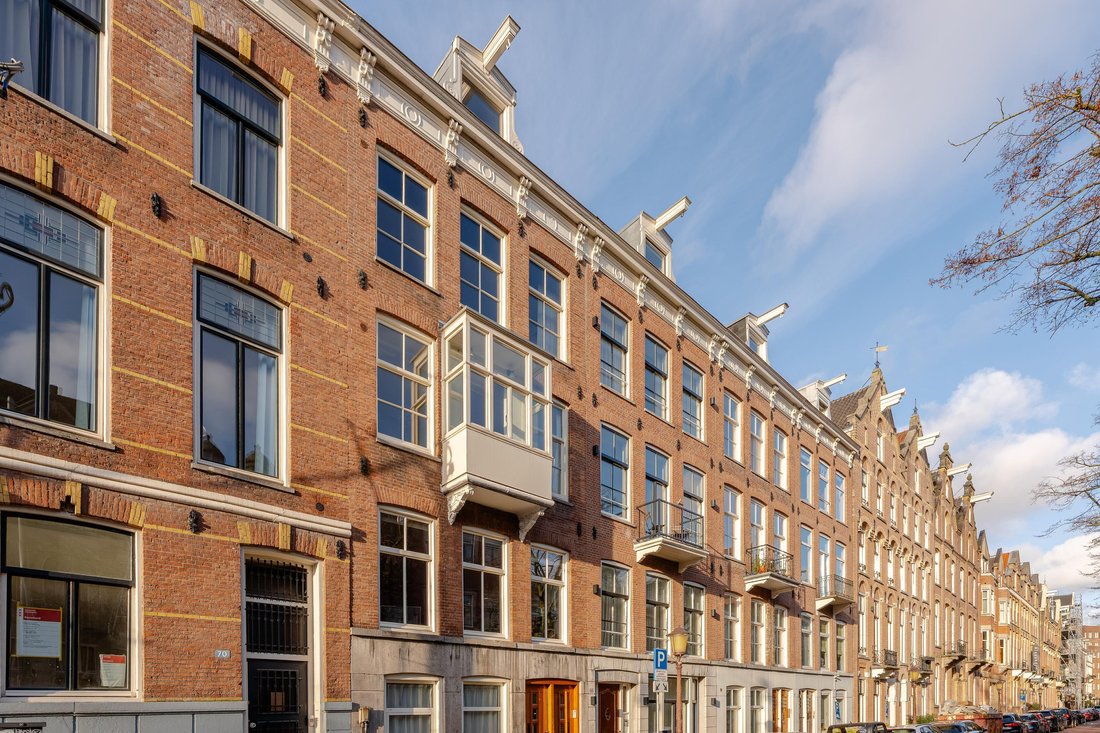
Situated on Vondelstraat, on the border of Oud-Zuid and Oud-West, this property is located in one of Amsterdam’s most desirable areas. Vondelpark is just a stone’s throw away, and via the park you can reach Cornelis Schuytstraat directly, with its exclusive shops, inviting terraces and renowned restaurants.
Van Baerlestraat and P. C. Hooftstraat, as well as the diverse restaurants, cafés and shops of Amsterdam-West, are all just around the corner. Schools, public transport and parking garages are located in the immediate vicinity, as are iconic cultural hotspots such as the Rijksmuseum, the Stedelijk Museum and the Concertgebouw. Via the Overtoom, there is also an excellent connection to the A10 Ring Road.
DETAILS
- Living area approximately 127 m² (in accordance with NEN 2580)
- Balcony of approximately 2 m² (in accordance with NEN 2580)
- Year of construction 1871, fully renovated in 2017
- Situated on freehold land
- Two residential floors
- Owners’ Association (4 members), contribution approximately € 200 per month
- Energy label B
- Foundation risk: Not increased (A, B, C) in accordance with KCAF
- High-quality and luxurious finish down to the finest detail
- Herringbone floor on both the living and sleeping floors
- Custom-made built-in wardrobes
- Third bedroom currently used as a “walk-in closet”
- Wide, modern gas fireplace
- Parking by permit on the street
- Vondelpark as your outdoor space, literally around the corner
- Completion in consultation, can be soon
- Seller reserves the right of award
- Buyer’s choice of notary (Amsterdam, deed of sale in accordance with the Amsterdam Ring Model)
This information has been compiled by us with the necessary care. However, no liability is accepted on our part for any incompleteness, inaccuracy or otherwise, or the consequences thereof. All stated sizes and surfaces are indicative. The buyer has his own duty to investigate all matters that are important to him or her. With regard to this property, the broker is the advisor to the seller. We advise you to engage an expert (NVM) broker to guide you through the purchasing process. If you have specific wishes regarding the property, we advise you to make these known to your purchasing broker in good time and to conduct (or have conducted) independent research into them. If you do not engage an expert representative, you consider yourself to be expert enough by law to be able to oversee all matters that are important. The NVM conditions apply.
Welcome to Vondelstraat 68-3. This is a luxurious and timelessly renovated two-level upper-floor apartment of approximately 127 m², situated on freehold land on the sought-after Vondelstraat, just a stone’s throw from Vondelpark. Its unique location combines the comfort of urban living with direct access to Amsterdam’s most beautiful green living environment, often experienced by residents as their own outdoor space.
LAYOUT
Via the entrance on the ground floor, you reach the second floor, where the entrance to this beautiful upper-floor apartment is located. In the private hallway, with space for a cloakroom, the staircase leads you to the third floor. Here, you enter a spacious hallway with access to the living room, cloakroom and toilet.
The steel pivot doors with glass open into the generous living room, which spans the full width of three windows. Thanks to the large windows, this space is bathed in natural light, creating a particularly pleasant atmosphere. The front section is ideally arranged as a seating area, with the modern gas fireplace as an atmospheric focal point and a perfectly integrated space for a television above it. A custom-made built-in cabinet also provides practical storage space. The large south-facing windows create a wonderful indoor-outdoor feel.
At the rear is the spacious kitchen-diner, a true eye-catcher with a wide cooking island and ample storage space. The luxurious, handleless kitchen is fitted with high-quality Siemens built-in appliances, including double ovens (steam and combi), a wine climate cabinet, built-in coffee machine, 5-burner gas hob, Wave extractor hood with plasma filter and a Quooker. French doors provide access to the north-east-facing balcony. This floor also includes a separate toilet and an additional cloakroom cupboard. The bright staircase leads to the upper residential floor.
The upper floor comprises three bedrooms, two of which are fitted with air conditioning. The third bedroom is currently arranged as a stylish walk-in closet with custom-made wardrobes. The principal bedroom at the front exudes charm thanks to the dormer window, bespoke built-in wardrobes and two skylights, which provide pleasant natural light. The second bedroom/study is located at the rear.
On the landing, you will find the second separate toilet and a practical storage room with connections for a washing machine and dryer, as well as the central heating system. The modern, luxurious bathroom is finished in an elegant light colour scheme and features a bathtub, a wide walk-in shower with rain shower and hand shower, and a vanity unit. The bathroom is fitted with underfloor heating. The property is fully finished with a light oak herringbone floor, dark doors with luxury door fittings, recessed spotlights with dimmers, wooden blinds and beautifully integrated staircase lighting.
LOCATION AND ACCESSIBILITY
Situated on Vondelstraat, on the border of Oud-Zuid and Oud-West, this property is located in one of Amsterdam’s most desirable areas. Vondelpark is just a stone’s throw away, and via the park you can reach Cornelis Schuytstraat directly, with its exclusive shops, inviting terraces and renowned restaurants.
Van Baerlestraat and P. C. Hooftstraat, as well as the diverse restaurants, cafés and shops of Amsterdam-West, are all just around the corner. Schools, public transport and parking garages are located in the immediate vicinity, as are iconic cultural hotspots such as the Rijksmuseum, the Stedelijk Museum and the Concertgebouw. Via the Overtoom, there is also an excellent connection to the A10 Ring Road.
DETAILS
- Living area approximately 127 m² (in accordance with NEN 2580)
- Balcony of approximately 2 m² (in accordance with NEN 2580)
- Year of construction 1871, fully renovated in 2017
- Situated on freehold land
- Two residential floors
- Owners’ Association (4 members), contribution approximately € 200 per month
- Energy label B
- Foundation risk: Not increased (A, B, C) in accordance with KCAF
- High-quality and luxurious finish down to the finest detail
- Herringbone floor on both the living and sleeping floors
- Custom-made built-in wardrobes
- Third bedroom currently used as a “walk-in closet”
- Wide, modern gas fireplace
- Parking by permit on the street
- Vondelpark as your outdoor space, literally around the corner
- Completion in consultation, can be soon
- Seller reserves the right of award
- Buyer’s choice of notary (Amsterdam, deed of sale in accordance with the Amsterdam Ring Model)
This information has been compiled by us with the necessary care. However, no liability is accepted on our part for any incompleteness, inaccuracy or otherwise, or the consequences thereof. All stated sizes and surfaces are indicative. The buyer has his own duty to investigate all matters that are important to him or her. With regard to this property, the broker is the advisor to the seller. We advise you to engage an expert (NVM) broker to guide you through the purchasing process. If you have specific wishes regarding the property, we advise you to make these known to your purchasing broker in good time and to conduct (or have conducted) independent research into them. If you do not engage an expert representative, you consider yourself to be expert enough by law to be able to oversee all matters that are important. The NVM conditions apply.
-
Property type
Apartment
-
Floors
2
-
Year built
1871
-
Price/sqft
$1,077
-
Consumption
B
Features
- Terrace
- Water View
- Fireplace
- Garage
- Walk In Closet
- Washer Dryer
- Gas Stovetop
- Air Conditioning
- 2D Floor Plan
Features
Lot
- Water View
- Renovated
Indoor
- Fireplace
- Air Conditioning
- Kitchen island
- Gas Stovetop
- Washer Dryer
- Stone Countertops
- Walk In Closet
Outdoor
- Terrace
- Balcony
- Parking
- Garage
Explore the Area
Vondelstraat 68-3, Amsterdam, North Holland, Netherlands
View on Google Maps
Price per sqft
Low
High

Joined 4 months ago
You have inquired about this property
The agent will contact you soon by
Listed by
7
Listings
2026
Joined
Book home tour with Philip Slabbekoorn
Choose a date and whether you'd like a virtual or in-person tour with the agent.
Preferred date
Tour type

Ter Haar Makelaars B.V.
Jacob Obrechtstraat 39, 1071 KG, Amsterdam, Noord-Holland, Netherlands
View agency profile
For over 25 years, Ter Haar Makelaars has been one of Amsterdam’s leading boutique real estate agencies, specializi
For over 25 years, Ter Haar Makelaars has been one of Amsterdam’s leading boutique real estate agencies, specializing in exceptional homes, luxury apartments, historic canal houses, and unique investment opportunities.
With a deep understanding of Amsterdam’s most sought-after neighborhoods and a strong presence throughout the surrounding region, we provide tailored guidance to both local and international clients. Our approach combines market expertise, discretion, and personal attention, ensuring every transaction is handled with the highest level of professionalism.
Strong in Amsterdam, At Home in the Region
Amsterdam is one of Europe’s most dynamic and desirable property markets. From iconic canal-side residences in the city center to exclusive family homes in Amsterdam Zuid and prestigious properties in the surrounding region, we help clients navigate the market with confidence.
Through strategic marketing, premium property presentation, and an extensive network of buyers, sellers, investors, and industry professionals, we consistently deliver outstanding results. Our international reach is further strengthened through partnerships with leading luxury real estate networks, connecting our clients with qualified buyers from around the world.
At Ter Haar Makelaars, we believe luxury real estate is about more than property alone. It is about understanding our clients’ ambitions, lifestyle, and long-term goals. Whether buying, selling, or investing, we are committed to providing a seamless and highly personalized experience.
Ter Haar Makelaars
Class has an address.
With a deep understanding of Amsterdam’s most sought-after neighborhoods and a strong presence throughout the surrounding region, we provide tailored guidance to both local and international clients. Our approach combines market expertise, discretion, and personal attention, ensuring every transaction is handled with the highest level of professionalism.
Strong in Amsterdam, At Home in the Region
Amsterdam is one of Europe’s most dynamic and desirable property markets. From iconic canal-side residences in the city center to exclusive family homes in Amsterdam Zuid and prestigious properties in the surrounding region, we help clients navigate the market with confidence.
Through strategic marketing, premium property presentation, and an extensive network of buyers, sellers, investors, and industry professionals, we consistently deliver outstanding results. Our international reach is further strengthened through partnerships with leading luxury real estate networks, connecting our clients with qualified buyers from around the world.
At Ter Haar Makelaars, we believe luxury real estate is about more than property alone. It is about understanding our clients’ ambitions, lifestyle, and long-term goals. Whether buying, selling, or investing, we are committed to providing a seamless and highly personalized experience.
Ter Haar Makelaars
Class has an address.
Last updated
June 26
First listed
June 2
Listing reference
9862824
Similar Properties Nearby
New Listings in Hoofdweg en omgeving



Explore More Homes for Sale
Hoofdweg en omgeving, Netherlands property types
Related Guides & Stories
Trusted by the World's Leading Brokers
The agents behind the world's most exceptional properties list with JamesEdition.
- Listings from Sotheby's, Christie's, BARNES, and Engel & Völkers
- Every listing reviewed before it goes live
- Connect directly with verified listing agents
By continuing you agree to our Terms and Privacy Policy.