$1,973,268
Exceptional Ground-Floor Apartment with a Remarkable Sense of Space, Light and Elegance
- 3 Beds
- 3 Baths
- 2,433 Sqft
- Updated: Today
About the Property
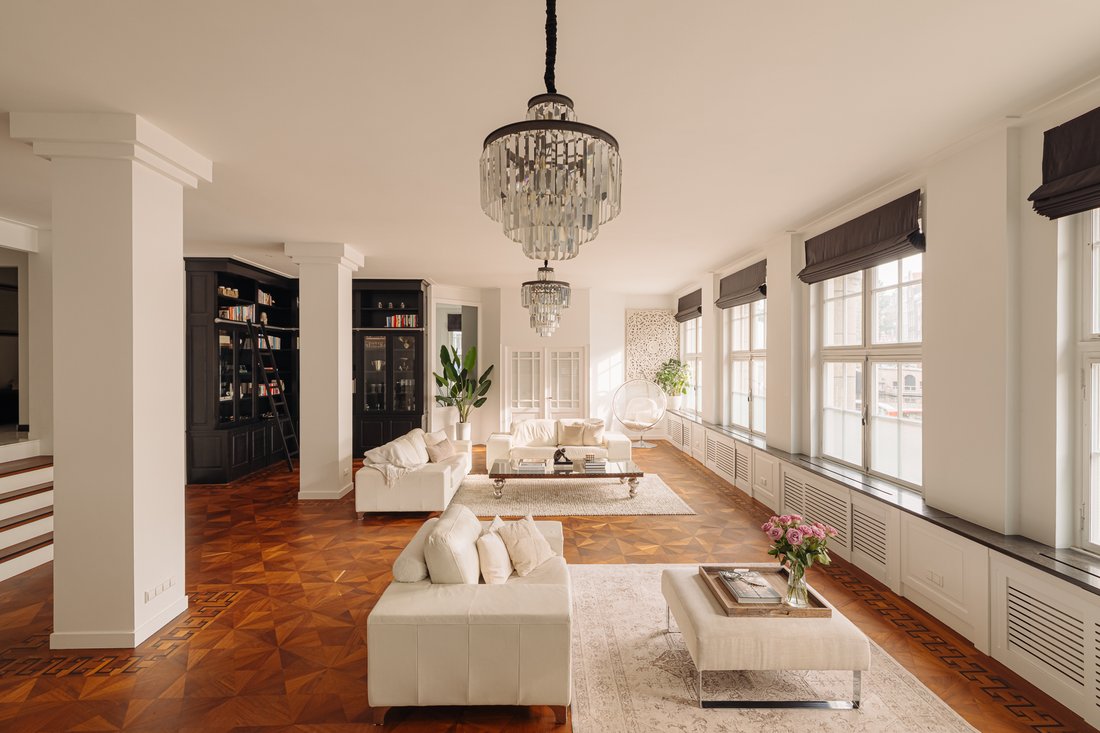
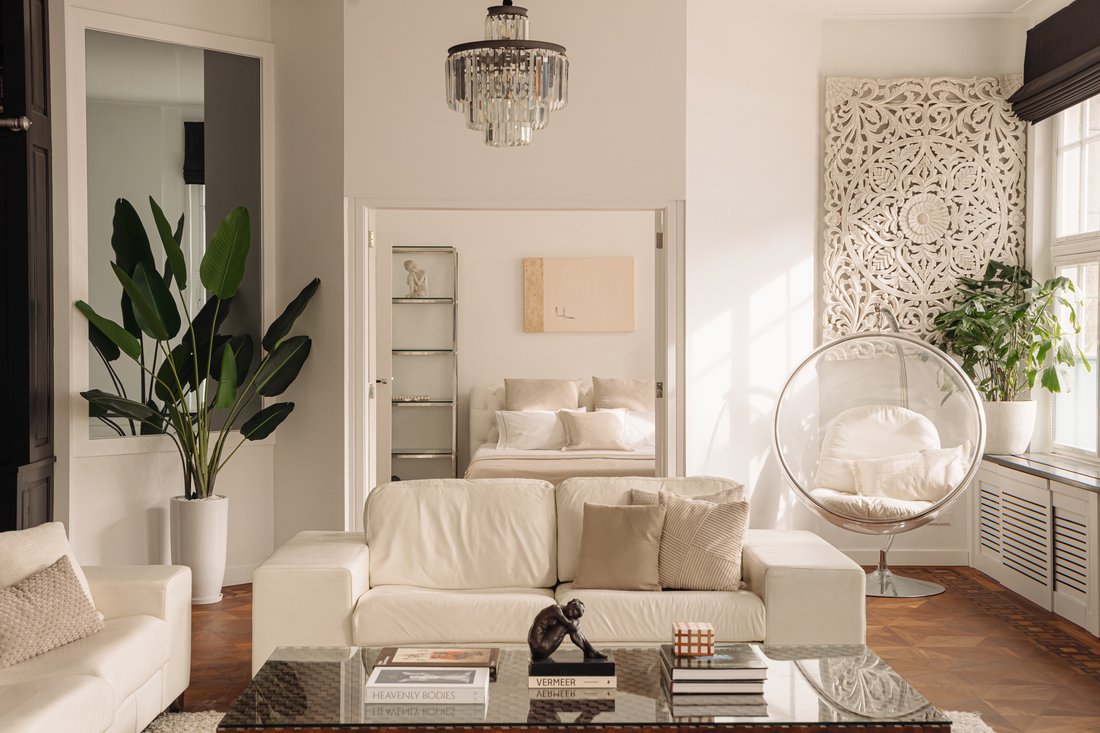
An exceptional ground-floor apartment of approximately 226 m², offering three spacious bedrooms, each with its own luxurious en-suite bathroom. With impressive ceiling heights of approximately 3.30 metres throughout the living area and expansive windows overlooking the canal, the apartment offers a remarkable sense of space, light and elegance. High-quality wooden flooring and a contemporary open-
An exceptional ground-floor apartment of approximately 226 m², offering three spacious bedrooms, each with its own luxurious en-suite bathroom. With impressive ceiling heights of approximately 3.30 metres throughout the living area and expansive windows overlooking the canal, the apartment offers a remarkable sense of space, light and elegance. High-quality wooden flooring and a contemporary open-plan kitchen with a generous cooking island further enhance the sophisticated character of the property.
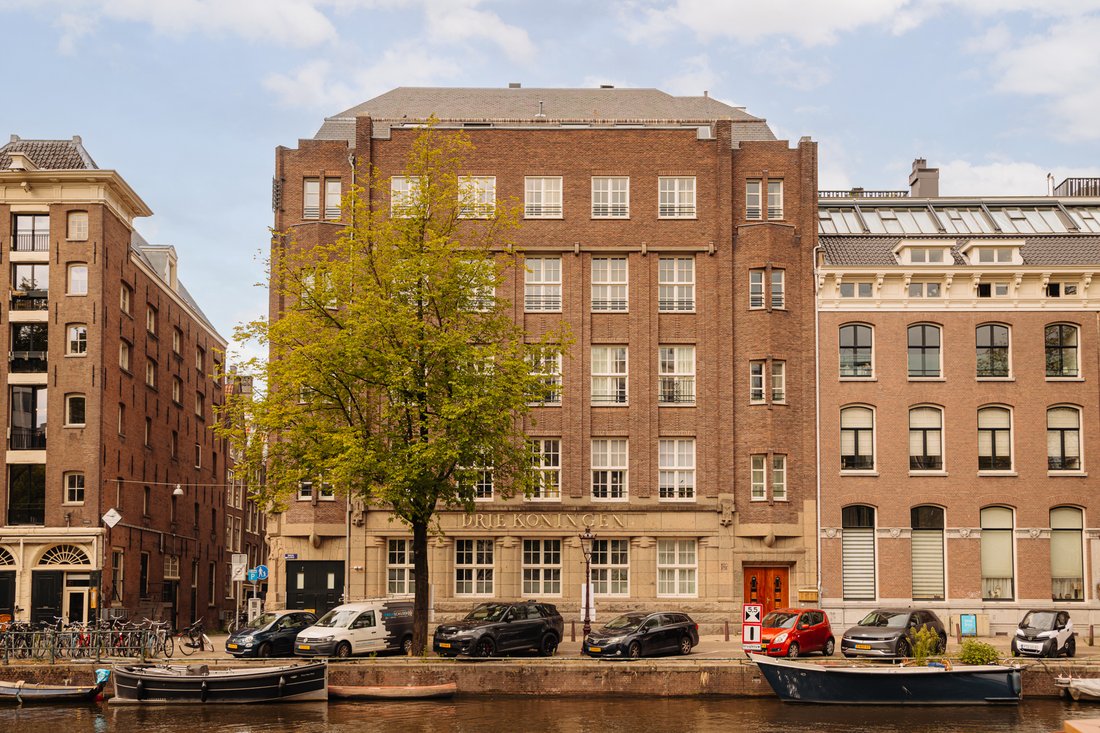
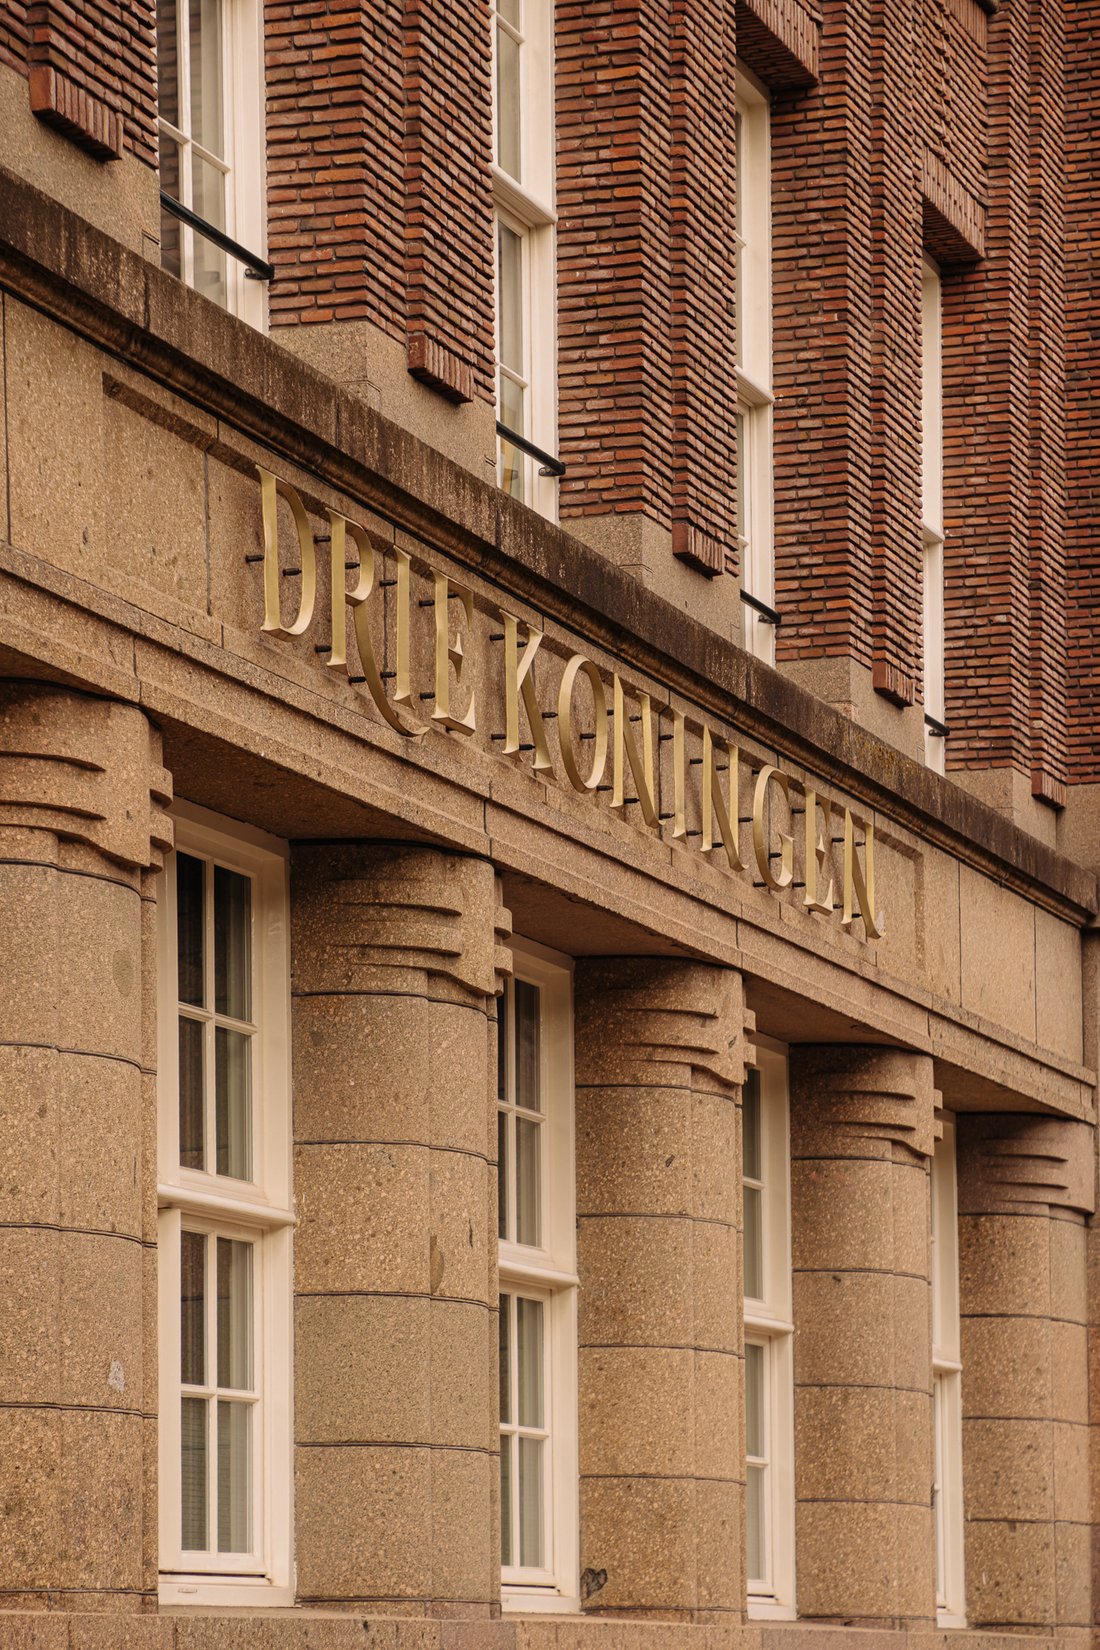
The apartment is situated in the prestigious De Drie Koningen development on the Singel, at the corner of Driekoningenstraat close by Prinsenstraat and on the edge of Amsterdam’s iconic Jordaan district.
Residents of this exclusive complex benefit from a range of private amenities, including an underground parking garage, swimming pool, sauna and fitness room. The apartment includes one private parking space in the underground garage.
The property is situated on freehold land, meaning no ground lease (erfpacht) applies.
Layout:
The apartment is located on the ground floor and is accessed via the monumental tiled stairwell of De Drie Koningen. A generous hallway with a walk in wardrobe and a separate guest toilet gives access to all rooms.
The impressive living room forms the heart of the apartment, with a ceiling height of 3.30 metres, large window sections and an unobstructed outlook. The living room flows naturally into the dining area and the luxury open plan kitchen, fitted with a cooking island and high end built in appliances.
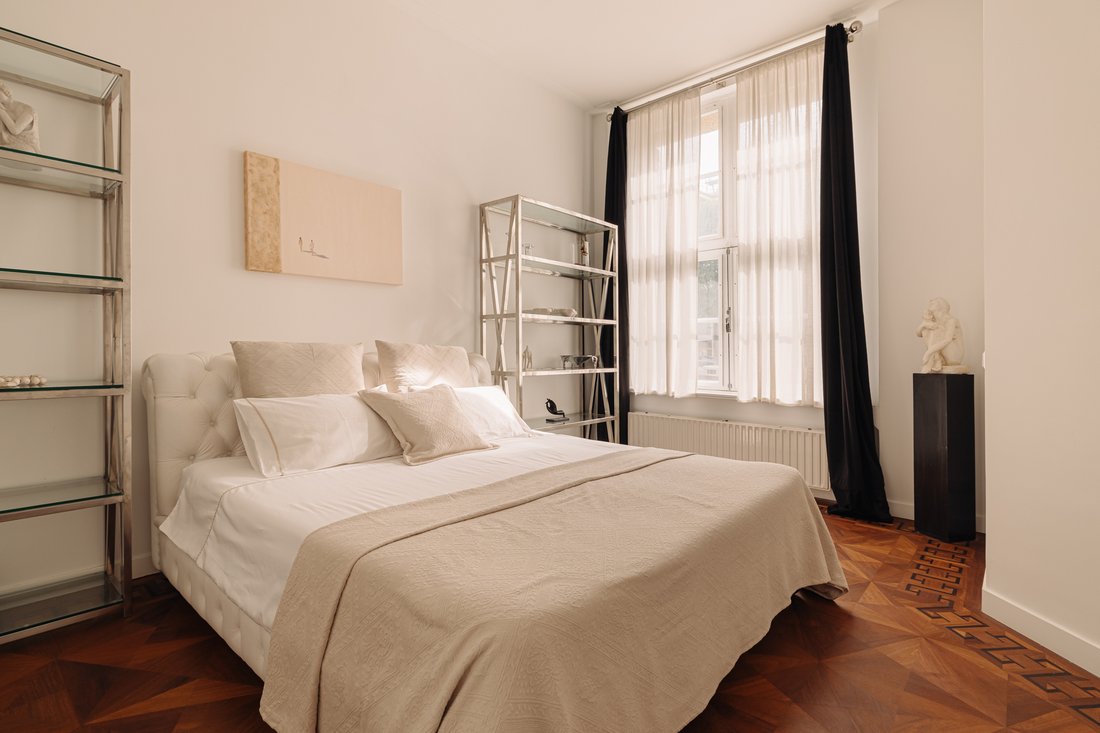
The apartment offers three spacious bedrooms, each with its own en suite bathroom. The principal bedroom is fitted with walk in wardrobes and an en suite bathroom with jacuzzi, walk in shower, double washbasin and toilet. The two further bedrooms each have their own en suite bathroom, both with spa baths and a walk in shower. A separate laundry room and several fitted storage cupboards complete the layout.
De Drie Koningen dates from 1924 and was built in the characteristic Amsterdam School style. The building comprises 24 apartments and offers residents a communal swimming pool with sauna, a fitness room and a parking garage. This apartment includes a private parking space in the underground garage and two external storage units with a combined area of approximately 6 m2.
Details:
Living area of 226 m2 (in accordance with NEN2580)
Overview of the property: 3 bedrooms, 3 en suite bathrooms and a separate guest toilet
Private parking space in the underground garage offered separately for €175.000,- costs buyer
Two external storage units with a combined area of approximately 6 m2
Ceiling height of 3.30 m in the living area
Large window sections with an unobstructed outlook
Luxury open plan kitchen with cooking island and high end built in appliances
En suite bathroom with jacuzzi in the principal bedroom
Beautiful wooden flooring throughout
Separate laundry room and walk in wardrobes
Part of De Drie Koningen: a listed building from 1924 in the Amsterdam School style, converted by Architectenbureau Dik Smeding into 24 apartments with a preserved monumental tiled stairwell
Communal facilities include a swimming pool with sauna, a fitness room and a parking garage
Energy label B, valid until 17 March 2036
No elevated foundation risk (category A, B or C)
Located on freehold land (so no ground lease)
Financially healthy and active Homeowners’ Association (VvE), professionally managed
VvE service charges: EUR €1.142,40 per month
Transfer by mutual agreement.
Location:
The Singel is one of Amsterdam’s most characteristic canals and forms the elegant transition between the historic city centre and the Jordaan. From the corner of Prinsenstraat you step straight into one of the most charming shopping areas of the city, with boutiques, delicatessens, galleries and renowned restaurants and cafés all within walking distance. The Nine Streets, Haarlemmerstraat, Dam Square and Amsterdam Central Station, are just around the corner, while the Westerpark and the ring road are easily reached by bicycle or car.
The apartment is situated in the prestigious De Drie Koningen development on the Singel, at the corner of Driekoningenstraat close by Prinsenstraat and on the edge of Amsterdam’s iconic Jordaan district.
Residents of this exclusive complex benefit from a range of private amenities, including an underground parking garage, swimming pool, sauna and fitness room. The apartment includes one private parking space in the underground garage.
The property is situated on freehold land, meaning no ground lease (erfpacht) applies.
Layout:
The apartment is located on the ground floor and is accessed via the monumental tiled stairwell of De Drie Koningen. A generous hallway with a walk in wardrobe and a separate guest toilet gives access to all rooms.
The impressive living room forms the heart of the apartment, with a ceiling height of 3.30 metres, large window sections and an unobstructed outlook. The living room flows naturally into the dining area and the luxury open plan kitchen, fitted with a cooking island and high end built in appliances.
The apartment offers three spacious bedrooms, each with its own en suite bathroom. The principal bedroom is fitted with walk in wardrobes and an en suite bathroom with jacuzzi, walk in shower, double washbasin and toilet. The two further bedrooms each have their own en suite bathroom, both with spa baths and a walk in shower. A separate laundry room and several fitted storage cupboards complete the layout.
De Drie Koningen dates from 1924 and was built in the characteristic Amsterdam School style. The building comprises 24 apartments and offers residents a communal swimming pool with sauna, a fitness room and a parking garage. This apartment includes a private parking space in the underground garage and two external storage units with a combined area of approximately 6 m2.
Details:
Living area of 226 m2 (in accordance with NEN2580)
Overview of the property: 3 bedrooms, 3 en suite bathrooms and a separate guest toilet
Private parking space in the underground garage offered separately for €175.000,- costs buyer
Two external storage units with a combined area of approximately 6 m2
Ceiling height of 3.30 m in the living area
Large window sections with an unobstructed outlook
Luxury open plan kitchen with cooking island and high end built in appliances
En suite bathroom with jacuzzi in the principal bedroom
Beautiful wooden flooring throughout
Separate laundry room and walk in wardrobes
Part of De Drie Koningen: a listed building from 1924 in the Amsterdam School style, converted by Architectenbureau Dik Smeding into 24 apartments with a preserved monumental tiled stairwell
Communal facilities include a swimming pool with sauna, a fitness room and a parking garage
Energy label B, valid until 17 March 2036
No elevated foundation risk (category A, B or C)
Located on freehold land (so no ground lease)
Financially healthy and active Homeowners’ Association (VvE), professionally managed
VvE service charges: EUR €1.142,40 per month
Transfer by mutual agreement.
Location:
The Singel is one of Amsterdam’s most characteristic canals and forms the elegant transition between the historic city centre and the Jordaan. From the corner of Prinsenstraat you step straight into one of the most charming shopping areas of the city, with boutiques, delicatessens, galleries and renowned restaurants and cafés all within walking distance. The Nine Streets, Haarlemmerstraat, Dam Square and Amsterdam Central Station, are just around the corner, while the Westerpark and the ring road are easily reached by bicycle or car.
-
Property type
Apartment
-
Year built
1921
-
Price/sqft
$811
Features
- Water View
- Modern
- Open Kitchen
- Walk In Closet
- Indoor Pool
- Sauna
- Parking
- City View
- Office
Features
Lot
Indoor
- High Ceiling
- Office
- Kitchen island
- Gas Stovetop
- Sauna
- Open Kitchen
- Indoor Pool
- Stone Countertops
- Walk In Closet
Outdoor
- Parking
Explore the Area
Singel 200 B, 1016 AA Amsterdam, North Holland, Netherlands
View on Google Maps
Price per sqft
Low
High
Joined 4 years ago
You have inquired about this property
The agent will contact you soon by
Listed by
78
Listings
2022
Joined
Book home tour with the agent
Choose a date and whether you'd like a virtual or in-person tour with the agent.
Preferred date
Tour type
Last updated
Today
First listed
November 18
Similar Properties Nearby
New Listings in Amsterdam-Centrum

Explore More Homes for Sale
Amsterdam-Centrum, Netherlands property types
Amsterdam-Centrum, Netherlands popular searches
- Water View properties in Amsterdam-Centrum, Netherlands
- Properties with Fireplace in Amsterdam-Centrum, Netherlands
- Renovated properties in Amsterdam-Centrum, Netherlands
- Properties with Garden in Amsterdam-Centrum, Netherlands
- Properties with Terrace in Amsterdam-Centrum, Netherlands
- Properties with Balcony in Amsterdam-Centrum, Netherlands
- Privacy properties in Amsterdam-Centrum, Netherlands
- Modern properties in Amsterdam-Centrum, Netherlands
- Panoramic / Scenic View properties in Amsterdam-Centrum, Netherlands
- Properties with Open Kitchen in Amsterdam-Centrum, Netherlands
- City View properties in Amsterdam-Centrum, Netherlands
- Properties with Office in Amsterdam-Centrum, Netherlands
- Properties with Air Conditioning in Amsterdam-Centrum, Netherlands
- Properties with Bar in Amsterdam-Centrum, Netherlands
- Properties with Elevator in Amsterdam-Centrum, Netherlands
- Properties with Library in Amsterdam-Centrum, Netherlands
- New Builds properties in Amsterdam-Centrum, Netherlands
- Properties with Garage in Amsterdam-Centrum, Netherlands
- Properties with Fitness Center / Gym in Amsterdam-Centrum, Netherlands
- High Altitude properties in Amsterdam-Centrum, Netherlands
- Properties with Wine Cellar in Amsterdam-Centrum, Netherlands
- Duplex properties in Amsterdam-Centrum, Netherlands
- Properties with Sauna in Amsterdam-Centrum, Netherlands
- Properties with Cinema in Amsterdam-Centrum, Netherlands
- Properties with Pool in Amsterdam-Centrum, Netherlands
- Waterfront properties in Amsterdam-Centrum, Netherlands
- Properties with Jacuzzi in Amsterdam-Centrum, Netherlands
- Investment Property properties in Amsterdam-Centrum, Netherlands
- Properties with Game Room in Amsterdam-Centrum, Netherlands
- Properties with Indoor Pool in Amsterdam-Centrum, Netherlands
Related Guides & Stories
Trusted by the World's Leading Brokers
The agents behind the world's most exceptional properties list with JamesEdition.
- Listings from Sotheby's, Christie's, BARNES, and Engel & Völkers
- Every listing reviewed before it goes live
- Connect directly with verified listing agents
By continuing you agree to our Terms and Privacy Policy.