$1,816,286
Striking Loft of Over 240 m² in a Former Factory Laboratory in the Heart of the Jordaan
- 4 Beds
- 2 Baths
- 2,605 Sqft
- 1
About the Property
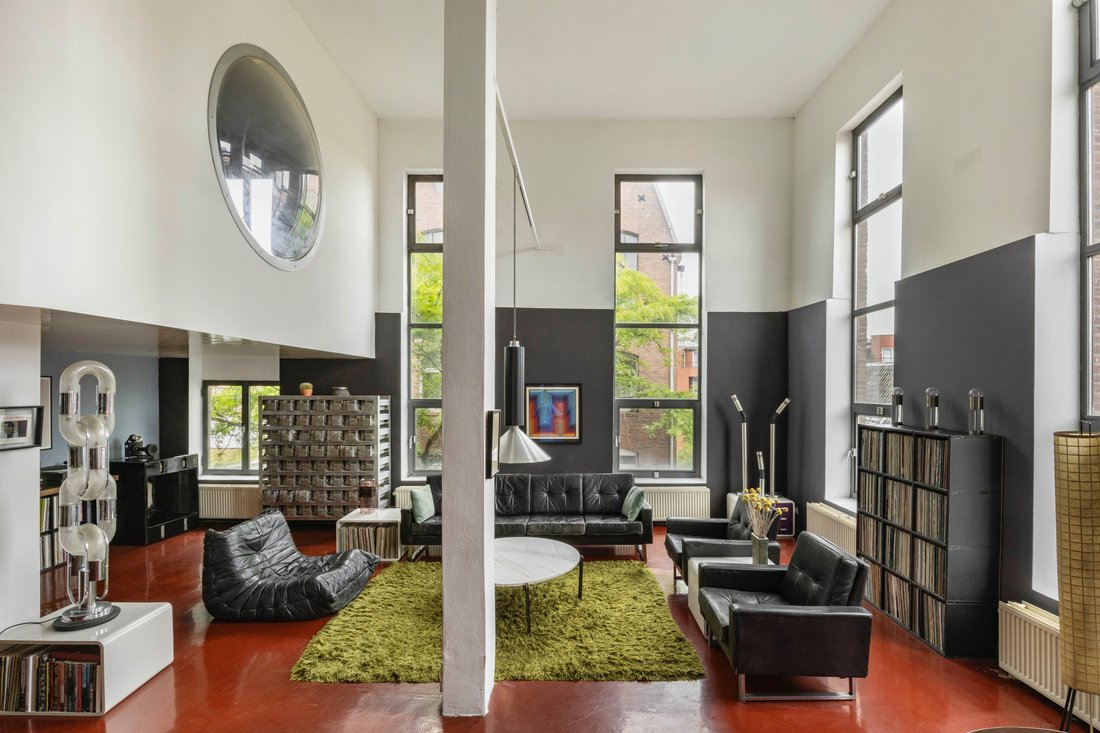
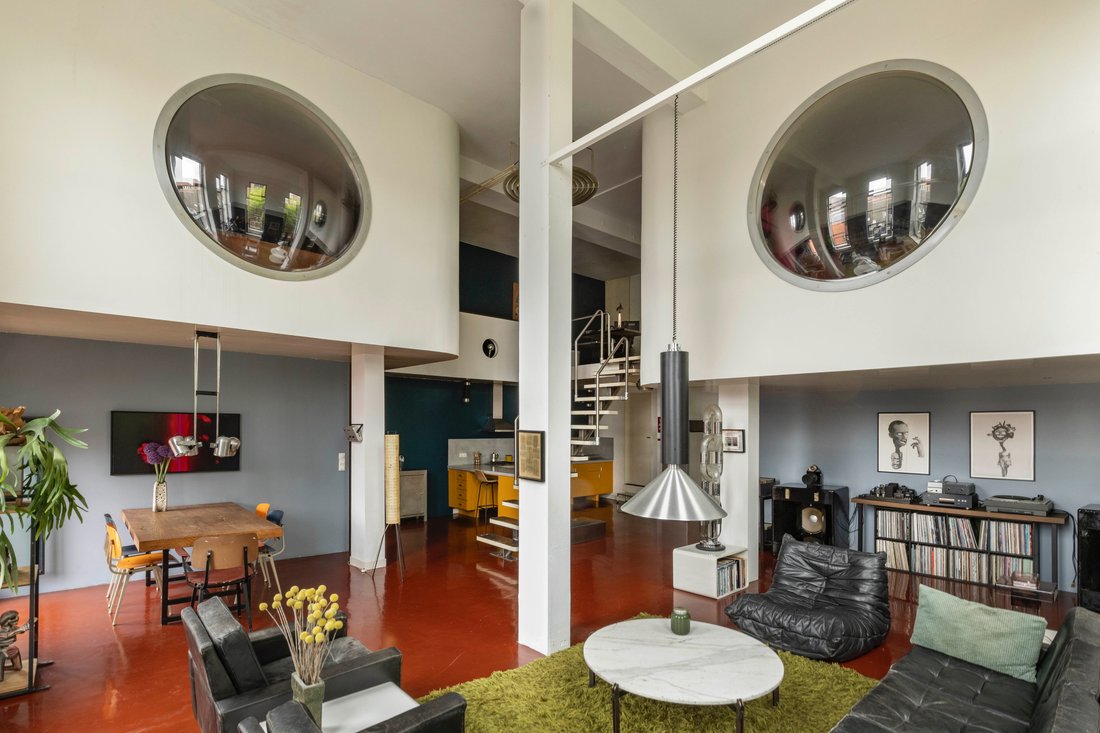
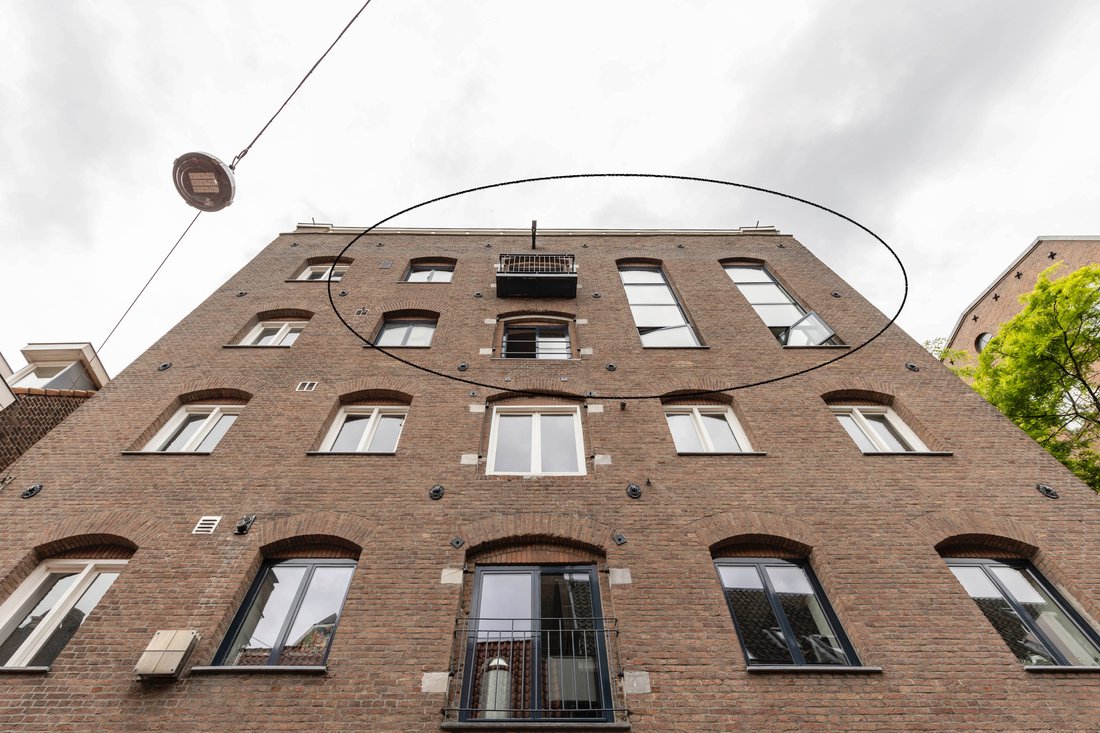
A striking loft in the heart of the Jordaan: an upper-floor home of over 240 m² set within a former factory laboratory dating from 1898, with four bedrooms and two bathrooms. Free-standing columns, round porthole windows, a poured epoxy floor and ceilings rising to 5.26 metres give the home a pronounced industrial character.
The property comprises a main apartment (approximately 200 m²) a
The property comprises a main apartment (approximately 200 m²) a
A striking loft in the heart of the Jordaan: an upper-floor home of over 240 m² set within a former factory laboratory dating from 1898, with four bedrooms and two bathrooms. Free-standing columns, round porthole windows, a poured epoxy floor and ceilings rising to 5.26 metres give the home a pronounced industrial character.
The property comprises a main apartment (approximately 200 m²) and an adjoining, self-contained studio (approximately 39 m²), held under a single title of ownership. It sits on freehold land along a quiet street, a stone’s throw from the Westerstraat, with every amenity within easy reach.
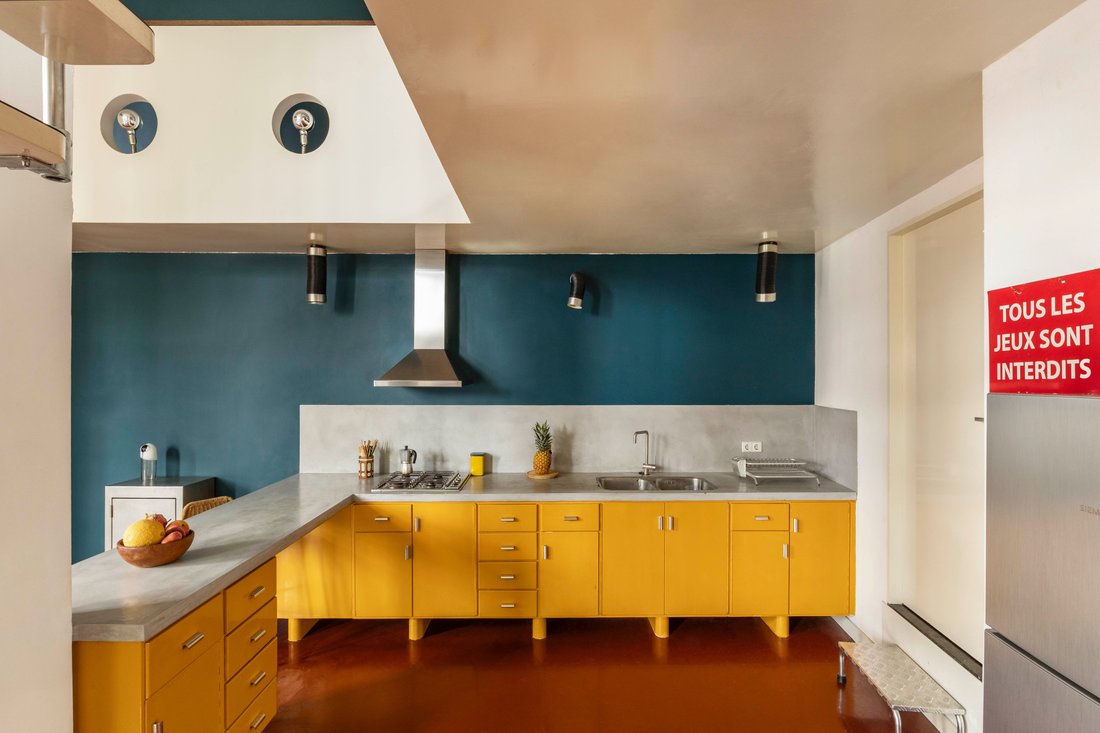
Layout: Entrance on the third floor via the communal stairwell. From the hall you enter the spacious living and dining room with open kitchen. The tall windows allow an abundance of natural light and reinforce the open, loft-like character. This floor also houses the first bedroom and the bathroom with bath, shower and toilet.
A steel staircase leads to the mezzanine, ideal as a workspace or lounge area. Two well-proportioned bedrooms sit on either side. This floor also has a separate toilet.
Studio: The studio has its own entrance via a second stairwell with lift and is also accessible from the main apartment. The space has an open layout with its own kitchen and complete bathroom.
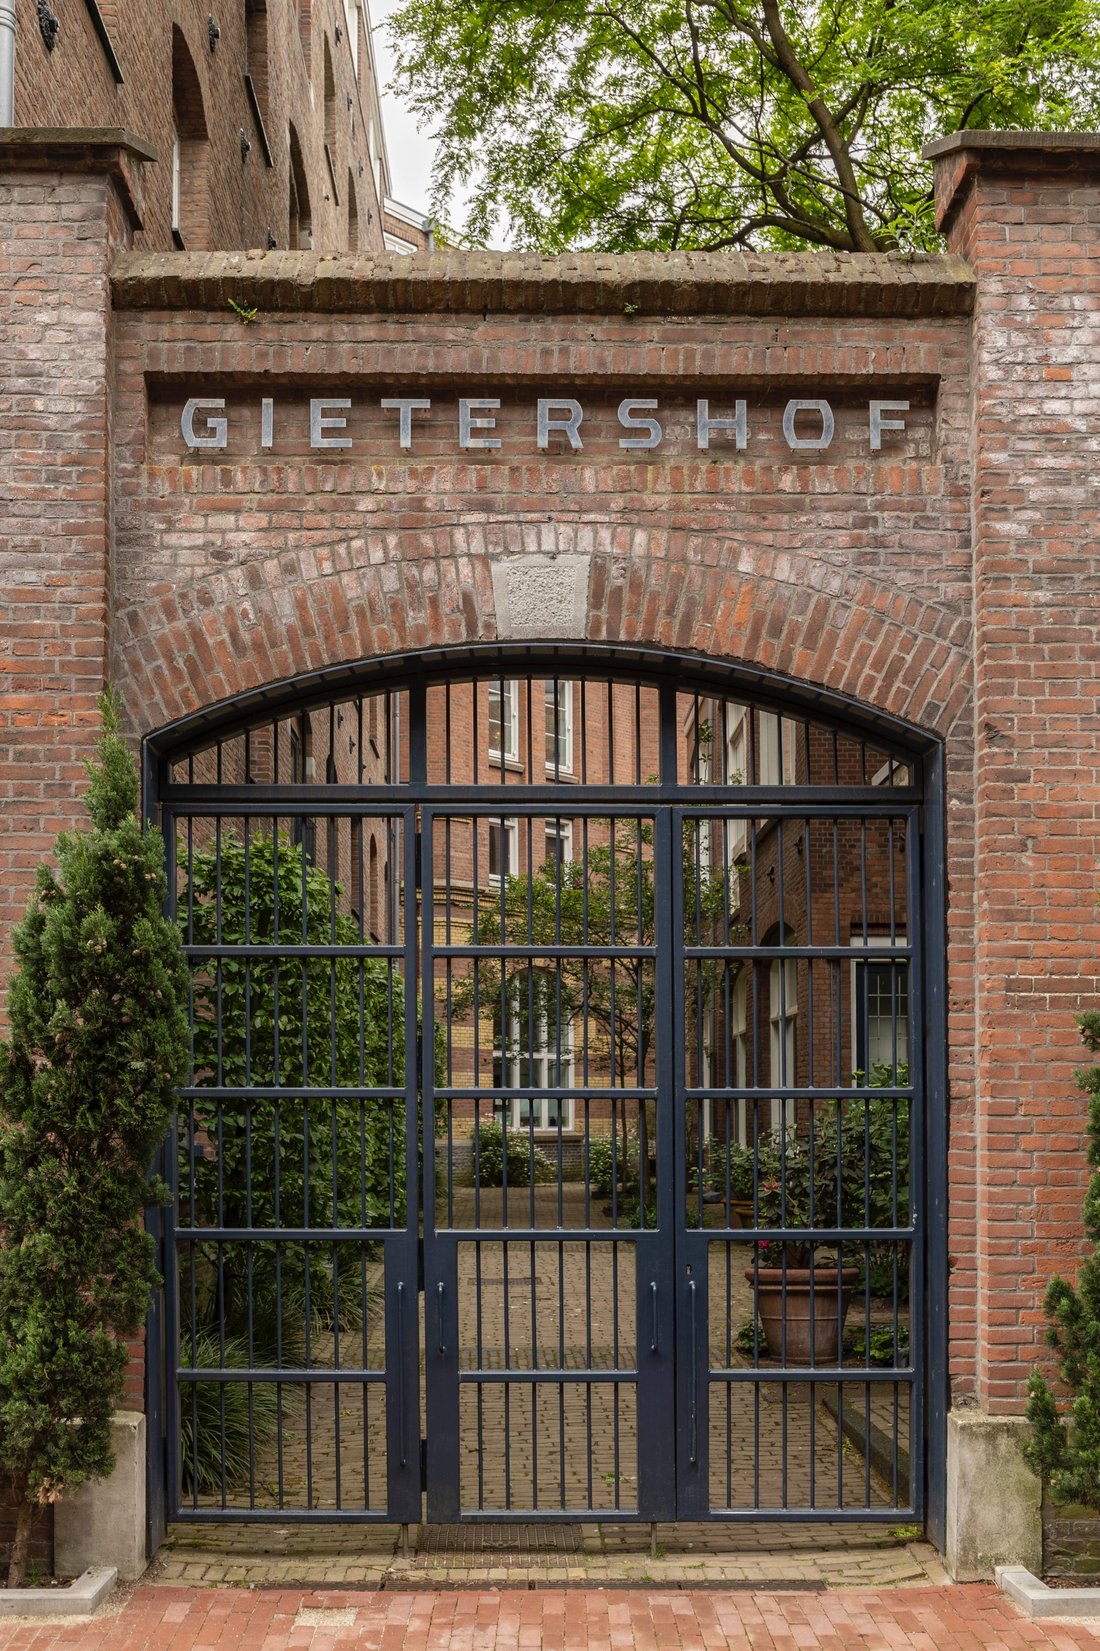
The building has a green communal courtyard and bicycle storage.
Details:
Upper-floor home with a total usable floor area of approximately 241.6 m², comprising a main apartment and an adjoining self-contained studio (in accordance with the NEN 2580 measurement standard)
Main apartment: 3 bedrooms, 1 bathroom and 2 toilets
Studio: 1 bedroom, 1 bathroom and 1 toilet
Built in 1898, formerly the laboratory of a cosmetics factory
Loft-like character thanks to free-standing columns, round porthole windows and ceilings up to 5.26 metres high
Freehold land (no leasehold)
The Owners’ Association is professionally managed by Velzel VvE Beheer; service charges amount to € 403 per month
Communal courtyard and bicycle storage
An age clause will be included in the purchase agreement
Handover by arrangement.
Location: Set on a very quiet side street in the Jordaan, between the Tichelstraat and the Lijnbaansgracht and just a stone’s throw from the Lindengracht and the Westerstraat. Within walking distance are the characterful Noordermarkt, the canal belt and the Haarlemmerdijk with its many shops and restaurants. Central Station is just a few minutes away, while the main roads and public transport ensure a swift connection to the rest of the city and beyond.
The property comprises a main apartment (approximately 200 m²) and an adjoining, self-contained studio (approximately 39 m²), held under a single title of ownership. It sits on freehold land along a quiet street, a stone’s throw from the Westerstraat, with every amenity within easy reach.
Layout: Entrance on the third floor via the communal stairwell. From the hall you enter the spacious living and dining room with open kitchen. The tall windows allow an abundance of natural light and reinforce the open, loft-like character. This floor also houses the first bedroom and the bathroom with bath, shower and toilet.
A steel staircase leads to the mezzanine, ideal as a workspace or lounge area. Two well-proportioned bedrooms sit on either side. This floor also has a separate toilet.
Studio: The studio has its own entrance via a second stairwell with lift and is also accessible from the main apartment. The space has an open layout with its own kitchen and complete bathroom.
The building has a green communal courtyard and bicycle storage.
Details:
Upper-floor home with a total usable floor area of approximately 241.6 m², comprising a main apartment and an adjoining self-contained studio (in accordance with the NEN 2580 measurement standard)
Main apartment: 3 bedrooms, 1 bathroom and 2 toilets
Studio: 1 bedroom, 1 bathroom and 1 toilet
Built in 1898, formerly the laboratory of a cosmetics factory
Loft-like character thanks to free-standing columns, round porthole windows and ceilings up to 5.26 metres high
Freehold land (no leasehold)
The Owners’ Association is professionally managed by Velzel VvE Beheer; service charges amount to € 403 per month
Communal courtyard and bicycle storage
An age clause will be included in the purchase agreement
Handover by arrangement.
Location: Set on a very quiet side street in the Jordaan, between the Tichelstraat and the Lijnbaansgracht and just a stone’s throw from the Lindengracht and the Westerstraat. Within walking distance are the characterful Noordermarkt, the canal belt and the Haarlemmerdijk with its many shops and restaurants. Central Station is just a few minutes away, while the main roads and public transport ensure a swift connection to the rest of the city and beyond.
-
Property type
Apartment
-
Year built
1898
-
Price/sqft
$697
Features
- Open Kitchen
- City View
- Office
- Panoramic / Scenic View
- Privacy
- Balcony
- 2D Floor Plan
- Gas Stovetop
- High Ceiling
Explore the Area
Gietersstraat 9A, 1015 HB Amsterdam, North Holland, Netherlands
View on Google Maps
Price per sqft
Low
High
Joined 4 years ago
You have inquired about this property
The agent will contact you soon by
Listed by
76
Listings
2022
Joined
Book home tour with the agent
Choose a date and whether you'd like a virtual or in-person tour with the agent.
Preferred date
Tour type
First listed
November 16
Similar Properties Nearby
New Listings in Amsterdam-Centrum

Explore More Homes for Sale
Amsterdam-Centrum, Netherlands property types
Amsterdam-Centrum, Netherlands popular searches
- Water View properties in Amsterdam-Centrum, Netherlands
- Properties with Fireplace in Amsterdam-Centrum, Netherlands
- Renovated properties in Amsterdam-Centrum, Netherlands
- Properties with Garden in Amsterdam-Centrum, Netherlands
- Properties with Terrace in Amsterdam-Centrum, Netherlands
- Properties with Balcony in Amsterdam-Centrum, Netherlands
- Privacy properties in Amsterdam-Centrum, Netherlands
- Modern properties in Amsterdam-Centrum, Netherlands
- Panoramic / Scenic View properties in Amsterdam-Centrum, Netherlands
- Properties with Open Kitchen in Amsterdam-Centrum, Netherlands
- City View properties in Amsterdam-Centrum, Netherlands
- Properties with Office in Amsterdam-Centrum, Netherlands
- Properties with Air Conditioning in Amsterdam-Centrum, Netherlands
- Properties with Bar in Amsterdam-Centrum, Netherlands
- Properties with Elevator in Amsterdam-Centrum, Netherlands
- Properties with Library in Amsterdam-Centrum, Netherlands
- New Builds properties in Amsterdam-Centrum, Netherlands
- Properties with Garage in Amsterdam-Centrum, Netherlands
- Properties with Fitness Center / Gym in Amsterdam-Centrum, Netherlands
- High Altitude properties in Amsterdam-Centrum, Netherlands
- Properties with Wine Cellar in Amsterdam-Centrum, Netherlands
- Duplex properties in Amsterdam-Centrum, Netherlands
- Properties with Sauna in Amsterdam-Centrum, Netherlands
- Properties with Cinema in Amsterdam-Centrum, Netherlands
- Properties with Pool in Amsterdam-Centrum, Netherlands
- Waterfront properties in Amsterdam-Centrum, Netherlands
- Properties with Jacuzzi in Amsterdam-Centrum, Netherlands
- Investment Property properties in Amsterdam-Centrum, Netherlands
- Properties with Game Room in Amsterdam-Centrum, Netherlands
- Properties with Indoor Pool in Amsterdam-Centrum, Netherlands
Related Guides & Stories
Trusted by the World's Leading Brokers
The agents behind the world's most exceptional properties list with JamesEdition.
- Listings from Sotheby's, Christie's, BARNES, and Engel & Völkers
- Every listing reviewed before it goes live
- Connect directly with verified listing agents
By continuing you agree to our Terms and Privacy Policy.