$2,833,334
Exceptional 190 M² Canal Residence On Singel & Beulingsloot With 3.5 M Ceilings And Refined Details
- 2 Beds
- 2 Baths
- 2,046 Sqft
- Updated: June 4
- 71
About the Property
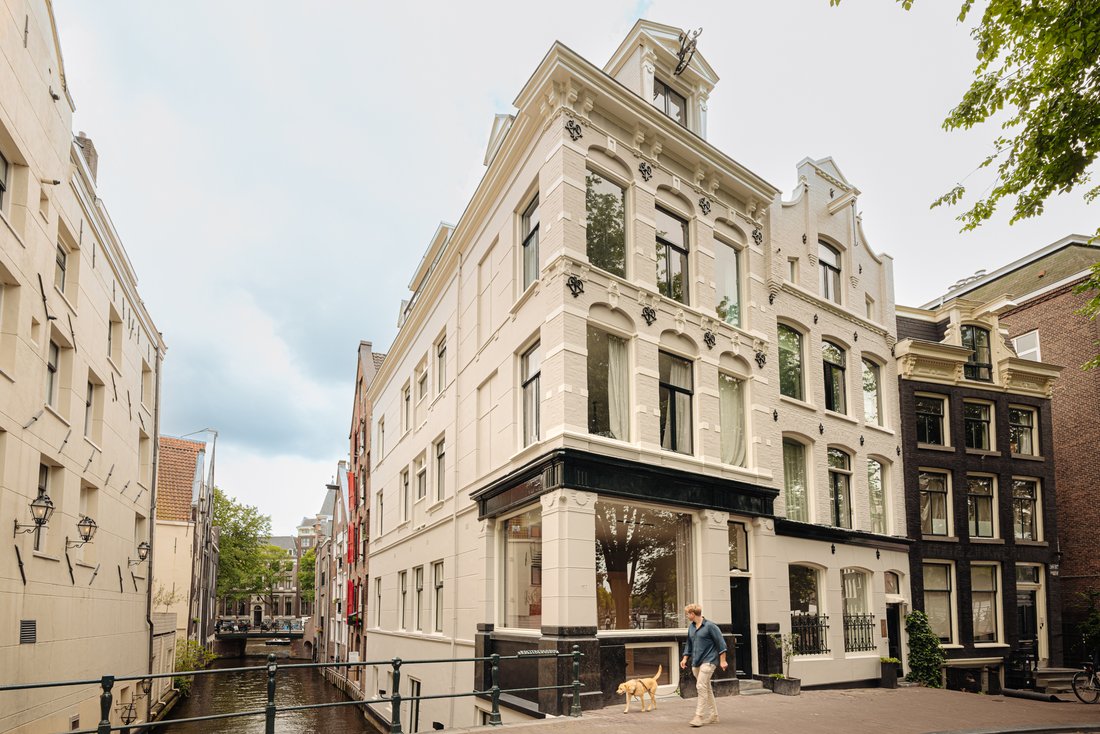
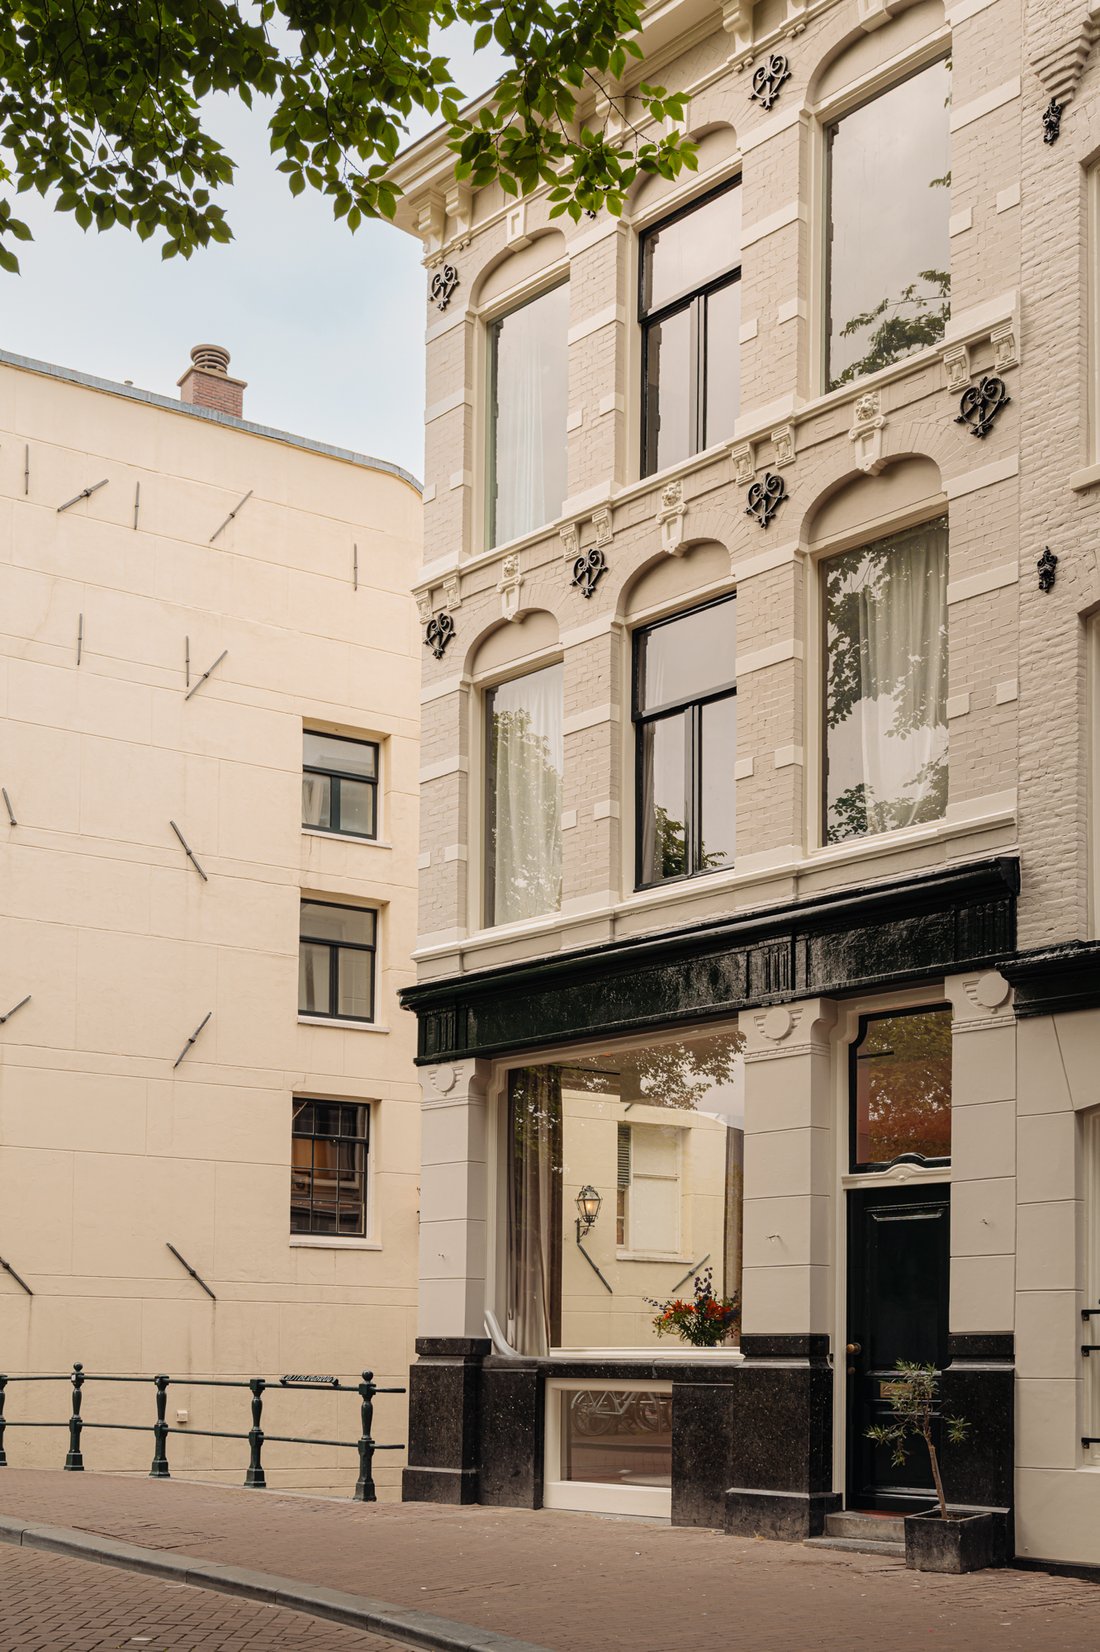
Recently finished: this exceptional gem situated on Amsterdam’s iconic canals. This 190 m² home, rich in architectural details and finished with the highest level of craftsmanship, features three-and-a-half-meter-high ceilings and is located on a unique corner on the Singel and Beulingsloot.
With over 21 meters of canal frontage and generous windows, this place offers a rare feeling of co
With over 21 meters of canal frontage and generous windows, this place offers a rare feeling of co
Recently finished: this exceptional gem situated on Amsterdam’s iconic canals. This 190 m² home, rich in architectural details and finished with the highest level of craftsmanship, features three-and-a-half-meter-high ceilings and is located on a unique corner on the Singel and Beulingsloot.
With over 21 meters of canal frontage and generous windows, this place offers a rare feeling of connection to the water—an experience of living on and by the canal.
Under the creative direction of Studio 23 Amsterdam, this space has been transformed into a luxurious living and working space. The technical design was led by a former Studio Piet Boon designer known for projects like the award-winning interior of the Rosewood Hotel.
Layout:
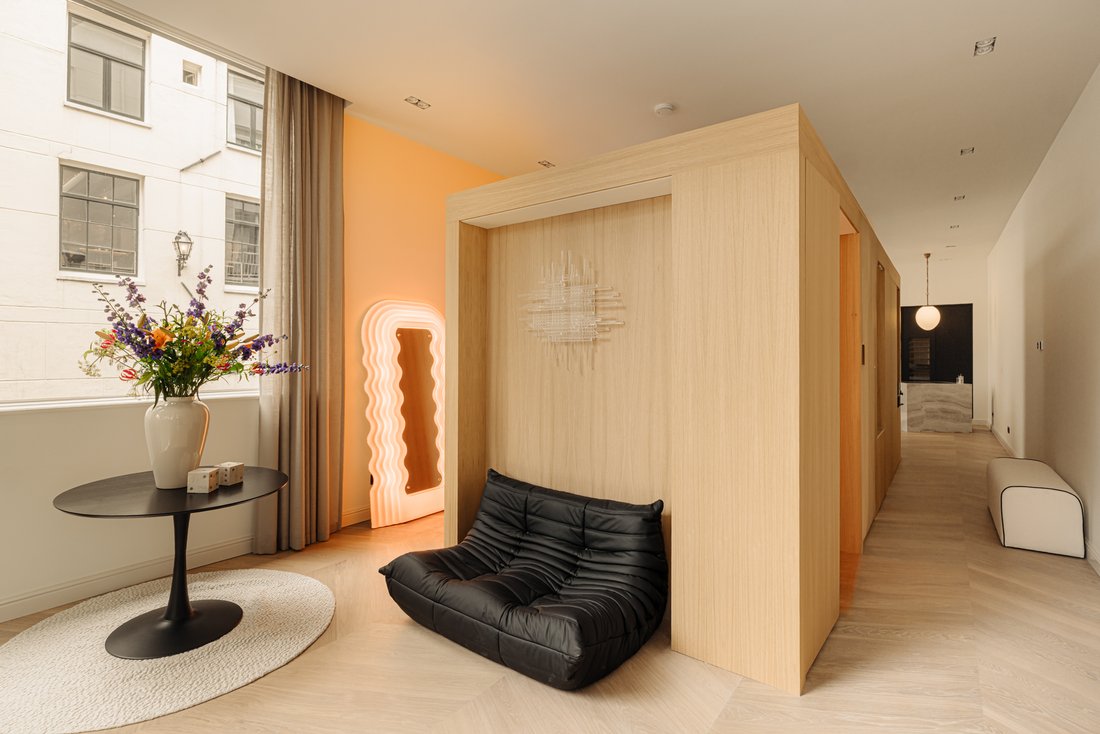
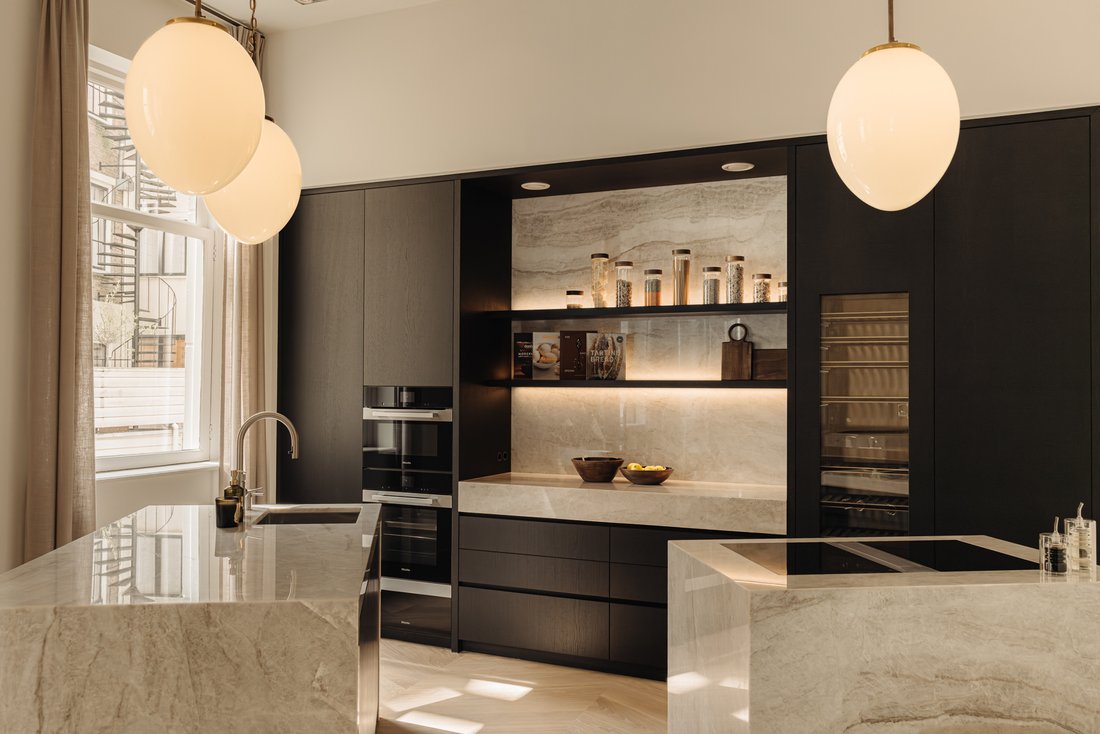
You enter the house through a private entrance, where the high ceiling and unique design are immediately apparent. High-end finishes and craftsmanship are reflected in the custom-made cabinets and the exclusive open-plan kitchen by Lodder Keukens at the rear. This kitchen, with its asymmetrical design and Taj Mahal quartzite worktop, is equipped with modern built-in appliances, including double (steam) ovens, a Quooker, plate warmers, and a wine climate cabinet.
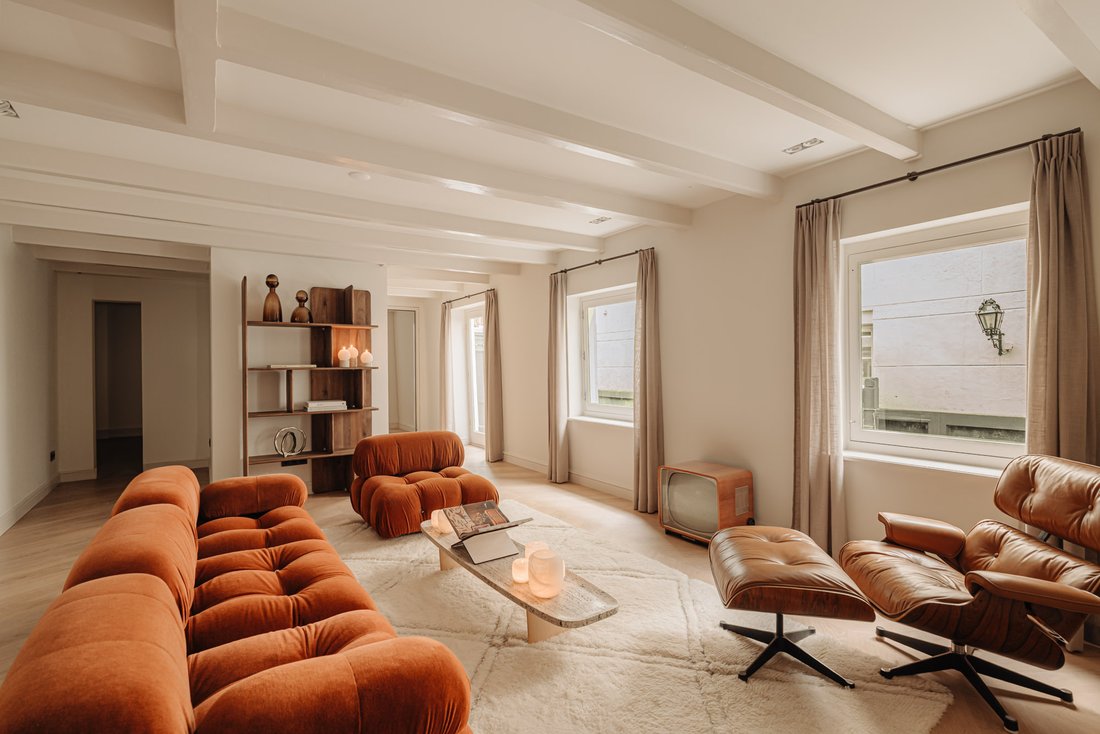
The floor has been laid in a beautiful, extra-wide chevron pattern. The lavatory and cloakroom are discreetly integrated into an oak element that provides access to one of the home’s eye-catching features: the elegant winding staircase that leads to the water-level floor.
Adjacent to the canal water are two luxurious bedrooms and a sitting room. The many windows along the Beulingsloot, which can be fully opened, provide a special experience in the heart of Amsterdam.
At the rear is the utmost luxurious and serene bedroom, equipped with built-in wardrobes on both sides and a stylish dressing table. From both sides, there is access to the spacious bathroom, finished in natural stone and equipped with a double sink, a double rain shower, and a bathtub.
The second bedroom at the front also has an en-suite bathroom and beautiful built-in wardrobes. The house is equipped with modern conveniences such as air conditioning, underfloor heating and cooling, and a high-quality Maretti lighting plan.
Location:
Located between Amsterdam’s iconic main canals, a stone’s throw from the Munt and Koningsplein. Around the corner are the Kalverstraat, Leidsestraat, Spui, and Rokin, as well as the charming Negen Straatjes with their boutiques, cafés, and restaurants. This part of the Singel enjoys a relatively quiet location, with all amenities and the liveliness of the surrounding streets within easy reach.
Key features:
•Living area of approximately 190 m²;
•Gross volume of approximately 972 m³
•Recently completed;
•High-end finish with an eye for detail;
•Unique corner location on the Singel and Beulingsloot;
•Ceiling height of 3.5 meters;
•Daikin air conditioning;
•WTW installation;
•Heat pump;
•Taj Mahal kitchen countertops, sinks, and tops;
•Built-in appliances from Miele (including wine climate cabinet, double oven, microwave, plate warmer, refrigerator, and freezer), Bora (including induction hob), and the most comprehensive Quooker model;
•Fineo monument glass;
•VB stairs and APFA parquet flooring in Hungarian point;
•Custom-made oak built-in cupboards, matching the wood of the floor;
•Maretti lighting and Buster & Punch switchgear;
•Lodder bespoke kitchen;
•Renovated facade, roof, zinc work, and rainwater drainage;
•Facade, window frames, and fascia boards painted on all sides;
•Located on freehold land (no ground lease);
•Property transfer in consultation.
With over 21 meters of canal frontage and generous windows, this place offers a rare feeling of connection to the water—an experience of living on and by the canal.
Under the creative direction of Studio 23 Amsterdam, this space has been transformed into a luxurious living and working space. The technical design was led by a former Studio Piet Boon designer known for projects like the award-winning interior of the Rosewood Hotel.
Layout:
You enter the house through a private entrance, where the high ceiling and unique design are immediately apparent. High-end finishes and craftsmanship are reflected in the custom-made cabinets and the exclusive open-plan kitchen by Lodder Keukens at the rear. This kitchen, with its asymmetrical design and Taj Mahal quartzite worktop, is equipped with modern built-in appliances, including double (steam) ovens, a Quooker, plate warmers, and a wine climate cabinet.
The floor has been laid in a beautiful, extra-wide chevron pattern. The lavatory and cloakroom are discreetly integrated into an oak element that provides access to one of the home’s eye-catching features: the elegant winding staircase that leads to the water-level floor.
Adjacent to the canal water are two luxurious bedrooms and a sitting room. The many windows along the Beulingsloot, which can be fully opened, provide a special experience in the heart of Amsterdam.
At the rear is the utmost luxurious and serene bedroom, equipped with built-in wardrobes on both sides and a stylish dressing table. From both sides, there is access to the spacious bathroom, finished in natural stone and equipped with a double sink, a double rain shower, and a bathtub.
The second bedroom at the front also has an en-suite bathroom and beautiful built-in wardrobes. The house is equipped with modern conveniences such as air conditioning, underfloor heating and cooling, and a high-quality Maretti lighting plan.
Location:
Located between Amsterdam’s iconic main canals, a stone’s throw from the Munt and Koningsplein. Around the corner are the Kalverstraat, Leidsestraat, Spui, and Rokin, as well as the charming Negen Straatjes with their boutiques, cafés, and restaurants. This part of the Singel enjoys a relatively quiet location, with all amenities and the liveliness of the surrounding streets within easy reach.
Key features:
•Living area of approximately 190 m²;
•Gross volume of approximately 972 m³
•Recently completed;
•High-end finish with an eye for detail;
•Unique corner location on the Singel and Beulingsloot;
•Ceiling height of 3.5 meters;
•Daikin air conditioning;
•WTW installation;
•Heat pump;
•Taj Mahal kitchen countertops, sinks, and tops;
•Built-in appliances from Miele (including wine climate cabinet, double oven, microwave, plate warmer, refrigerator, and freezer), Bora (including induction hob), and the most comprehensive Quooker model;
•Fineo monument glass;
•VB stairs and APFA parquet flooring in Hungarian point;
•Custom-made oak built-in cupboards, matching the wood of the floor;
•Maretti lighting and Buster & Punch switchgear;
•Lodder bespoke kitchen;
•Renovated facade, roof, zinc work, and rainwater drainage;
•Facade, window frames, and fascia boards painted on all sides;
•Located on freehold land (no ground lease);
•Property transfer in consultation.
-
Property type
Apartment
-
Floors
2
-
Price/sqft
$1,385
Features
- Water View
- Modern
- Waterfront
- New Builds
- Air Conditioning
- Privacy
- City View
- High Ceiling
- Kitchen island
Features
Lot
- City View
- Water View
- Waterfront
- Privacy
- New Builds
- Modern
Indoor
- High Ceiling
- Air Conditioning
- Kitchen island
- Stone Countertops
Explore the Area
Singel 424, 1016 AK Amsterdam, North Holland, Netherlands
View on Google Maps
Price per sqft
Low
High
Joined 4 years ago
You have inquired about this property
The agent will contact you soon by
Listed by
46
Listings
2022
Joined
Book home tour with the agent
Choose a date and whether you'd like a virtual or in-person tour with the agent.
Preferred date
Tour type
More than just a real estate agent, DSTRCT is the future of buying and selling. Our expert team from certified age
More than just a real estate agent, DSTRCT is the future of buying and selling. Our expert team from certified agents and architects to render artists and social specialists, will guide you on your real estate journey. With over 65+ years of combined experience, our real estate agents are professional, well connected and know how to match the perfect home to the perfect owner. Our real estate brokers know the key locations like no one else, while our extensive network ensures that we are always the first to know about off-market opportunities.
Last updated
June 4
First listed
September 12, 2025
Similar Properties Nearby
New Listings in Grachtengordel-West







Explore More Homes for Sale
Grachtengordel-West, Netherlands property types
Grachtengordel-West, Netherlands popular searches
- Waterfront properties in Grachtengordel-West, Netherlands
- Properties with Jacuzzi in Grachtengordel-West, Netherlands
- New Builds properties in Grachtengordel-West, Netherlands
- Properties with Game Room in Grachtengordel-West, Netherlands
- Properties with Indoor Pool in Grachtengordel-West, Netherlands
- Duplex properties in Grachtengordel-West, Netherlands
Related Guides & Stories
Trusted by the World's Leading Brokers
The agents behind the world's most exceptional properties list with JamesEdition.
- Listings from Sotheby's, Christie's, BARNES, and Engel & Völkers
- Every listing reviewed before it goes live
- Connect directly with verified listing agents
By continuing you agree to our Terms and Privacy Policy.