
$2,199,211
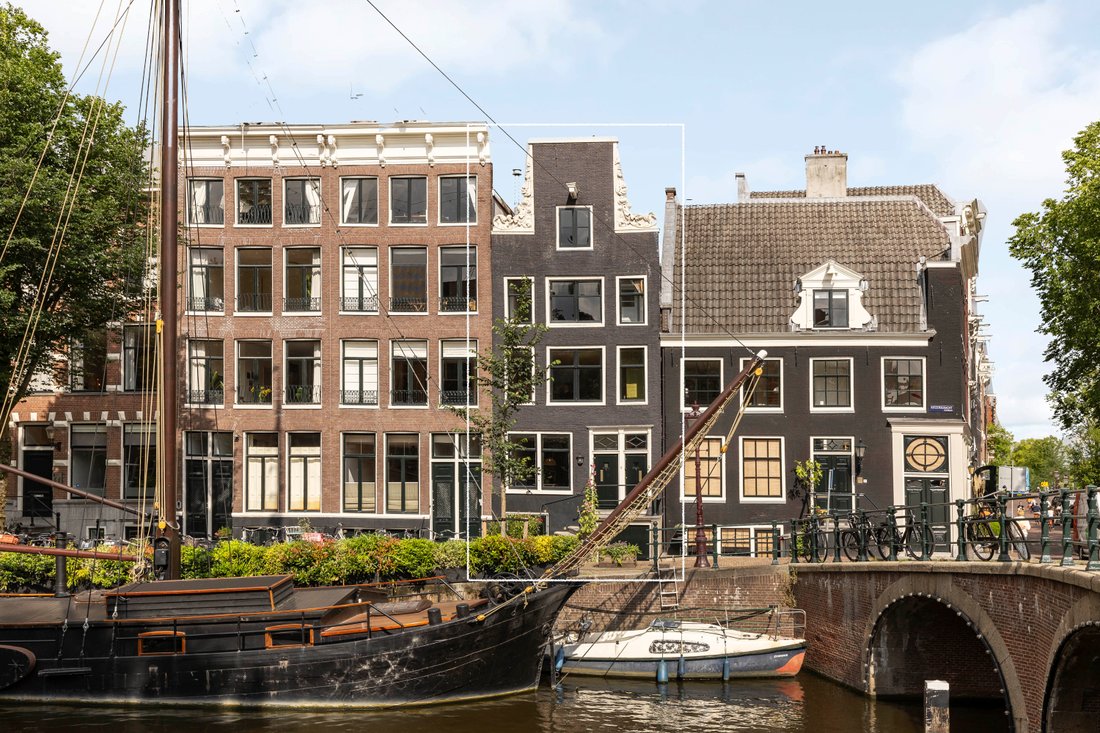
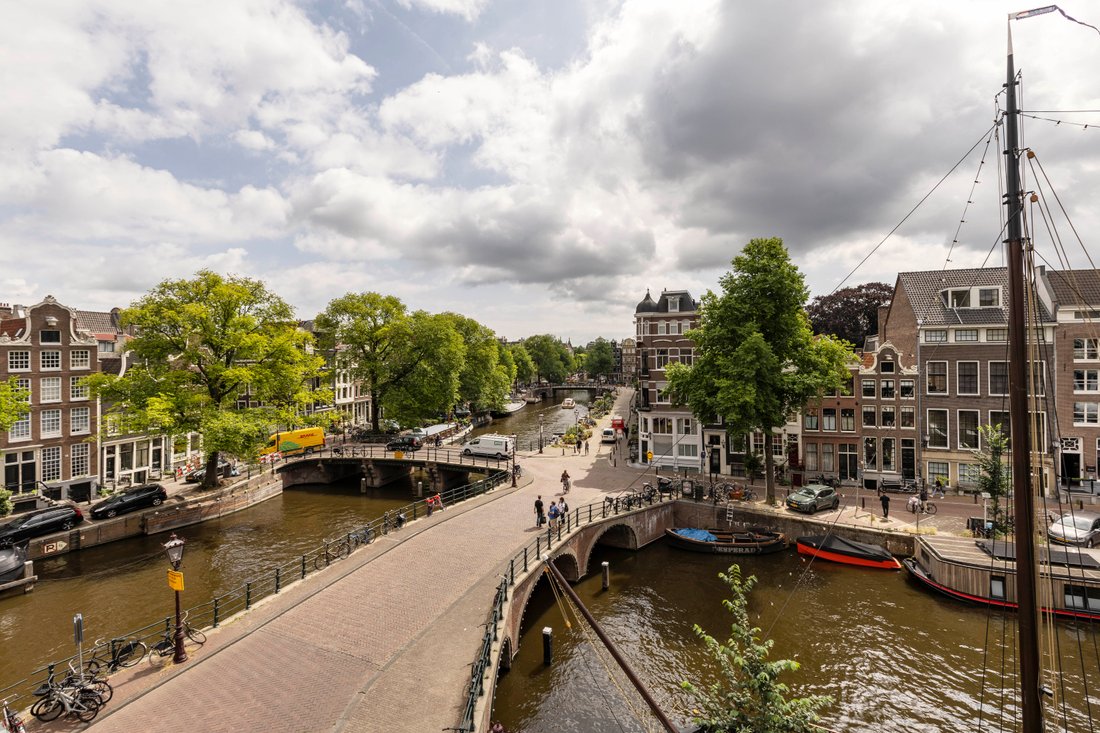
Entire Canal House with Impressive Views of the Keizersgracht and Brouwersgracht
- 4 Beds
- 1 Baths
- 2,530 Sqft
- 66
About the Property
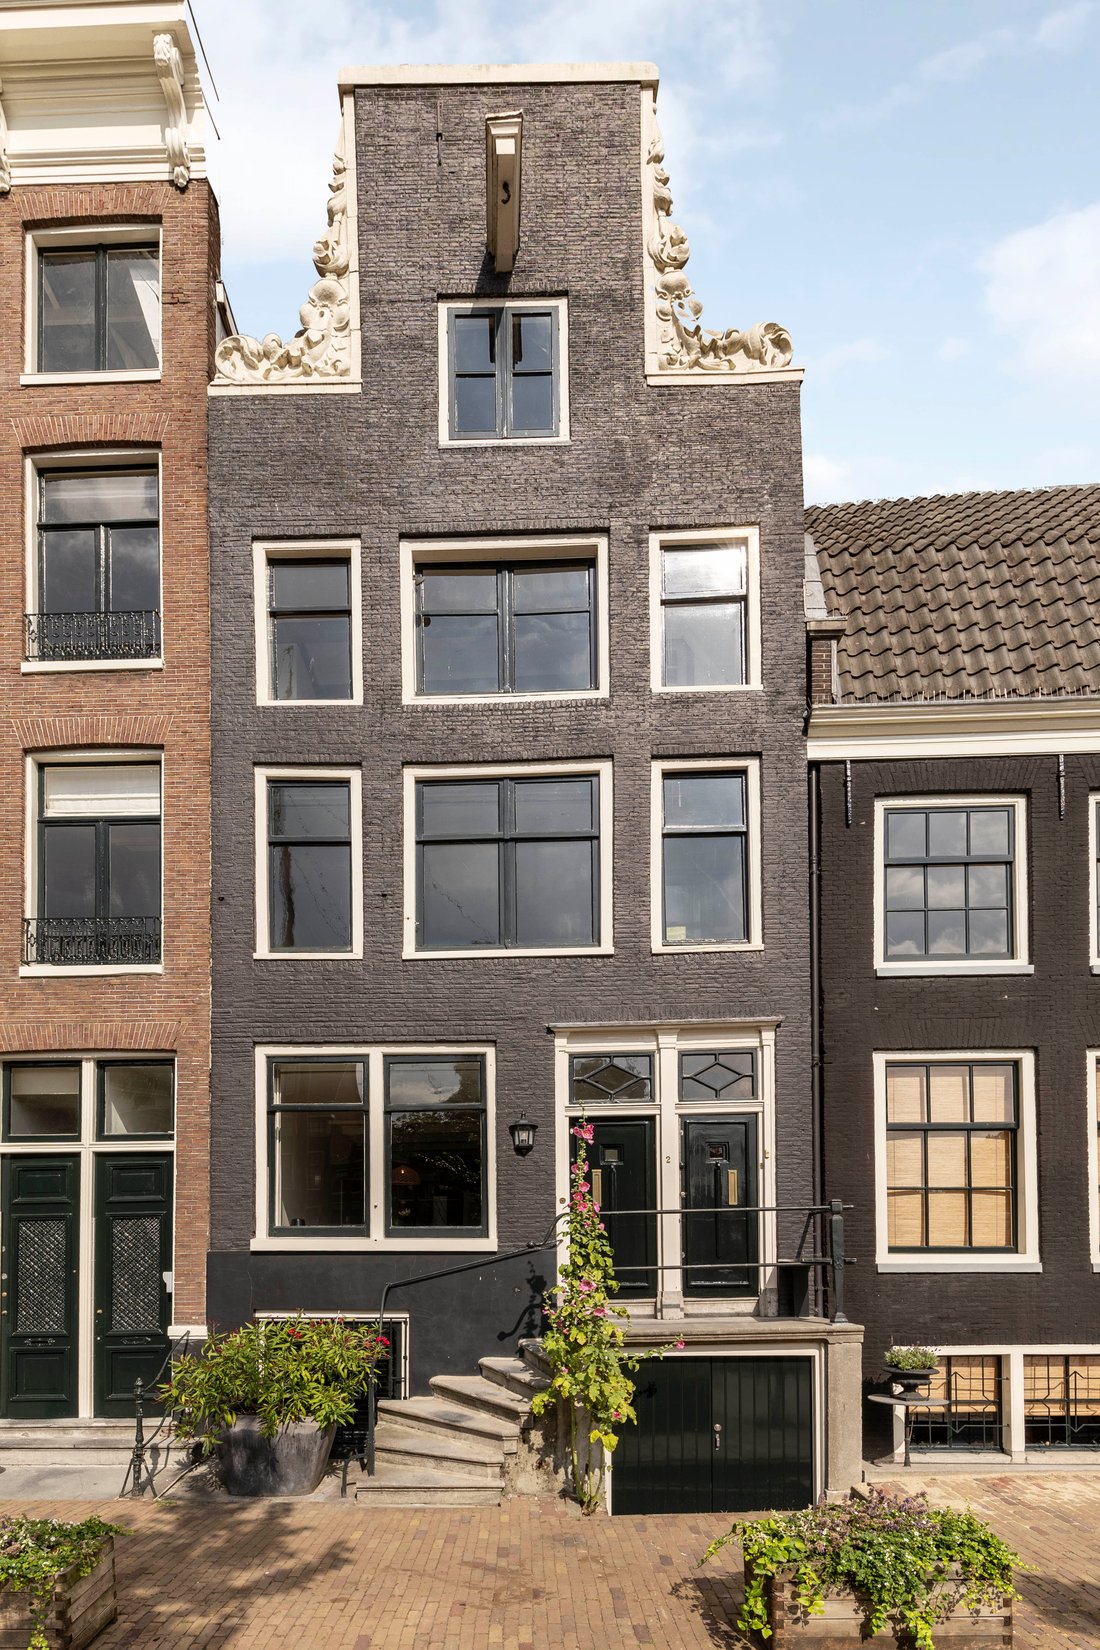
Entire canal house spanning five living levels, divided over two separate entrances. The property currently consists of a move-in-ready lower duplex (approx. 110 m²) and an upper triplex (approx. 125 m²), each with its own staircase. A versatile property with diverse usage possibilities.
Each floor offers panoramic views over the beginning of the Keizersgracht and the Brouwersgracht. The
Each floor offers panoramic views over the beginning of the Keizersgracht and the Brouwersgracht. The
Entire canal house spanning five living levels, divided over two separate entrances. The property currently consists of a move-in-ready lower duplex (approx. 110 m²) and an upper triplex (approx. 125 m²), each with its own staircase. A versatile property with diverse usage possibilities.
Each floor offers panoramic views over the beginning of the Keizersgracht and the Brouwersgracht. The combination of monumental status and the impressive views creates a unique living experience.
Layout:
Lower Duplex (approx. 110 m²):
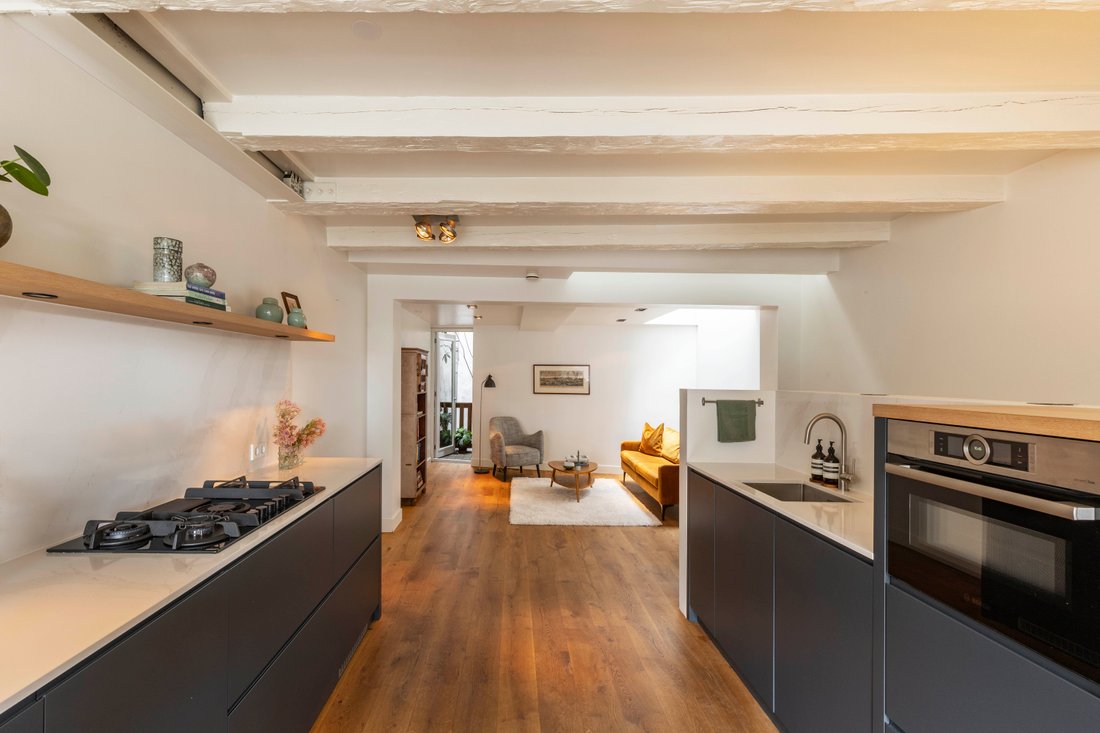
Upon entering through its own entrance, you immediately access the lower residence. It features an open kitchen with an adjacent living and dining area. This floor also includes a wardrobe space and a toilet. Two well-sized bedrooms and a bathroom with a double vanity are located in the basement.
Upper Triplex (approx. 125 m²):
The second front door provides access to the upper floors, currently consisting of three living levels, each with its own entrance. At the rear of the first floor, is a northwest-facing terrace. All floors feature large windows overlooking the canals. These living levels can be (partially) combined if desired.
Details:
– Total living area: approx. 235 m²;
– Total gross floor area: approx. 293 m² (according to NEN2580);
– Lower duplex: approx. 110 m² with an open kitchen, 2 bedrooms, and 1 bathroom;
– Upper triplex: approx. 125 m² spread over three floors, including an attic (approx. 24 m² of additional internal space);
– Northwest-facing terrace;
– National heritage monument (built circa 1710);
– Located on owned land (thus no leasehold);
– Foundation renewed (circa 2008);
– Roof renovated (circa 2020);
– Rear façade renovated, including double glazing (circa 2023);
– Unsplit property, suitable for merging into one residence, a multi-family home, or a combination of living and working;
– Suitable for potential redevelopment;
– Delivery in consultation.
Location:
Situated at an iconic spot on the Keizersgracht, overlooking the intersection with the Brouwersgracht. One of the most coveted locations in Amsterdam’s Canal Ring, within walking distance of the Jordaan, de Negen Straatjes, and Central Station. Shops, restaurants, and public transport are literally around the corner.
Each floor offers panoramic views over the beginning of the Keizersgracht and the Brouwersgracht. The combination of monumental status and the impressive views creates a unique living experience.
Layout:
Lower Duplex (approx. 110 m²):
Upon entering through its own entrance, you immediately access the lower residence. It features an open kitchen with an adjacent living and dining area. This floor also includes a wardrobe space and a toilet. Two well-sized bedrooms and a bathroom with a double vanity are located in the basement.
Upper Triplex (approx. 125 m²):
The second front door provides access to the upper floors, currently consisting of three living levels, each with its own entrance. At the rear of the first floor, is a northwest-facing terrace. All floors feature large windows overlooking the canals. These living levels can be (partially) combined if desired.
Details:
– Total living area: approx. 235 m²;
– Total gross floor area: approx. 293 m² (according to NEN2580);
– Lower duplex: approx. 110 m² with an open kitchen, 2 bedrooms, and 1 bathroom;
– Upper triplex: approx. 125 m² spread over three floors, including an attic (approx. 24 m² of additional internal space);
– Northwest-facing terrace;
– National heritage monument (built circa 1710);
– Located on owned land (thus no leasehold);
– Foundation renewed (circa 2008);
– Roof renovated (circa 2020);
– Rear façade renovated, including double glazing (circa 2023);
– Unsplit property, suitable for merging into one residence, a multi-family home, or a combination of living and working;
– Suitable for potential redevelopment;
– Delivery in consultation.
Location:
Situated at an iconic spot on the Keizersgracht, overlooking the intersection with the Brouwersgracht. One of the most coveted locations in Amsterdam’s Canal Ring, within walking distance of the Jordaan, de Negen Straatjes, and Central Station. Shops, restaurants, and public transport are literally around the corner.
-
Property type
House
-
Year built
1710
-
Price/sqft
$869
Features
- Water View
- Garden
- Panoramic / Scenic View
- Renovated
- City View
- 2D Floor Plan
- Stone Countertops
Explore the Area
Keizersgracht 2, 1017 DM Amsterdam, North Holland, Netherlands
View on Google Maps
Price per sqft
Low
High
Joined 4 years ago
You have inquired about this property
The agent will contact you soon by
Listed by
79
Listings
2022
Joined
Book home tour with the agent
Choose a date and whether you'd like a virtual or in-person tour with the agent.
Preferred date
Tour type
First listed
September 30, 2025
Similar Properties Nearby
New Listings in Grachtengordel-West





Explore More Homes for Sale
Grachtengordel-West, Netherlands property types
Grachtengordel-West, Netherlands popular searches
- Properties with Jacuzzi in Grachtengordel-West, Netherlands
- New Builds properties in Grachtengordel-West, Netherlands
- Properties with Game Room in Grachtengordel-West, Netherlands
- Waterfront properties in Grachtengordel-West, Netherlands
- Duplex properties in Grachtengordel-West, Netherlands
- Properties with Indoor Pool in Grachtengordel-West, Netherlands
Related Guides & Stories
Trusted by the World's Leading Brokers
The agents behind the world's most exceptional properties list with JamesEdition.
- Listings from Sotheby's, Christie's, BARNES, and Engel & Völkers
- Every listing reviewed before it goes live
- Connect directly with verified listing agents
By continuing you agree to our Terms and Privacy Policy.