

Exclusive Canal District Living With Wellness Facilities And A Private Terrace
- 4 Beds
- 4 Baths
- 1,916 Sqft
- 10
About the Property
Exclusive living at ‘Den Grooten Heer’ – a spacious duplex apartment with a private terrace of approximately 56 m² in the heart of Amsterdam’s historic canal district.
Located in the prestigious residential complex ‘Den Grooten Heer’, this apartment of approximately 178 m² is arranged over the ground and first floors. The residence offers four bedrooms, two bathrooms, a generous private t
Exclusive living at ‘Den Grooten Heer’ – a spacious duplex apartment with a private terrace of approximately 56 m² in the heart of Amsterdam’s historic canal district.
Located in the prestigious residential complex ‘Den Grooten Heer’, this apartment of approximately 178 m² is arranged over the ground and first floors. The residence offers four bedrooms, two bathrooms, a generous private terrace, private storage and the possibility to rent or purchase a parking space in the underground garage.
Quietly positioned at the rear of the building, the apartment offers a rare sense of peace and privacy in the very heart of Amsterdam. A secluded urban sanctuary where elegance, comfort and spacious living come together, just moments from the city’s canals, boutiques, restaurants and cultural landmarks.
Residents benefit from excellent facilities, including a heated indoor swimming pool, sauna, gym, communal terraces, lift, dedicated building manager, security and indoor bicycle storage.
LAYOUT
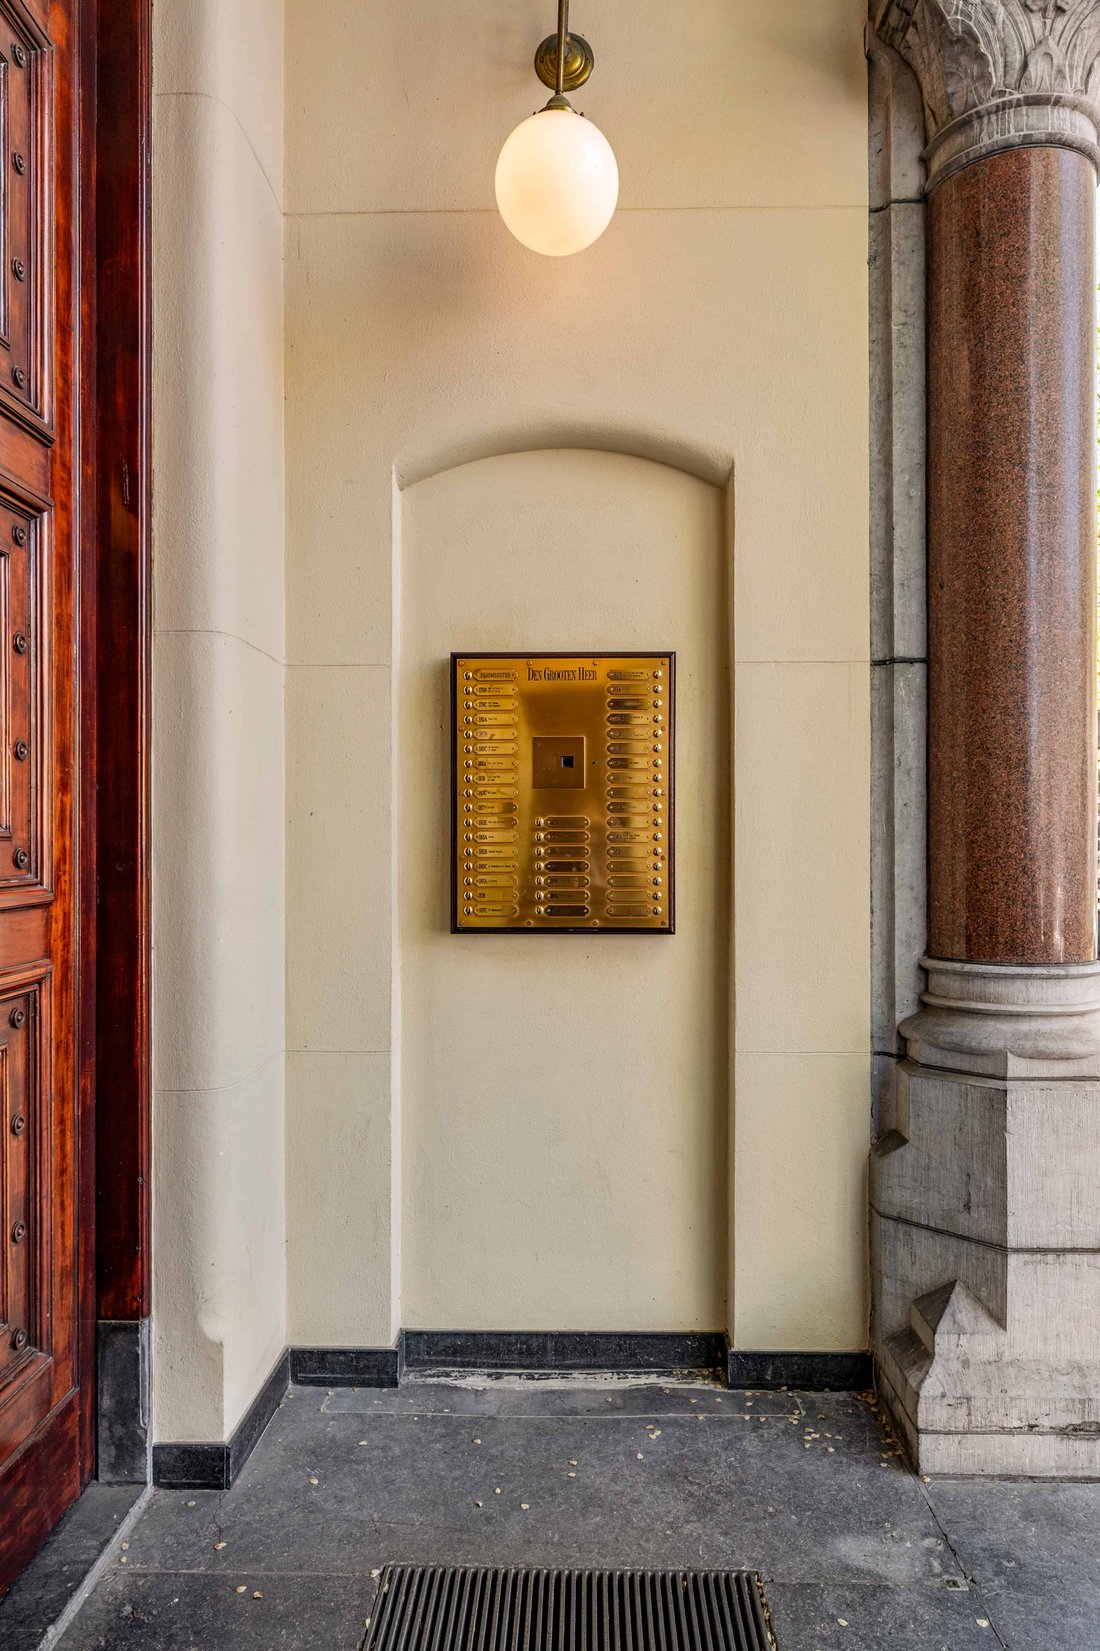
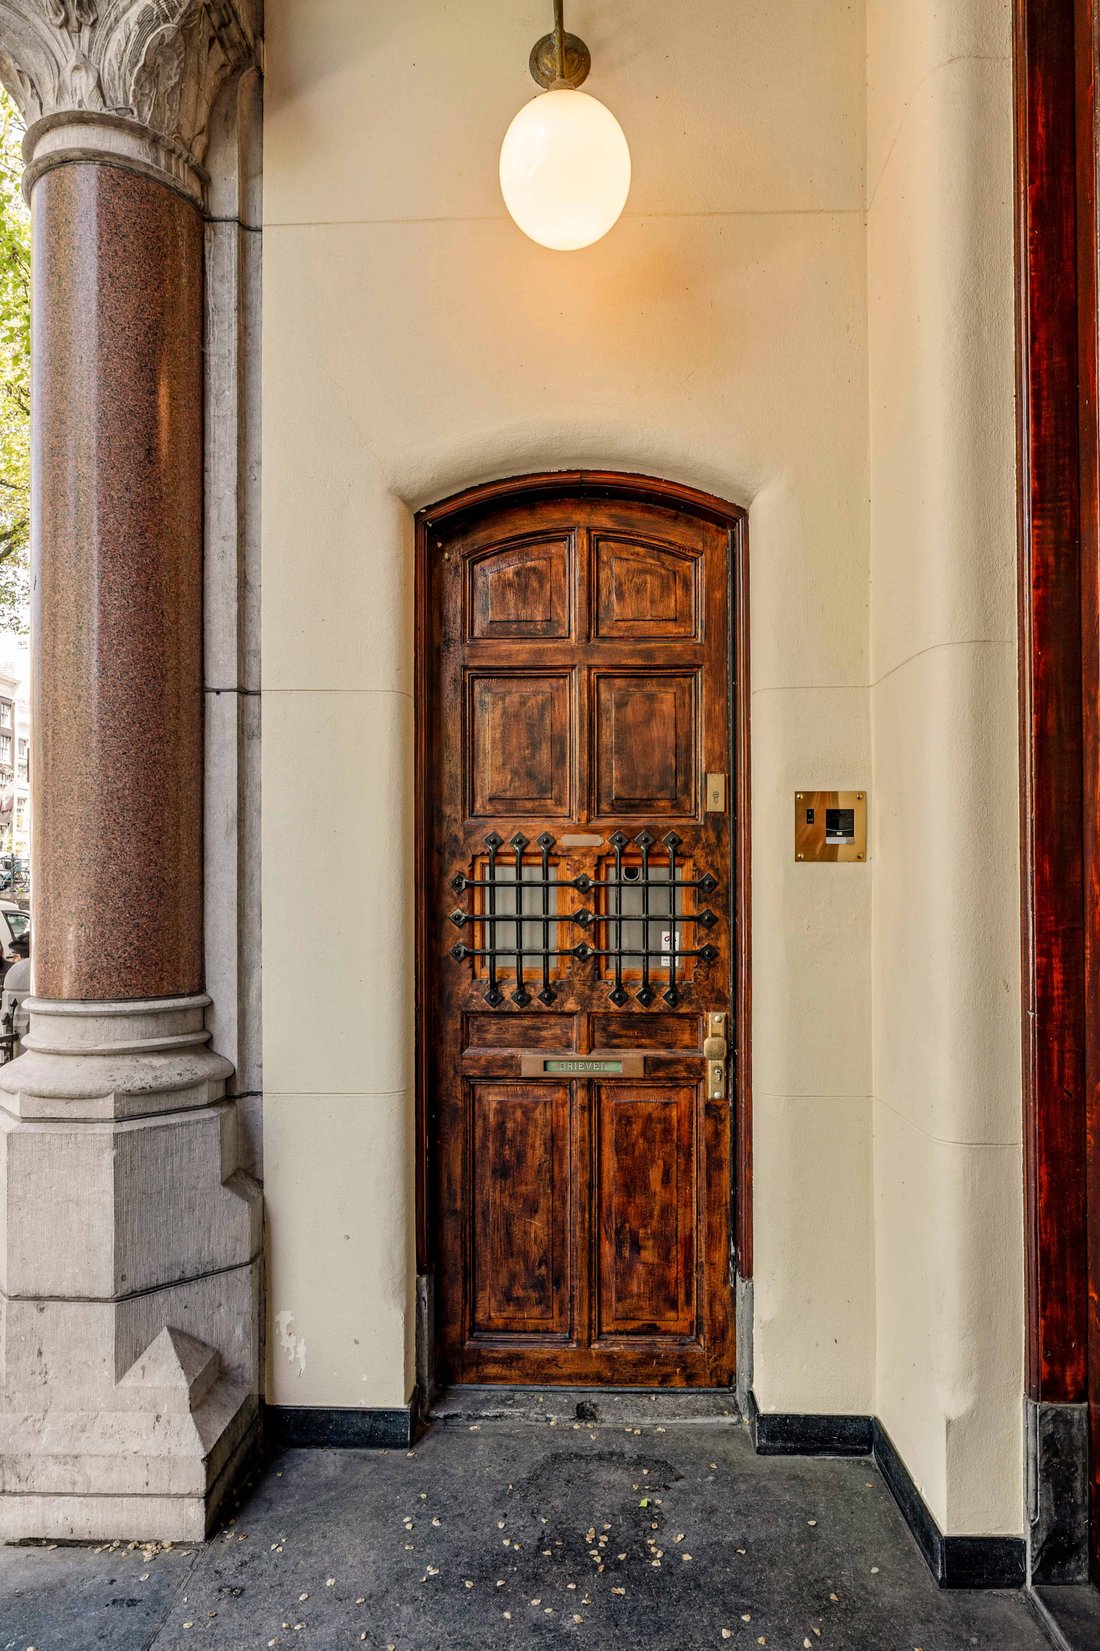
Through the impressive monumental entrance, you reach the central hall and striking atrium, reflecting the grandeur of the building.
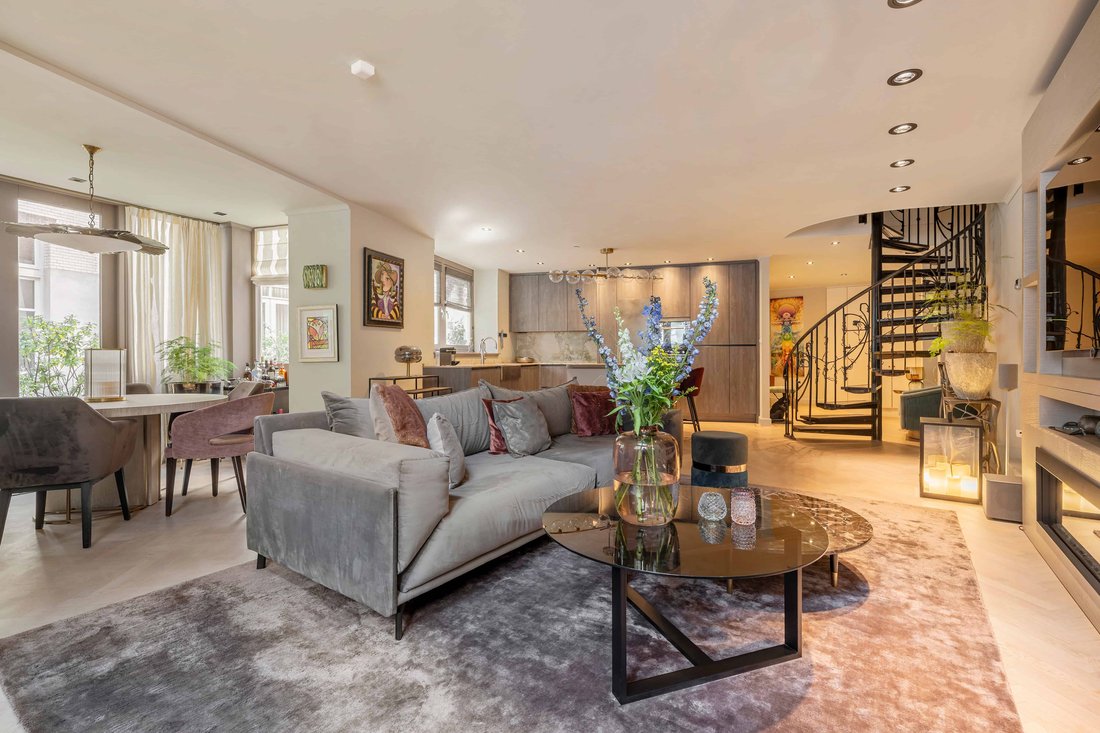
The apartment entrance is located on the ground floor. A spacious hall with cloakroom and guest toilet leads into the generous living area. The living room features a herringbone parquet floor with underfloor heating and French doors opening onto the private terrace, creating a seamless connection between indoor and outdoor living.
The open-plan kitchen is fitted with a large kitchen island, natural stone worktop and high-quality built-in appliances.
Also on the ground floor is a multifunctional room, suitable as a bedroom, guest suite or home office. Thanks to its separate entrance via the patio, this room can be accessed independently from the main apartment.
A handmade Art Deco spiral staircase connects the two floors and forms one of the apartment’s signature architectural features.
The master suite offers bespoke wardrobes, a private balcony and an en-suite bathroom with bathtub, walk-in shower, double vanity and toilet.
The second bedroom includes fitted wardrobes, a French balcony and a private bathroom with shower and washbasin. A separate toilet is also located on this floor. The third bedroom, also with built-in wardrobes, is ideal as an additional bedroom, dressing room or workspace. This floor also includes a laundry room and additional storage.
LOCATION
The location is exceptional. Upon leaving the monumental entrance, you immediately find yourself on the picturesque Leliegracht. The Nine Streets, the Jordaan, Dam Square, the Westerkerk and numerous restaurants, boutiques, galleries and terraces are all within walking distance.
FEATURES
National monument, situated on freehold land
Living area approximately 178 m²
Gross floor area approximately 201 m²
Private terrace of approximately 56 m²
Four bedrooms and two bathrooms
Mostly fitted with underfloor heating
High-quality kitchen with island and natural stone worktop
Multifunctional room with private entrance
Private storage room
Possibility to rent or purchase a parking space
Lift access
Heated indoor swimming pool, sauna and gym
Communal terraces and indoor bicycle storage
Dedicated building manager
Active Owners’ Association with professional management
Service charges: €803.28 per month
Double glazing and mechanical ventilation
Completion by mutual agreement
-
Property type
Apartment
-
Year built
1906
-
Price/sqft
$1,153
Features
- Water View
- Terrace
- Fireplace
- Elevator
- Indoor Pool
- Pool
- Fitness Center / Gym
- Sauna
- Garage
Explore the Area
The agent will contact you soon by
Listed by
Book home tour with Marianne Joanknecht
Choose a date and whether you'd like a virtual or in-person tour with the agent.

Similar Properties Nearby
New Listings in Grachtengordel-West






Explore More Homes for Sale
Grachtengordel-West, Netherlands property types
Grachtengordel-West, Netherlands popular searches
- Waterfront properties in Grachtengordel-West, Netherlands
- Properties with Jacuzzi in Grachtengordel-West, Netherlands
- New Builds properties in Grachtengordel-West, Netherlands
- Properties with Game Room in Grachtengordel-West, Netherlands
- Properties with Indoor Pool in Grachtengordel-West, Netherlands
- Duplex properties in Grachtengordel-West, Netherlands
Related Guides & Stories
Trusted by the World's Leading Brokers
The agents behind the world's most exceptional properties list with JamesEdition.
- Listings from Sotheby's, Christie's, BARNES, and Engel & Völkers
- Every listing reviewed before it goes live
- Connect directly with verified listing agents
By continuing you agree to our Terms and Privacy Policy.