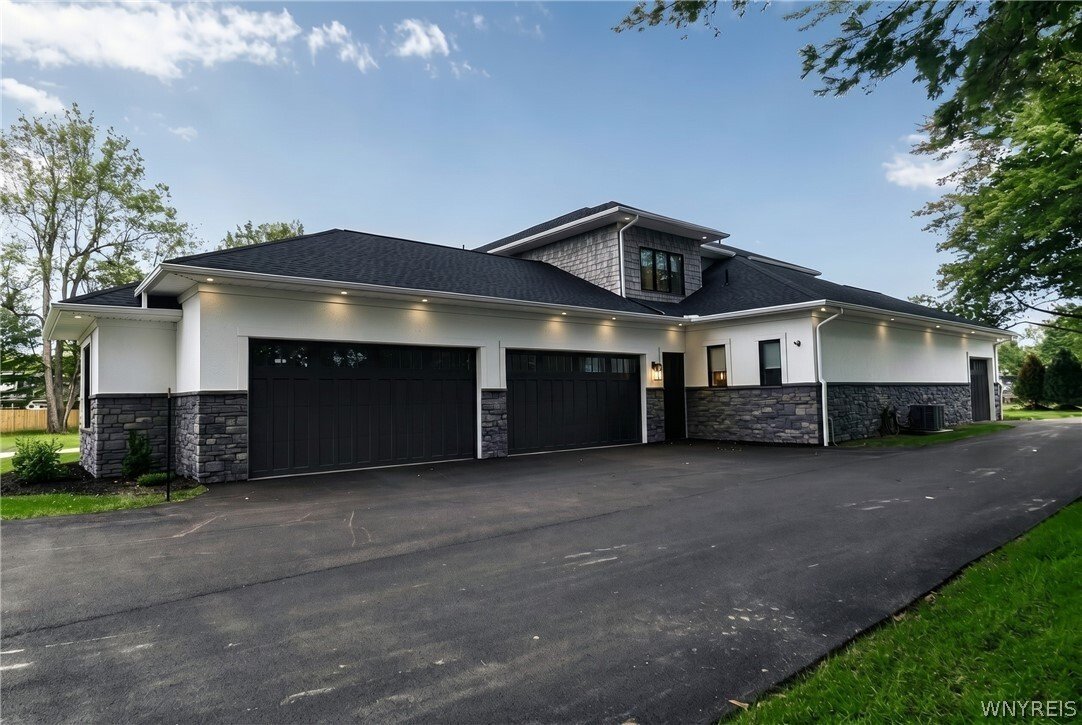
$3,800,000
Single Family Detached Amherst
- 6 Beds
- 8 Baths
- 8,776 Sqft
- 1.27 Ac lot
- Updated: August 5
-
12
Views for last 30 days
- 4
- MLS#B1686094
About the Property
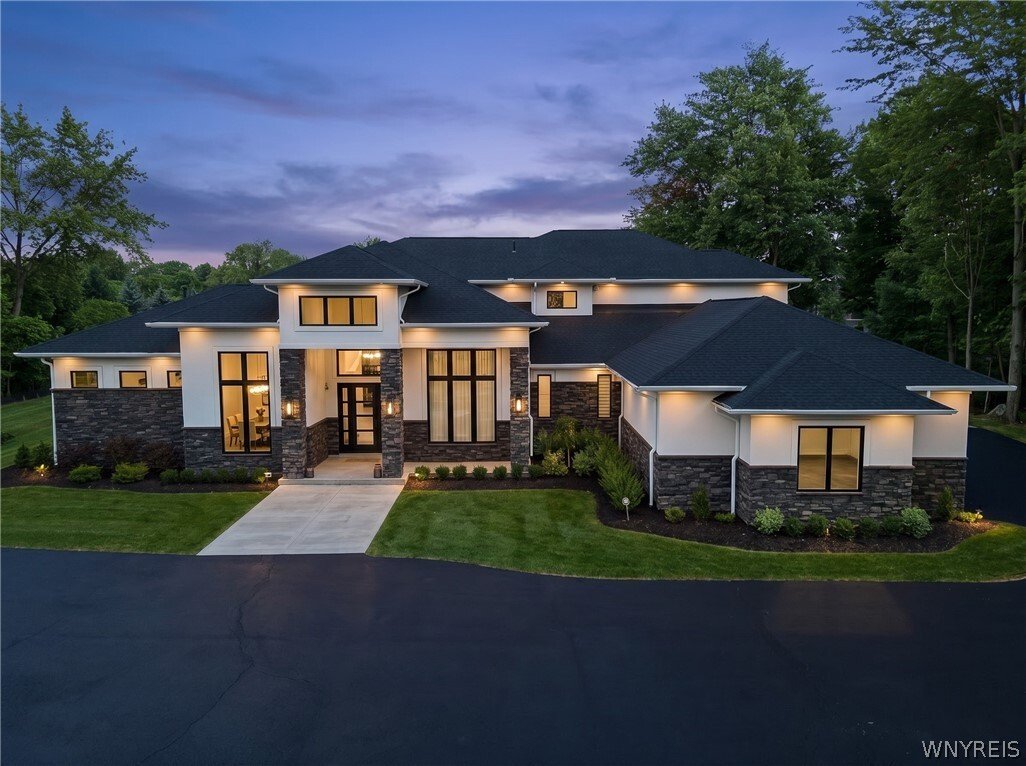
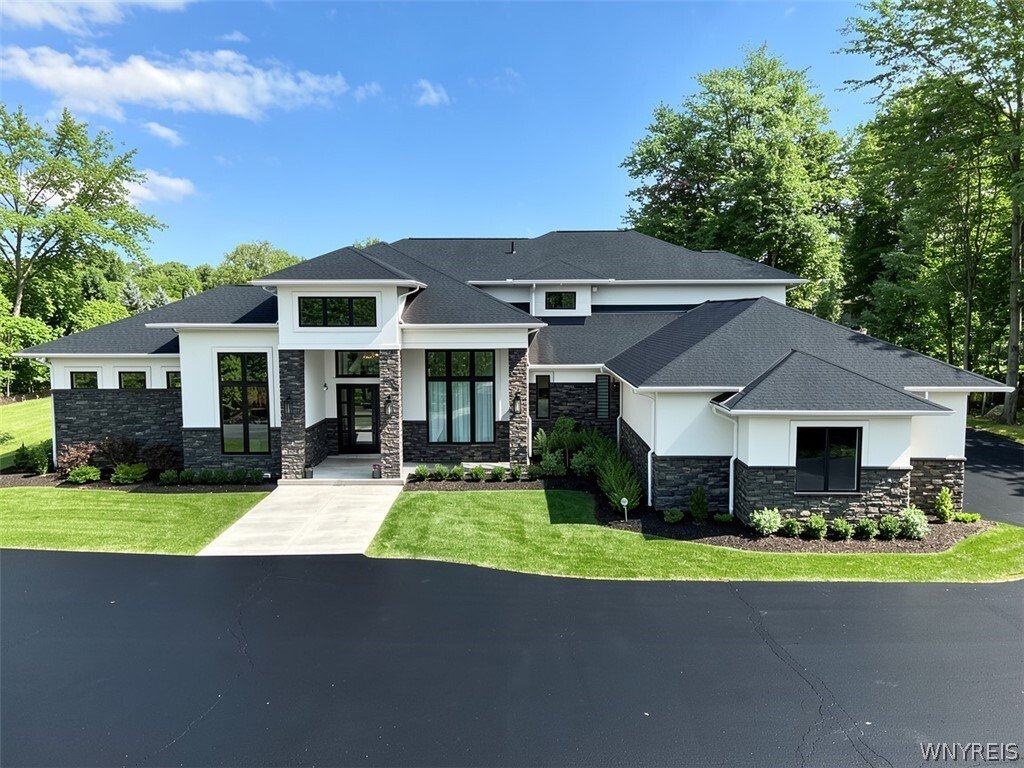
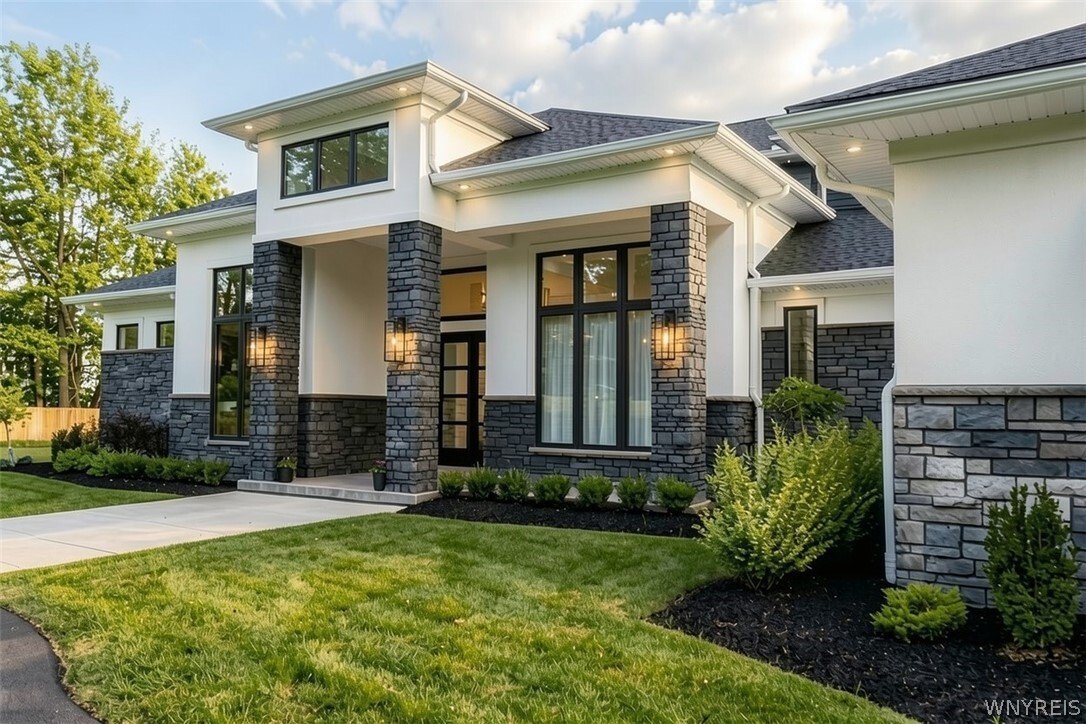
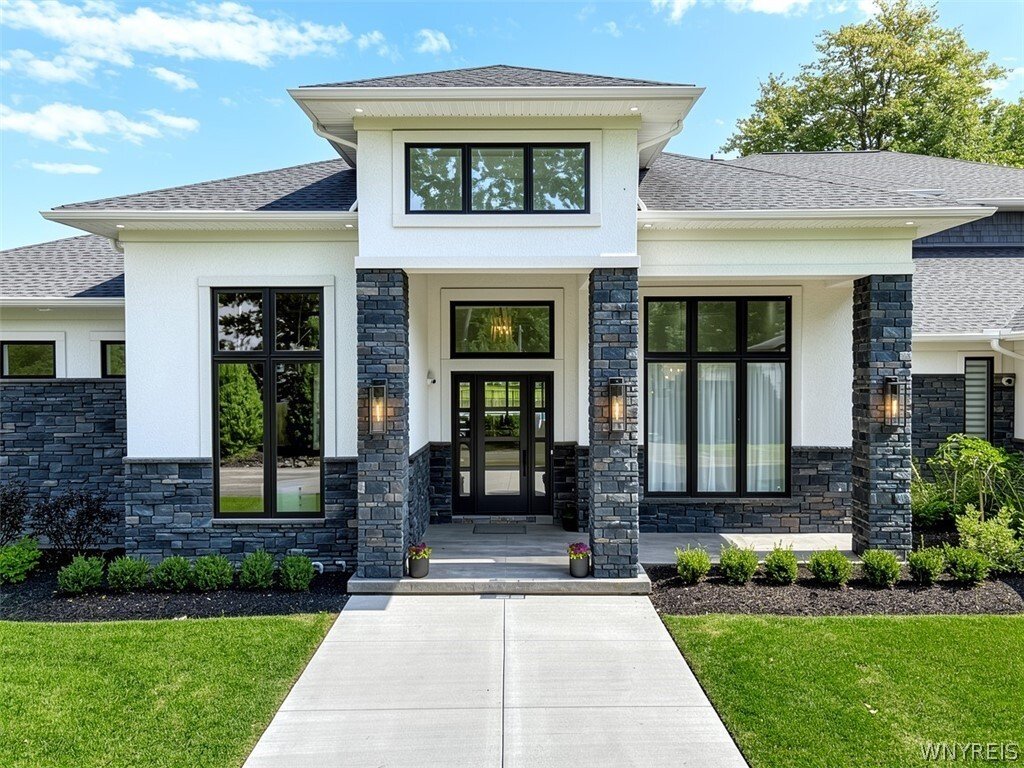
An incredible and rarely available opportunity to bring the floor plans from one of Brownstone Homes’ most remarkable custom builds to the 10th and final lot in this exclusive cul-de-sac at 11 Sanctuary Court in Amherst. Located within the sought-after Williamsville School District, this proposed modern luxury estate offers approximately 8,800 sq ft of finished living space with a rare 6 bedroom,
An incredible and rarely available opportunity to bring the floor plans from one of Brownstone Homes’ most remarkable custom builds to the 10th and final lot in this exclusive cul-de-sac at 11 Sanctuary Court in Amherst. Located within the sought-after Williamsville School District, this proposed modern luxury estate offers approximately 8,800 sq ft of finished living space with a rare 6 bedroom, 6 full bath, 2 half bath layout across three expansive levels. The main floor is anchored by a breathtaking two-story great room with soaring 20’ ceilings and a dramatic floor-to-ceiling stone fireplace, opening to a covered outdoor living area. The proposed design includes fully retractable pocket-style doors in both the kitchen and living room, creating a seamless indoor-outdoor connection. High-end details may include tray ceilings, 9/16” champagne white oak flooring, reverse brick ledge construction for flush first-floor transitions, custom cabinetry, quartz countertops and backsplashes, a Wolf six-burner cooktop, walk-in pantry, designer tile work, and top-tier finishes throughout. The first-floor primary suite is designed with a massive walk-in closet, fireplace, and a luxurious bath with dual vanities, dual showerheads, and a soaking tub within the shower. A second first-floor bedroom suite, private office, and impressive first-floor theater room with stadium-style seating complete the main level, while three additional bedroom suites are planned upstairs. The finished lower level is designed for elevated entertaining and recreation, including a lowered area ideal for a golf simulator and a walk-in safe. Additional proposed highlights include an oversized five-car garage, multiple gas fireplaces, built-in speakers, dedicated laundry rooms on both levels, and exceptional Brownstone Homes craftsmanship throughout. Every detail and finish can be customized with Brownstone Homes’ design team, allowing the buyer to personalize the home while maintaining the scale, presence, and vision of this remarkable floor plan. Final plans, finishes, pricing, and specifications are subject to builder approval and may vary.
-
Property type
House
-
Year built
2026
-
Price/sqft
$433
Features
- Garage
- Fireplace
- Walk In Closet
- Pool
- Laundry Room
- Office
Explore the Area
11 Sanctuary Court, Amherst, NY 14221, New York, United States
View on Google Maps
Price per sqft
Low
High
Joined 4 years ago
You have inquired about this property
The agent will contact you soon by
Listed by
5
Listings
2025
Joined
Book home tour with Andy Marlinski
Choose a date and whether you'd like a virtual or in-person tour with the agent.
Preferred date
Tour type

Last updated
August 5
First listed
May 31
Agent licence
#10401244569
Listing reference
2121255400774854
Listing status
Similar Properties Nearby
New Listings in Amherst


Explore More Homes for Sale
Amherst, NY, United States property types
Amherst, NY, United States popular searches
- Properties with Pool in Amherst, NY, United States
- Renovated properties in Amherst, NY, United States
- Gated Community properties in Amherst, NY, United States
- Properties with Steam Room in Amherst, NY, United States
- Properties with Open Kitchen in Amherst, NY, United States
- Panoramic / Scenic View properties in Amherst, NY, United States
Related Guides & Stories
Trusted by the World's Leading Brokers
The agents behind the world's most exceptional properties list with JamesEdition.
- Listings from Sotheby's, Christie's, BARNES, and Engel & Völkers
- Every listing reviewed before it goes live
- Connect directly with verified listing agents
By continuing you agree to our Terms and Privacy Policy.
brokerages we
partnered with
partnered with