$549,565
Amboise Town Centre, Manor House, Garden, Outbuildings
- 5 Beds
- 4 Baths
- 1,949 Sqft
- 5,060 Sqft lot
- Updated: Today
About the Property
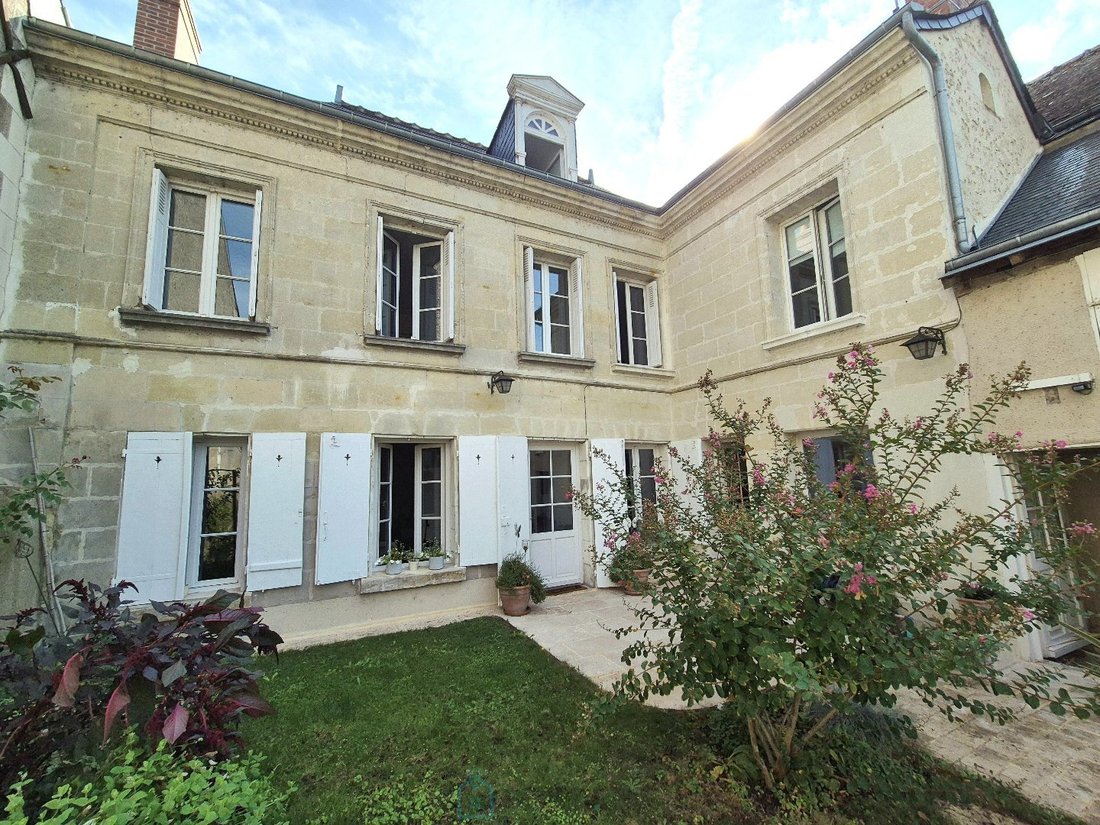
In the heart of Amboise, just steps from shops and schools, this beautiful period house offers approximately 180 sq m of living space, a terrace, garden, parking, and outbuildings.
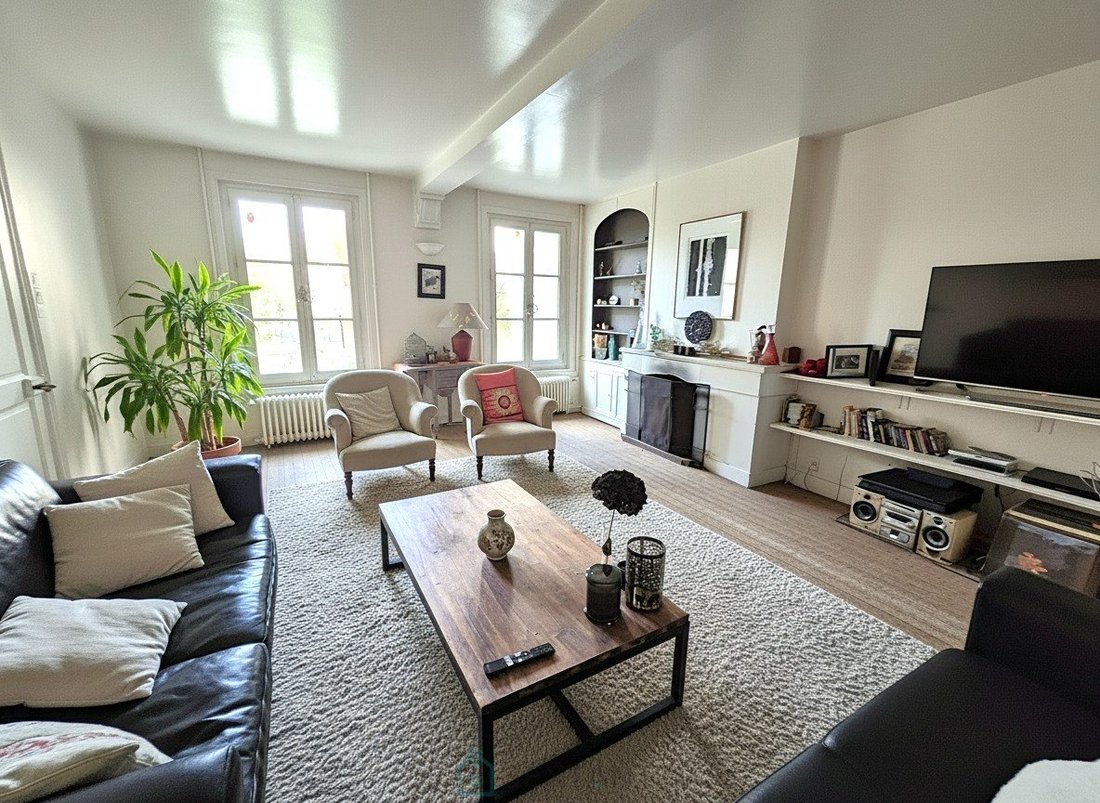
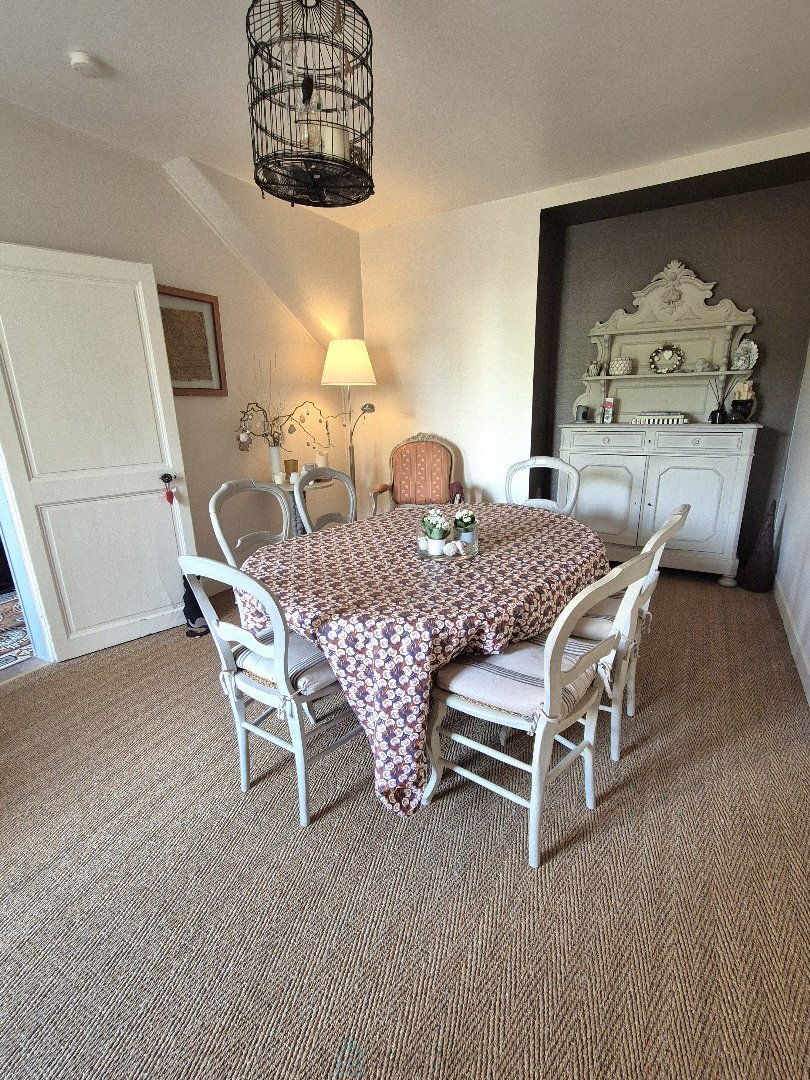
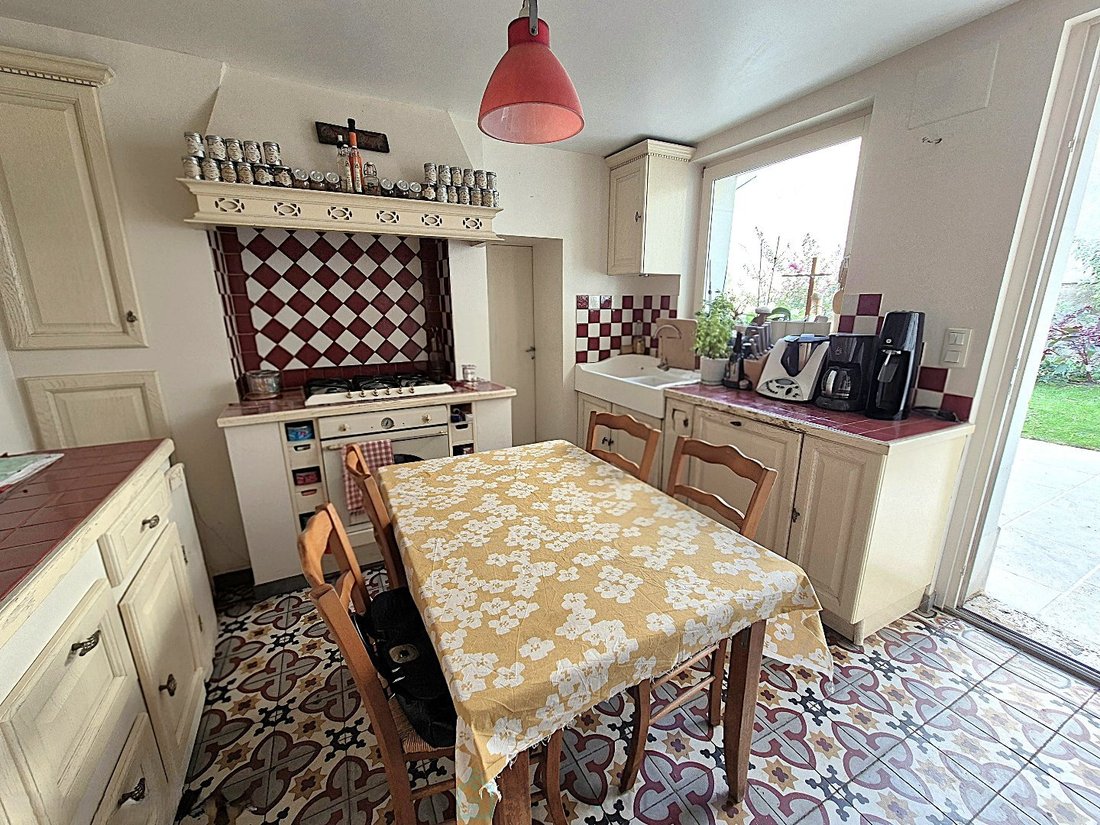
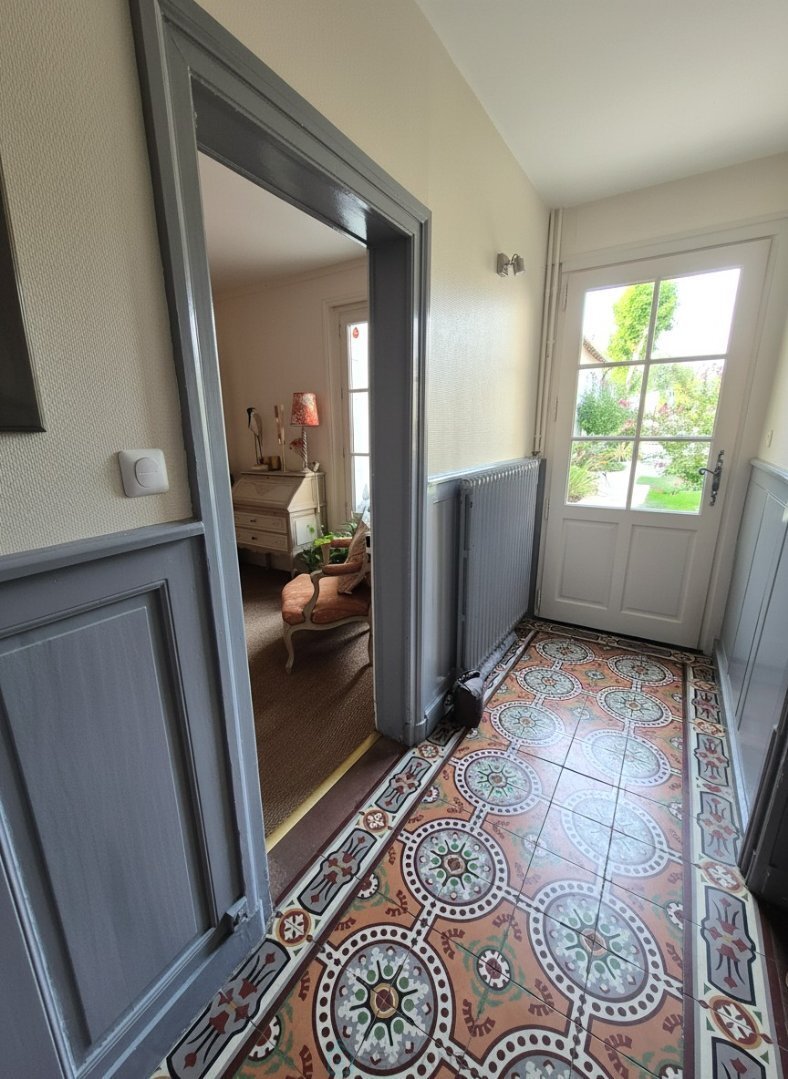
The ground floor comprises an entrance hall, a large living room with a fireplace, a dining room, a kitchen opening onto the terrace, a shower room with a walk-in shower and WC, a laundry room, and a pantry.
The ground floor comprises an entrance hall, a large living room with a fireplace, a dining room, a kitchen opening onto the terrace, a shower room with a walk-in shower and WC, a laundry room, and a pantry.
In the heart of Amboise, just steps from shops and schools, this beautiful period house offers approximately 180 sq m of living space, a terrace, garden, parking, and outbuildings.
The ground floor comprises an entrance hall, a large living room with a fireplace, a dining room, a kitchen opening onto the terrace, a shower room with a walk-in shower and WC, a laundry room, and a pantry.
The first floor features a landing, a large bedroom with ample built-in wardrobes and a dressing room, two further bedrooms, and a large shower room/WC.
The top floor, with its sloping ceilings, includes a large bedroom and a bright bathroom with a WC.
The partially converted outbuildings provide additional rooms with independent access from the garden: a large bedroom with a shower room and WC (ideal as a guest room), a small office upstairs, and an attic that could be converted. A woodshed, a garden shed, and parking spaces complete the property.
The terrace, the lovely landscaped garden, and the patio offer intimate, secluded spaces, perfect for relaxing with family or friends.
A rare find on the market
equally suitable as a primary residence, a second home, a family home, and ideal for developing a tourism-related business such as a bed and breakfast.
Price: 485,000
Sextant France - Helene Girard, sales agent based in Amboise - [hidden information] - More information at [hidden information] ref. 28596.
Dans le centre ville d’Amboise, à quelques pas des commerces et des écoles, belle maison de maître d’environ 180 m² habitables avec terrasse, jardin, stationnement et dépendances.
En rez-de-chaussée, la maison se compose d’une entrée, d’un vaste salon avec cheminée, d’une salle à manger, d’une cuisine ouvrant sur la terrasse, d’une salle d’eau avec douche à l’italienne et WC, d’une buanderie et d’un cellier.
Le premier étage comporte un palier, une grande chambre avec placards et dressing, deux autres chambres et une salle d’eau / WC et espace dressing.
Le dernier étage mansardé, comporte une grande chambre et une salle de bain lumineuse avec WC.
Les dépendances en partie aménagées apportent des pièces complémentaires avec accès indépendant depuis le jardin : une grande chambre avec salle d’eau et WC (idéale comme chambre d’hôtes), un petit bureau à l’étage et un grenier pouvant être aménagé. Un bûcher, un cabanon de jardin et des places de stationnement viennent compléter l’ensemble.
La terrasse, le joli jardin paysagé et le patio offrent des espaces intimistes sans vis-à-vis, propices à la détente en famille ou amis.
Bien rare sur le marché
peut tout aussi bien convenir en résidence principale, secondaire, maison de famille, et idéal pour développer une activité touristique type chambres d’hôtes.
Prix : 485.000
Sextant France - Hélène Girard agent commerciale basée à AMBOISE - [hidden information] - Plus d’informations sur [hidden information] réf. 28596.
Information on the risks to which this property is exposed is available on the Géorisques website: https://www.georisques.gouv.fr/
The ground floor comprises an entrance hall, a large living room with a fireplace, a dining room, a kitchen opening onto the terrace, a shower room with a walk-in shower and WC, a laundry room, and a pantry.
The first floor features a landing, a large bedroom with ample built-in wardrobes and a dressing room, two further bedrooms, and a large shower room/WC.
The top floor, with its sloping ceilings, includes a large bedroom and a bright bathroom with a WC.
The partially converted outbuildings provide additional rooms with independent access from the garden: a large bedroom with a shower room and WC (ideal as a guest room), a small office upstairs, and an attic that could be converted. A woodshed, a garden shed, and parking spaces complete the property.
The terrace, the lovely landscaped garden, and the patio offer intimate, secluded spaces, perfect for relaxing with family or friends.
A rare find on the market
equally suitable as a primary residence, a second home, a family home, and ideal for developing a tourism-related business such as a bed and breakfast.
Price: 485,000
Sextant France - Helene Girard, sales agent based in Amboise - [hidden information] - More information at [hidden information] ref. 28596.
Dans le centre ville d’Amboise, à quelques pas des commerces et des écoles, belle maison de maître d’environ 180 m² habitables avec terrasse, jardin, stationnement et dépendances.
En rez-de-chaussée, la maison se compose d’une entrée, d’un vaste salon avec cheminée, d’une salle à manger, d’une cuisine ouvrant sur la terrasse, d’une salle d’eau avec douche à l’italienne et WC, d’une buanderie et d’un cellier.
Le premier étage comporte un palier, une grande chambre avec placards et dressing, deux autres chambres et une salle d’eau / WC et espace dressing.
Le dernier étage mansardé, comporte une grande chambre et une salle de bain lumineuse avec WC.
Les dépendances en partie aménagées apportent des pièces complémentaires avec accès indépendant depuis le jardin : une grande chambre avec salle d’eau et WC (idéale comme chambre d’hôtes), un petit bureau à l’étage et un grenier pouvant être aménagé. Un bûcher, un cabanon de jardin et des places de stationnement viennent compléter l’ensemble.
La terrasse, le joli jardin paysagé et le patio offrent des espaces intimistes sans vis-à-vis, propices à la détente en famille ou amis.
Bien rare sur le marché
peut tout aussi bien convenir en résidence principale, secondaire, maison de famille, et idéal pour développer une activité touristique type chambres d’hôtes.
Prix : 485.000
Sextant France - Hélène Girard agent commerciale basée à AMBOISE - [hidden information] - Plus d’informations sur [hidden information] réf. 28596.
Information on the risks to which this property is exposed is available on the Géorisques website: https://www.georisques.gouv.fr/
-
Property type
House
-
Floors
3
-
Year built
1880
-
Price/sqft
$282
-
Emissions
D
-
Consumption
D
Explore the Area
Ouest-Sud Ouest, Amboise, France
View on Google Maps
Price per sqft
Low
High
Joined 2 years ago
You have inquired about this property
The agent will contact you soon by
Listed by
177
Listings
2024
Joined
Book home tour with the agent
Choose a date and whether you'd like a virtual or in-person tour with the agent.
Preferred date
Tour type
Last updated
Today
First listed
October 1
Listing reference
75011175055
Trusted by the World's Leading Brokers
The agents behind the world's most exceptional properties list with JamesEdition.
- Listings from Sotheby's, Christie's, BARNES, and Engel & Völkers
- Every listing reviewed before it goes live
- Connect directly with verified listing agents
By continuing you agree to our Terms and Privacy Policy.