$1,277,420
Price decreased by $141,935 on Sep 25, 2026
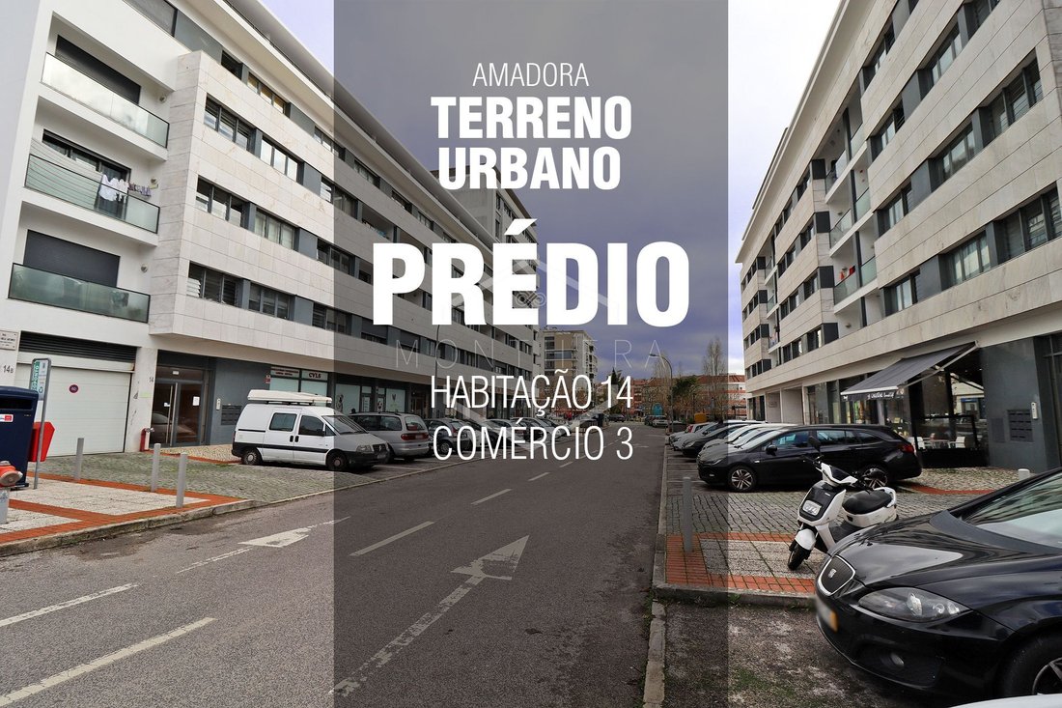
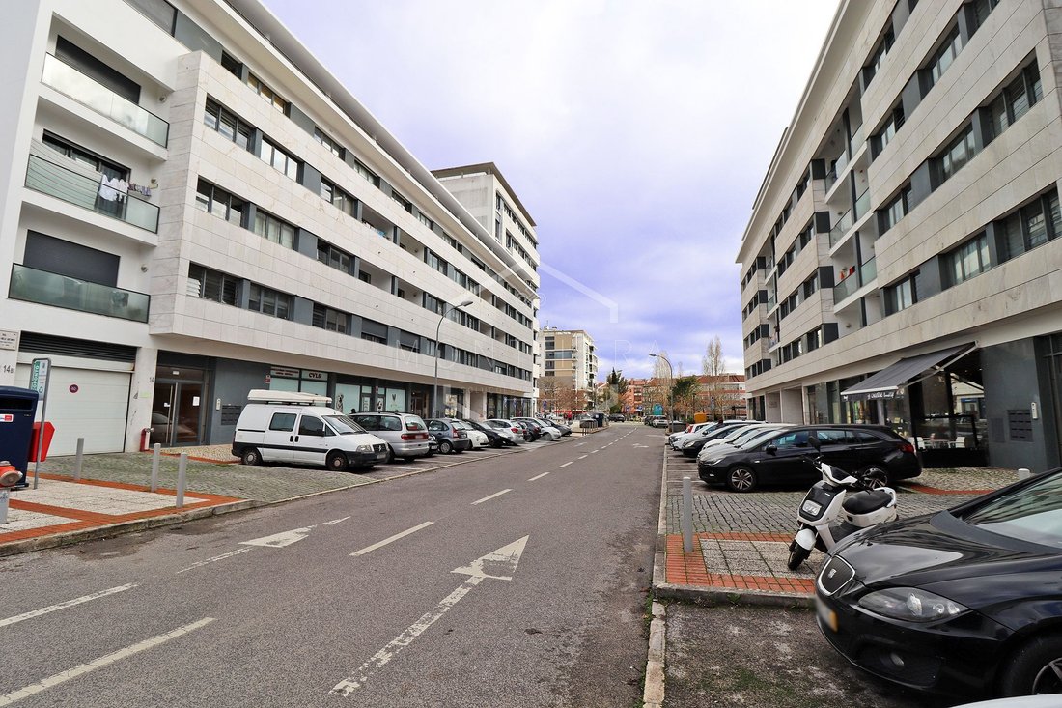
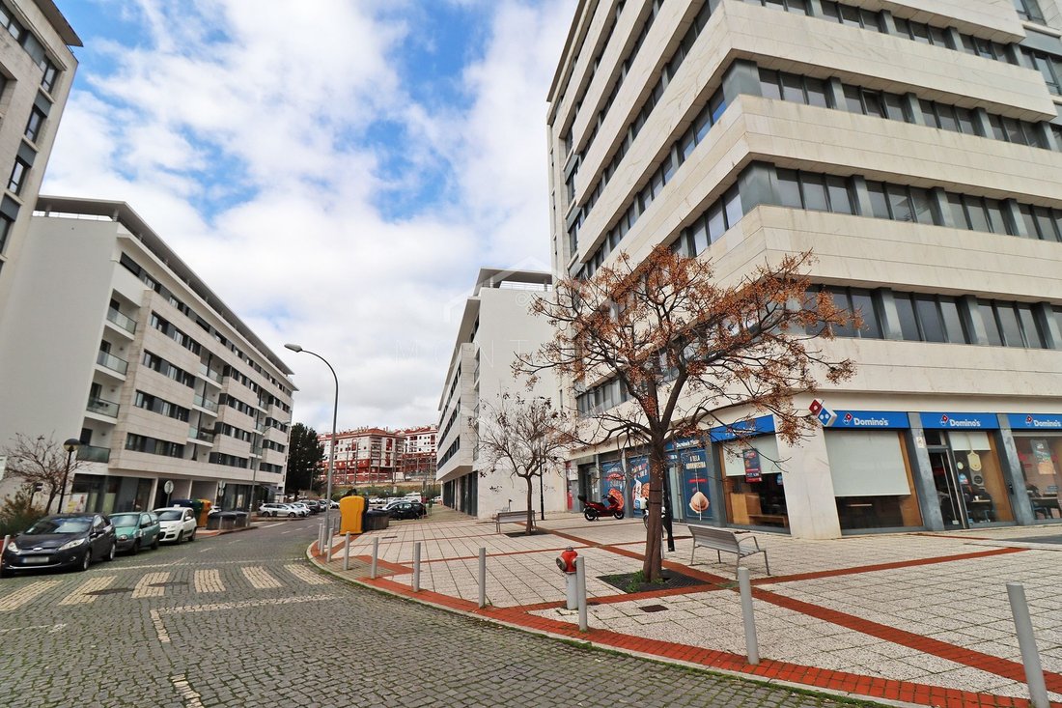
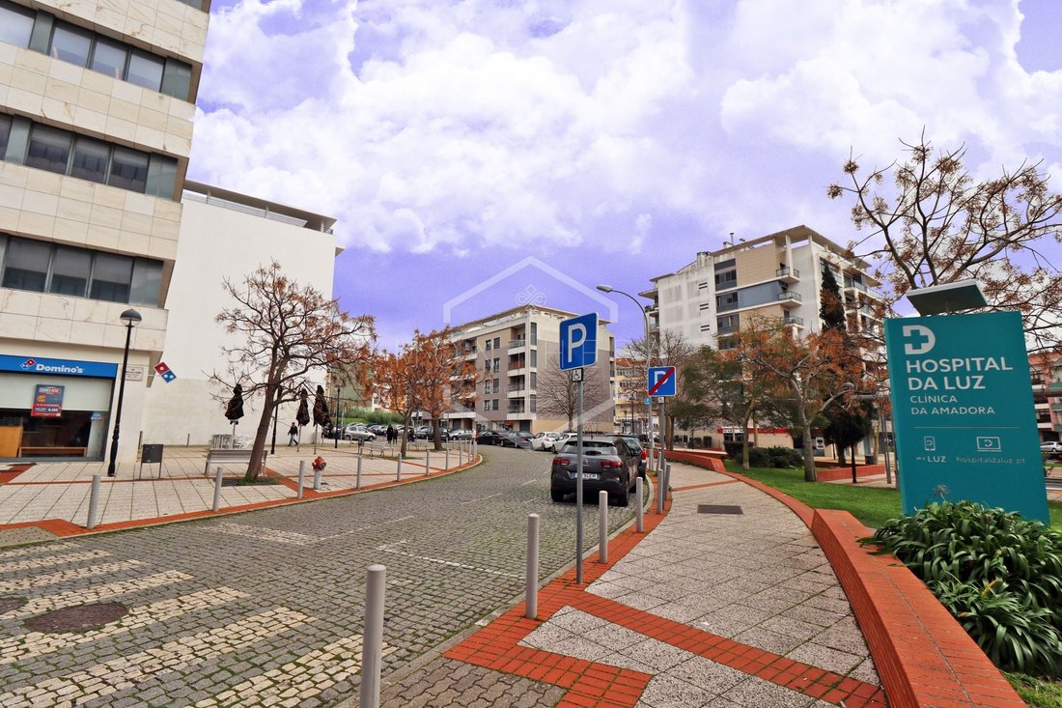
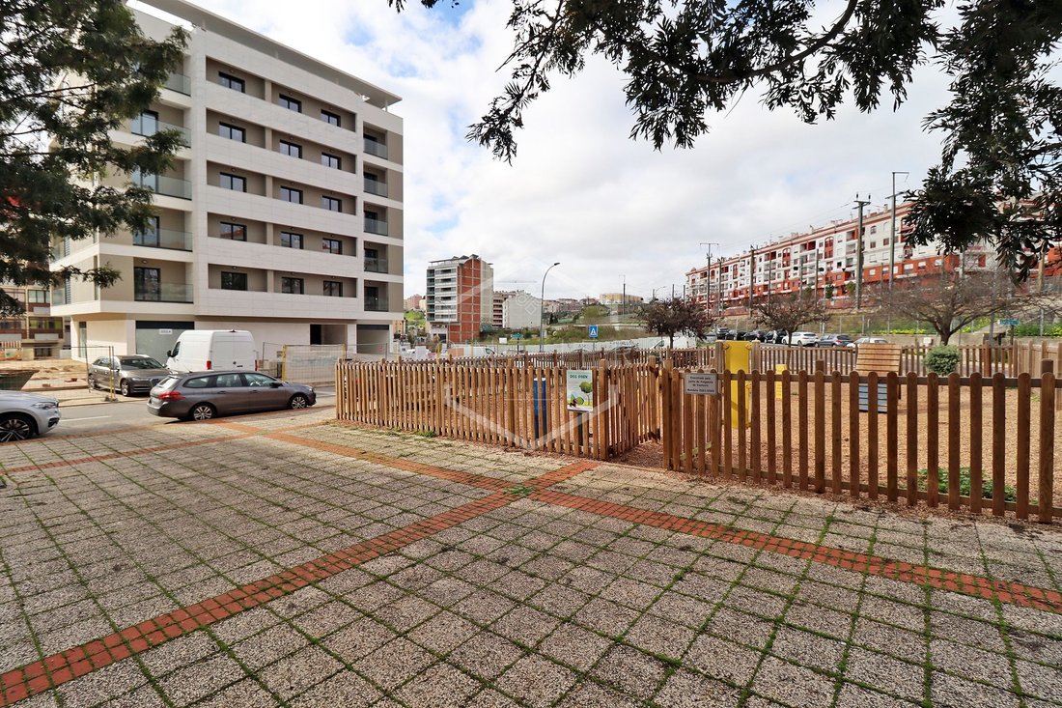
Land For Building Construction In The Villa Park, Amadora
- 2,422 Sqft lot
- Updated: September 25
About the Property
With an architectural project approved in 2008, currently expired, it comprises the following configuration:
- Three floors below ground level intended for parking, with access via a freight elevator;
- Eight floors above ground level, two intended for shops (5)*, six for apartments (12)* and one for machine room, condominium room and storage.
Characteristics of the land and project
- Three floors below ground level intended for parking, with access via a freight elevator;
- Eight floors above ground level, two intended for shops (5)*, six for apartments (12)* and one for machine room, condominium room and storage.
Characteristics of the land and project
With an architectural project approved in 2008, currently expired, it comprises the following configuration:
- Three floors below ground level intended for parking, with access via a freight elevator;
- Eight floors above ground level, two intended for shops (5)*, six for apartments (12)* and one for machine room, condominium room and storage.
Characteristics of the land and project
- Lot/implantation area: 225 m2
- Construction area above ground: 1,800 m2
- Construction area below ground: 675 m2
- Height: 21.7 m
- Number of housing units: 12* (6xT2 + 6xT3). Floor 1 (ground floor) is convertible into housing (1xT1 + 1xT2)
- Units intended for commerce and services: 5*
- Volume: 4882.5 m3
- Threshold Elevation: 123.3
* In accordance with the General Regulations for Urban Buildings (RGEU) as well as what was published in the Official Gazette, namely:
Detailed Plan of Rua Elias Garcia (at the time, currently with another name)
West Zone - Amendment
Articles 12 and 13 of the Regulations of the Detailed Plan of Rua Elias Garcia — West Zone shall have the following wording:
Article 12.
For reasons of market supply and demand, there may be variations in the typology of dwellings, the number of dwellings and the number of units intended for commerce and services, provided that those numbers do not exceed those defined in the Implementation Plan/Summary Plan for each of the uses and lots.
Consequently, variations, on a smaller scale, are permitted in the construction areas established in the same plan for different uses and lots.
Article 13.
The lots defined in this plan may be subdivided or grouped, respecting, however, the maximum limits referred to in the previous article.
(Source: Official Gazette of the Union, 2nd series - No. 74 - April 16, 2009)
NOTE: Retaining walls already built.
*** Images and video have not been subjected to any AI (Artificial Intelligence) intervention. The information presented reflects the reality of the property.
*** The information provided, although accurate, does not replace its confirmation, nor can it be considered binding.
- Three floors below ground level intended for parking, with access via a freight elevator;
- Eight floors above ground level, two intended for shops (5)*, six for apartments (12)* and one for machine room, condominium room and storage.
Characteristics of the land and project
- Lot/implantation area: 225 m2
- Construction area above ground: 1,800 m2
- Construction area below ground: 675 m2
- Height: 21.7 m
- Number of housing units: 12* (6xT2 + 6xT3). Floor 1 (ground floor) is convertible into housing (1xT1 + 1xT2)
- Units intended for commerce and services: 5*
- Volume: 4882.5 m3
- Threshold Elevation: 123.3
* In accordance with the General Regulations for Urban Buildings (RGEU) as well as what was published in the Official Gazette, namely:
Detailed Plan of Rua Elias Garcia (at the time, currently with another name)
West Zone - Amendment
Articles 12 and 13 of the Regulations of the Detailed Plan of Rua Elias Garcia — West Zone shall have the following wording:
Article 12.
For reasons of market supply and demand, there may be variations in the typology of dwellings, the number of dwellings and the number of units intended for commerce and services, provided that those numbers do not exceed those defined in the Implementation Plan/Summary Plan for each of the uses and lots.
Consequently, variations, on a smaller scale, are permitted in the construction areas established in the same plan for different uses and lots.
Article 13.
The lots defined in this plan may be subdivided or grouped, respecting, however, the maximum limits referred to in the previous article.
(Source: Official Gazette of the Union, 2nd series - No. 74 - April 16, 2009)
NOTE: Retaining walls already built.
*** Images and video have not been subjected to any AI (Artificial Intelligence) intervention. The information presented reflects the reality of the property.
*** The information provided, although accurate, does not replace its confirmation, nor can it be considered binding.
-
Property type
Land
Features
- Elevator
- 2D Floor Plan
- Parking
Explore the Area
Venteira, Lisbon, Portugal
View on Google Maps
Price per sqft
Low
High
Joined 2 months ago
You have inquired about this property
The agent will contact you soon by
Listed by
1
Listings
2026
Joined
Book home tour with the agent
Choose a date and whether you'd like a virtual or in-person tour with the agent.
Preferred date
Tour type
Last updated
September 25
First listed
July 18
Listing reference
MTR0100
Trusted by the World's Leading Brokers
The agents behind the world's most exceptional properties list with JamesEdition.
- Listings from Sotheby's, Christie's, BARNES, and Engel & Völkers
- Every listing reviewed before it goes live
- Connect directly with verified listing agents
By continuing you agree to our Terms and Privacy Policy.