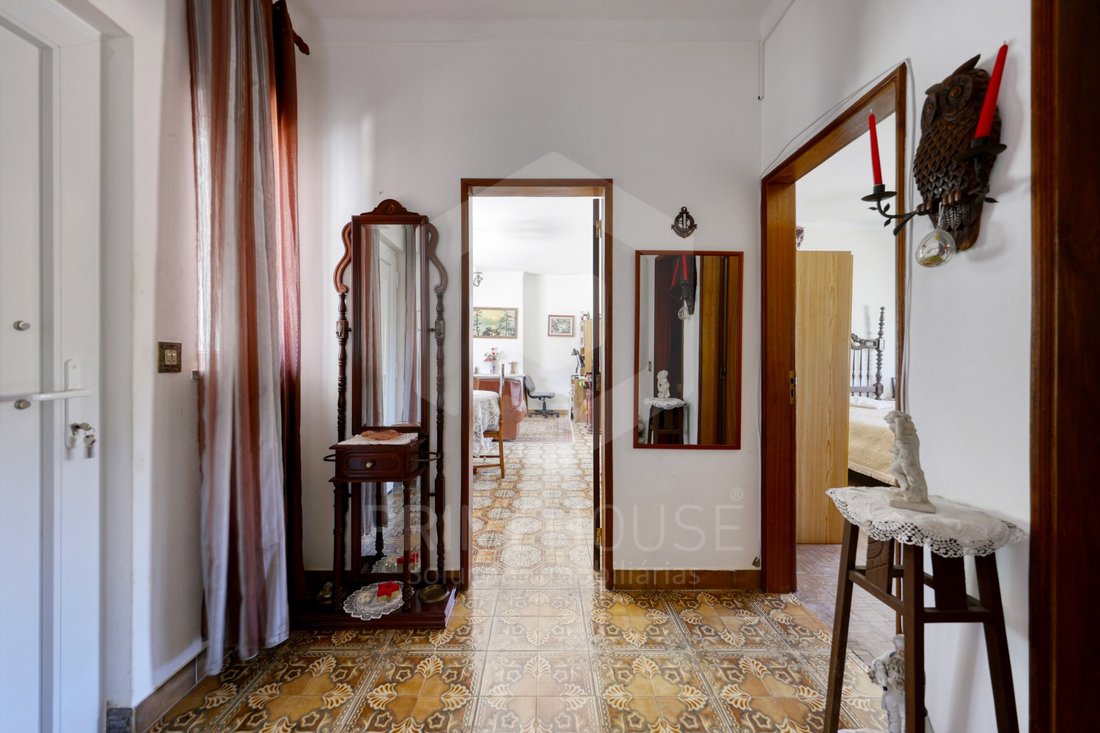
$639,974
Price decreased by $52,361 on Sep 06, 2026
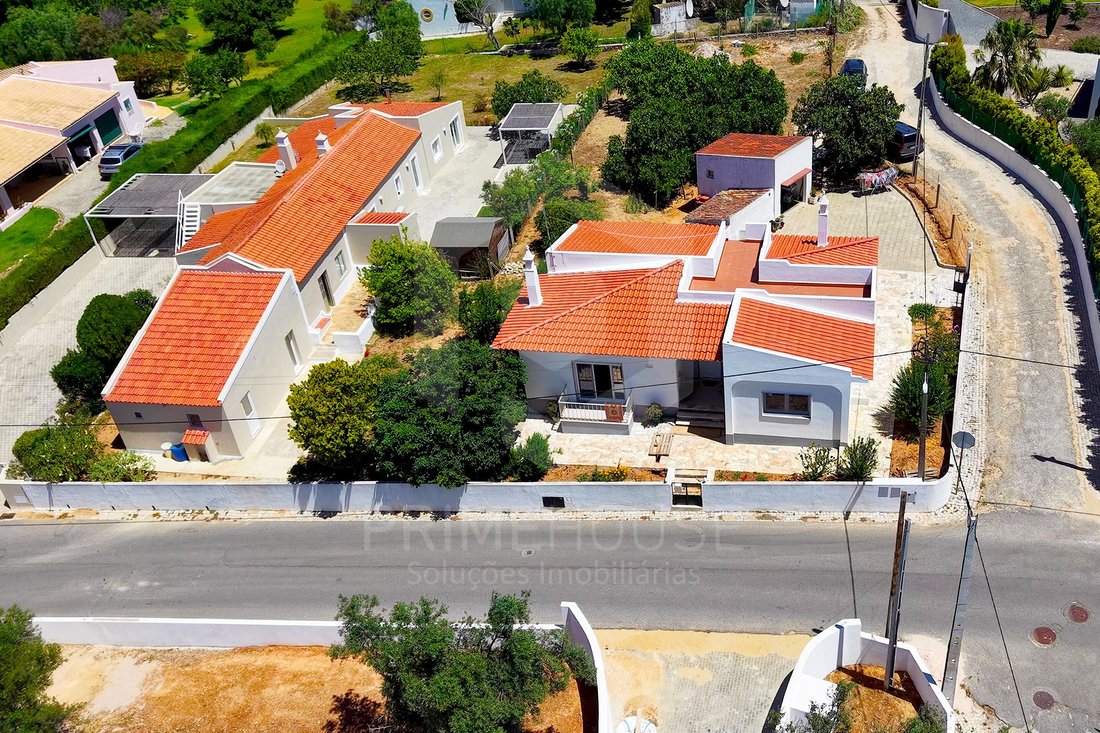
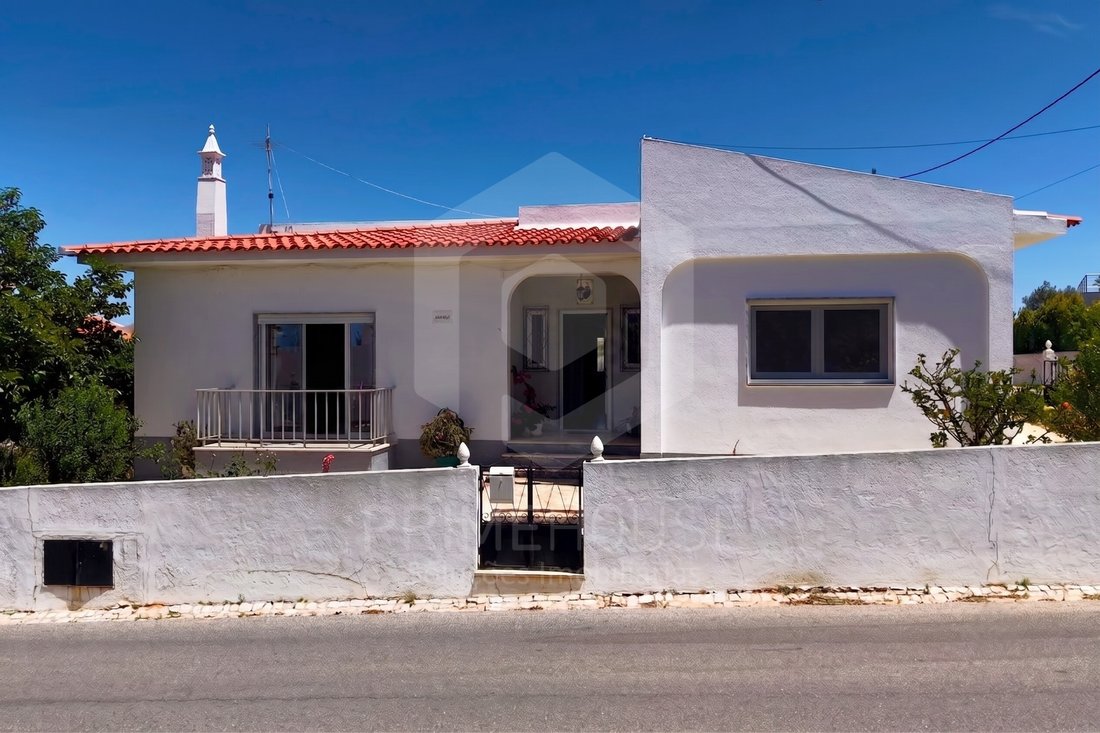
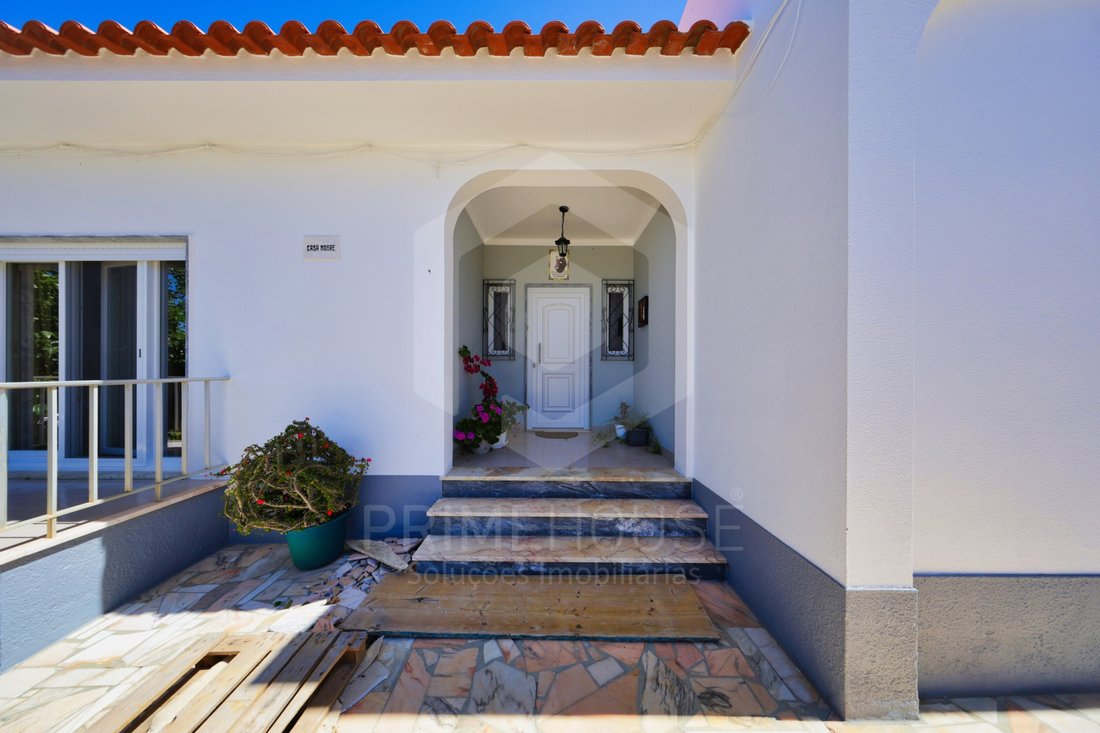
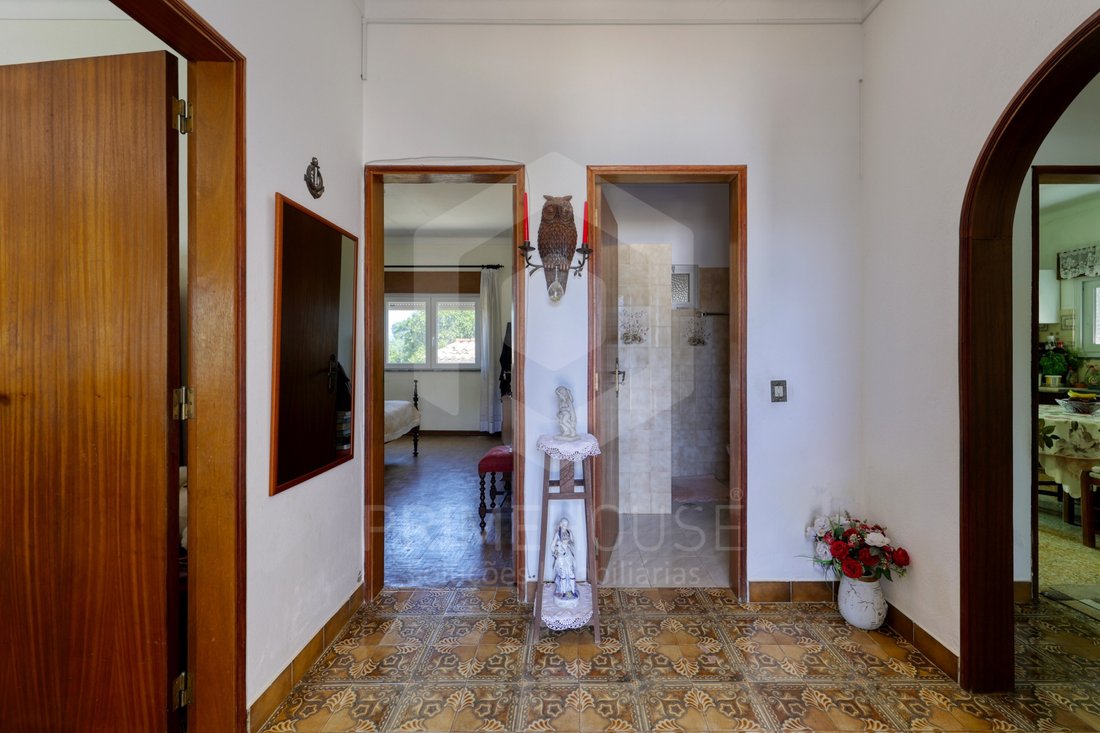
3 Bedroom House + 2 Independent Annexes In Alvor
- 3 Beds
- 3 Baths
- 1,260 Sqft
- 7,406 Sqft lot
- Updated: September 5
About the Property
MAIN HOUSE 3-BEDROOM HOUSE
Spacious and cosy living room
Fireplace, creating a comfortable atmosphere during the cooler months
Fully equipped kitchen
3 bedrooms
2 bathrooms
1 recently refurbished bedroom
Storage area
Access to the outdoors and panoramic terrace
Open and prime view over the Alvor Estuary
PANORAMIC TERRACE
Outdoor space with
Spacious and cosy living room
Fireplace, creating a comfortable atmosphere during the cooler months
Fully equipped kitchen
3 bedrooms
2 bathrooms
1 recently refurbished bedroom
Storage area
Access to the outdoors and panoramic terrace
Open and prime view over the Alvor Estuary
PANORAMIC TERRACE
Outdoor space with
MAIN HOUSE 3-BEDROOM HOUSE
Spacious and cosy living room
Fireplace, creating a comfortable atmosphere during the cooler months
Fully equipped kitchen
3 bedrooms
2 bathrooms
1 recently refurbished bedroom
Storage area
Access to the outdoors and panoramic terrace
Open and prime view over the Alvor Estuary
PANORAMIC TERRACE
Outdoor space with unobstructed views of the Alvor Estuary
Ideal area for outdoor dining and leisure moments
Excellent sun exposure to enjoy sunrise and sunset
One of the property’s key distinguishing features
ANNEX 1 INDEPENDENT 1-BEDROOM APARTMENT (REFURBISHED)
Fully independent unit
Comfortable bedroom
Built-in wardrobes
Living room
Fully equipped kitchen
Modern bathroom
Recent refurbishment
Ready to move in or use
Excellent solution for hosting family, guests, or generating additional income
ANNEX 2 INDEPENDENT UNIT WITH POTENTIAL
Independent access
Living area
Bedroom
Office
Space with autonomous layout
Requires renovation and updating
Potential to adapt the space to the new owner’s needs
Opportunity to create a third functional unit, subject to applicable licences and legal framework
GARAGE AND STORAGE
Private garage
Additional storage spaces
Outdoor area with various possible uses
OUTDOOR SPACE
Private land
Fruit trees
Areas for leisure and socialising
Traditional wood-fired oven
Outdoor water and electricity infrastructure already modernised
Pre-installations for different areas of the property
INFRASTRUCTURE AND IMPROVEMENTS
Mains water
Mains electricity
Windows and doors with modern framing
Renovated outdoor infrastructure
Existing pre-installations
Private garage
Three spaces with potential for independent use
ONE PROPERTY, THREE POSSIBILITIES
This property’s layout allows for different usage strategies:
Live in the main house and use the annexes for family or guests;
Live in the main house and seek to monetise the refurbished 1-bedroom apartment;
Renovate the second annex to increase the property’s usage potential;
Create a multigenerational solution, maintaining different areas with privacy;
Acquire a property with flexibility and medium/long-term appreciation potential.
Energy Rating: E
#ref:PH3628
Spacious and cosy living room
Fireplace, creating a comfortable atmosphere during the cooler months
Fully equipped kitchen
3 bedrooms
2 bathrooms
1 recently refurbished bedroom
Storage area
Access to the outdoors and panoramic terrace
Open and prime view over the Alvor Estuary
PANORAMIC TERRACE
Outdoor space with unobstructed views of the Alvor Estuary
Ideal area for outdoor dining and leisure moments
Excellent sun exposure to enjoy sunrise and sunset
One of the property’s key distinguishing features
ANNEX 1 INDEPENDENT 1-BEDROOM APARTMENT (REFURBISHED)
Fully independent unit
Comfortable bedroom
Built-in wardrobes
Living room
Fully equipped kitchen
Modern bathroom
Recent refurbishment
Ready to move in or use
Excellent solution for hosting family, guests, or generating additional income
ANNEX 2 INDEPENDENT UNIT WITH POTENTIAL
Independent access
Living area
Bedroom
Office
Space with autonomous layout
Requires renovation and updating
Potential to adapt the space to the new owner’s needs
Opportunity to create a third functional unit, subject to applicable licences and legal framework
GARAGE AND STORAGE
Private garage
Additional storage spaces
Outdoor area with various possible uses
OUTDOOR SPACE
Private land
Fruit trees
Areas for leisure and socialising
Traditional wood-fired oven
Outdoor water and electricity infrastructure already modernised
Pre-installations for different areas of the property
INFRASTRUCTURE AND IMPROVEMENTS
Mains water
Mains electricity
Windows and doors with modern framing
Renovated outdoor infrastructure
Existing pre-installations
Private garage
Three spaces with potential for independent use
ONE PROPERTY, THREE POSSIBILITIES
This property’s layout allows for different usage strategies:
Live in the main house and use the annexes for family or guests;
Live in the main house and seek to monetise the refurbished 1-bedroom apartment;
Renovate the second annex to increase the property’s usage potential;
Create a multigenerational solution, maintaining different areas with privacy;
Acquire a property with flexibility and medium/long-term appreciation potential.
Energy Rating: E
#ref:PH3628
-
Property type
House
-
Price/sqft
$508
-
Emissions
NI
-
Consumption
E
Features
- Garden
- Terrace
- Garage
- Fireplace
- Water View
- 3D Floor Plan
- City View
- Renovated
- Gate
Features
Lot
- City View
- Water View
- Privacy
- Renovated
Indoor
- High Ceiling
- Office
- Fireplace
Outdoor
- Terrace
- Balcony
- Garage
- Gate
- Garden
Explore the Area
Ladeira da Nora, Vale da Zorra, Alvor, Algarve, Portugal
View on Google Maps
Price per sqft
Low
High
Joined 11 months ago
You have inquired about this property
The agent will contact you soon by
Listed by
98
Listings
2025
Joined
Book home tour with the agent
Choose a date and whether you'd like a virtual or in-person tour with the agent.
Preferred date
Tour type
Last updated
September 5
First listed
Jun 10
Listing reference
PH3628-0525979726
Similar Properties Nearby
New Listings in Alvor






Explore More Homes for Sale
Alvor, Portugal property types
Alvor, Portugal popular searches
- Sea View properties in Alvor, Portugal
- Properties with Garden in Alvor, Portugal
- Golf View properties in Alvor, Portugal
- Gated Community properties in Alvor, Portugal
- High Altitude properties in Alvor, Portugal
- Investment Property properties in Alvor, Portugal
- New Builds properties in Alvor, Portugal
- Properties with Steam Room in Alvor, Portugal
- Properties with Tennis Court in Alvor, Portugal
- Properties with Private Airport in Alvor, Portugal
- Seafront properties in Alvor, Portugal
- Beachfront properties in Alvor, Portugal
Alvor, Portugal neighborhoods
Related Guides & Stories
Trusted by the World's Leading Brokers
The agents behind the world's most exceptional properties list with JamesEdition.
- Listings from Sotheby's, Christie's, BARNES, and Engel & Völkers
- Every listing reviewed before it goes live
- Connect directly with verified listing agents
By continuing you agree to our Terms and Privacy Policy.