$624,362
Alvaiázere Town House
- 5 Beds
- 4 Baths
- 5,146 Sqft
- 19,914 Sqft lot
- Updated: September 1
About the Property
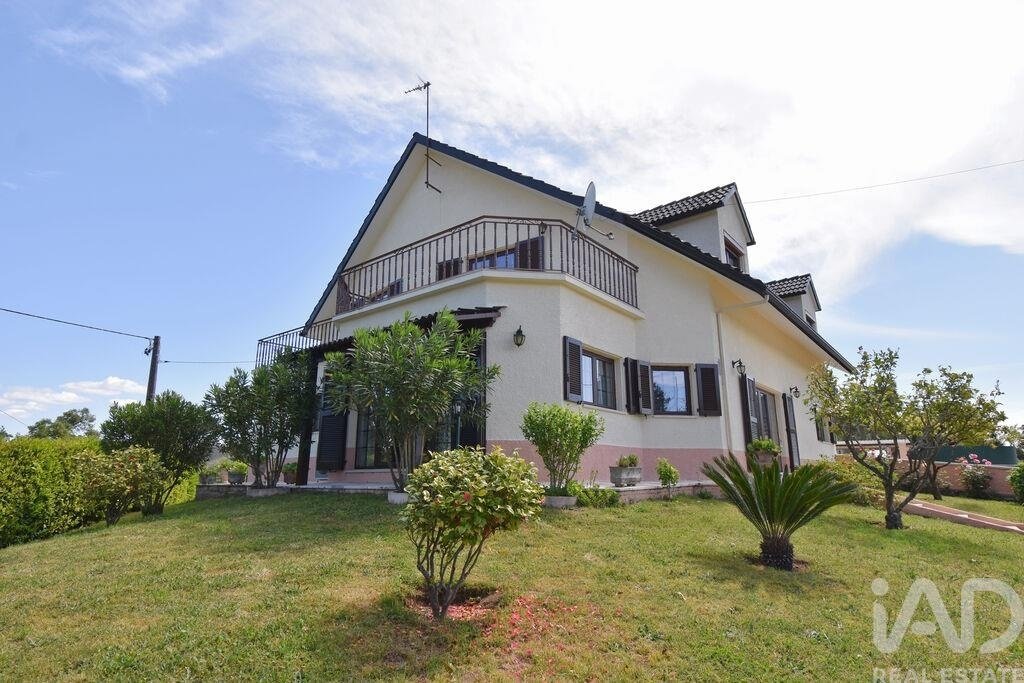
Majestic independent villa with 478 m² of gross construction area, 5 bedrooms, garage, swimming pool and a magnificent garden.
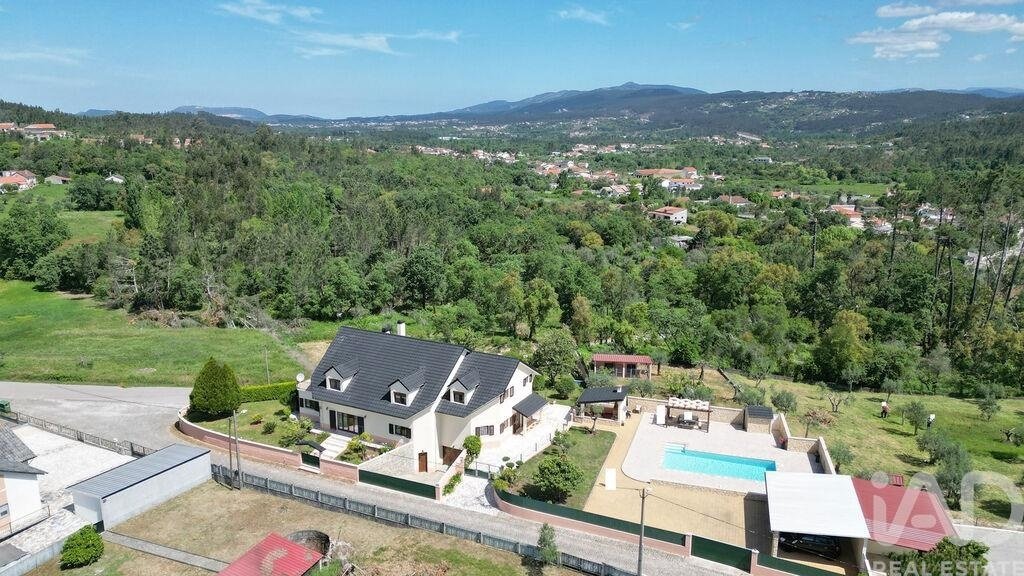
Villa surrounded by a beautiful garden with abundant flowers, trees, swimming pool and barbecue area.
The entrance leads to a spacious hall, from which you have access to the entire ground floor and where a lovely solid wood staircase takes you to the fir
Villa surrounded by a beautiful garden with abundant flowers, trees, swimming pool and barbecue area.
The entrance leads to a spacious hall, from which you have access to the entire ground floor and where a lovely solid wood staircase takes you to the fir
Majestic independent villa with 478 m² of gross construction area, 5 bedrooms, garage, swimming pool and a magnificent garden.
Villa surrounded by a beautiful garden with abundant flowers, trees, swimming pool and barbecue area.
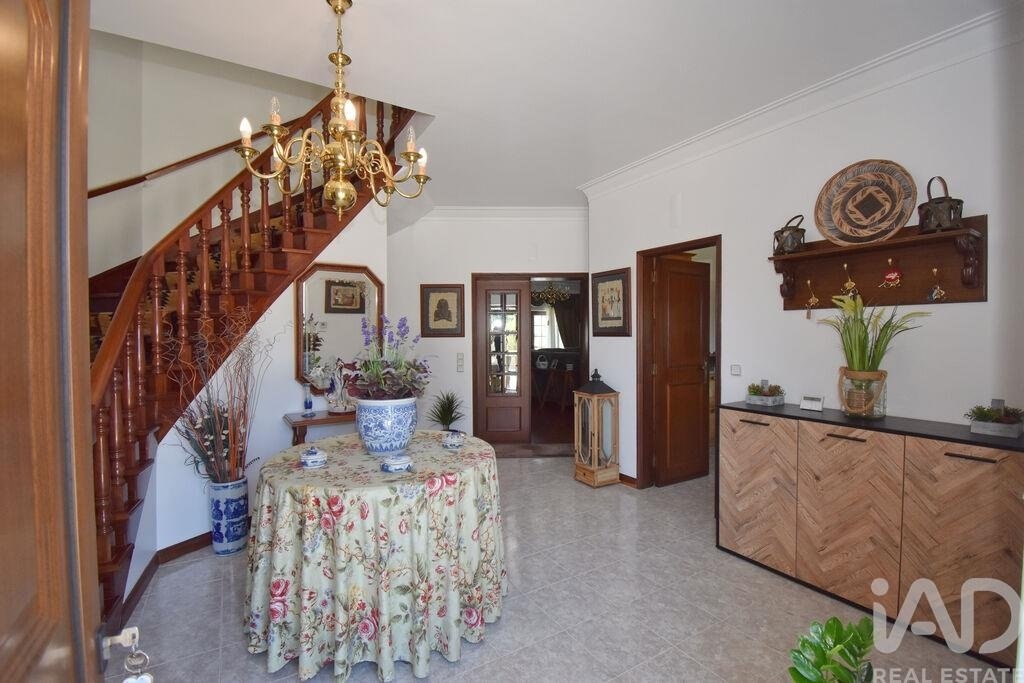
The entrance leads to a spacious hall, from which you have access to the entire ground floor and where a lovely solid wood staircase takes you to the first floor.
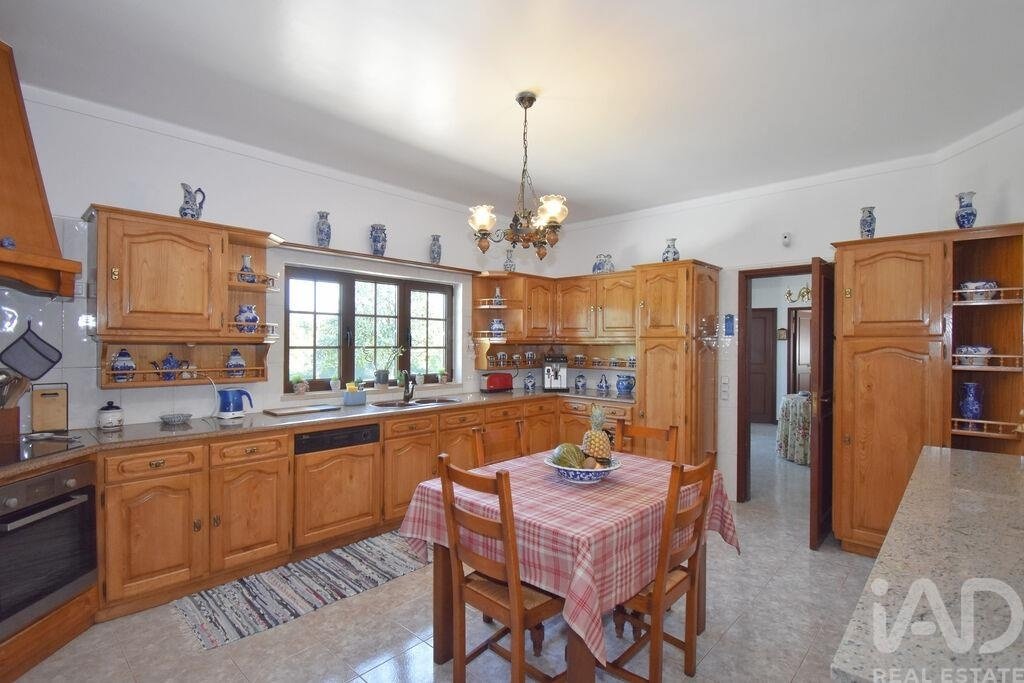
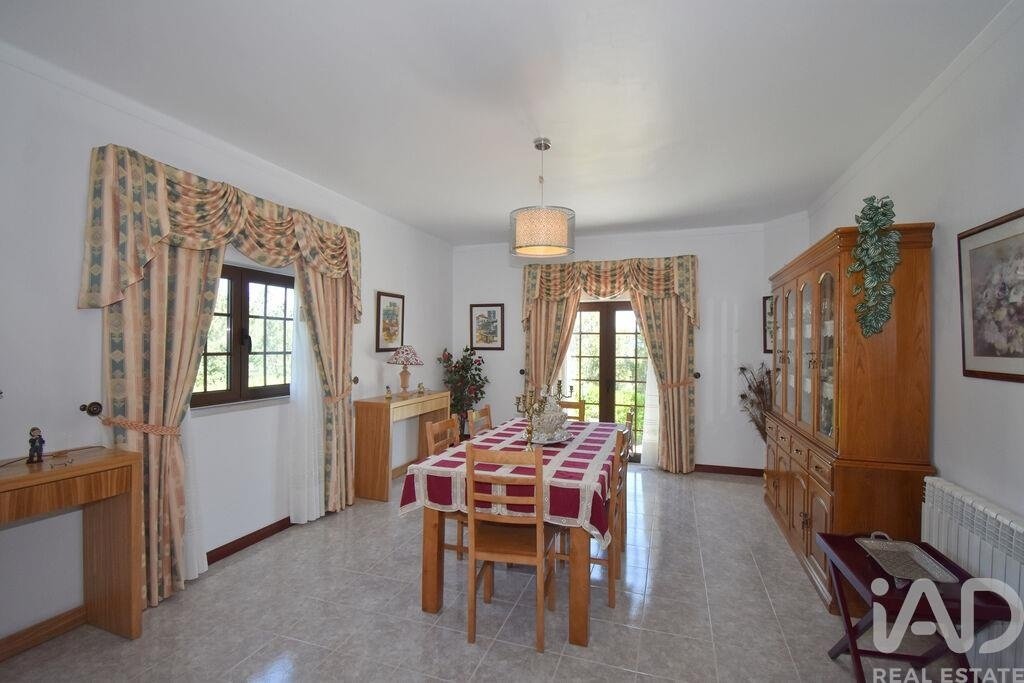
In the hall, immediately to the right, you enter the kitchen, which is fully equipped with oven, hob, extractor hood and solid oak wood furniture. This kitchen has direct access to a lovely dining room, with beautiful glass doors that open onto the garden, allowing natural light to enter and providing a very pleasant view.
From this dining room, but also from the hall, allowing direct access without passing through the kitchen, you enter an enormous living room with a window and a glass door to the outside.
A spacious living room that allows you to combine various spaces and welcome family and friends.
From this living room, you have access to a bedroom with built-in wardrobe, which was originally designed as a library.
It is also worth noting that in the living room, there is a space/annex with abundant natural light, ideal for reading, relaxation or simply for having a coffee or digestif. This space also has a large glass door with access to the garden.
Returning to the hall, there is a large master bedroom with views of the garden and swimming pool, and with built-in wardrobe.
In the hall, there is also a full bathroom serving the ground floor and access to the basement.
Having presented the ground floor, we climb the lovely wooden staircase and arrive at a bright hall that leads to three bedrooms.
On the left, you find a full bathroom, followed by an enormous bedroom with two windows.
Next is the second bedroom on this first floor, with equally generous area, built-in wardrobe and window with views to the front of the house.
The third bedroom is a master suite, consisting of a reading room, an area with abundant natural light and a hall connecting the bedroom to the enormous bathroom, with a glass door to a magnificent terrace.
You enter the bedroom, which has a large window to the front of the house and a glass door to the large terrace/balcony, with east/west sun exposure, inviting relaxation through the comfort of sunlight and also through views over the surrounding area.
The bedrooms are floored with solid wood (parquet), while the circulation areas and bathrooms are covered with ceramic mosaic.
The villa is equipped with central heating with heat pump, PVC windows and doors (wood colour) and exterior wooden shutters in natural wood, in excellent condition.
It remains to describe the basement, with interior access from the main hall, where you find a garage for three cars, an enormous social room, a storage/wine cellar and a large laundry room where the heat pump is installed.
The garden is immaculate! Very well maintained, it has a fenced area where you can keep animals, an artesian well, automatic irrigation for the garden, a lovely swimming pool, a covered area that shelters two cars and a magnificent barbecue area.
An excellent family home, very well maintained, where preservation and upkeep have been constant, and with areas rarely found: very spacious bedrooms, large living areas, generous terraces, many windows and glass doors, allowing exceptional brightness inside.
The villa is approximately 8 minutes by car from supermarket, schools, café and restaurant, as well as access to the motorway.
Quiet, beautiful area with easy access.
Ready to move in.
Property description:
- 1850 m² of total land area
- 478 m² of gross construction area
Features:
- 5 bedrooms
- 4 bathrooms
- 1 kitchen
- 1 dining room
- 2 living rooms
- 1 terrace
- 1 garage
- 1 covered area/shed
- 1 storage room
- 1 artesian well
- 1 swimming pool
- 1 garden
- 1 barbecue area
- Central heating with heat pump
- PVC windows and doors with double glazing
- Exterior wooden shutters
Relevant distances:
- Alvaiázere village 9.3 km
- Avelar village 6.2 km
- Ansião village 15 km
- Coimbra city 45 km
- Lisbon city 170 km
- Porto city 167 km
#ref: 931454
Villa surrounded by a beautiful garden with abundant flowers, trees, swimming pool and barbecue area.
The entrance leads to a spacious hall, from which you have access to the entire ground floor and where a lovely solid wood staircase takes you to the first floor.
In the hall, immediately to the right, you enter the kitchen, which is fully equipped with oven, hob, extractor hood and solid oak wood furniture. This kitchen has direct access to a lovely dining room, with beautiful glass doors that open onto the garden, allowing natural light to enter and providing a very pleasant view.
From this dining room, but also from the hall, allowing direct access without passing through the kitchen, you enter an enormous living room with a window and a glass door to the outside.
A spacious living room that allows you to combine various spaces and welcome family and friends.
From this living room, you have access to a bedroom with built-in wardrobe, which was originally designed as a library.
It is also worth noting that in the living room, there is a space/annex with abundant natural light, ideal for reading, relaxation or simply for having a coffee or digestif. This space also has a large glass door with access to the garden.
Returning to the hall, there is a large master bedroom with views of the garden and swimming pool, and with built-in wardrobe.
In the hall, there is also a full bathroom serving the ground floor and access to the basement.
Having presented the ground floor, we climb the lovely wooden staircase and arrive at a bright hall that leads to three bedrooms.
On the left, you find a full bathroom, followed by an enormous bedroom with two windows.
Next is the second bedroom on this first floor, with equally generous area, built-in wardrobe and window with views to the front of the house.
The third bedroom is a master suite, consisting of a reading room, an area with abundant natural light and a hall connecting the bedroom to the enormous bathroom, with a glass door to a magnificent terrace.
You enter the bedroom, which has a large window to the front of the house and a glass door to the large terrace/balcony, with east/west sun exposure, inviting relaxation through the comfort of sunlight and also through views over the surrounding area.
The bedrooms are floored with solid wood (parquet), while the circulation areas and bathrooms are covered with ceramic mosaic.
The villa is equipped with central heating with heat pump, PVC windows and doors (wood colour) and exterior wooden shutters in natural wood, in excellent condition.
It remains to describe the basement, with interior access from the main hall, where you find a garage for three cars, an enormous social room, a storage/wine cellar and a large laundry room where the heat pump is installed.
The garden is immaculate! Very well maintained, it has a fenced area where you can keep animals, an artesian well, automatic irrigation for the garden, a lovely swimming pool, a covered area that shelters two cars and a magnificent barbecue area.
An excellent family home, very well maintained, where preservation and upkeep have been constant, and with areas rarely found: very spacious bedrooms, large living areas, generous terraces, many windows and glass doors, allowing exceptional brightness inside.
The villa is approximately 8 minutes by car from supermarket, schools, café and restaurant, as well as access to the motorway.
Quiet, beautiful area with easy access.
Ready to move in.
Property description:
- 1850 m² of total land area
- 478 m² of gross construction area
Features:
- 5 bedrooms
- 4 bathrooms
- 1 kitchen
- 1 dining room
- 2 living rooms
- 1 terrace
- 1 garage
- 1 covered area/shed
- 1 storage room
- 1 artesian well
- 1 swimming pool
- 1 garden
- 1 barbecue area
- Central heating with heat pump
- PVC windows and doors with double glazing
- Exterior wooden shutters
Relevant distances:
- Alvaiázere village 9.3 km
- Avelar village 6.2 km
- Ansião village 15 km
- Coimbra city 45 km
- Lisbon city 170 km
- Porto city 167 km
#ref: 931454
-
Property type
Townhouse
-
Price/sqft
$121
-
Emissions
D
-
Consumption
D
Features
Explore the Area
Maçãs de Dona Maria, Leiria, Alvaiázere, Macas de Dona Maria, Leiria District, Portugal
View on Google Maps
Price per sqft
Low
High
Joined 7 years ago
You have inquired about this property
The agent will contact you soon by
Listed by
1691
Listings
2019
Joined
Book home tour with the agent
Choose a date and whether you'd like a virtual or in-person tour with the agent.
Preferred date
Tour type
Last updated
September 1
First listed
May 29
Listing reference
931454
Trusted by the World's Leading Brokers
The agents behind the world's most exceptional properties list with JamesEdition.
- Listings from Sotheby's, Christie's, BARNES, and Engel & Völkers
- Every listing reviewed before it goes live
- Connect directly with verified listing agents
By continuing you agree to our Terms and Privacy Policy.