$3,750,000
Price decreased by $250,000 on Sep 30, 2026
Single Family Residence In Alpine
- 6 Beds
- 6 Baths
- 9,478 Sqft
- 41,818 Sqft lot
- Updated: September 30
- 2
- Source: UtahRealEstate (Wasatch Front) MLS#2175900
About the Property
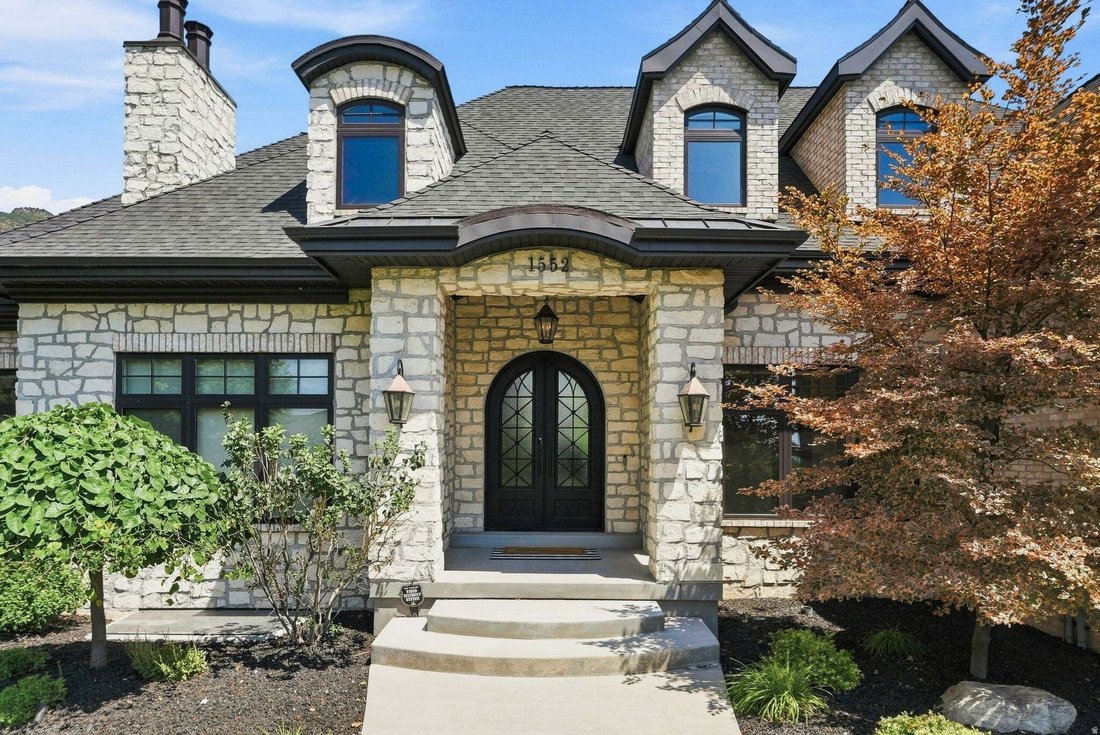
Tucked in Alpine’s majestic mountains on a quiet cul-de-sac, this distinguished estate offers exceptional craftsmanship, thoughtful design, and resort-style living. Featured in the 2018 Utah Valley Parade of Homes and winner of the Best Kitchen Award, the residence was built to impress while remaining comfortable and functional for everyday life. Window-framed mountain views extend toward the beau
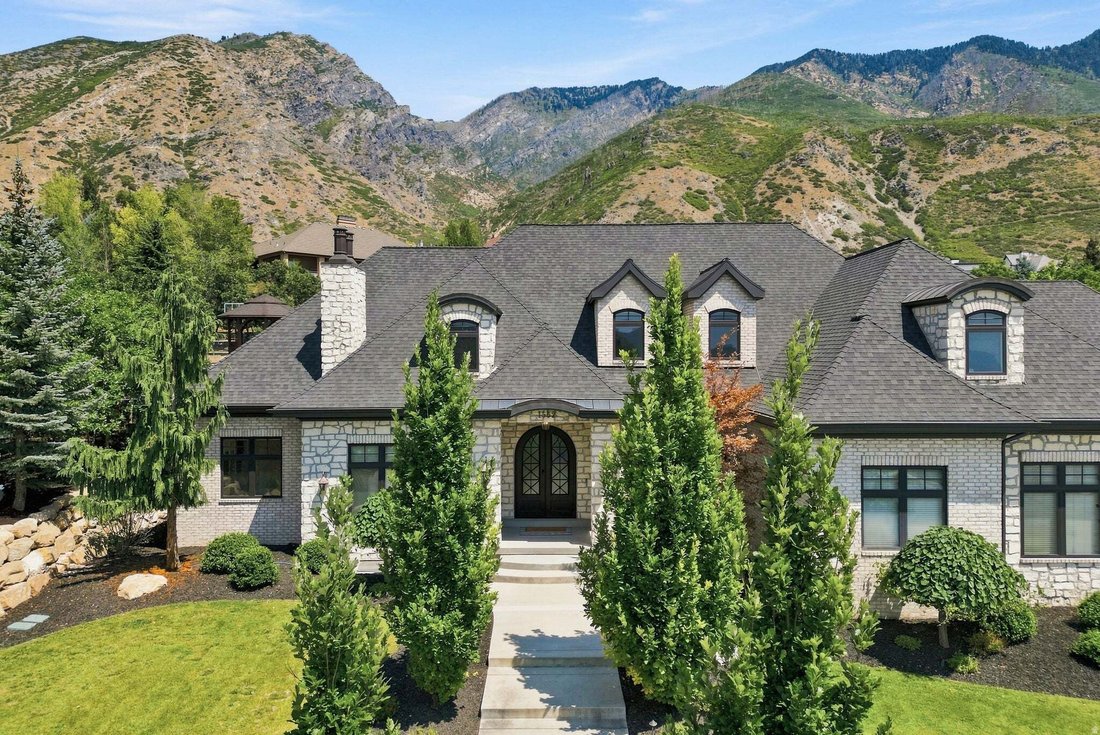
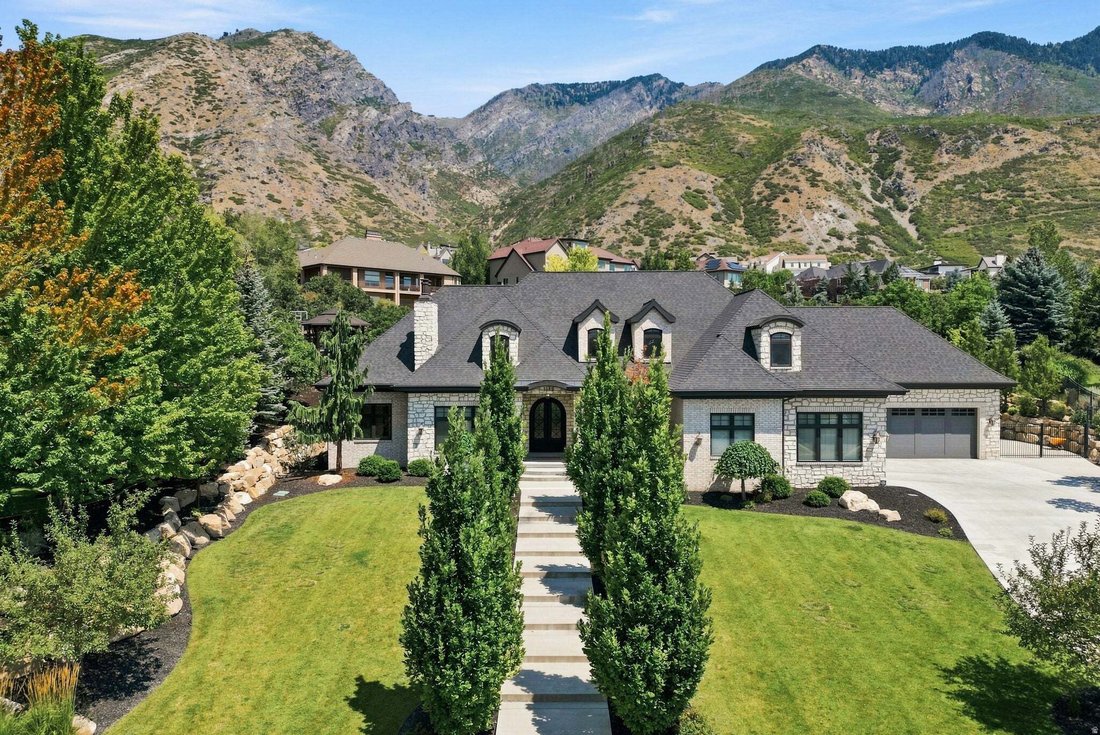
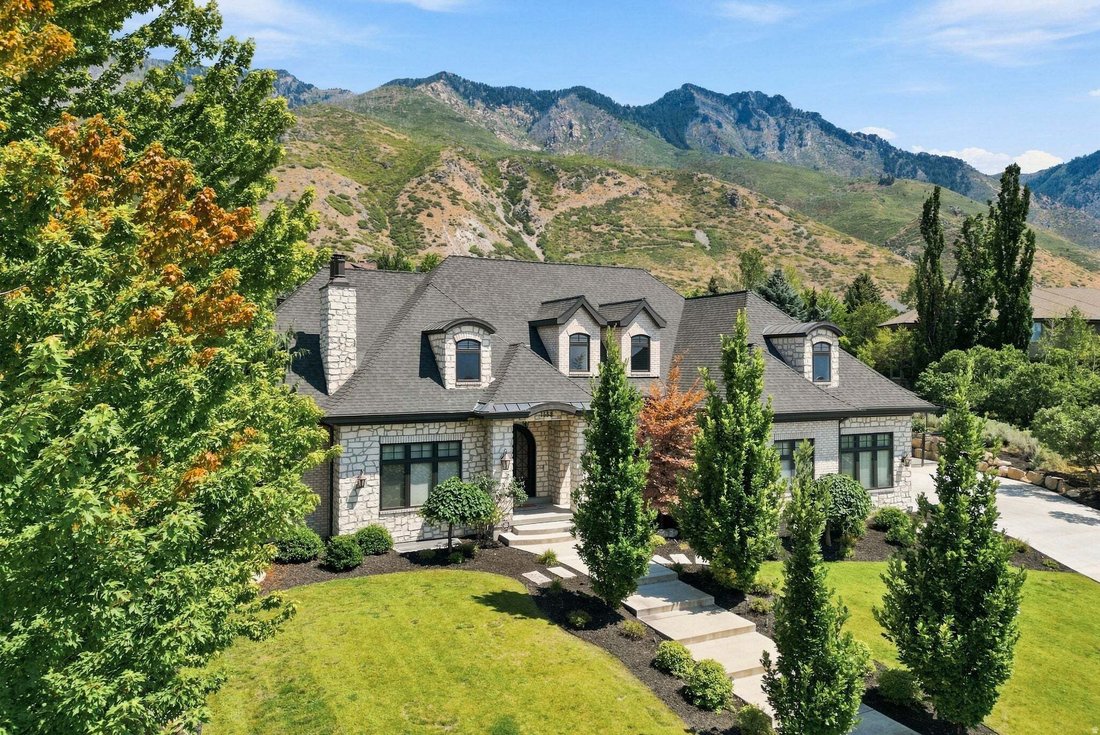
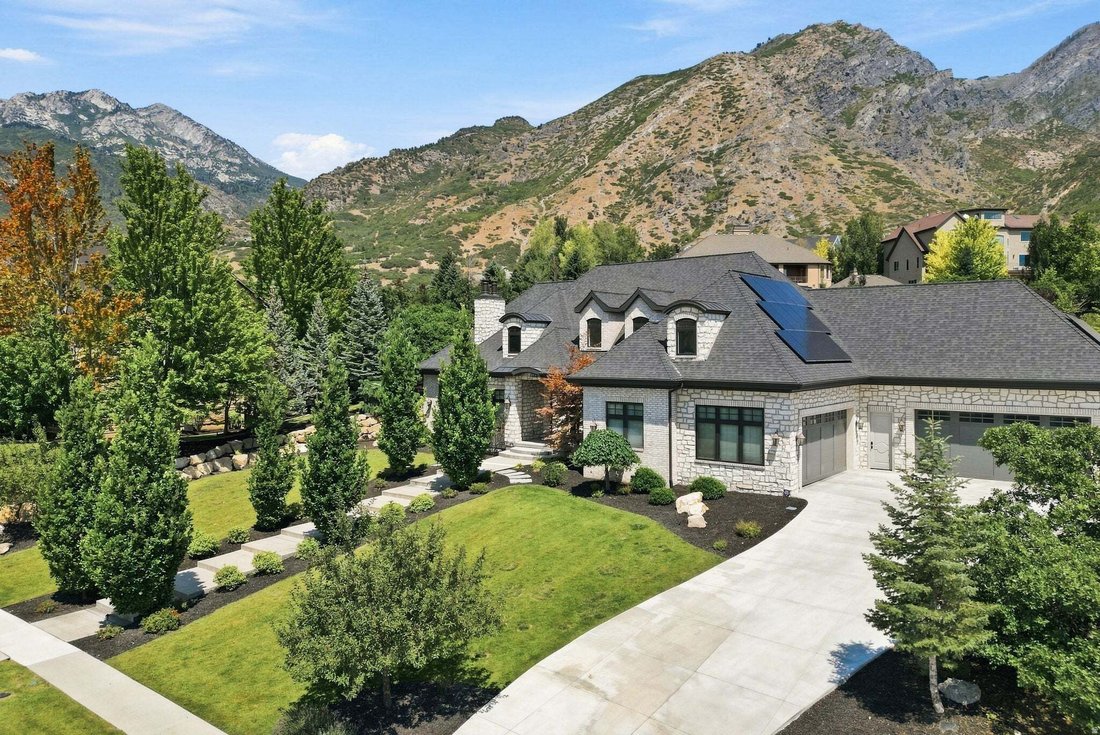
Tucked in Alpine’s majestic mountains on a quiet cul-de-sac, this distinguished estate offers exceptional craftsmanship, thoughtful design, and resort-style living. Featured in the 2018 Utah Valley Parade of Homes and winner of the Best Kitchen Award, the residence was built to impress while remaining comfortable and functional for everyday life. Window-framed mountain views extend toward the beautifully landscaped backyard, cascading waterfall, and private pool with built-in spa. Inside, coffered ceilings with accent lighting, intricate custom trim, artistic ceiling treatments, designer chandeliers, Ironworks French Doors and carefully selected finishes create a refined atmosphere throughout. Generous gathering spaces make the home ideal for entertaining, including an expansive great room, chef’s kitchen, and access to a covered patio with a cozy fireplace and incredible mountain views. The spacious primary suite features a fireplace, private walkout deck, luxurious bathroom, and separate closets. The kitchen is a true showpiece, featuring custom-wrapped built-in refrigerators with gold-plated handles, two new dishwashers and an imported La Cornue range. The butler pantry has plenty of storage and an extra oven. A second kitchen and family room are located in the basement, with a theater that opens to the family room for movie nights. Theater seating is included. Additional highlights include real hardwood floors, designer tile, and marble, quartz, and granite countertops. Laundry rooms on both the main level and basement, a large exercise room with access to the backyard, a Sonos sound system, central vacuum, spacious upper-level bonus area, in-garage dog wash and a vault room. Designed with recreation in mind, the home includes a slide connecting the main level to the basement playroom, a climbing wall, backyard play set, trampoline, and a private pool with new tile, liner, and cover. Permanent holiday lighting makes seasonal decorating effortless. Energy-efficient and comfort-focused upgrades include an owned solar system with Tesla Powerwall 3, radiant-heated driveway, and 2 new water heaters. The property also features two furnaces, two air-conditioning units, extensive storage, an oversized four-car garage with a pool mechanical and storage room, and an RV pad. Surrounded by hiking and biking trails, this remarkable Alpine estate offers a rare combination of luxury, recreation, energy efficiency, and mountain living. Square footage figures are provided as a courtesy estimate only. Buyer is advised to obtain an independent measurement and verify all information.
-
Property type
House
-
Floors
3
-
Year built
2018
-
Price/sqft
$395
Features
- Garage
- Walk In Closet
- Fireplace
- Mountain View
- Cinema
- Playground
- Jacuzzi
- Fitness Center / Gym
- Pool
Features
Lot
- Mountain View
- Privacy
Indoor
- High Ceiling
- Fireplace
- Air Conditioning
- Kitchen island
- Gas Stovetop
- Jacuzzi
- Bar
- Cinema
- Basement
- Stone Countertops
- Walk In Closet
- Fitness Center / Gym
Outdoor
- Parking
- Pool
- Garage
- Playground
- Outdoor Living Space
- Garden
Explore the Area
1552 N PROSPECT LN E, American Fork, Utah, United States
View on Google Maps
Price per sqft
Low
High
Joined 11 months ago
You have inquired about this property
The agent will contact you soon by
Listed by
161
Listings
2025
Joined
Book home tour with the agent
Choose a date and whether you'd like a virtual or in-person tour with the agent.
Preferred date
Tour type
Last updated
September 30
First listed
August 5
Listing reference
2175900
Listing status
Based on information from the Wasatch Front Regional Multiple Listing Service, Inc. as of 2026. All data, including all measurements and calculations of area, is obtained from various sources and has not been, and will not be, verified by broker or the MLS. All information should be independently reviewed and verified for accuracy. Properties may or may not be listed by the office/agent presenting the information.
Similar Properties Nearby
New Listings in American Fork

Explore More Homes for Sale
American Fork, UT, United States property types
American Fork, UT, United States popular searches
- Properties with Pool in American Fork, UT, United States
- Properties with Terrace in American Fork, UT, United States
- Waterfront properties in American Fork, UT, United States
- Properties with Elevator in American Fork, UT, United States
- Properties with Open Kitchen in American Fork, UT, United States
- Properties with Sauna in American Fork, UT, United States
- Properties with Outdoor Kitchen in American Fork, UT, United States
- Renovated properties in American Fork, UT, United States
- New Builds properties in American Fork, UT, United States
- Properties with Steam Room in American Fork, UT, United States
- Properties with Indoor Pool in American Fork, UT, United States
- Water View properties in American Fork, UT, United States
- Properties with Library in American Fork, UT, United States
- Golf View properties in American Fork, UT, United States
- City View properties in American Fork, UT, United States
Related Guides & Stories
Trusted by the World's Leading Brokers
The agents behind the world's most exceptional properties list with JamesEdition.
- Listings from Sotheby's, Christie's, BARNES, and Engel & Völkers
- Every listing reviewed before it goes live
- Connect directly with verified listing agents
By continuing you agree to our Terms and Privacy Policy.
brokerages we
partnered with
partnered with