$1,995,000
Single Family Residence In Alpine
- 7 Beds
- 6 Baths
- 9,119 Sqft
- 24,394 Sqft lot
- Updated: Today
- Source: UtahRealEstate (Wasatch Front) MLS#2187097
About the Property
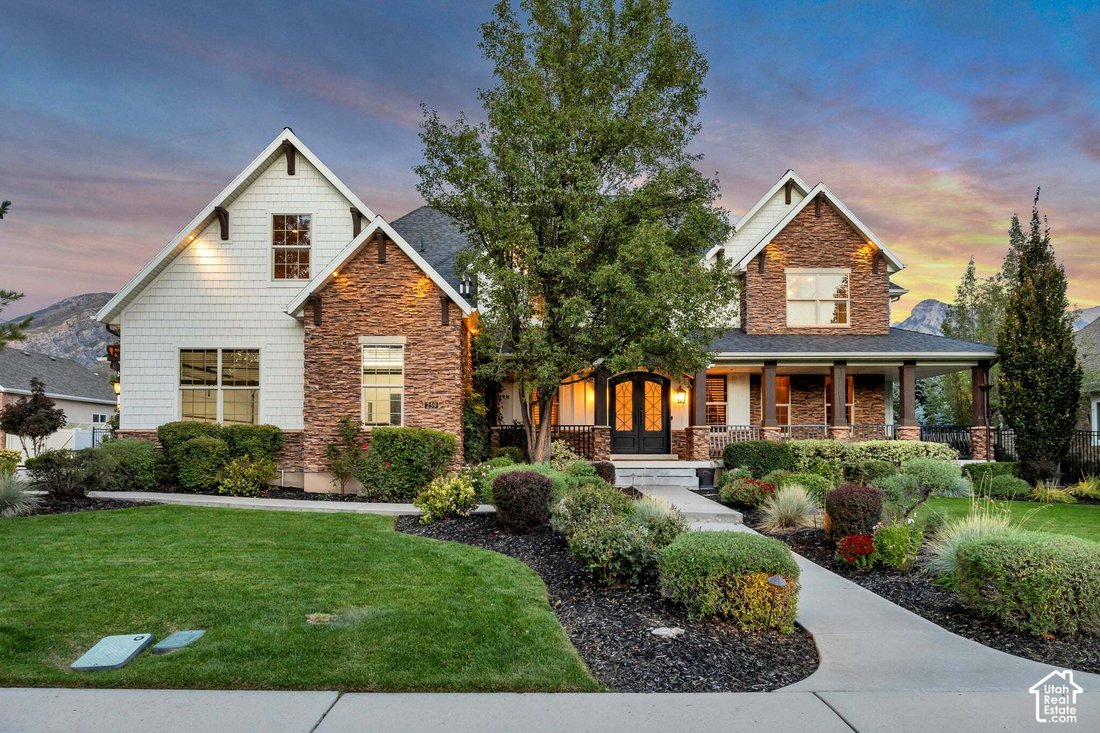
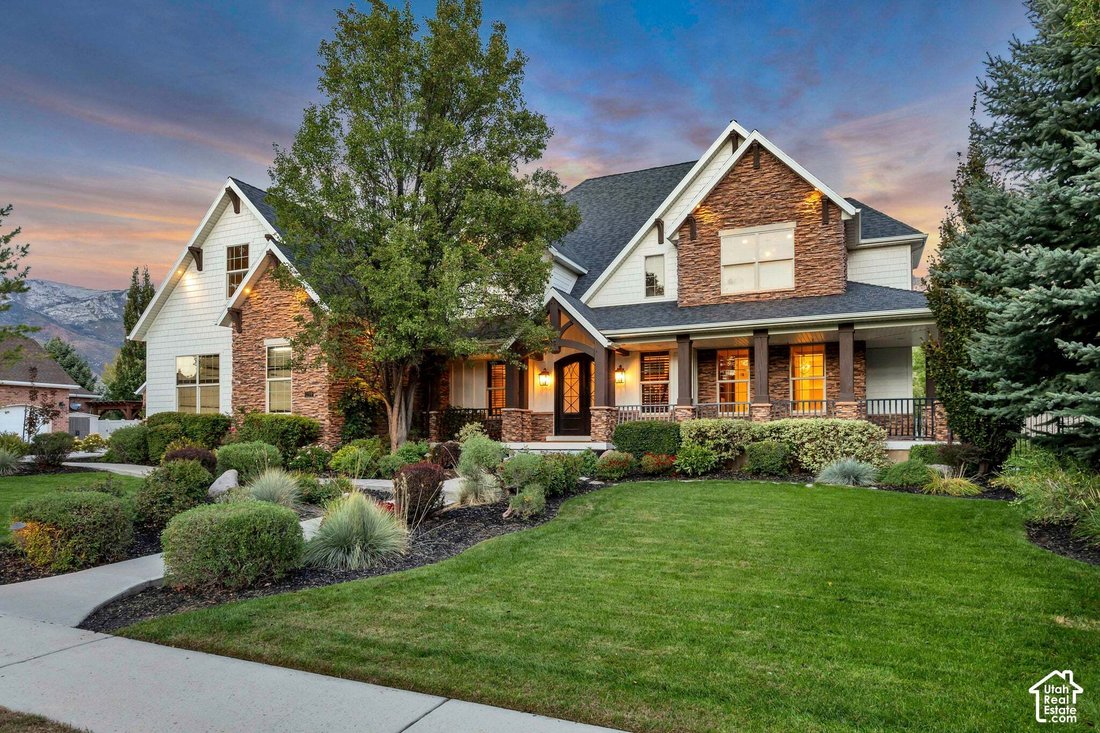
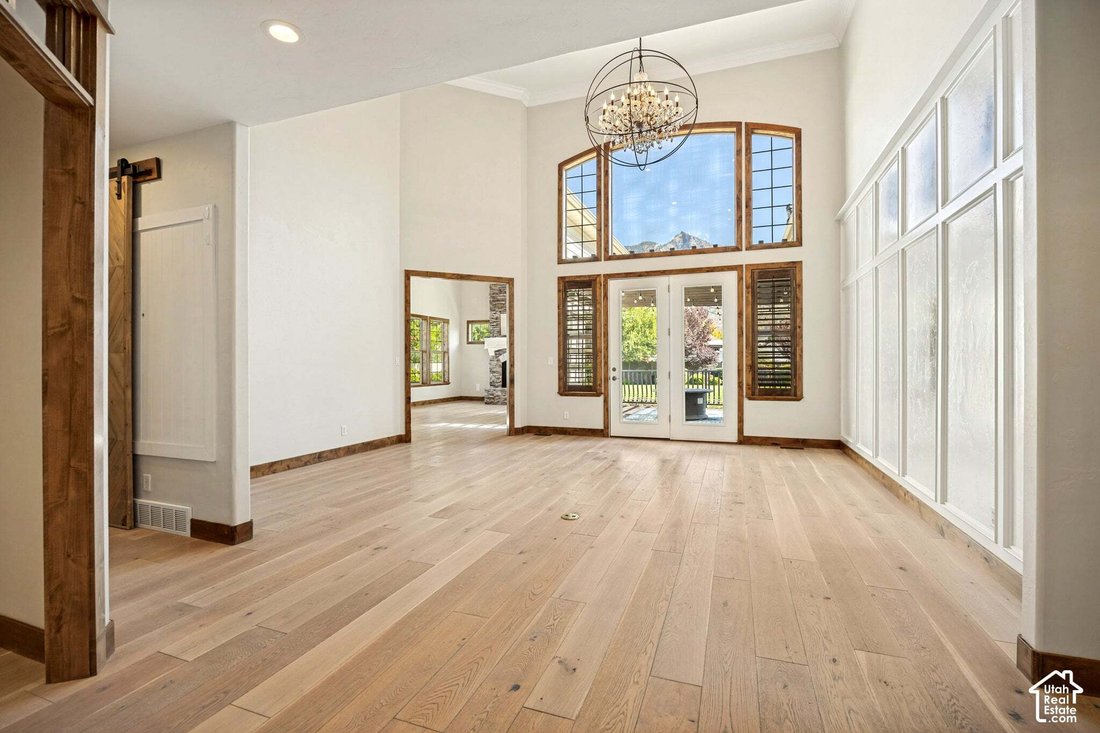
Exceptional Alpine estate offering more than 9,000 sq/ft of beautifully designed living is back on the market! Set against the backdrop of breathtaking mountain views, a striking stone & shake exterior, mature trees & pristine landscape, this home offers a glimpse of timeless craftsmanship & modern sophistication that awaits inside. Soaring ceilings, expansive windows with views &
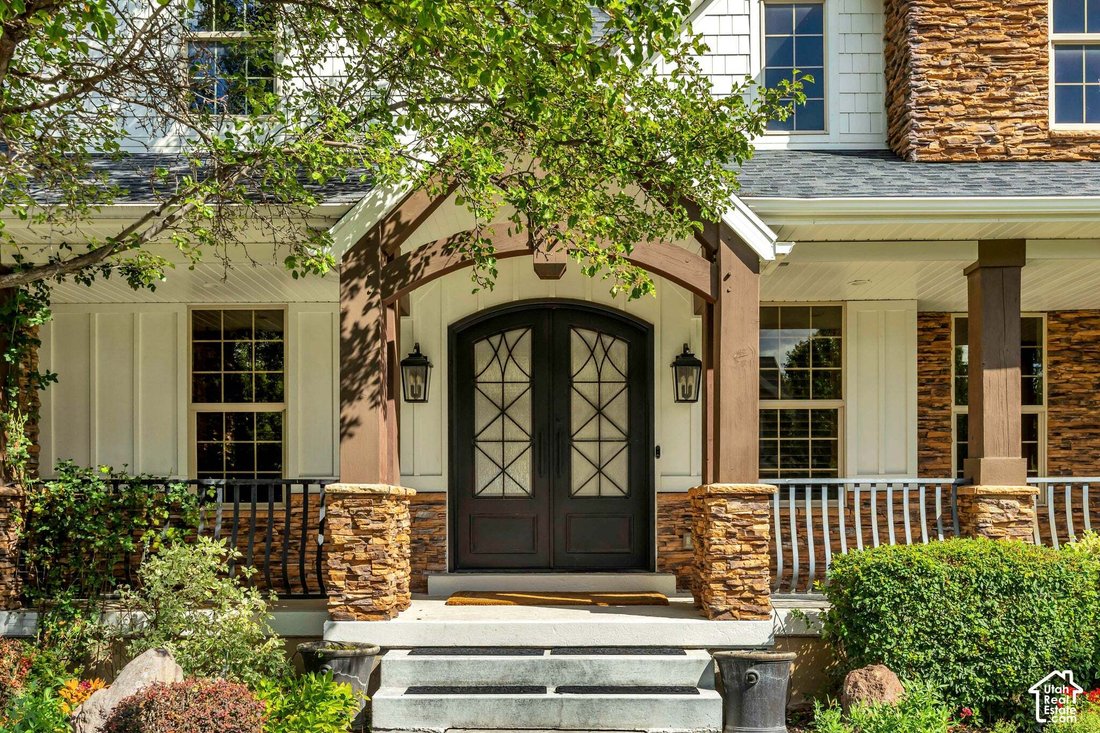
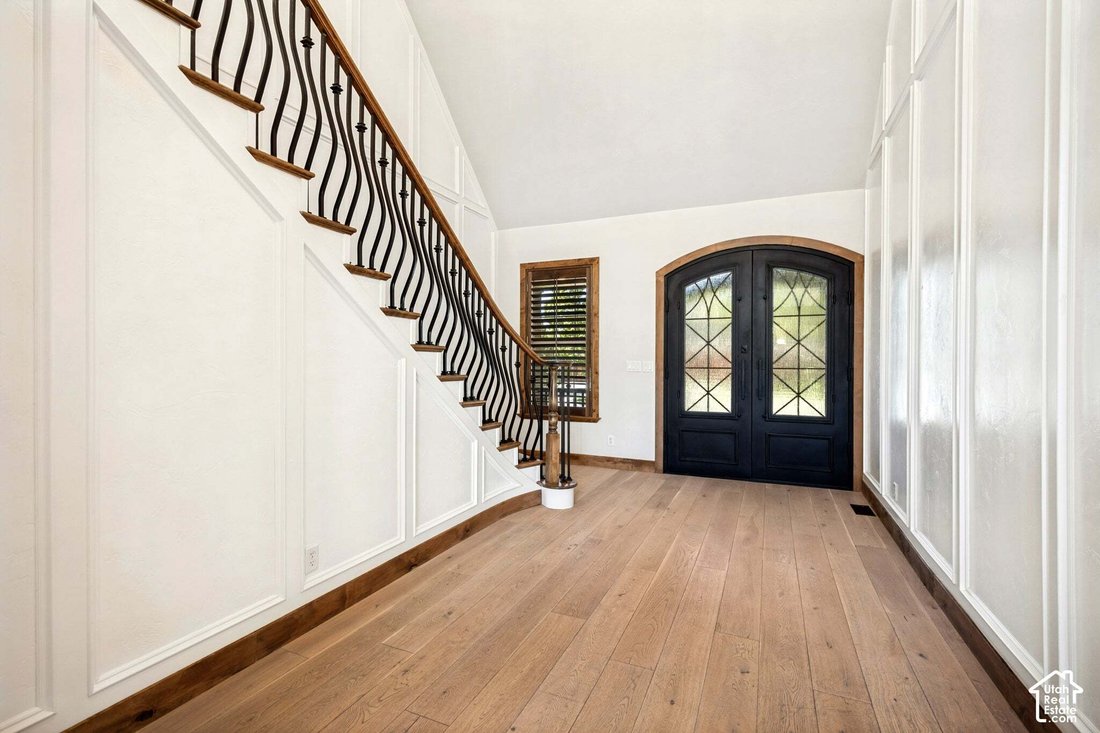
Exceptional Alpine estate offering more than 9,000 sq/ft of beautifully designed living is back on the market! Set against the backdrop of breathtaking mountain views, a striking stone & shake exterior, mature trees & pristine landscape, this home offers a glimpse of timeless craftsmanship & modern sophistication that awaits inside. Soaring ceilings, expansive windows with views & elegantly updated finishes are key features throughout this stunning home. Enter in through custom designed wrought iron double doors to be impressed by a sweeping staircase, a main floor library or study & a well-appointed living room that leads into the open-concept family gathering area. A spacious gourmet kitchen that is designed for everyday living & entertaining includes a Wolf gas cooktop, double ovens & a generously oversized island that seats many. The family room boasts a stately flagstone fireplace flanked by custom-sized windows looking out to the lush backyard & mountains. The owner’s retreat retreat offers privacy with vaulted ceilings, a cozy fireplace & large walk in closet to envy. The luxurious bathroom suite an oversized tub, a multi-headed shower in the frameless walk-in shower & towel warmer on the wall. The owner’s retreat has a gorgeous closet with specially appointed finishes to house an all-season wardrobe. An additional 4 large bedrooms, 2 bathrooms & a family room or playroom are situated on the 2nd floor, easily accessed by the ”hidden’ staircase just off the family room. The expertly finished walk-out, daylight basement full of windows, light & open spaces - a game room, a family room & a home gym are a few of the possibilities awaiting. The theatre room with professional lighting has a kitchenette, a bathroom and is ready for movie night. With a separate entrance, the ADU or mother-in-law apartment hosts a bright, stylish kitchen, two big bedrooms, a full-sized laundry room with a washer/dryer included. Additional highlights include a four car completely painted garage, shiny epoxy finish on the floors, workbench, storage and windows for light. One of the bays is perfect for a boat, RV or large truck. There’s so much storage space throughout & one designated with shelving in the basement. A radon mitigation system, a full home generator, and a complete list of additions & upgrades will be shared upon request. The fully flat backyard is lush with landscape, a garden, basketball court & a lovely deck for all gatherings. Just steps away are parks, sports fields, pickleball & tennis courts, playgrounds, walking trails, an Elementary School & Middle School.
-
Property type
House
-
Floors
3
-
Year built
2003
-
Price/sqft
$218
Features
- Garage
- Walk In Closet
- Fireplace
- Mountain View
- Library
- Game Room
- Open Kitchen
- Basketball Court
- Cinema
Features
Lot
- Mountain View
- Privacy
Indoor
- High Ceiling
- Fireplace
- Kitchen island
- Gas Stovetop
- Washer Dryer
- Laundry Room
- Game Room
- Cinema
- Open Kitchen
- Library
- Basement
- Walk In Closet
- Fitness Center / Gym
Outdoor
- Parking
- Garage
- Garden
- Basketball Court
Explore the Area
259 S TWIN RIVER LOOP, American Fork, Utah, United States
View on Google Maps
Price per sqft
Low
High
Joined 11 months ago
You have inquired about this property
The agent will contact you soon by
Listed by
44
Listings
2025
Joined
Book home tour with the agent
Choose a date and whether you'd like a virtual or in-person tour with the agent.
Preferred date
Tour type
Last updated
Today
First listed
October 1
Listing reference
2187097
Listing status
Based on information from the Wasatch Front Regional Multiple Listing Service, Inc. as of 2026. All data, including all measurements and calculations of area, is obtained from various sources and has not been, and will not be, verified by broker or the MLS. All information should be independently reviewed and verified for accuracy. Properties may or may not be listed by the office/agent presenting the information.
Similar Properties Nearby
New Listings in American Fork


Explore More Homes for Sale
American Fork, UT, United States property types
American Fork, UT, United States popular searches
- Properties with Pool in American Fork, UT, United States
- Properties with Terrace in American Fork, UT, United States
- Properties with Elevator in American Fork, UT, United States
- Waterfront properties in American Fork, UT, United States
- Properties with Sauna in American Fork, UT, United States
- Properties with Open Kitchen in American Fork, UT, United States
- Properties with Outdoor Kitchen in American Fork, UT, United States
- Renovated properties in American Fork, UT, United States
- New Builds properties in American Fork, UT, United States
- Properties with Steam Room in American Fork, UT, United States
- Water View properties in American Fork, UT, United States
- Properties with Indoor Pool in American Fork, UT, United States
- Golf View properties in American Fork, UT, United States
- City View properties in American Fork, UT, United States
Related Guides & Stories
Trusted by the World's Leading Brokers
The agents behind the world's most exceptional properties list with JamesEdition.
- Listings from Sotheby's, Christie's, BARNES, and Engel & Völkers
- Every listing reviewed before it goes live
- Connect directly with verified listing agents
By continuing you agree to our Terms and Privacy Policy.
brokerages we
partnered with
partnered with