$675,420
Moradia T4 For Sale In Alpiarça
- 4 Beds
- 3 Baths
- 2,250 Sqft
- Updated: October 1
About the Property
Alpiarça T4 House
This extraordinary historic house in Alpiarça, originally built in 1898 and with a unique architectural legacy, is a true gem in the heart of Ribatejo. Located just 100 meters from the town center, the property beautifully combines 19th-century charm with the comfort and modernity of a thorough renovation completed in 2023.
Set on a generous 1052 m² plot, the ma
This extraordinary historic house in Alpiarça, originally built in 1898 and with a unique architectural legacy, is a true gem in the heart of Ribatejo. Located just 100 meters from the town center, the property beautifully combines 19th-century charm with the comfort and modernity of a thorough renovation completed in 2023.
Set on a generous 1052 m² plot, the ma
Alpiarça T4 House
This extraordinary historic house in Alpiarça, originally built in 1898 and with a unique architectural legacy, is a true gem in the heart of Ribatejo. Located just 100 meters from the town center, the property beautifully combines 19th-century charm with the comfort and modernity of a thorough renovation completed in 2023.
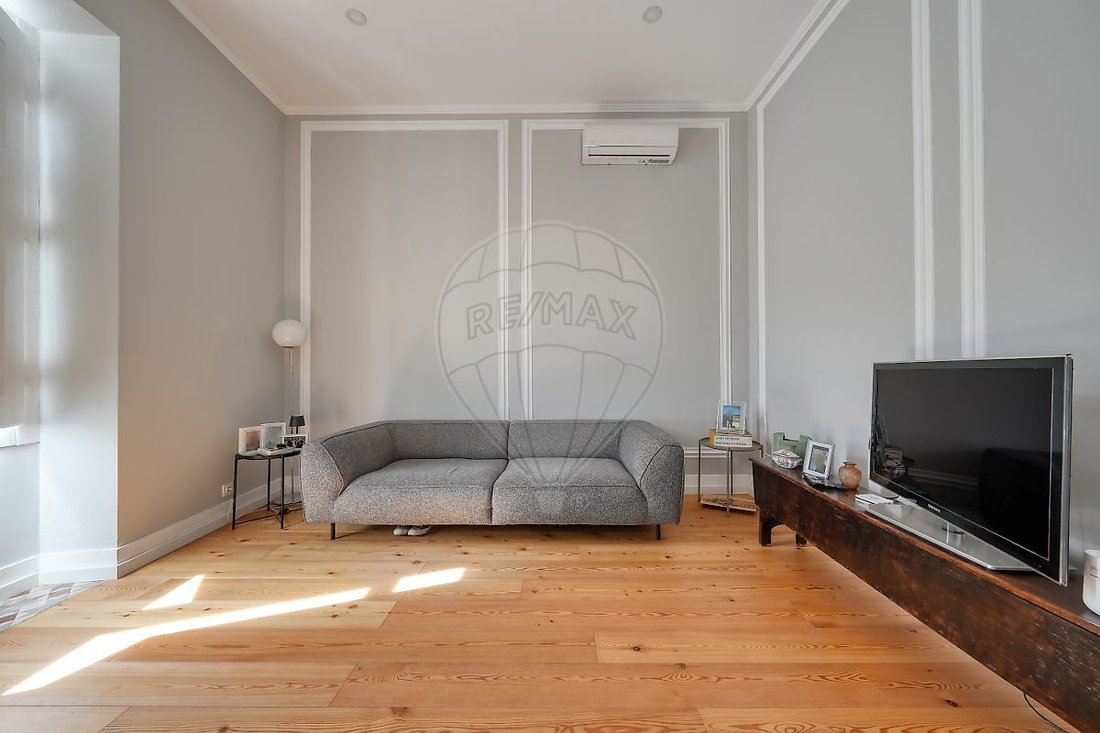
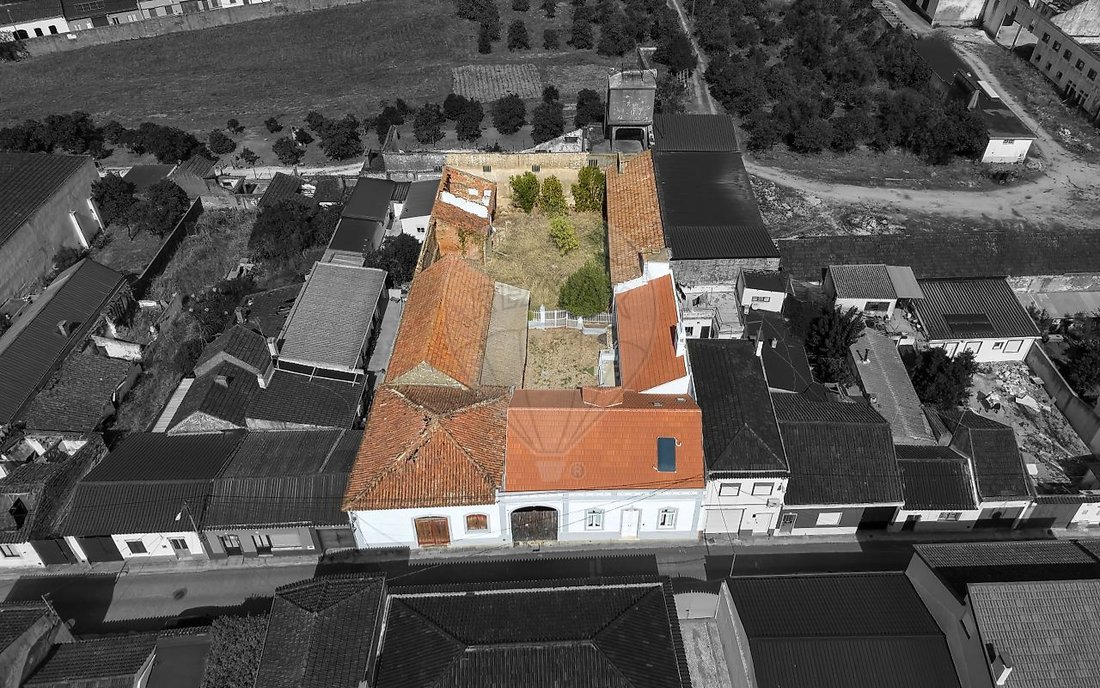
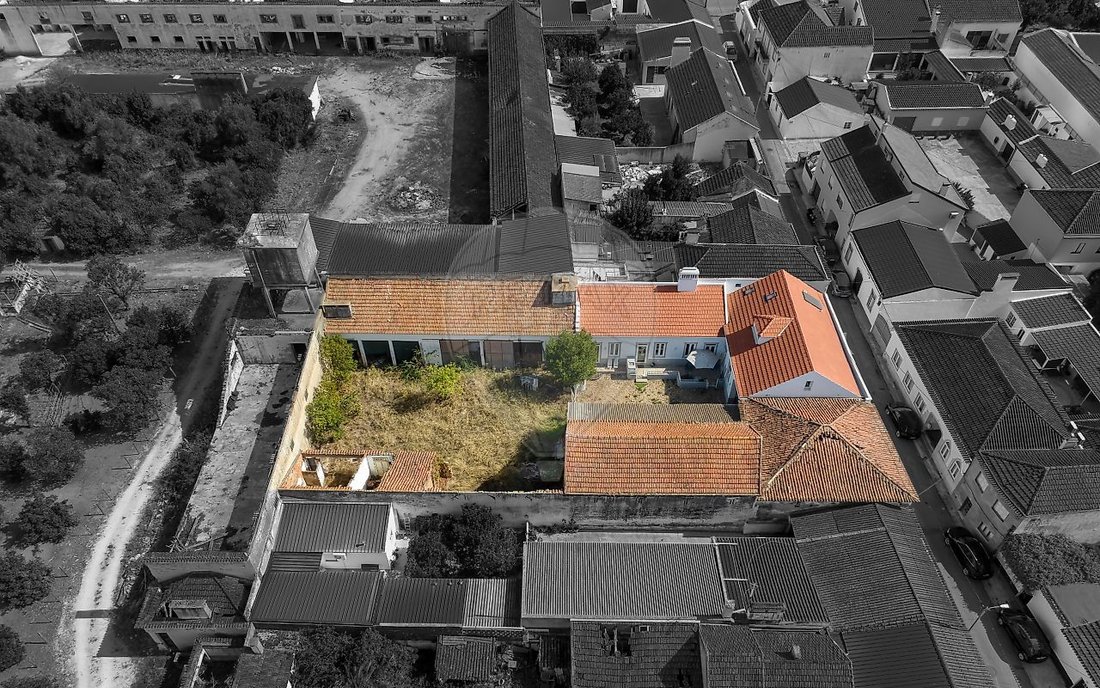
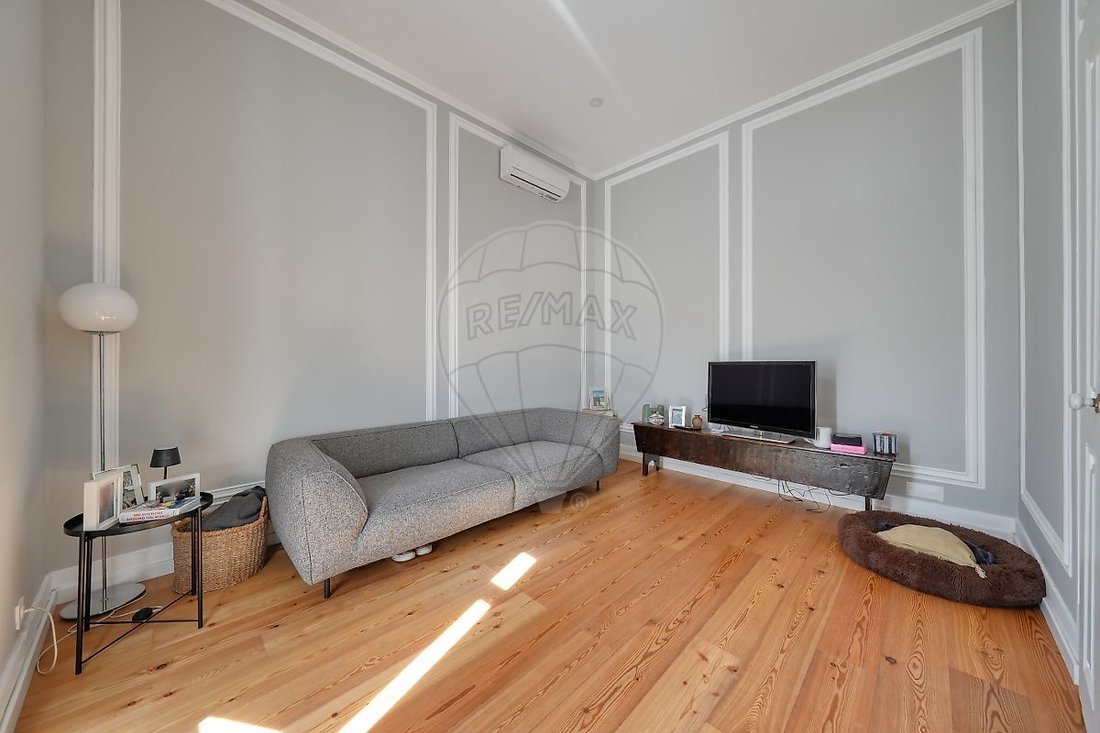
Set on a generous 1052 m² plot, the main house offers 209 m² of usable area. The renovation was precise: it preserved the soul and historic layout of the interior, introducing new contemporary flooring in the social and resting areas, while keeping the most precious elements of the past intact, benefiting from excellent natural light in every room.
The Charm of History and Modernity
The property has gone through three major eras that tell its story today: its foundation in 1898, a slight reconstruction in 1933 (which added period details), and a complete modernization in 2023.
- Period Manor Kitchen: The true historic heart of the house. In this room, the original old flooring and the stunning crafted wooden ceiling were preserved, an authentic work of art that has withstood the test of time.
- Original Woodwork: All interior doors and the original exterior door were fully restored and maintained, preserving the grandeur and noble character of Ribatejo craftsmanship.
- Modern Comfort: Except for the kitchen, the house received updated new flooring, ensuring insulation, thermal comfort, and a clean aesthetic that highlights the high walls and natural light.
Spatial Layout and the Dream Master Suite
Today, the house functions as a modern T4, perfectly suited to the needs of a contemporary family, standing out for its generous spaces:
- Master Suite of 70 m²: A true private sanctuary that includes the sleeping area, a full private bathroom, and a large walk-in closet.
- Second Suite: Ideal for guests or children, ensuring complete privacy.
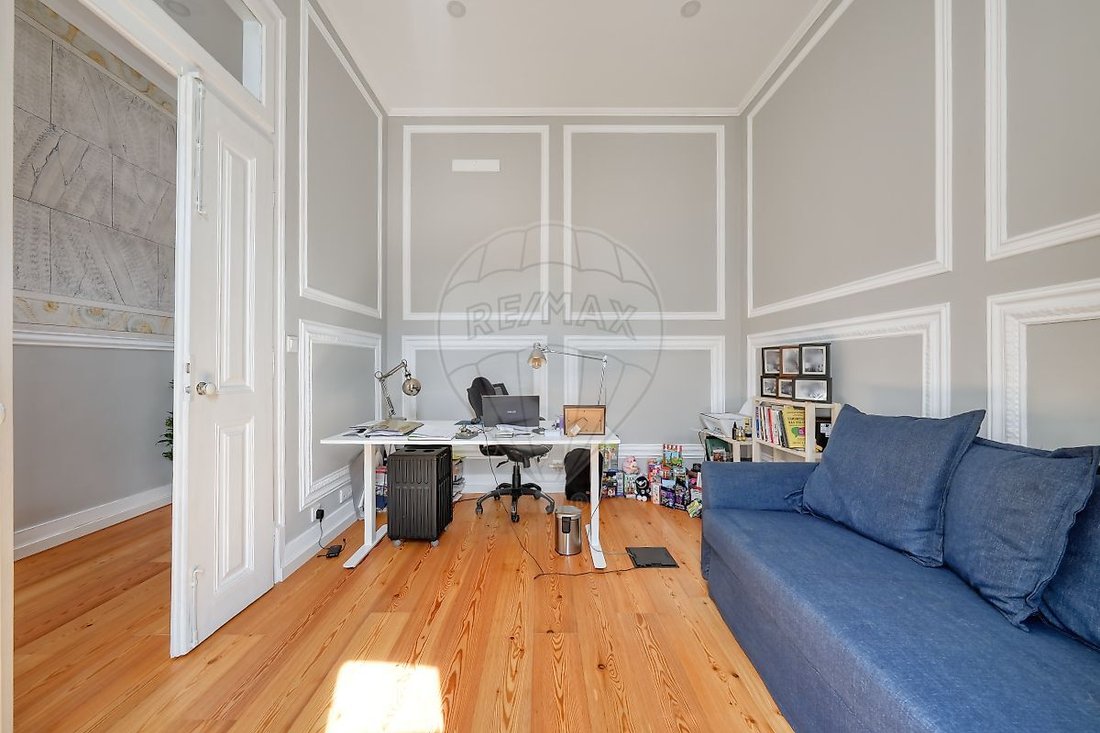
- Additional Bedrooms: Two more rooms with excellent sunlight exposure and versatility (for bedrooms or office).
- Full Service Bathroom: Perfect support for the social area and the other bedrooms.
Outdoor Space and Potential
With a total land area of 1052 m² just steps from the urban center, the house offers rare outdoor surroundings for such a central location. The free space invites the creation of a magnificent garden, a private pool, an al fresco dining area with barbecue, or even an organic vegetable garden, benefiting from the microclimate and fertility characteristic of the Alpiarça region.
- The description would also like to include a garage and a large old wine cellar still in need of renovation.
This extraordinary historic house in Alpiarça, originally built in 1898 and with a unique architectural legacy, is a true gem in the heart of Ribatejo. Located just 100 meters from the town center, the property beautifully combines 19th-century charm with the comfort and modernity of a thorough renovation completed in 2023.
Set on a generous 1052 m² plot, the main house offers 209 m² of usable area. The renovation was precise: it preserved the soul and historic layout of the interior, introducing new contemporary flooring in the social and resting areas, while keeping the most precious elements of the past intact, benefiting from excellent natural light in every room.
The Charm of History and Modernity
The property has gone through three major eras that tell its story today: its foundation in 1898, a slight reconstruction in 1933 (which added period details), and a complete modernization in 2023.
- Period Manor Kitchen: The true historic heart of the house. In this room, the original old flooring and the stunning crafted wooden ceiling were preserved, an authentic work of art that has withstood the test of time.
- Original Woodwork: All interior doors and the original exterior door were fully restored and maintained, preserving the grandeur and noble character of Ribatejo craftsmanship.
- Modern Comfort: Except for the kitchen, the house received updated new flooring, ensuring insulation, thermal comfort, and a clean aesthetic that highlights the high walls and natural light.
Spatial Layout and the Dream Master Suite
Today, the house functions as a modern T4, perfectly suited to the needs of a contemporary family, standing out for its generous spaces:
- Master Suite of 70 m²: A true private sanctuary that includes the sleeping area, a full private bathroom, and a large walk-in closet.
- Second Suite: Ideal for guests or children, ensuring complete privacy.
- Additional Bedrooms: Two more rooms with excellent sunlight exposure and versatility (for bedrooms or office).
- Full Service Bathroom: Perfect support for the social area and the other bedrooms.
Outdoor Space and Potential
With a total land area of 1052 m² just steps from the urban center, the house offers rare outdoor surroundings for such a central location. The free space invites the creation of a magnificent garden, a private pool, an al fresco dining area with barbecue, or even an organic vegetable garden, benefiting from the microclimate and fertility characteristic of the Alpiarça region.
- The description would also like to include a garage and a large old wine cellar still in need of renovation.
-
Property type
House
-
Year built
2022
-
Price/sqft
$300
-
Emissions
E
-
Consumption
E
Explore the Area
Alpiarca, Santarem District, Portugal
View on Google Maps
Price per sqft
Low
High
Joined 5 years ago
You have inquired about this property
The agent will contact you soon by
Listed by
24
Listings
2022
Joined
Book home tour with the agent
Choose a date and whether you'd like a virtual or in-person tour with the agent.
Preferred date
Tour type
Last updated
October 1
First listed
October 1
Listing reference
120431630-2
Trusted by the World's Leading Brokers
The agents behind the world's most exceptional properties list with JamesEdition.
- Listings from Sotheby's, Christie's, BARNES, and Engel & Völkers
- Every listing reviewed before it goes live
- Connect directly with verified listing agents
By continuing you agree to our Terms and Privacy Policy.