House Alnwick
- 5 Beds
- 3 Baths
- 2,508 Sqft
- Updated: June 10
-
29
Views for last 30 days
- 1
About the Property
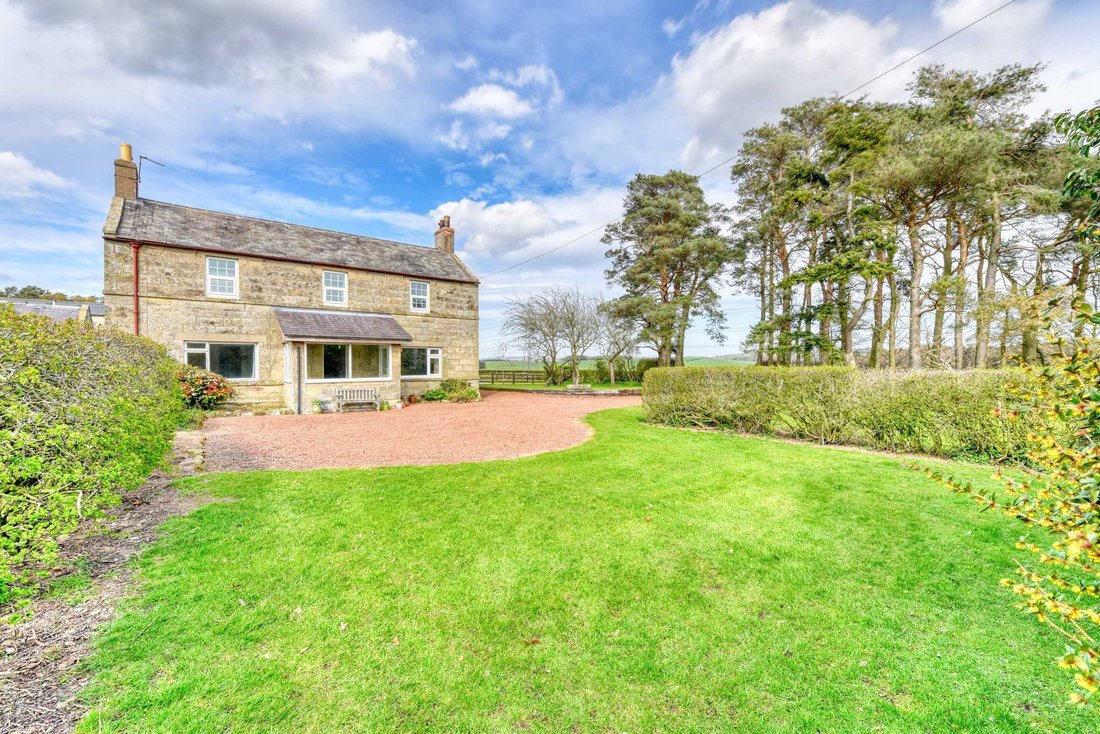
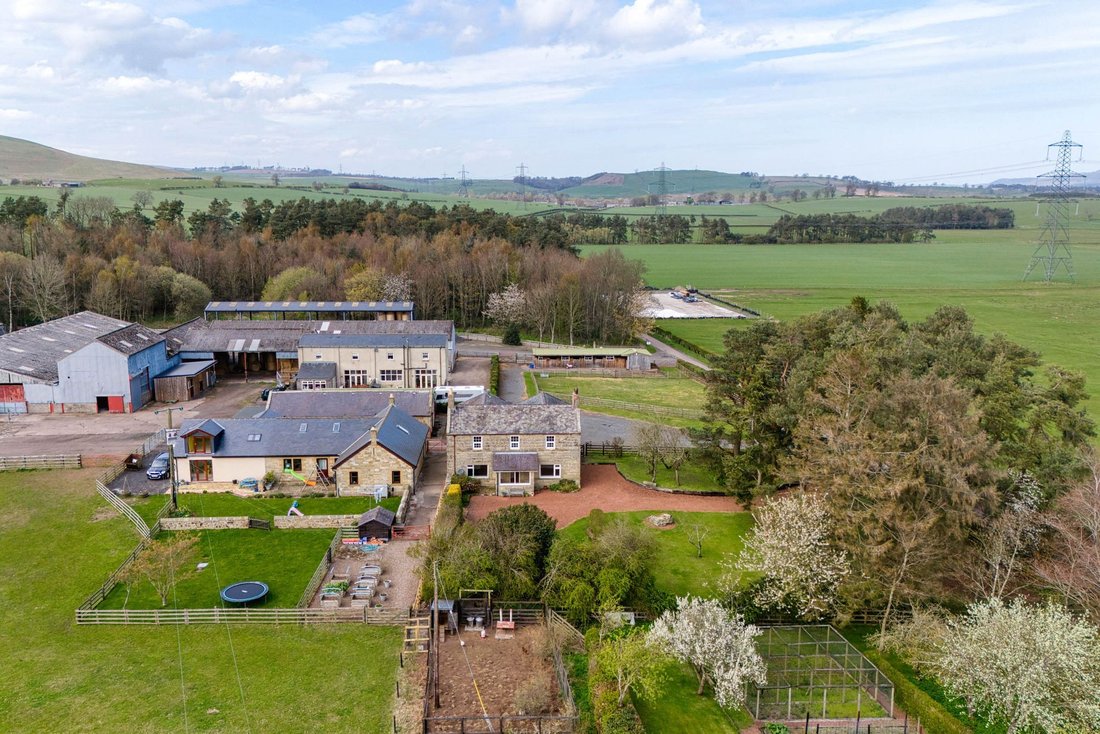
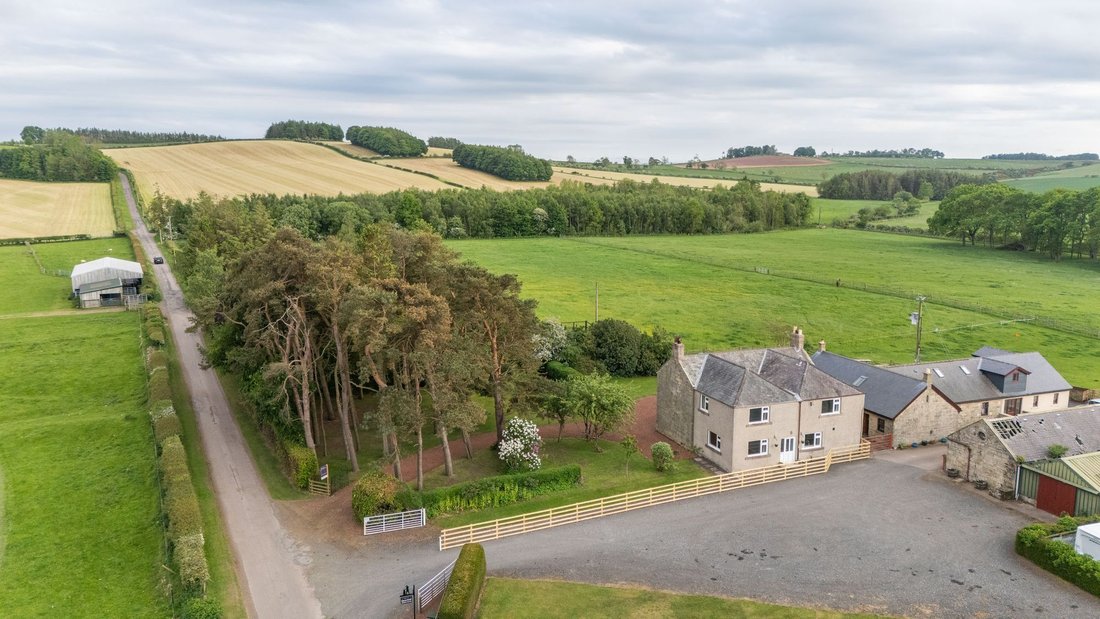
Set within generous and private garden grounds, Middlesteads Farmhouse is a traditional stone-built home approached via its own driveway, surrounded by mature trees, established hedging and areas of lawn, creating a peaceful rural setting with a high degree of privacy.
The entrance vestibule welcomes you into the property and provides access to the principal ground floor accommodation. To
Set within generous and private garden grounds, Middlesteads Farmhouse is a traditional stone-built home approached via its own driveway, surrounded by mature trees, established hedging and areas of lawn, creating a peaceful rural setting with a high degree of privacy.
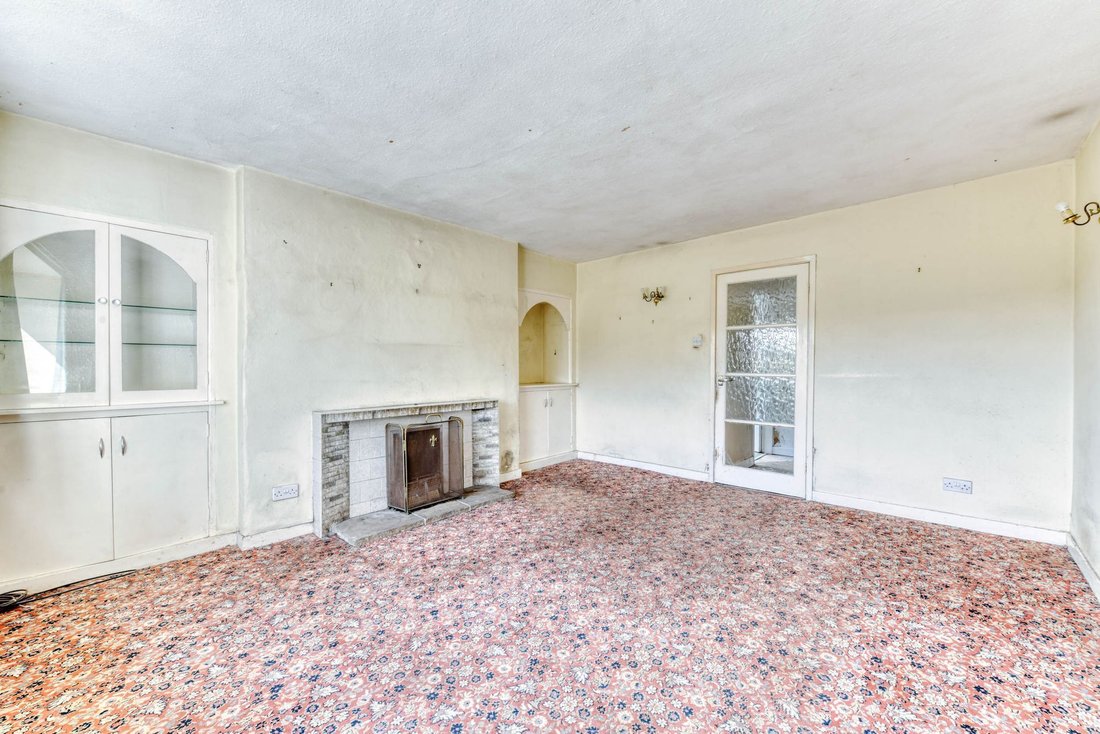
The entrance vestibule welcomes you into the property and provides access to the principal ground floor accommodation. To the right, the sitting room centres around a fireplace with log burning stove, creating a cosy focal point, and leads through to a spacious formal dining room. This is a particularly bright room, enjoying dual aspect windows and attractive views across the surrounding countryside, offering an ideal space for entertaining and family gatherings.
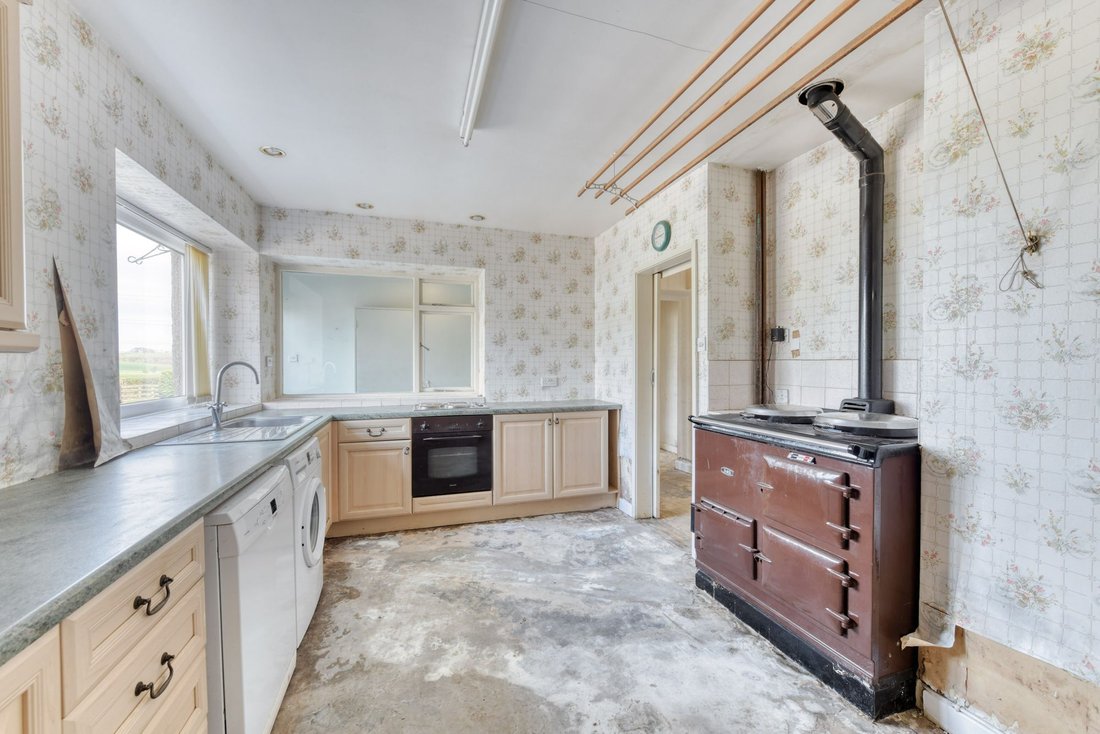
To the left of the vestibule lies a further reception room, currently used as a family room, complete with an open fire. The kitchen is fitted with a range of wall and floor units and features an oil-fired Aga, with a traditional pulley above for drying clothes. Beyond, a rear hallway provides access to the outside of the property. A wet room with shower completes the ground floor accommodation.
A staircase leads to the first floor where there are five bedrooms, three of which benefit from built-in storage. The accommodation is further served by a family bathroom and a separate shower room, in addition to a useful box room which could be utilised as a home office or study.
Externally, to the front of the property is well-established grounds, offering a combination of lawned areas, mature trees and hedging, all of which enhance the sense of seclusion and space.
While the property would now benefit from a programme of modernisation and renovation throughout, it presents an excellent opportunity to create a superb family home, tailored to individual tastes and requirements.
Middlesteads Farmhouse enjoys a convenient rural position just a short distance from the popular village of Glanton, providing access to local amenities while being well placed for Alnwick and the wider Northumberland area.
Accommodation Comprises
Ground Floor – Entrance Vestibule, Sitting Room, Dining Room, Family Room, Rear Hallway, Kitchen, Wet Room.
First Floor –5 Bedrooms (3 with Built-in Storage), Family Bathroom, Separate Shower Room, Box Room / Home Office.
Outside – Private Driveway, Mature Garden Grounds, Lawn Areas, Established Trees, Hedging
Distances
Branton 1 mile, Powburn 2 miles, Glanton 2 miles, Alnwick 11 miles, Rothbury 12 miles, Wooler 10 miles, Alnmouth Train Station 15 miles, Morpeth 23 miles, Newcastle Upon Tweed 38 miles (All mileage is approximate)
General Remarks
What3words-
[hidden information]
Tenure
Freehold
Council Tax
Band G
Energy Performance Rating (EPC)
Rated F (32)
Services
Heating provided by back burner connected to open fire.
Private Water
Private Septic Tank Drainage
Mains Electricity
Fibre Broadband services available
Fixtures and Fittings
All fitted carpets, curtain poles, blinds, light fittings and integrated appliances form part of the sale.
Listing & Conservation
Branton Middlesteads Farmhouse is not listed or located in a conservation area.
-
Property type
House
-
Price/sqft
$212
Explore the Area
The agent will contact you soon by
Listed by
Book home tour with the agent
Choose a date and whether you'd like a virtual or in-person tour with the agent.
Similar Properties Nearby
New Listings in Northumberland



Explore More Homes for Sale
Northumberland cities
Northumberland property types
Northumberland popular searches
- Panoramic / Scenic View properties in Northumberland
- Properties with Terrace in Northumberland
- Properties with Bar in Northumberland
- Properties with Game Room in Northumberland
- Properties with Office in Northumberland
- River View properties in Northumberland
- Mountain View properties in Northumberland
- Properties with Garden in Northumberland
- Properties with Outdoor Kitchen in Northumberland
- Coastal properties in Northumberland
- Privacy properties in Northumberland
- Waterfront properties in Northumberland
- Modern properties in Northumberland
- Equestrian properties in Northumberland
- New Builds properties in Northumberland
- Properties with Fitness Center / Gym in Northumberland
- Properties with Sauna in Northumberland
- Properties with Steam Room in Northumberland
- Properties with Library in Northumberland
- Properties with Air Conditioning in Northumberland
- Properties with Wine Cellar in Northumberland
- Properties with Jacuzzi in Northumberland
- Properties with Fireplace in Northumberland
- Properties with Pool in Northumberland
- Properties with Garage in Northumberland
- Properties with Balcony in Northumberland
- Properties with Tennis Court in Northumberland
- Mansion properties in Northumberland
- Properties with Open Kitchen in Northumberland
- Renovated properties in Northumberland
- Properties with Cinema in Northumberland
- Properties with Indoor Pool in Northumberland
- Water View properties in Northumberland
Northumberland neighborhoods
- Homes for sale in East Ord
- Homes for sale in Anick
- Homes for sale in Ayle
- Homes for sale in Barnes Park
- Homes for sale in Bearl Farm
- Homes for sale in Brinkburn
- Homes for sale in Byrness
- Homes for sale in Causey Park
- Homes for sale in Crookhouse
- Homes for sale in Dotland
- Homes for sale in East Horton
- Homes for sale in Ellershope
- Homes for sale in Elwick
- Homes for sale in Fenham
- Homes for sale in Ford Forge
- Homes for sale in Guyzance
- Homes for sale in Halton Shields
- Homes for sale in Heatherslaw
- Homes for sale in Heathery Edge
- Homes for sale in Hedley On The Hill
- Homes for sale in Kimmerston
- Homes for sale in Kirkheaton
- Homes for sale in Matfen Piers
- Homes for sale in Monkridge
- Homes for sale in North Togston
- Homes for sale in Peepy
- Homes for sale in Raylees
- Homes for sale in Redesdale Camp
- Homes for sale in Shilvington
- Homes for sale in Shothaugh
- Homes for sale in Shotleyfield
- Homes for sale in Smeafield
- Homes for sale in Sunilaws
- Homes for sale in Thornyhaugh
- Homes for sale in West Horton
Related Guides & Stories
Trusted by the World's Leading Brokers
The agents behind the world's most exceptional properties list with JamesEdition.
- Listings from Sotheby's, Christie's, BARNES, and Engel & Völkers
- Every listing reviewed before it goes live
- Connect directly with verified listing agents
By continuing you agree to our Terms and Privacy Policy.