Terreno T0 For Sale In Loulé
- 2.21 Ac lot
- Updated: April 21
About the Property
Cerro do Galo, Almancil
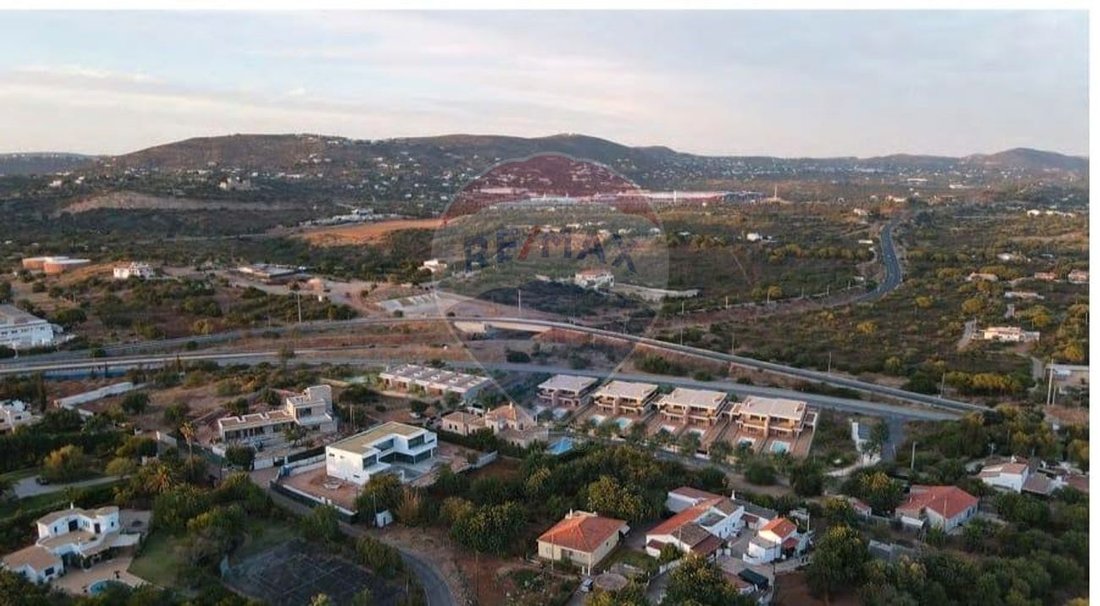
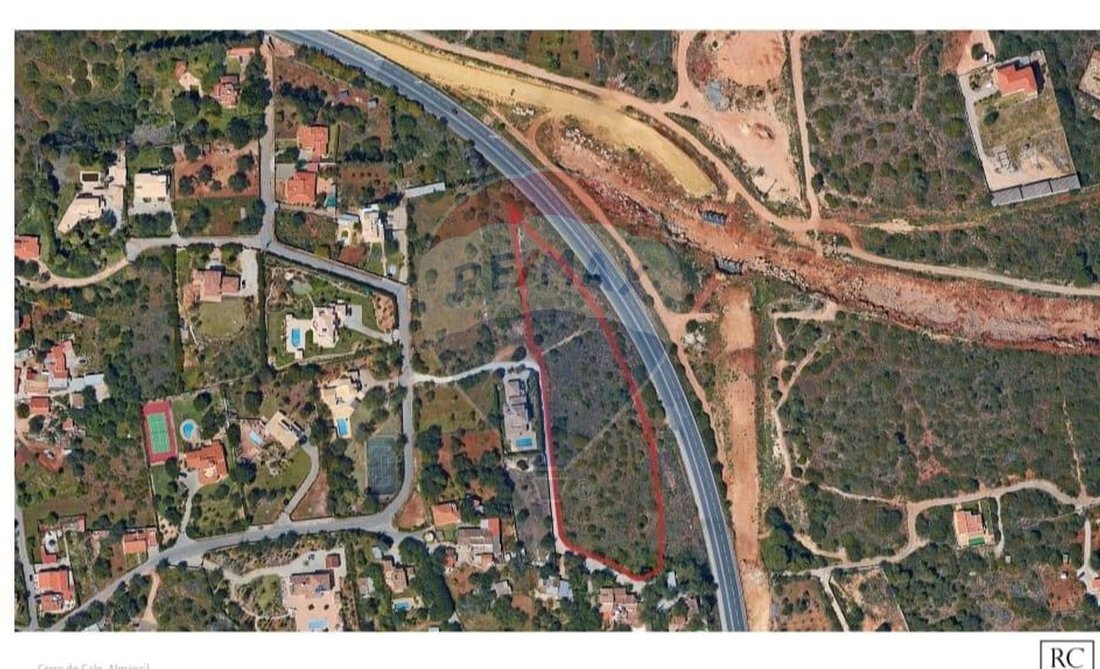
The following subdivision project represents an in-depth study of the building potential on the 8,933.00 m2 plot defined by the Loulé PDM as a Dispersed Building Area to be Structured.
The land has a construction potential of 13 units (homes) with a total built area of 1,785 m2. The plot is bordered by the local road along about two-thirds of its lo
Cerro do Galo, Almancil
The following subdivision project represents an in-depth study of the building potential on the 8,933.00 m2 plot defined by the Loulé PDM as a Dispersed Building Area to be Structured.
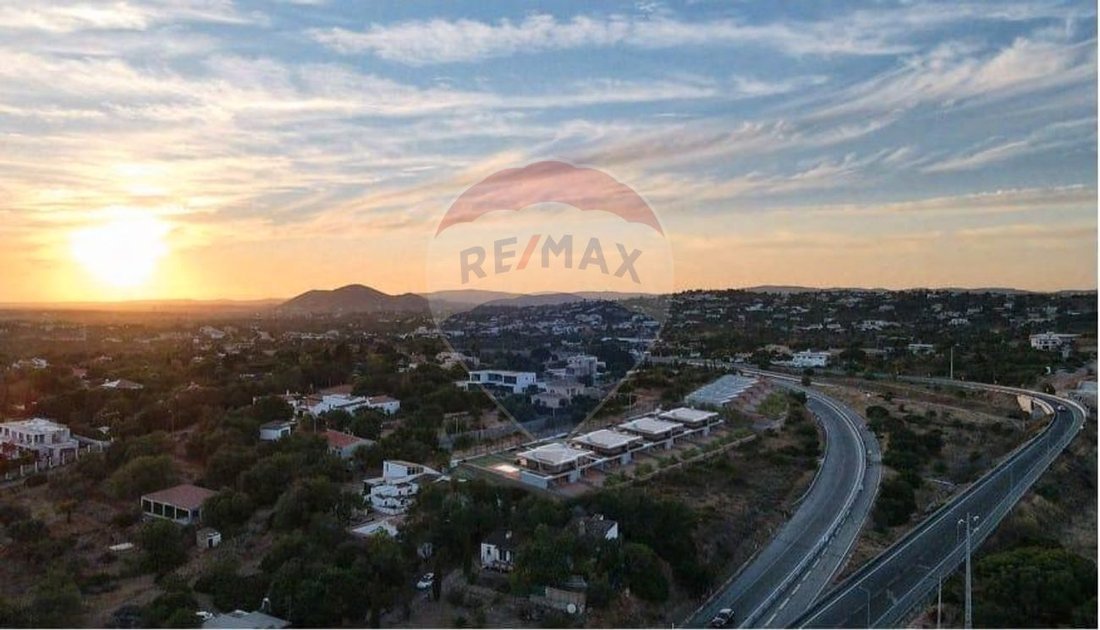
The land has a construction potential of 13 units (homes) with a total built area of 1,785 m2. The plot is bordered by the local road along about two-thirds of its longitudinal extension. Based on these premises, the subdivision was divided into two profiles: Lot 1 to the north with a multifamily dwelling, and to the south, eight lots of semi-detached single-family homes.
These are separated by a Collective Use Green Space (EVUC), creating the possibility of a public family area.
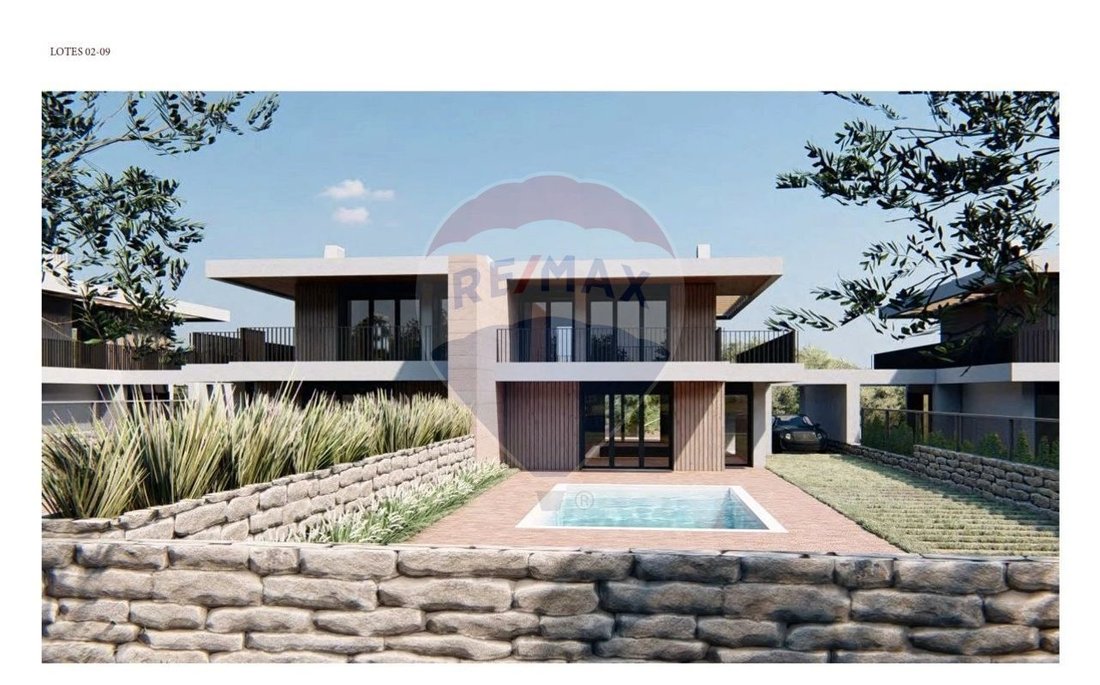
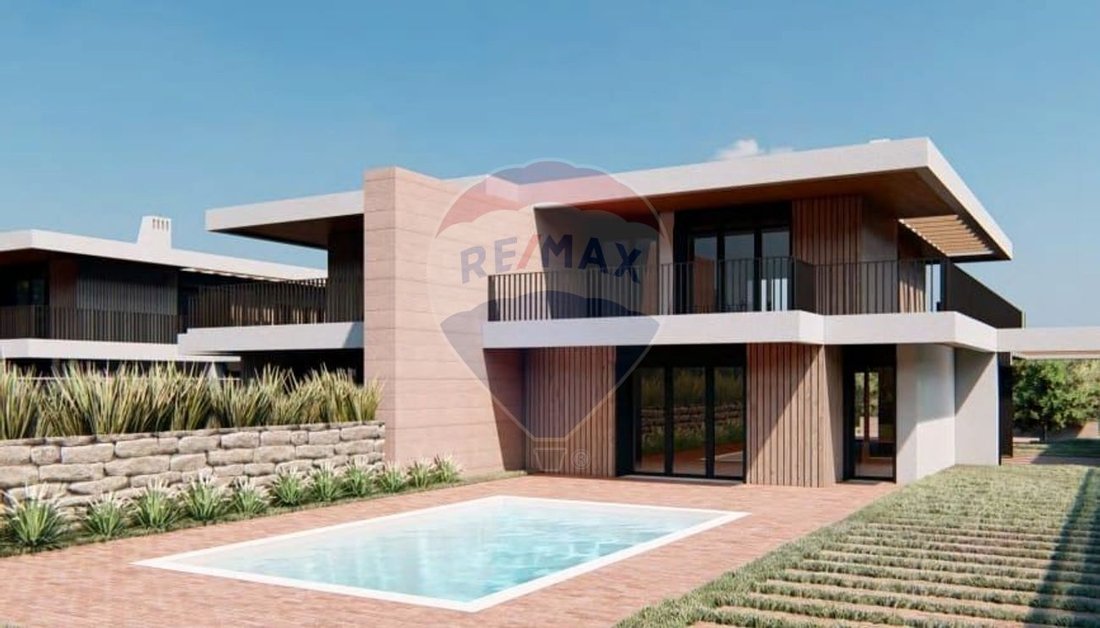
The architecture of the units is designed to emphasize a contemporary and Algarvian space that fits the construction, geographic, and thermal profile of the region, using roofs and pergolas, as well as openwork elements on the facade to control solar incidence.
The chosen materials:
- brick tiles
- local stones
- wood
- ceramics
- adobe
highlight regional options.
The building on Lot 1, the multifamily dwelling, is designed as a series of volumes positioned on the topography, with a gradual increase in the threshold level, mimicking a row house, featuring private terrace spaces and a common pool area. Lots 2 to 9 are organized as semi-detached houses, separated by adobe walls, opening to a private backyard patio and pools in front. All lots have floor plans prioritizing the social area of the house to the west and bedrooms to the east.
The proximity to National Road 125 is softened through landscaping and adobe walls at the rear of the lots.
Urban Operation (Subdivision Operation): 8,933.00 m2
Land area within the Dispersed Building Area to be Structured: 8,933.00 m2
9 Lots with a total area of: 7,159.74 m2
Construction area: 1,786.00 m2
13 units:
- 1 lot with multifamily housing (row houses, 5 units)
- 5 x 101 m2 = 505 m2
- 8 lots with 1 unit each
- 8 x 160 m2 = 1,280 m2
Areas of cessions: 1,773.06 m2
Population density (inhabitants): 28.80
Number of floors: 2 floors above threshold level and 1 below
Private parking: 16 spaces within the lots
Public parking: 6 spaces, 1 reserved for citizens with reduced mobility
Cession area for collective use green spaces: 427.29 m2
Cession area for collective use equipment: 341.83 m2
Cession area for road infrastructure (road and sidewalks): 955.22 m2
Cession area for general infrastructure (stormwater, sewage, electricity, and gas): 51.63 m2
REMAX GRUPO VANTAGEM has as a strategic partner MAXFINANCE GOLD, with a trained and qualified team to assist you with financing feasibility requests and support throughout the entire process at no cost.
Don’t miss this opportunity
Schedule your visit now
We are available to help you realize your dreams, whether buying or selling your property.
-
Property type
Land
-
Emissions
NC
-
Consumption
NC
Features
- Garden
- Pool
- Mountain View
- 2D Floor Plan
- Gate
- Balcony
Explore the Area
The agent will contact you soon by
Listed by
Book home tour with the agent
Choose a date and whether you'd like a virtual or in-person tour with the agent.
Similar Properties Nearby
New Listings in Almancil




Explore More Homes for Sale
Almancil, Portugal property types
Almancil, Portugal popular searches
- Sea View properties in Almancil, Portugal
- River View properties in Almancil, Portugal
- Properties with Garden in Almancil, Portugal
- Gated Community properties in Almancil, Portugal
- Modern properties in Almancil, Portugal
- Properties with Tennis Court in Almancil, Portugal
- Properties with Vineyard / Winery in Almancil, Portugal
- Riverfront properties in Almancil, Portugal
- Ocean View properties in Almancil, Portugal
Almancil, Portugal neighborhoods
Related Guides & Stories
Trusted by the World's Leading Brokers
The agents behind the world's most exceptional properties list with JamesEdition.
- Listings from Sotheby's, Christie's, BARNES, and Engel & Völkers
- Every listing reviewed before it goes live
- Connect directly with verified listing agents
By continuing you agree to our Terms and Privacy Policy.