
$10,244,033
Exclusive Contemporary Villa With Garage &Jacuzzi & Golf Views In Vale Do Lobo
- 5 Beds
- 6 Baths
- 7,815 Sqft
- 13,994 Sqft lot
- Updated: May 18, 2025
- 7
About the Property
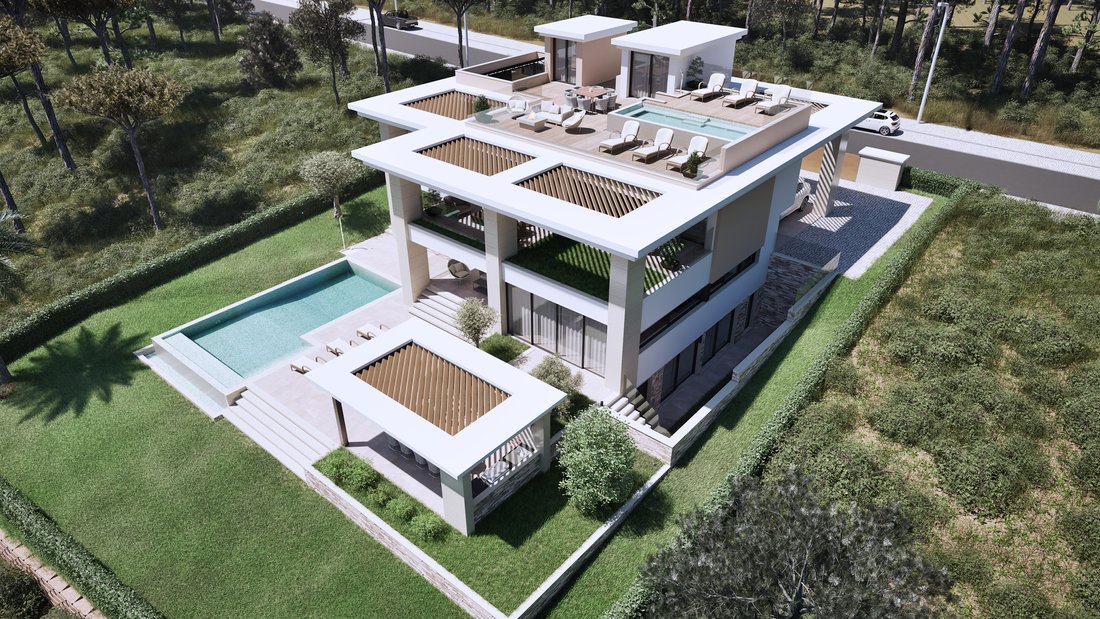
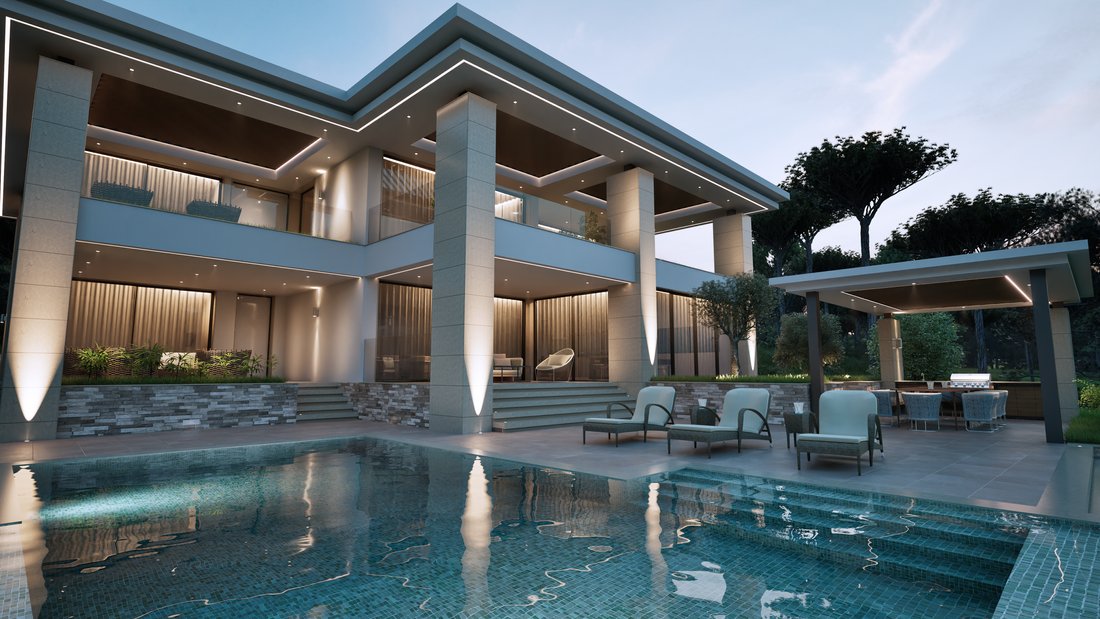
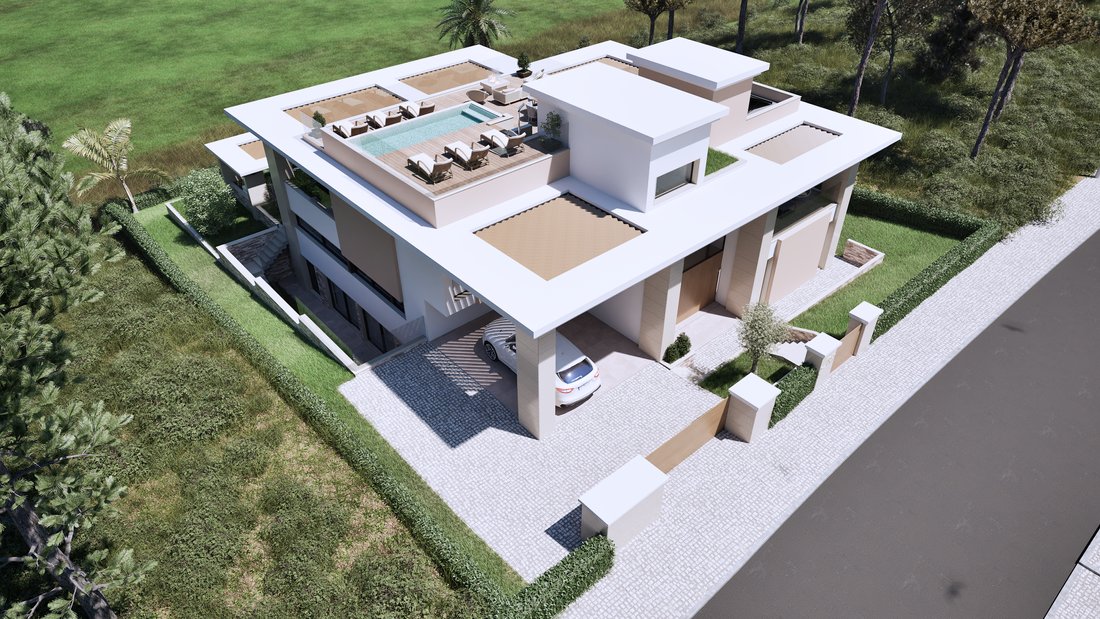
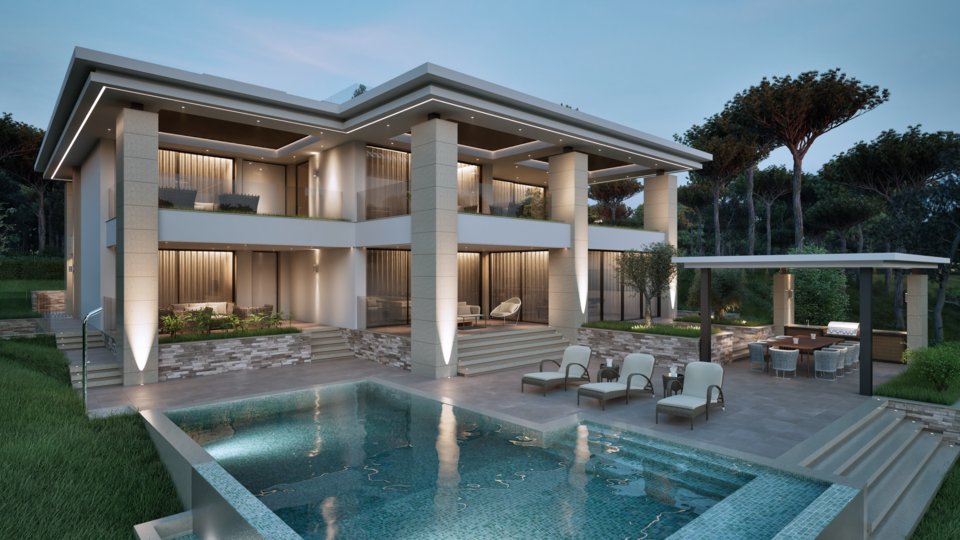
The proposed project envisions the creation of an exceptional single-family villa set on a generous 1,300 m² plot, featuring a total construction area of 726 m². Designed by renowned architect João Cabrita with a refined 4+1 bedroom layout, the residence spans two above-ground floors plus a well-appointed basement, offering ample interior space, privacy, and comfort for modern family living.
The proposed project envisions the creation of an exceptional single-family villa set on a generous 1,300 m² plot, featuring a total construction area of 726 m². Designed by renowned architect João Cabrita with a refined 4+1 bedroom layout, the residence spans two above-ground floors plus a well-appointed basement, offering ample interior space, privacy, and comfort for modern family living.
This architectural gem has been meticulously crafted to deliver long-lasting stability, energy efficiency, and aesthetic harmony. High-quality materials are carefully selected to ensure excellent thermal and acoustic insulation, while contemporary construction methods provide a sleek, functional, and durable living environment.
With João Cabrita’s signature contemporary design, the project balances innovation and elegance, tailored to the needs of discerning homeowners. The architectural study was conceived to respect the natural terrain, regional identity, and landscape, resulting in a home that integrates beautifully into its prestigious setting.
This outstanding property offers the perfect fusion of luxury and practicality, with expansive living areas, premium finishes, and a layout designed for both relaxation and entertaining. It represents an ideal opportunity for those seeking an exclusive lifestyle in one of the Algarve’s most desirable locations.
This architectural gem has been meticulously crafted to deliver long-lasting stability, energy efficiency, and aesthetic harmony. High-quality materials are carefully selected to ensure excellent thermal and acoustic insulation, while contemporary construction methods provide a sleek, functional, and durable living environment.
With João Cabrita’s signature contemporary design, the project balances innovation and elegance, tailored to the needs of discerning homeowners. The architectural study was conceived to respect the natural terrain, regional identity, and landscape, resulting in a home that integrates beautifully into its prestigious setting.
This outstanding property offers the perfect fusion of luxury and practicality, with expansive living areas, premium finishes, and a layout designed for both relaxation and entertaining. It represents an ideal opportunity for those seeking an exclusive lifestyle in one of the Algarve’s most desirable locations.
-
Property type
Villa
-
Floors
3
-
Year built
2026
-
Price/sqft
$1,310
Features
- Garden
- Pool
- Terrace
- Garage
- Steam Room
- Golf View
- Cinema
- Wine Cellar
- Fire Pit
Features
Lot
- Panoramic / Scenic View
- Golf View
- New Builds
- Modern
Indoor
- High Ceiling
- Office
- Fireplace
- Air Conditioning
- Kitchen island
- Jacuzzi
- Bar
- Laundry Room
- Sauna
- Wine Cellar
- Cinema
- Elevator
- Open Kitchen
- Basement
- Steam Room
- Walk In Closet
- Fitness Center / Gym
Outdoor
- Terrace
- Parking
- Fire Pit
- Pool
- Garage
- Outdoor Kitchen
- Outdoor Living Space
- Gate
- Pergola
- Garden
Explore the Area
Av. da Lagoa, 8135-107 Almancil, Vale do Lobo, Portugal
View on Google Maps
Price per sqft
Low
High
Joined 2 years ago
You have inquired about this property
The agent will contact you soon by
Listed by
8
Listings
2025
Joined
Book home tour with the agent
Choose a date and whether you'd like a virtual or in-person tour with the agent.
Preferred date
Tour type
Last updated
May 18, 2025
First listed
April 6, 2025
Listing reference
VDL21VR
Similar Properties Nearby
New Listings in Vale do Lobo

Explore More Homes for Sale
Vale do Lobo, Portugal property types
Vale do Lobo, Portugal popular searches
- Panoramic / Scenic View properties in Vale do Lobo, Portugal
- Sea View properties in Vale do Lobo, Portugal
- Lake View properties in Vale do Lobo, Portugal
- Properties with Terrace in Vale do Lobo, Portugal
- Properties with Bar in Vale do Lobo, Portugal
- Properties with Office in Vale do Lobo, Portugal
- Properties with Elevator in Vale do Lobo, Portugal
- City View properties in Vale do Lobo, Portugal
- Mountain View properties in Vale do Lobo, Portugal
- Properties with Garden in Vale do Lobo, Portugal
- Properties with Outdoor Kitchen in Vale do Lobo, Portugal
- Golf View properties in Vale do Lobo, Portugal
- Duplex properties in Vale do Lobo, Portugal
- Coastal properties in Vale do Lobo, Portugal
- Privacy properties in Vale do Lobo, Portugal
- Waterfront properties in Vale do Lobo, Portugal
- Investment Property properties in Vale do Lobo, Portugal
- Modern properties in Vale do Lobo, Portugal
- New Builds properties in Vale do Lobo, Portugal
- Properties with Fitness Center / Gym in Vale do Lobo, Portugal
- Properties with Sauna in Vale do Lobo, Portugal
- Properties with Steam Room in Vale do Lobo, Portugal
- Properties with Air Conditioning in Vale do Lobo, Portugal
- Oceanfront properties in Vale do Lobo, Portugal
- Properties with Wine Cellar in Vale do Lobo, Portugal
- Properties with Jacuzzi in Vale do Lobo, Portugal
- Properties with Fireplace in Vale do Lobo, Portugal
- Properties with Pool in Vale do Lobo, Portugal
- Properties with Garage in Vale do Lobo, Portugal
- Properties with Balcony in Vale do Lobo, Portugal
- Properties with Tennis Court in Vale do Lobo, Portugal
- Properties with Private Airport in Vale do Lobo, Portugal
- Seafront properties in Vale do Lobo, Portugal
- Mansion properties in Vale do Lobo, Portugal
- Properties with Open Kitchen in Vale do Lobo, Portugal
- Renovated properties in Vale do Lobo, Portugal
- Properties with Cinema in Vale do Lobo, Portugal
- Lakefront properties in Vale do Lobo, Portugal
- Beachfront properties in Vale do Lobo, Portugal
- Water View properties in Vale do Lobo, Portugal
- Ocean View properties in Vale do Lobo, Portugal
Related Guides & Stories
Trusted by the World's Leading Brokers
The agents behind the world's most exceptional properties list with JamesEdition.
- Listings from Sotheby's, Christie's, BARNES, and Engel & Völkers
- Every listing reviewed before it goes live
- Connect directly with verified listing agents
By continuing you agree to our Terms and Privacy Policy.