$1,389,178
Price decreased by $85,051 on Sep 10, 2026

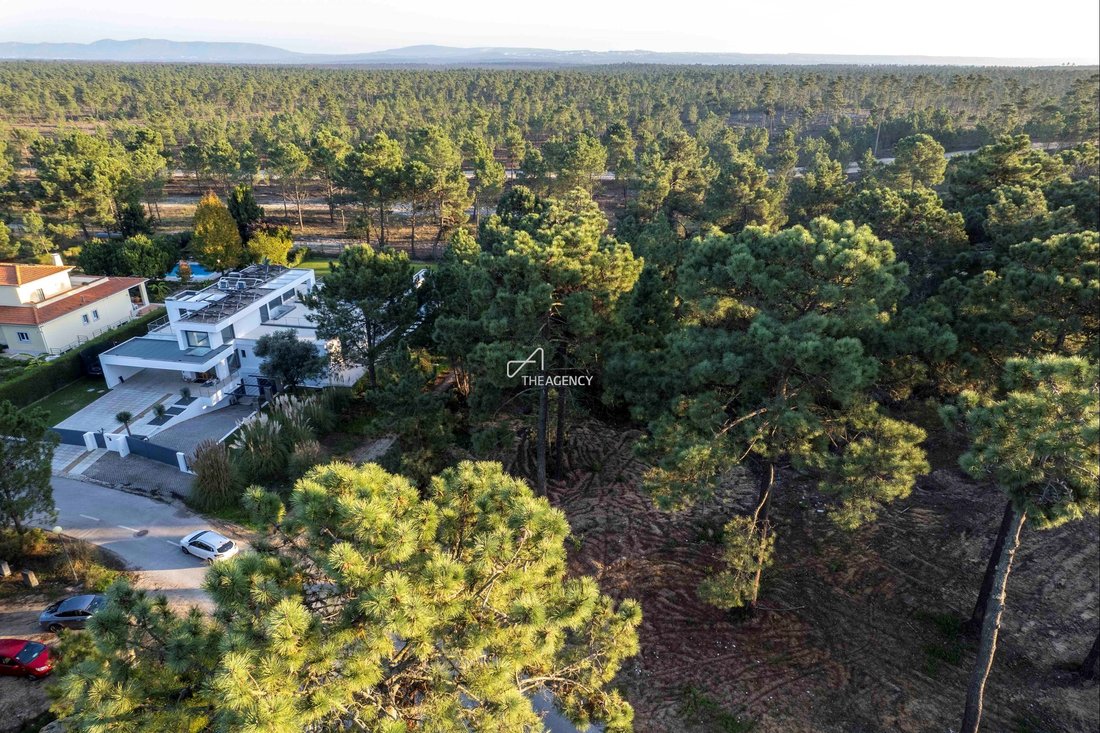
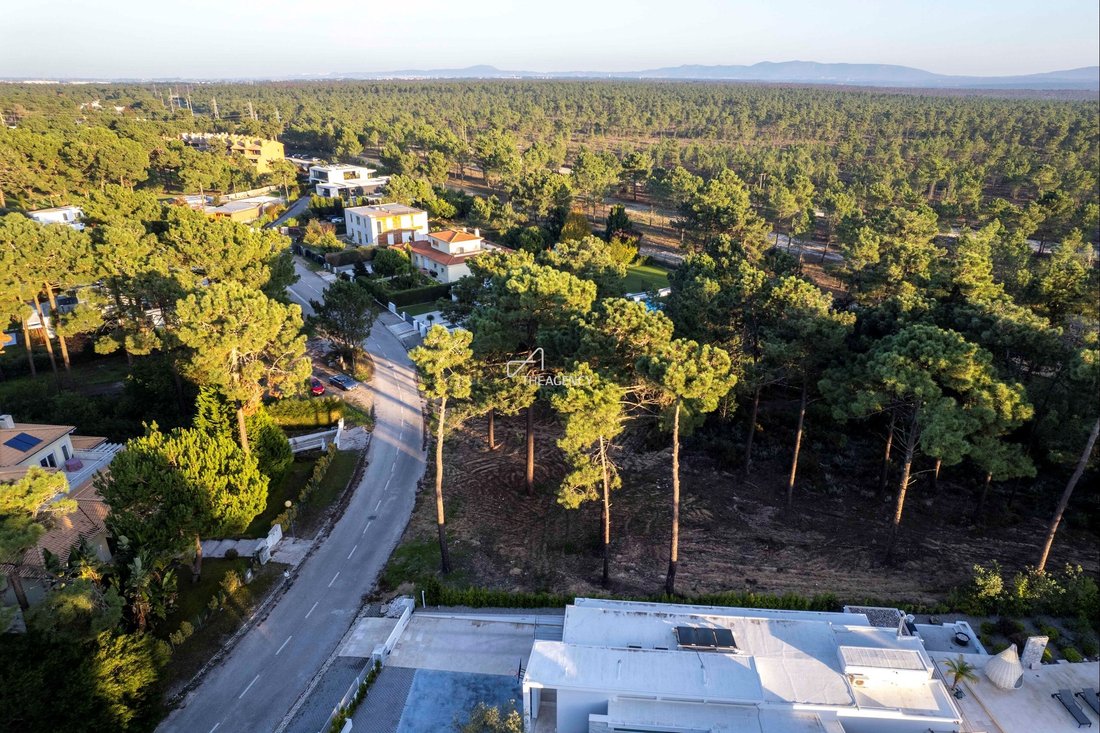
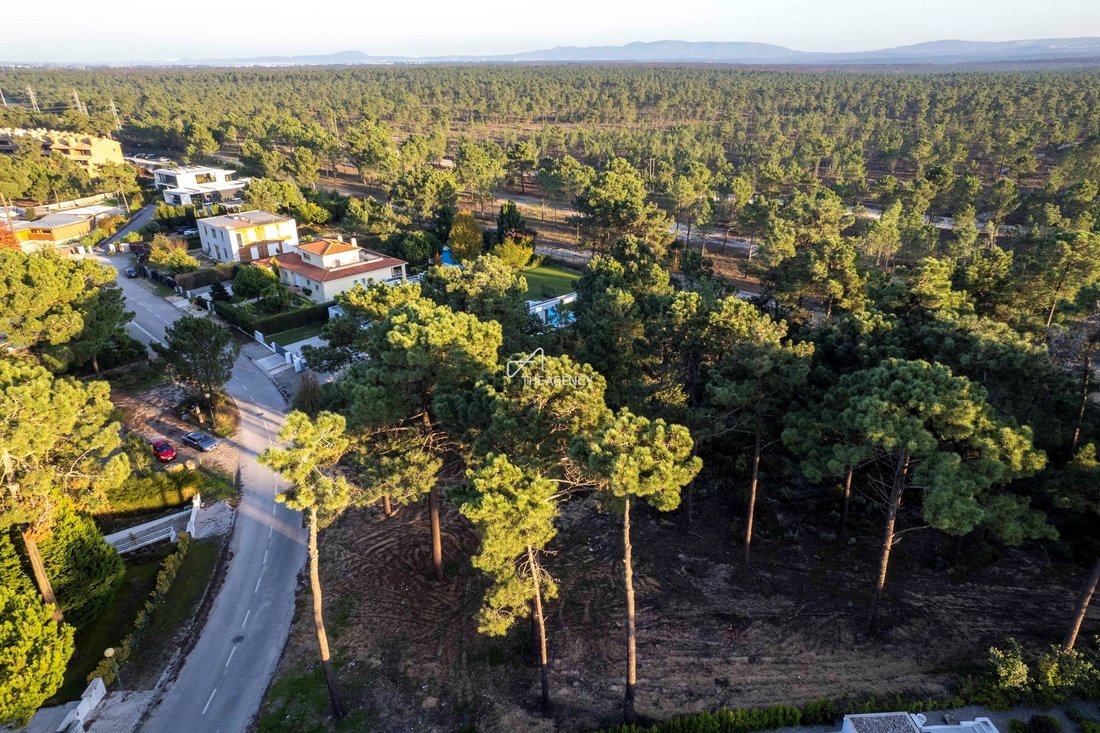
Plot With Approved Project For A Luxury Contemporary Villa Near Pga Golf, Herdade Da Aroeira
- 5,382 Sqft
- 18,450 Sqft lot
- Updated: September 10
About the Property
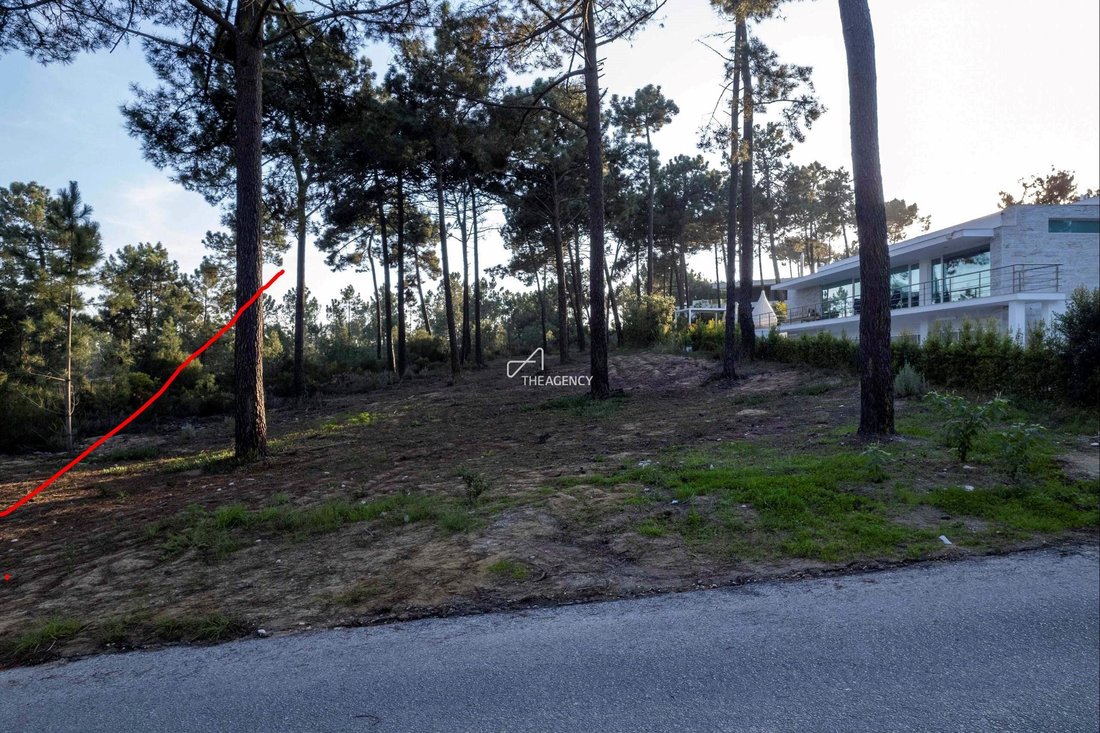
The approved plan is for a unique three storey house that encompasses approximately 500 m2 of living space on a plot of 1,714 square meters. It has been designed with a strong connection to the earth and the surrounding landscape. Built on a sloped plot, the design has been carefully crafted so that two of the floors are directly connected to the ground. This layout not only harmonizes with the la
The approved plan is for a unique three storey house that encompasses approximately 500 m2 of living space on a plot of 1,714 square meters. It has been designed with a strong connection to the earth and the surrounding landscape. Built on a sloped plot, the design has been carefully crafted so that two of the floors are directly connected to the ground. This layout not only harmonizes with the land but also creates a strong grounding energy throughout the home.
The lowest level is the main private area, centred around family living and privacy. It includes four spacious bedrooms, each with large, floor-to-ceiling windows that open directly onto the garden, creating a seamless indoor-outdoor experience and providing abundant natural light. The connection to the garden enhances the tranquillity of the bedrooms and fosters a close relationship with nature.
This floor also includes a large, independent studio with a separate entrance, providing a self- contained space ideal for guests, creative work, or private gatherings. The studio opens onto an underground outdoor terrace with full privacy, creating a secluded and peaceful retreat within the home.
Additionally, beneath the garage is a spacious room designed to serve as a spa and fitness area. This wellness space is directly connected to an outdoor patio, offering natural ventilation and a serene view of the surrounding greenery.
Ground Floor - Communal Living Area
The main living and communal spaces are located on the ground floor, designed to be the heart of family interaction. The layout includes:
Kitchen:
A spacious, open-plan kitchen with direct access to the garage for convenient unloading of groceries and supplies. It’s located near the dining area, promoting a fluid flow from meal prep to dining.
Dining Room:
Adjacent to the kitchen, the dining room will be filled with natural light and opens to the garden. Sliding glass doors allow for an al fresco dining experience.
Living Room:
This central space will be ideal for relaxing and entertaining, with expansive windows that capture the surrounding views. The layout flows naturally into the dining
room and outdoor patio.
Office:
A dedicated office space is set apart from the main living area to ensure a quiet workspace, yet still connected to the main layout for easy accessibility.
The patio on this floor features stairs that lead down to Floor -1, creating a natural flow between the levels. Each room on this floor will also have garden access, reinforcing the indoor-outdoor experience that defines the house.
Second Floor - Meditation Room and Rooftop Garden
The top floor is dedicated to tranquillity and reflection. This level features a meditation room designed with minimalism and natural materials to promote calm and focus. This space is ideal for daily relaxation, yoga, or even quiet time.
The meditation room opens onto a rooftop garden, which will offer unobstructed, panoramic views of the natural landscape surrounding the property. The rooftop garden has been designed to provide a space for reflection while surrounded by greenery, enhancing the holistic and peaceful atmosphere of the home.
Windows and Natural Light:
A key design consideration was the placement of windows to optimize natural light throughout the day. Expansive, strategically positioned windows bring warmth into the house during winter months, while cross-ventilation helps keep the house cool and comfortable in summer. This natural climate control reduces the need for artificial heating and cooling, aligning with sustainable living practices.
Outdoor Spaces:
The exterior space is as thoughtfully designed as the interior, incorporating a variety of outdoor features.
A large terrace will extend from the main living area, leading to a swimming pool. This area will be perfect for outdoor gatherings, sunbathing, or family activities.
Preservation of Nature: Every effort was made to preserve existing trees and natural elements on the property. The landscape design blends harmoniously with the house,
creating an integrated environment that respects and complements the natural surroundings.
The lowest level is the main private area, centred around family living and privacy. It includes four spacious bedrooms, each with large, floor-to-ceiling windows that open directly onto the garden, creating a seamless indoor-outdoor experience and providing abundant natural light. The connection to the garden enhances the tranquillity of the bedrooms and fosters a close relationship with nature.
This floor also includes a large, independent studio with a separate entrance, providing a self- contained space ideal for guests, creative work, or private gatherings. The studio opens onto an underground outdoor terrace with full privacy, creating a secluded and peaceful retreat within the home.
Additionally, beneath the garage is a spacious room designed to serve as a spa and fitness area. This wellness space is directly connected to an outdoor patio, offering natural ventilation and a serene view of the surrounding greenery.
Ground Floor - Communal Living Area
The main living and communal spaces are located on the ground floor, designed to be the heart of family interaction. The layout includes:
Kitchen:
A spacious, open-plan kitchen with direct access to the garage for convenient unloading of groceries and supplies. It’s located near the dining area, promoting a fluid flow from meal prep to dining.
Dining Room:
Adjacent to the kitchen, the dining room will be filled with natural light and opens to the garden. Sliding glass doors allow for an al fresco dining experience.
Living Room:
This central space will be ideal for relaxing and entertaining, with expansive windows that capture the surrounding views. The layout flows naturally into the dining
room and outdoor patio.
Office:
A dedicated office space is set apart from the main living area to ensure a quiet workspace, yet still connected to the main layout for easy accessibility.
The patio on this floor features stairs that lead down to Floor -1, creating a natural flow between the levels. Each room on this floor will also have garden access, reinforcing the indoor-outdoor experience that defines the house.
Second Floor - Meditation Room and Rooftop Garden
The top floor is dedicated to tranquillity and reflection. This level features a meditation room designed with minimalism and natural materials to promote calm and focus. This space is ideal for daily relaxation, yoga, or even quiet time.
The meditation room opens onto a rooftop garden, which will offer unobstructed, panoramic views of the natural landscape surrounding the property. The rooftop garden has been designed to provide a space for reflection while surrounded by greenery, enhancing the holistic and peaceful atmosphere of the home.
Windows and Natural Light:
A key design consideration was the placement of windows to optimize natural light throughout the day. Expansive, strategically positioned windows bring warmth into the house during winter months, while cross-ventilation helps keep the house cool and comfortable in summer. This natural climate control reduces the need for artificial heating and cooling, aligning with sustainable living practices.
Outdoor Spaces:
The exterior space is as thoughtfully designed as the interior, incorporating a variety of outdoor features.
A large terrace will extend from the main living area, leading to a swimming pool. This area will be perfect for outdoor gatherings, sunbathing, or family activities.
Preservation of Nature: Every effort was made to preserve existing trees and natural elements on the property. The landscape design blends harmoniously with the house,
creating an integrated environment that respects and complements the natural surroundings.
-
Property type
Land
-
Price/sqft
$258
Features
Explore the Area
Aroeira, Herdade Da Aroeira, Charneca de Caparica e Sobreda, Setubal
View on Google Maps
Price per sqft
Low
High
Joined 4 years ago
You have inquired about this property
The agent will contact you soon by
Listed by
442
Listings
2023
Joined
Book home tour with the agent
Choose a date and whether you'd like a virtual or in-person tour with the agent.
Preferred date
Tour type
Last updated
September 10
First listed
June 3
Listing reference
TAPT01-1810_CH
Similar Properties Nearby
New Listings in Herdade Da Aroeira


Explore More Homes for Sale
Herdade Da Aroeira, Portugal property types
Herdade Da Aroeira, Portugal popular searches
- Panoramic / Scenic View properties in Herdade Da Aroeira, Portugal
- Lake View properties in Herdade Da Aroeira, Portugal
- Properties with Terrace in Herdade Da Aroeira, Portugal
- Properties with Game Room in Herdade Da Aroeira, Portugal
- Properties with Elevator in Herdade Da Aroeira, Portugal
- City View properties in Herdade Da Aroeira, Portugal
- Mountain View properties in Herdade Da Aroeira, Portugal
- Properties with Outdoor Kitchen in Herdade Da Aroeira, Portugal
- Golf View properties in Herdade Da Aroeira, Portugal
- Duplex properties in Herdade Da Aroeira, Portugal
- Coastal properties in Herdade Da Aroeira, Portugal
- Gated Community properties in Herdade Da Aroeira, Portugal
- Privacy properties in Herdade Da Aroeira, Portugal
- Investment Property properties in Herdade Da Aroeira, Portugal
- Modern properties in Herdade Da Aroeira, Portugal
- New Builds properties in Herdade Da Aroeira, Portugal
- Properties with Fitness Center / Gym in Herdade Da Aroeira, Portugal
- Properties with Sauna in Herdade Da Aroeira, Portugal
- Properties with Steam Room in Herdade Da Aroeira, Portugal
- Properties with Library in Herdade Da Aroeira, Portugal
- Properties with Wine Cellar in Herdade Da Aroeira, Portugal
- Properties with Jacuzzi in Herdade Da Aroeira, Portugal
- Properties with Fireplace in Herdade Da Aroeira, Portugal
- Properties with Garage in Herdade Da Aroeira, Portugal
- Properties with Balcony in Herdade Da Aroeira, Portugal
- Properties with Tennis Court in Herdade Da Aroeira, Portugal
- Mansion properties in Herdade Da Aroeira, Portugal
- Properties with Open Kitchen in Herdade Da Aroeira, Portugal
- Renovated properties in Herdade Da Aroeira, Portugal
- Properties with Cinema in Herdade Da Aroeira, Portugal
- Beachfront properties in Herdade Da Aroeira, Portugal
- Properties with Indoor Pool in Herdade Da Aroeira, Portugal
- Water View properties in Herdade Da Aroeira, Portugal
Related Guides & Stories
Trusted by the World's Leading Brokers
The agents behind the world's most exceptional properties list with JamesEdition.
- Listings from Sotheby's, Christie's, BARNES, and Engel & Völkers
- Every listing reviewed before it goes live
- Connect directly with verified listing agents
By continuing you agree to our Terms and Privacy Policy.