

$3,513,727
Detached House T5 Sell In Charneca De Caparica E Sobreda,Almada
- 5 Beds
- 7 Baths
- 3,987 Sqft
- 18,463 Sqft lot
- Updated: September 19
- 12
About the Property
Independent Villa for Sale on Rua dos Lírios
Herdade da Aroeira, Aroeira, Charneca da Caparica and Sobreda
Sold fully equipped, with the option to purchase the furniture
563 m² gross area | 5 bedrooms | Garage
The villa has recently undergone a complete renovation, featuring an interior design project by Atelier Vilaça Interiores. It is being sold fully equipped, with the o
Herdade da Aroeira, Aroeira, Charneca da Caparica and Sobreda
Sold fully equipped, with the option to purchase the furniture
563 m² gross area | 5 bedrooms | Garage
The villa has recently undergone a complete renovation, featuring an interior design project by Atelier Vilaça Interiores. It is being sold fully equipped, with the o
Independent Villa for Sale on Rua dos Lírios
Herdade da Aroeira, Aroeira, Charneca da Caparica and Sobreda
Sold fully equipped, with the option to purchase the furniture
563 m² gross area | 5 bedrooms | Garage
The villa has recently undergone a complete renovation, featuring an interior design project by Atelier Vilaça Interiores. It is being sold fully equipped, with the option to purchase the furniture, including exclusive designer pieces, some by the renowned Italian designer Minotti, carefully selected to complement the sophisticated concept and overall aesthetic of the home.
Featuring contemporary architecture, this villa is located in Herdade da Aroeira, one of the most prestigious private residential developments in the Lisbon region, offering a unique combination of nature, security and leisure.
Spread over four levels, the villa offers generous living spaces, ideal for those seeking an exceptional quality of life just a few minutes from Lisbon and the beaches of Costa da Caparica.
Living Room
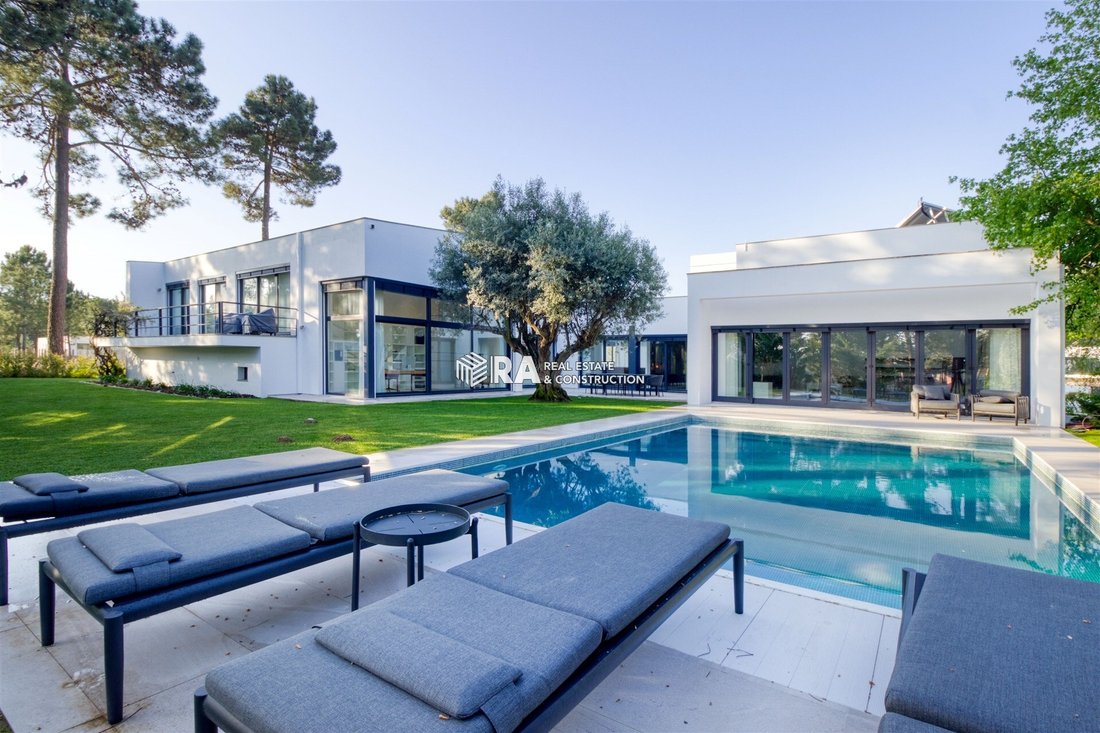
Located on the ground floor, the living room benefits from exceptional natural light and views over the golf course, swimming pool and garden.
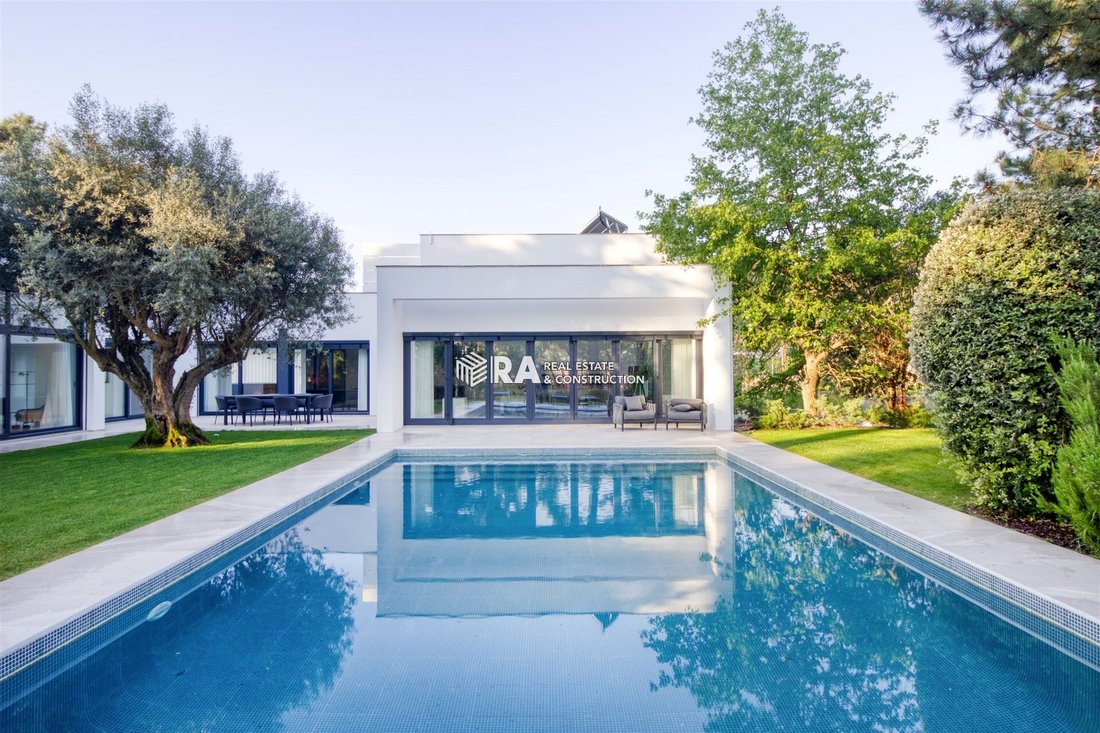
The approximately 7-metre-wide bi-folding window system allows the living room to open completely onto the outdoor area, creating a seamless connection between the interior and exterior spaces.
Kitchen
Fully equipped kitchen with high-end Bosch appliances, including:
The office features an impressive 4.27-metre ceiling height, large floor-to-ceiling French doors and extensive views over the garden and swimming pool.
Suite
The intermediate floor features a spacious and bright 36 m² suite, complemented by a private terrace.
Master Suite
An entire floor is dedicated to the Master Suite, with approximately 48 m², designed as a true private retreat.
The suite offers views over the garden, golf course and lake, creating a unique setting throughout the day.
It features:
The basement level has been designed as an entertainment and leisure area, featuring:
Games Room
Spacious games room with a snooker table and direct access to the garden.
Home Cinema
Fully equipped home cinema featuring:
Bathroom with walk-in shower.
Independent Bedroom
Bedroom with access to a terrace and a fully equipped kitchenette, ideal for guests.
Suite
Suite with a bathroom featuring a walk-in shower and direct access to the garden.
Garage
Enclosed garage with capacity for two vehicles.
Laundry Room
Functional and fully equipped laundry area.
Exterior
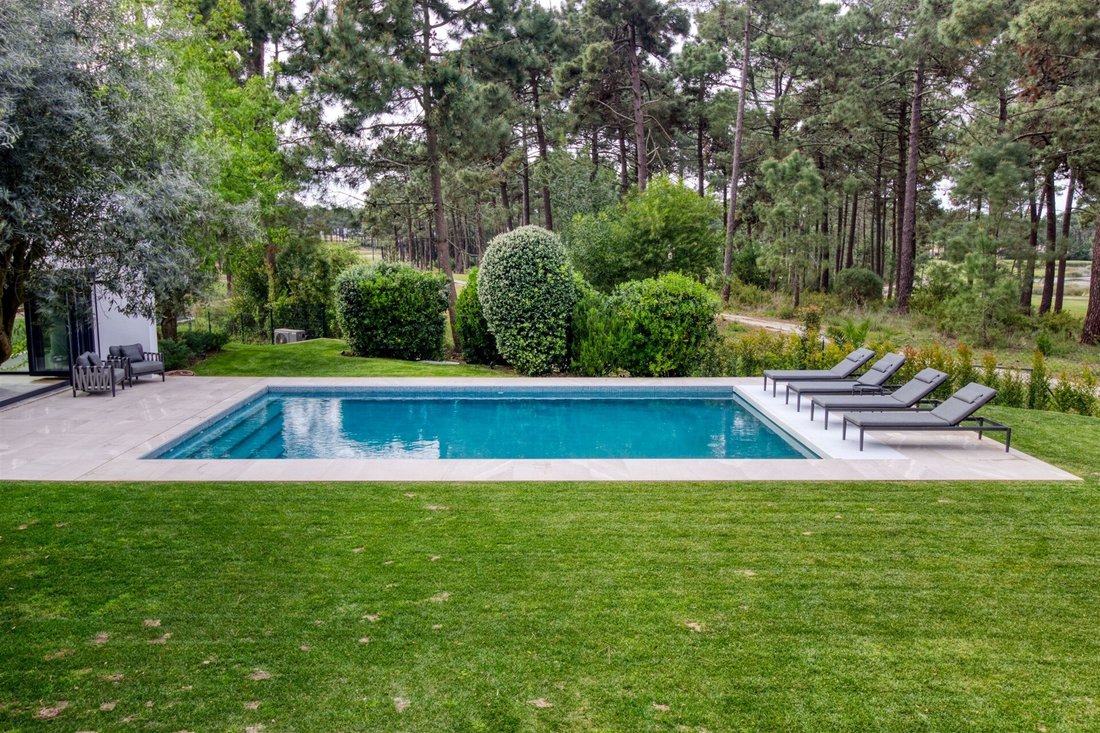
The outdoor area features a heated swimming pool, equipped with a heat pump and thermal and electric pool cover, as well as carefully selected outdoor furniture designed to provide comfort and elegance in the poolside leisure areas and outdoor dining spaces.
The garden features a large lawn area with an automatic irrigation system.
The villa has been equipped with high-quality technological and technical solutions, including:
Herdade da Aroeira, Aroeira, Charneca da Caparica and Sobreda
Sold fully equipped, with the option to purchase the furniture
563 m² gross area | 5 bedrooms | Garage
The villa has recently undergone a complete renovation, featuring an interior design project by Atelier Vilaça Interiores. It is being sold fully equipped, with the option to purchase the furniture, including exclusive designer pieces, some by the renowned Italian designer Minotti, carefully selected to complement the sophisticated concept and overall aesthetic of the home.
Featuring contemporary architecture, this villa is located in Herdade da Aroeira, one of the most prestigious private residential developments in the Lisbon region, offering a unique combination of nature, security and leisure.
Spread over four levels, the villa offers generous living spaces, ideal for those seeking an exceptional quality of life just a few minutes from Lisbon and the beaches of Costa da Caparica.
Living Room
Located on the ground floor, the living room benefits from exceptional natural light and views over the golf course, swimming pool and garden.
The approximately 7-metre-wide bi-folding window system allows the living room to open completely onto the outdoor area, creating a seamless connection between the interior and exterior spaces.
Kitchen
Fully equipped kitchen with high-end Bosch appliances, including:
- Integrated refrigerator;
- Two ovens;
- Microwave;
- Dishwasher;
- Ceramic hob;
- Integrated extractor hood.
The office features an impressive 4.27-metre ceiling height, large floor-to-ceiling French doors and extensive views over the garden and swimming pool.
Suite
The intermediate floor features a spacious and bright 36 m² suite, complemented by a private terrace.
Master Suite
An entire floor is dedicated to the Master Suite, with approximately 48 m², designed as a true private retreat.
The suite offers views over the garden, golf course and lake, creating a unique setting throughout the day.
It features:
- 25 m² private terrace;
- West-facing balcony;
- Walk-in closet;
- Bathroom;
- Bathtub strategically positioned to create a relaxing atmosphere while enjoying privileged views over the surrounding landscape;
- Spacious walk-in shower.
The basement level has been designed as an entertainment and leisure area, featuring:
Games Room
Spacious games room with a snooker table and direct access to the garden.
Home Cinema
Fully equipped home cinema featuring:
- Optoma 4K projector;
- Lumene 4K/8K screen;
- DALI speaker system.
Bathroom with walk-in shower.
Independent Bedroom
Bedroom with access to a terrace and a fully equipped kitchenette, ideal for guests.
Suite
Suite with a bathroom featuring a walk-in shower and direct access to the garden.
Garage
Enclosed garage with capacity for two vehicles.
Laundry Room
Functional and fully equipped laundry area.
Exterior
The outdoor area features a heated swimming pool, equipped with a heat pump and thermal and electric pool cover, as well as carefully selected outdoor furniture designed to provide comfort and elegance in the poolside leisure areas and outdoor dining spaces.
The garden features a large lawn area with an automatic irrigation system.
- Poolside bathroom;
- Plant room;
- Paved parking area;
- Electric gates at the entrance and garage;
- Video surveillance system.
The villa has been equipped with high-quality technological and technical solutions, including:
- KNX smart home system, allowing various functions throughout the house to be controlled via smartphone;
- Viessmann hydraulic underfloor heating;
- Full Wi-Fi coverage across all floors and the pool area;
- Kömmerling PVC window frames with solar-control double glazing;
- Built-in linen curtains in the bedrooms, living room, office, kitchen and games room;
- Private water borehole with its own pumping system.
- 1,715 m² plot
- 563 m² gross built area / 370 m² usable area
- Detached villa
- 5 bedrooms
- 7 bathrooms
- Garage
- Resale property / fully renovated
- Year of construction: 2010
- Energy Rating: E
-
Property type
House
-
Year built
2010
-
Price/sqft
$881
Features
Features
Lot
Indoor
- High Ceiling
- Office
- Air Conditioning
- Kitchen island
- Bar
- Laundry Room
- Game Room
- Cinema
- Stone Countertops
- Walk In Closet
- Fitness Center / Gym
Outdoor
Explore the Area
Charneca de Caparica e Sobreda, Setúbal, Herdade Da Aroeira, Setubal
View on Google Maps
Price per sqft
Low
High
Joined 7 years ago
You have inquired about this property
The agent will contact you soon by
Listed by
RA real estate
View agency profile
11
Listings
2019
Joined
Book home tour with the agent
Choose a date and whether you'd like a virtual or in-person tour with the agent.
Preferred date
Tour type
Last updated
September 19
First listed
May 23
Listing reference
56
Similar Properties Nearby
New Listings in Herdade Da Aroeira


Explore More Homes for Sale
Herdade Da Aroeira, Portugal property types
Herdade Da Aroeira, Portugal popular searches
- Panoramic / Scenic View properties in Herdade Da Aroeira, Portugal
- Lake View properties in Herdade Da Aroeira, Portugal
- Properties with Terrace in Herdade Da Aroeira, Portugal
- Properties with Game Room in Herdade Da Aroeira, Portugal
- Properties with Elevator in Herdade Da Aroeira, Portugal
- City View properties in Herdade Da Aroeira, Portugal
- Mountain View properties in Herdade Da Aroeira, Portugal
- Properties with Outdoor Kitchen in Herdade Da Aroeira, Portugal
- Golf View properties in Herdade Da Aroeira, Portugal
- Duplex properties in Herdade Da Aroeira, Portugal
- Coastal properties in Herdade Da Aroeira, Portugal
- Gated Community properties in Herdade Da Aroeira, Portugal
- Privacy properties in Herdade Da Aroeira, Portugal
- Investment Property properties in Herdade Da Aroeira, Portugal
- Modern properties in Herdade Da Aroeira, Portugal
- New Builds properties in Herdade Da Aroeira, Portugal
- Properties with Fitness Center / Gym in Herdade Da Aroeira, Portugal
- Properties with Sauna in Herdade Da Aroeira, Portugal
- Properties with Steam Room in Herdade Da Aroeira, Portugal
- Properties with Library in Herdade Da Aroeira, Portugal
- Properties with Wine Cellar in Herdade Da Aroeira, Portugal
- Properties with Jacuzzi in Herdade Da Aroeira, Portugal
- Properties with Fireplace in Herdade Da Aroeira, Portugal
- Properties with Garage in Herdade Da Aroeira, Portugal
- Properties with Balcony in Herdade Da Aroeira, Portugal
- Properties with Tennis Court in Herdade Da Aroeira, Portugal
- Mansion properties in Herdade Da Aroeira, Portugal
- Properties with Open Kitchen in Herdade Da Aroeira, Portugal
- Renovated properties in Herdade Da Aroeira, Portugal
- Properties with Cinema in Herdade Da Aroeira, Portugal
- Beachfront properties in Herdade Da Aroeira, Portugal
- Properties with Indoor Pool in Herdade Da Aroeira, Portugal
- Water View properties in Herdade Da Aroeira, Portugal
Related Guides & Stories
Trusted by the World's Leading Brokers
The agents behind the world's most exceptional properties list with JamesEdition.
- Listings from Sotheby's, Christie's, BARNES, and Engel & Völkers
- Every listing reviewed before it goes live
- Connect directly with verified listing agents
By continuing you agree to our Terms and Privacy Policy.