$615,455
Detached 3 Bedroom Family Home In A Quiet Residential Area In Vale Rosal
- 3 Beds
- 3 Baths
- 2,175 Sqft
- 3,014 Sqft lot
- Updated: June 24
About the Property
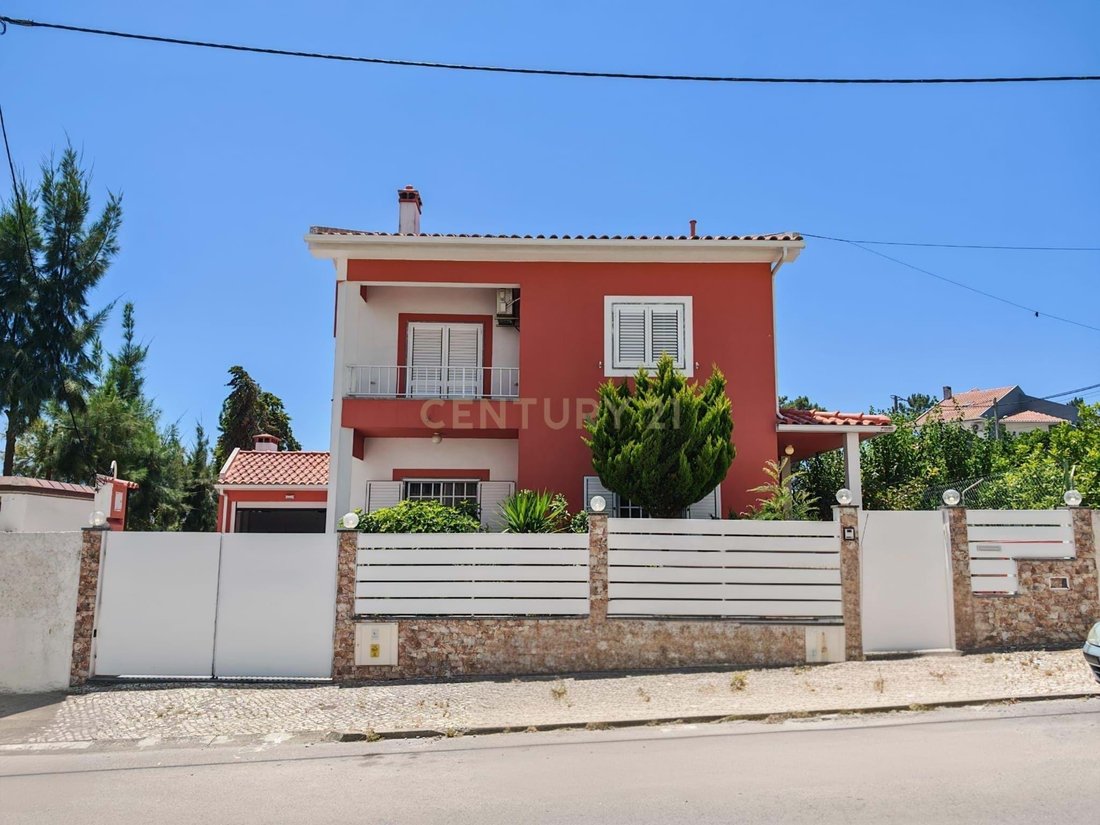
This is a detached house in Charneca da Caparica, in the Vale Rosal area, situated in a very quiet residential neighbourhood.
A three-bedroom house, with a garage, outdoor area and covered terrace, allowing you to enjoy the space all year round.
The property underwent some improvements two years ago and is in excellent condition.
Paintwork and repairs were carried out on the v
A three-bedroom house, with a garage, outdoor area and covered terrace, allowing you to enjoy the space all year round.
The property underwent some improvements two years ago and is in excellent condition.
Paintwork and repairs were carried out on the v
This is a detached house in Charneca da Caparica, in the Vale Rosal area, situated in a very quiet residential neighbourhood.
A three-bedroom house, with a garage, outdoor area and covered terrace, allowing you to enjoy the space all year round.
The property underwent some improvements two years ago and is in excellent condition.
Paintwork and repairs were carried out on the various façades and the roof, which was also waterproofed. All the front railings have been replaced, and automatic gates have been fitted at the entrance and in the garage.
Inside, all rooms have been repainted and air conditioning units have been fitted in the living room and bedroom.
On the terrace, the ceramic tiling has been replaced with stone slabs.
The property enjoys excellent natural light, with large windows in all rooms and both the east and west-facing fronts of the property.
This house is divided into two floors:
Ground Floor: Garage
This 15m² space is designed to accommodate one car and offers direct access to the house for added convenience.
Within this same area, there is access to a small storage room measuring 12m² where you can store items you do not use on a daily basis.
Ground Floor: Living Areas
On this floor are the property’s living areas, perfect for welcoming family and friends.
The kitchen, measuring 19.36m², has undergone some refurbishment to improve its functionality, including the installation of new built-in appliances and the replacement of the cupboard doors. This space is fully equipped with a gas hob, fan-assisted oven, American-style fridge and water heater.
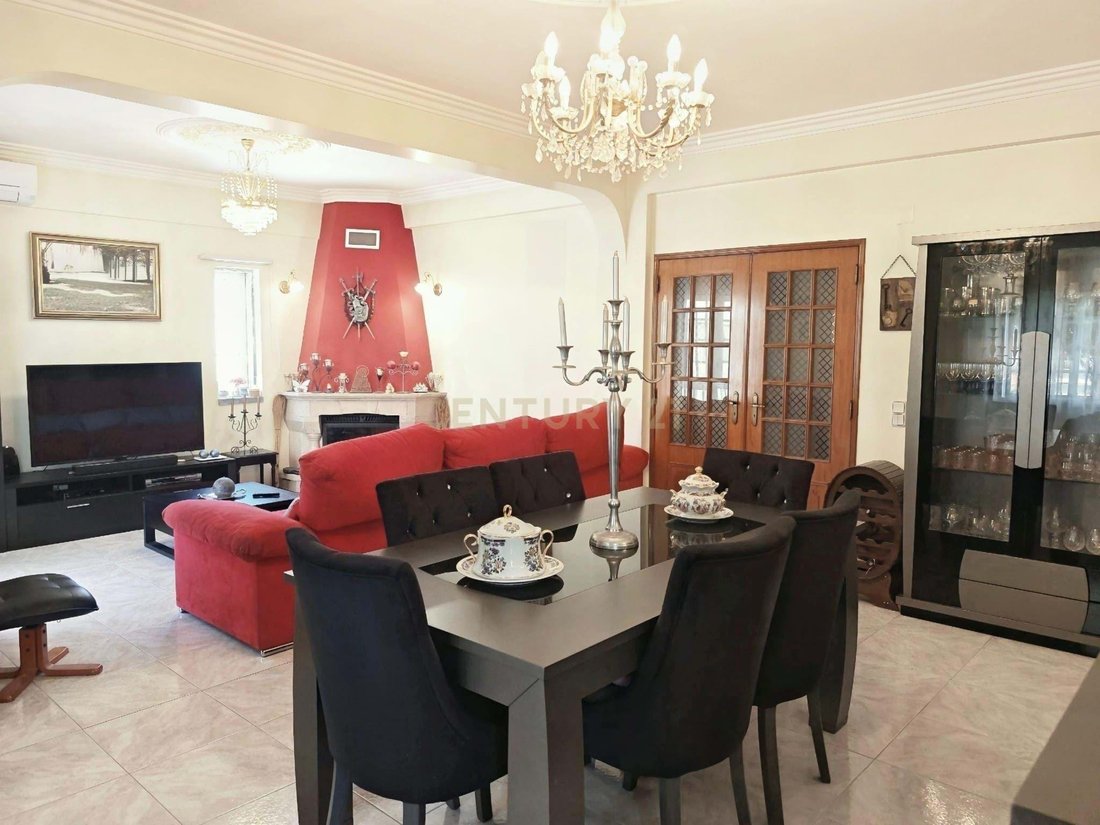
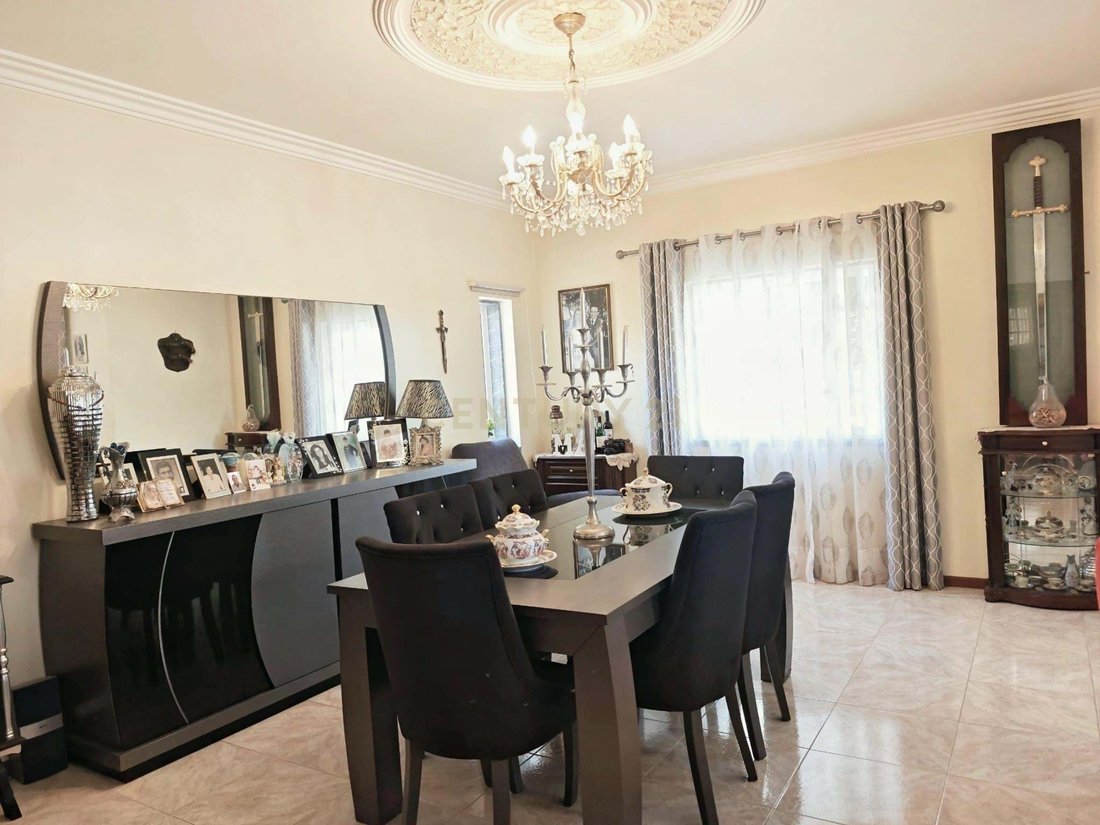
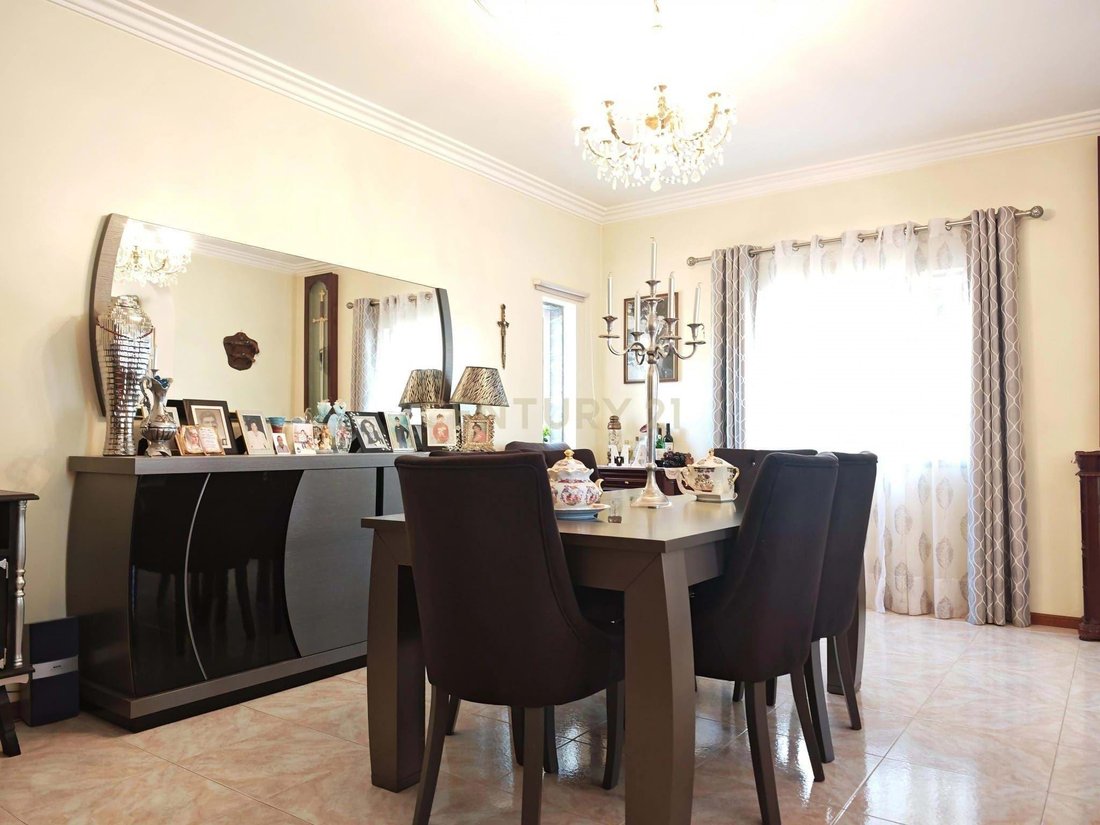
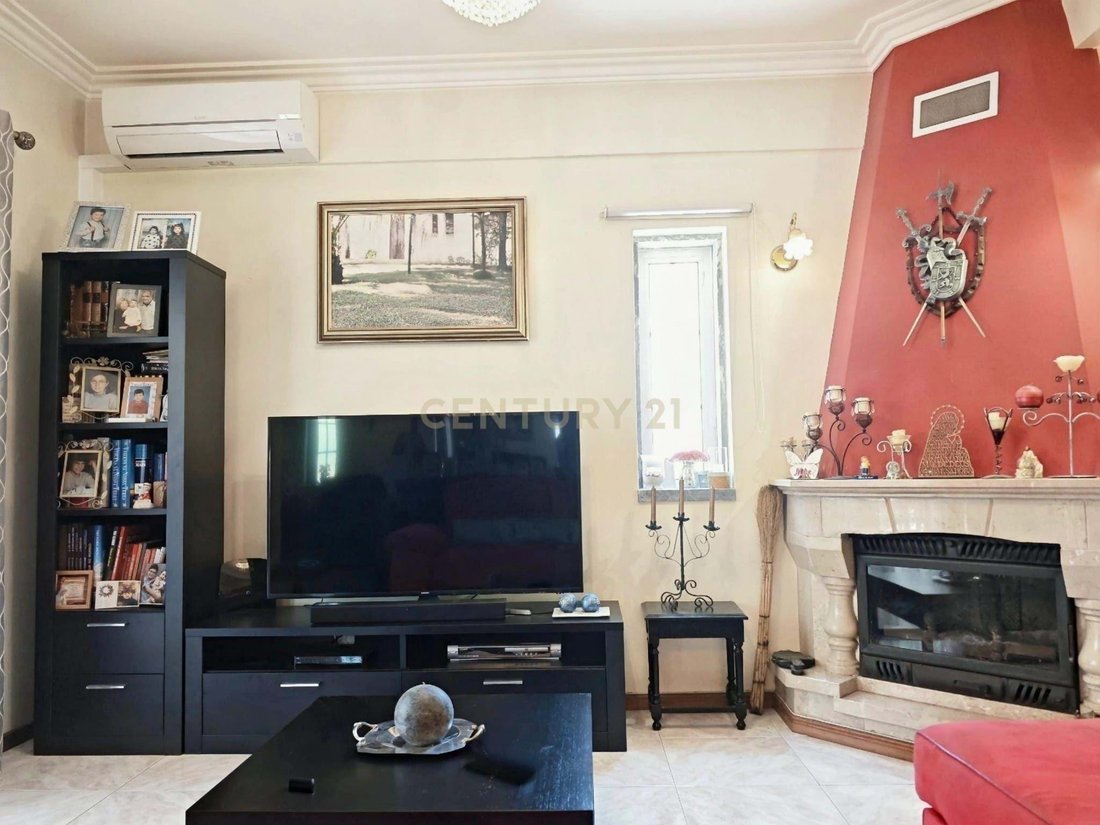
The living room, featuring a fireplace and measuring 31.45m², is divided into two distinct areas: a lounge and a dining area.
It features a glossy ceramic mosaic floor, which lends this space a bright and airy feel.
A guest bathroom, measuring 4.50m², serves the ground floor and is one of the property’s three bathrooms.
First Floor: Private Area
On this floor there are three bedrooms, one of which is en suite, and a bathroom serving the two bedrooms.
Bedroom 1, measuring 16.50 m², faces east and features a built-in wardrobe and access to a balcony.
Bedroom 2, measuring 11.90m², faces west and has access to a balcony.
The en-suite bedroom, measuring 19.24m², faces west and features a built-in wardrobe and a private bathroom with a shower, measuring 5.60m².
Shared bathroom, measuring 4.50m².
Outdoors: Terrace
This is a space that will make you never want to leave home and where you can entertain your family and friends in the best possible way.
The space features an oven and barbecue so you can invite all your family and friends over to enjoy this space.
Don’t miss the chance to visit this fantastic property and your future home.
Book a viewing today and discover why this is the perfect place.
Casas São Paixões!
You can count on me during this very important stage of your life…
- Throughout the process of buying, selling or letting your property;
- In finding a property that suits you perfectly;
- In following up on offers;
- In presenting the most advantageous financial solutions;
- In supporting the financing process;
- In arranging and finalising the Preliminary Sale and Purchase Agreement;
- In arranging and finalising the Deed of Sale.
CENTURY 21’S MISSION AND VISION - With a strongly established brand culture, C21 is guided by a mission to consistently deliver a culture of excellent customer service. Its mission is to find and provide the best estate agency service, acting as a true partner with a genuine interest in the success of your business.
The CENTURY 21 brand is the world’s largest estate agency franchise network – founded in 1971, it has over 10,000 branches in 88 countries, with more than 130,000 estate agents representing the brand. The C21 brand is one of the main pillars of professionalism, trust and expertise in the property sector.
A three-bedroom house, with a garage, outdoor area and covered terrace, allowing you to enjoy the space all year round.
The property underwent some improvements two years ago and is in excellent condition.
Paintwork and repairs were carried out on the various façades and the roof, which was also waterproofed. All the front railings have been replaced, and automatic gates have been fitted at the entrance and in the garage.
Inside, all rooms have been repainted and air conditioning units have been fitted in the living room and bedroom.
On the terrace, the ceramic tiling has been replaced with stone slabs.
The property enjoys excellent natural light, with large windows in all rooms and both the east and west-facing fronts of the property.
This house is divided into two floors:
Ground Floor: Garage
This 15m² space is designed to accommodate one car and offers direct access to the house for added convenience.
Within this same area, there is access to a small storage room measuring 12m² where you can store items you do not use on a daily basis.
Ground Floor: Living Areas
On this floor are the property’s living areas, perfect for welcoming family and friends.
The kitchen, measuring 19.36m², has undergone some refurbishment to improve its functionality, including the installation of new built-in appliances and the replacement of the cupboard doors. This space is fully equipped with a gas hob, fan-assisted oven, American-style fridge and water heater.
The living room, featuring a fireplace and measuring 31.45m², is divided into two distinct areas: a lounge and a dining area.
It features a glossy ceramic mosaic floor, which lends this space a bright and airy feel.
A guest bathroom, measuring 4.50m², serves the ground floor and is one of the property’s three bathrooms.
First Floor: Private Area
On this floor there are three bedrooms, one of which is en suite, and a bathroom serving the two bedrooms.
Bedroom 1, measuring 16.50 m², faces east and features a built-in wardrobe and access to a balcony.
Bedroom 2, measuring 11.90m², faces west and has access to a balcony.
The en-suite bedroom, measuring 19.24m², faces west and features a built-in wardrobe and a private bathroom with a shower, measuring 5.60m².
Shared bathroom, measuring 4.50m².
Outdoors: Terrace
This is a space that will make you never want to leave home and where you can entertain your family and friends in the best possible way.
The space features an oven and barbecue so you can invite all your family and friends over to enjoy this space.
Don’t miss the chance to visit this fantastic property and your future home.
Book a viewing today and discover why this is the perfect place.
Casas São Paixões!
You can count on me during this very important stage of your life…
- Throughout the process of buying, selling or letting your property;
- In finding a property that suits you perfectly;
- In following up on offers;
- In presenting the most advantageous financial solutions;
- In supporting the financing process;
- In arranging and finalising the Preliminary Sale and Purchase Agreement;
- In arranging and finalising the Deed of Sale.
CENTURY 21’S MISSION AND VISION - With a strongly established brand culture, C21 is guided by a mission to consistently deliver a culture of excellent customer service. Its mission is to find and provide the best estate agency service, acting as a true partner with a genuine interest in the success of your business.
The CENTURY 21 brand is the world’s largest estate agency franchise network – founded in 1971, it has over 10,000 branches in 88 countries, with more than 130,000 estate agents representing the brand. The C21 brand is one of the main pillars of professionalism, trust and expertise in the property sector.
-
Property type
Villa
-
Year built
1996
-
Price/sqft
$283
Features
- Terrace
- Garage
- Fireplace
- Outdoor Kitchen
- Renovated
- Washer Dryer
- Gate
- Gas Stovetop
- Stone Countertops
Features
Lot
Indoor
- Fireplace
- Air Conditioning
- Gas Stovetop
- Washer Dryer
- Stone Countertops
Outdoor
- Terrace
- Balcony
- Parking
- Garage
- Outdoor Kitchen
- Gate
Explore the Area
Rua Cidade de Almada 14, Charneca da Caparica, Charneca de Caparica e Sobreda, Setubal, Portugal
View on Google Maps
Price per sqft
Low
High
Joined 5 years ago
You have inquired about this property
The agent will contact you soon by
Listed by
74
Listings
2022
Joined
Book home tour with the agent
Choose a date and whether you'd like a virtual or in-person tour with the agent.
Preferred date
Tour type
Last updated
June 24
First listed
June 24
Listing reference
C0431-00842
Similar Properties Nearby
New Listings in Charneca de Caparica e Sobreda



Explore More Homes for Sale
Charneca de Caparica e Sobreda, Portugal property types
- Houses for sale in Charneca de Caparica e Sobreda, Portugal
- Villas for sale in Charneca de Caparica e Sobreda, Portugal
- Apartments for sale in Charneca de Caparica e Sobreda, Portugal
- Land for sale in Charneca de Caparica e Sobreda, Portugal
- Townhouses for sale in Charneca de Caparica e Sobreda, Portugal
- Farm Ranches for sale in Charneca de Caparica e Sobreda, Portugal
- Chateaus for sale in Charneca de Caparica e Sobreda, Portugal
Charneca de Caparica e Sobreda, Portugal popular searches
- Panoramic / Scenic View properties in Charneca de Caparica e Sobreda, Portugal
- Sea View properties in Charneca de Caparica e Sobreda, Portugal
- Lake View properties in Charneca de Caparica e Sobreda, Portugal
- Properties with Terrace in Charneca de Caparica e Sobreda, Portugal
- Properties with Bar in Charneca de Caparica e Sobreda, Portugal
- Properties with Game Room in Charneca de Caparica e Sobreda, Portugal
- Properties with Office in Charneca de Caparica e Sobreda, Portugal
- Properties with Elevator in Charneca de Caparica e Sobreda, Portugal
- City View properties in Charneca de Caparica e Sobreda, Portugal
- Mountain View properties in Charneca de Caparica e Sobreda, Portugal
- Properties with Garden in Charneca de Caparica e Sobreda, Portugal
- Properties with Outdoor Kitchen in Charneca de Caparica e Sobreda, Portugal
- Golf View properties in Charneca de Caparica e Sobreda, Portugal
- Duplex properties in Charneca de Caparica e Sobreda, Portugal
- Coastal properties in Charneca de Caparica e Sobreda, Portugal
- Gated Community properties in Charneca de Caparica e Sobreda, Portugal
- Privacy properties in Charneca de Caparica e Sobreda, Portugal
- Waterfront properties in Charneca de Caparica e Sobreda, Portugal
- Hilltop properties in Charneca de Caparica e Sobreda, Portugal
- Investment Property properties in Charneca de Caparica e Sobreda, Portugal
- Modern properties in Charneca de Caparica e Sobreda, Portugal
- New Builds properties in Charneca de Caparica e Sobreda, Portugal
- Properties with Fitness Center / Gym in Charneca de Caparica e Sobreda, Portugal
- Properties with Sauna in Charneca de Caparica e Sobreda, Portugal
- Properties with Steam Room in Charneca de Caparica e Sobreda, Portugal
- Properties with Library in Charneca de Caparica e Sobreda, Portugal
- Properties with Air Conditioning in Charneca de Caparica e Sobreda, Portugal
- Oceanfront properties in Charneca de Caparica e Sobreda, Portugal
- Properties with Wine Cellar in Charneca de Caparica e Sobreda, Portugal
- Properties with Jacuzzi in Charneca de Caparica e Sobreda, Portugal
- Properties with Fireplace in Charneca de Caparica e Sobreda, Portugal
- Properties with Pool in Charneca de Caparica e Sobreda, Portugal
- Properties with Garage in Charneca de Caparica e Sobreda, Portugal
- Properties with Balcony in Charneca de Caparica e Sobreda, Portugal
- Properties with Tennis Court in Charneca de Caparica e Sobreda, Portugal
- Seafront properties in Charneca de Caparica e Sobreda, Portugal
- Mansion properties in Charneca de Caparica e Sobreda, Portugal
- Properties with Open Kitchen in Charneca de Caparica e Sobreda, Portugal
- Renovated properties in Charneca de Caparica e Sobreda, Portugal
- Properties with Cinema in Charneca de Caparica e Sobreda, Portugal
- Lakefront properties in Charneca de Caparica e Sobreda, Portugal
- Beachfront properties in Charneca de Caparica e Sobreda, Portugal
- Properties with Indoor Pool in Charneca de Caparica e Sobreda, Portugal
- Water View properties in Charneca de Caparica e Sobreda, Portugal
- Ocean View properties in Charneca de Caparica e Sobreda, Portugal
Charneca de Caparica e Sobreda, Portugal neighborhoods
Related Guides & Stories
Trusted by the World's Leading Brokers
The agents behind the world's most exceptional properties list with JamesEdition.
- Listings from Sotheby's, Christie's, BARNES, and Engel & Völkers
- Every listing reviewed before it goes live
- Connect directly with verified listing agents
By continuing you agree to our Terms and Privacy Policy.