$991,611
Almada Town House
- 4 Beds
- 4 Baths
- 2,293 Sqft
- 4,457 Sqft lot
- Updated: July 30
- 1
About the Property
DETACHED 5-BEDROOM HOUSE
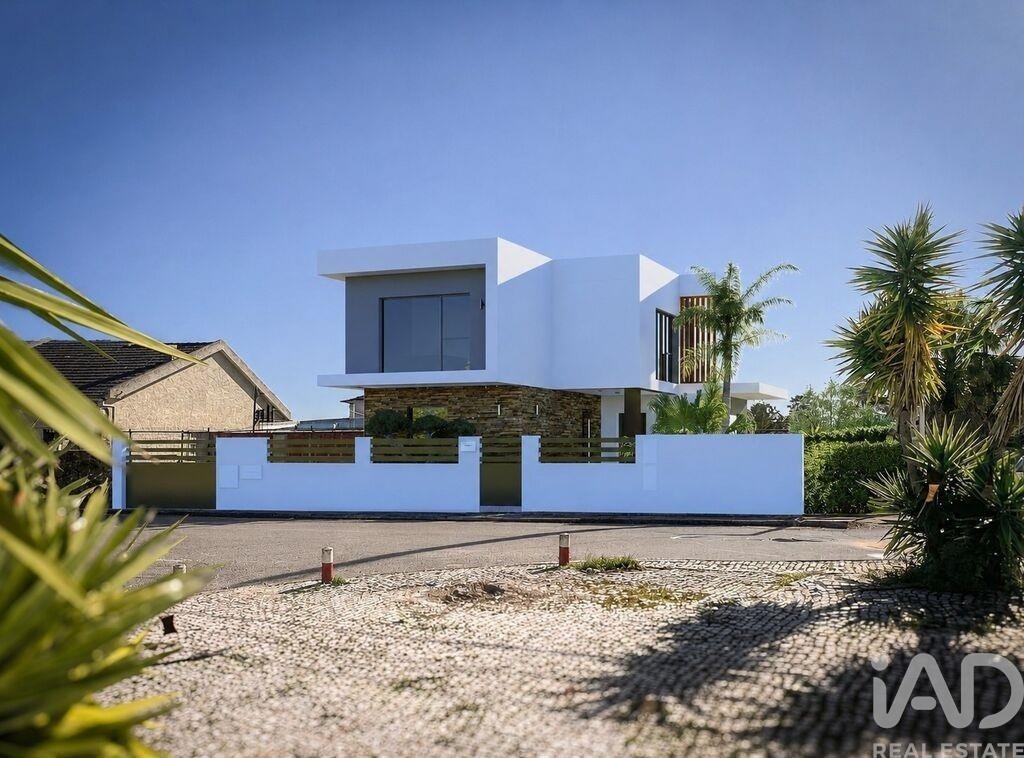
Three-Story House in Final Construction Phase, located in a Quiet Residential Area with Growing Value, in the Quintinhas Charneca de Caparica Zone. A Property that Combines Contemporary Architecture, Comfort, and Functionality, Designed in Detail to Provide a Superior Living Experience.
Expected Completion in the 3rd Quarter of 2026, this House stands out
Three-Story House in Final Construction Phase, located in a Quiet Residential Area with Growing Value, in the Quintinhas Charneca de Caparica Zone. A Property that Combines Contemporary Architecture, Comfort, and Functionality, Designed in Detail to Provide a Superior Living Experience.
Expected Completion in the 3rd Quarter of 2026, this House stands out
DETACHED 5-BEDROOM HOUSE
Three-Story House in Final Construction Phase, located in a Quiet Residential Area with Growing Value, in the Quintinhas Charneca de Caparica Zone. A Property that Combines Contemporary Architecture, Comfort, and Functionality, Designed in Detail to Provide a Superior Living Experience.
Expected Completion in the 3rd Quarter of 2026, this House stands out for its Excellent Finishes and the Quality of Materials used.
On the 2nd Floor, there are Three Spacious Bedrooms, one of which is a Suite with a balcony, all featuring Built-in Wardrobes. The spaces are Bright and Cozy, with Vinyl Floating Flooring and Air Conditioning in All Rooms, ensuring Thermal Comfort.
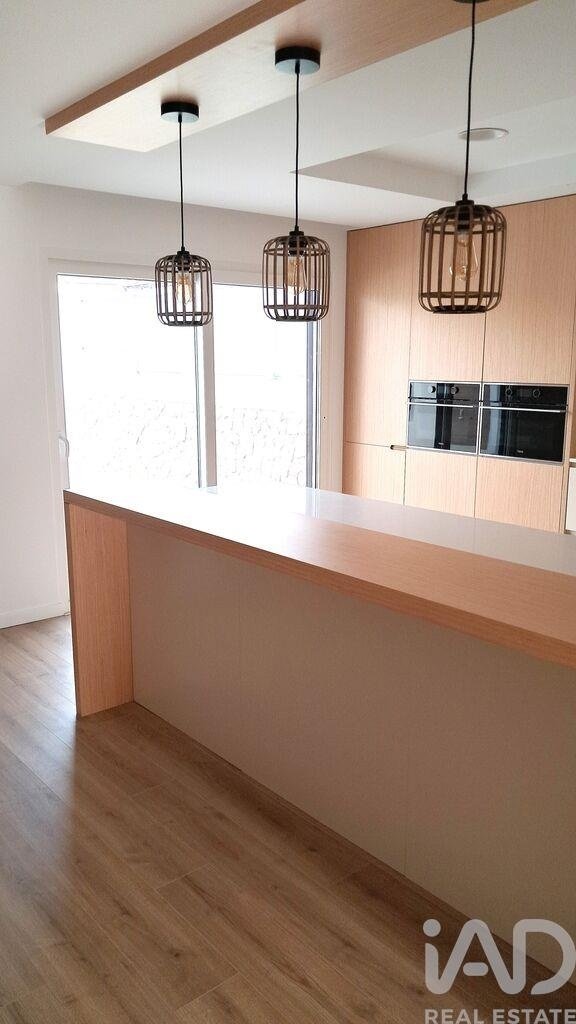
The Social Area on the 1st Floor consists of a Fully Equipped, Modern, and Functional Open Space Kitchen and Living Room, as well as a Room that can be used as an Office/Bedroom, accompanied by a Service Bathroom for the entire floor.
The Lower Floor includes a Large Garage with Natural Light and Garden View, as well as a Space that can be a Bedroom/Home Theater, a Bathroom, and a Storage Area with Generous Space.
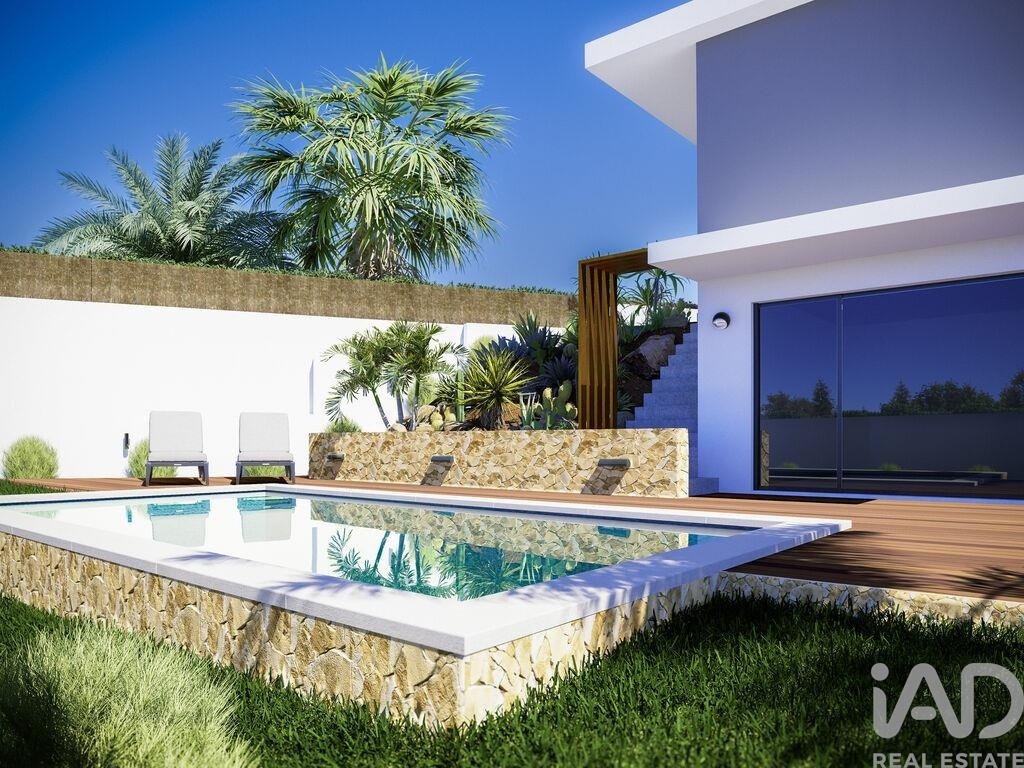
Outside, there is a Leisure Area with a Pool and Garden featuring Various Trees (Palms, Coconut Trees, Olive Trees, Cacti, Lawn...), ideal for Family and Friends gatherings.
Located in a Quiet Area with Excellent Accessibility, close to a wide range of Essential Services, including Supermarkets, Schools, Pharmacies, Restaurants, Local Shops, and Transport. Just Minutes from the Beaches of Costa da Caparica and with easy access to Lisbon and the South of the Country via A33.
Photos are for illustrative purposes only, showing the final construction appearance.
CONSTRUCTION FEATURES:
- 8mm Oak Vinyl Floating Flooring in Bedrooms, Hall, Living Room, and Kitchen;
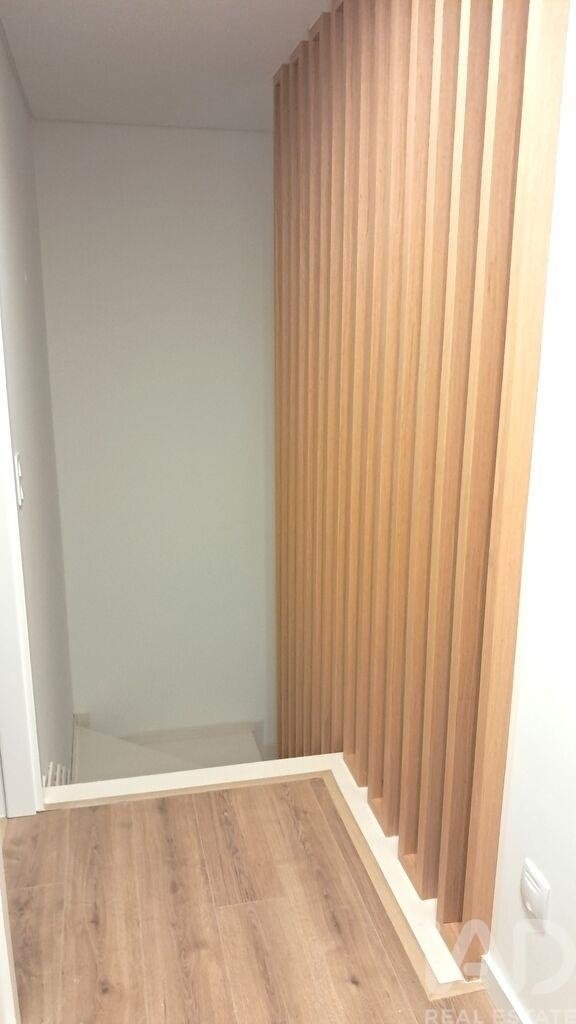
- Staircase from Lower Floor to 1st Floor with Silestone-type flooring/baseboards; wooden/glass stair railings;
- Ceramic coverings in Kitchen, Bathrooms, and Garage (Porcelain Stoneware);
- Kitchen in Wood/Cream Thermolaminate with Silestone White-type countertop;
- PVC Tilt-and-Turn Windows with Double Glazing (Guardian Sun, 14mm air gap);
- Wengué Security Exterior Door;
- Garage with Automatic Sectional Door and Sliding Gate at entrance wall;
- Earthquake-resistant structure;
- Thermal Shutters;
- Air Conditioning installation in Living Room and Bedrooms (Samsung);
- Video Intercom System;
- Central Vacuum Installation (Aspilusa);
- Electric Vehicle Charging Outlet;
- False Ceilings in Plasterboard;
- Wall-hung Sanitary Ware and Faucets (Sanitana or similar);
- Glass Shower Screens and Resin Shower Bases;
- Bathroom Furniture (Banhoasis type);
- Solar Thermal Panels for Domestic Hot Water (Baxiroca/Vulcano);
- Alarm Pre-Installation;
- Photovoltaic Panels Pre-Installation;
- Kitchen Equipped with Microwave, Built-in Oven, Extractor Hood, Dishwasher, Induction Hob, and Combined Refrigerator (Teka brand);
- Slate and Moleanos stone cladding on exterior facade;
- Exterior walls with thermal insulation (Capoto);
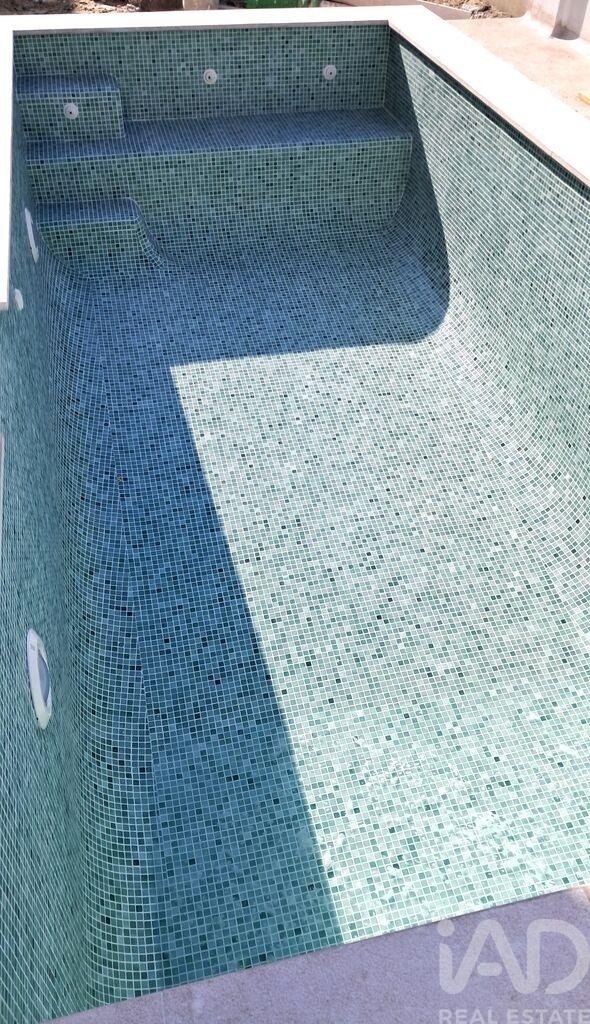
- Pool to be built with green mosaic tiles and skimmer. External dimensions (6x3), chlorinated with machine room.
For More Information or to Schedule a Visit, Please Contact.
#ref: 167730
Three-Story House in Final Construction Phase, located in a Quiet Residential Area with Growing Value, in the Quintinhas Charneca de Caparica Zone. A Property that Combines Contemporary Architecture, Comfort, and Functionality, Designed in Detail to Provide a Superior Living Experience.
Expected Completion in the 3rd Quarter of 2026, this House stands out for its Excellent Finishes and the Quality of Materials used.
On the 2nd Floor, there are Three Spacious Bedrooms, one of which is a Suite with a balcony, all featuring Built-in Wardrobes. The spaces are Bright and Cozy, with Vinyl Floating Flooring and Air Conditioning in All Rooms, ensuring Thermal Comfort.
The Social Area on the 1st Floor consists of a Fully Equipped, Modern, and Functional Open Space Kitchen and Living Room, as well as a Room that can be used as an Office/Bedroom, accompanied by a Service Bathroom for the entire floor.
The Lower Floor includes a Large Garage with Natural Light and Garden View, as well as a Space that can be a Bedroom/Home Theater, a Bathroom, and a Storage Area with Generous Space.
Outside, there is a Leisure Area with a Pool and Garden featuring Various Trees (Palms, Coconut Trees, Olive Trees, Cacti, Lawn...), ideal for Family and Friends gatherings.
Located in a Quiet Area with Excellent Accessibility, close to a wide range of Essential Services, including Supermarkets, Schools, Pharmacies, Restaurants, Local Shops, and Transport. Just Minutes from the Beaches of Costa da Caparica and with easy access to Lisbon and the South of the Country via A33.
Photos are for illustrative purposes only, showing the final construction appearance.
CONSTRUCTION FEATURES:
- 8mm Oak Vinyl Floating Flooring in Bedrooms, Hall, Living Room, and Kitchen;
- Staircase from Lower Floor to 1st Floor with Silestone-type flooring/baseboards; wooden/glass stair railings;
- Ceramic coverings in Kitchen, Bathrooms, and Garage (Porcelain Stoneware);
- Kitchen in Wood/Cream Thermolaminate with Silestone White-type countertop;
- PVC Tilt-and-Turn Windows with Double Glazing (Guardian Sun, 14mm air gap);
- Wengué Security Exterior Door;
- Garage with Automatic Sectional Door and Sliding Gate at entrance wall;
- Earthquake-resistant structure;
- Thermal Shutters;
- Air Conditioning installation in Living Room and Bedrooms (Samsung);
- Video Intercom System;
- Central Vacuum Installation (Aspilusa);
- Electric Vehicle Charging Outlet;
- False Ceilings in Plasterboard;
- Wall-hung Sanitary Ware and Faucets (Sanitana or similar);
- Glass Shower Screens and Resin Shower Bases;
- Bathroom Furniture (Banhoasis type);
- Solar Thermal Panels for Domestic Hot Water (Baxiroca/Vulcano);
- Alarm Pre-Installation;
- Photovoltaic Panels Pre-Installation;
- Kitchen Equipped with Microwave, Built-in Oven, Extractor Hood, Dishwasher, Induction Hob, and Combined Refrigerator (Teka brand);
- Slate and Moleanos stone cladding on exterior facade;
- Exterior walls with thermal insulation (Capoto);
- Pool to be built with green mosaic tiles and skimmer. External dimensions (6x3), chlorinated with machine room.
For More Information or to Schedule a Visit, Please Contact.
#ref: 167730
-
Property type
Townhouse
-
Price/sqft
$432
-
Emissions
A
-
Consumption
A
Features
- Garden
- Pool
- Garage
- Modern
- Open Kitchen
- New Builds
- Gate
- Gas Stovetop
- Stone Countertops
Explore the Area
Charneca de Caparica e Sobreda, Setúbal, Almada, Setubal, Portugal
View on Google Maps
Price per sqft
Low
High
Joined 7 years ago
You have inquired about this property
The agent will contact you soon by
Listed by
1686
Listings
2019
Joined
Book home tour with the agent
Choose a date and whether you'd like a virtual or in-person tour with the agent.
Preferred date
Tour type
Last updated
July 30
First listed
July 30
Listing reference
167730
Trusted by the World's Leading Brokers
The agents behind the world's most exceptional properties list with JamesEdition.
- Listings from Sotheby's, Christie's, BARNES, and Engel & Völkers
- Every listing reviewed before it goes live
- Connect directly with verified listing agents
By continuing you agree to our Terms and Privacy Policy.