$715,921
3-Bedroom Home with Private Pool and Garden | Vale Fetal | Almada
- 3 Beds
- 3 Baths
- 1,378 Sqft
- 3,789 Sqft lot
- Updated: Today
About the Property
Come home, step outside and enjoy a swim in your own private pool. This three-bedroom semi-detached home under construction in Vale Fetal, Charneca da Caparica, brings together space for family life, quiet bedrooms and an inviting outdoor setting.
Located on Rua Simões Ayala, it forms part of a pair of homes on a cul-de-sac, with a green area on one side and the houses on the other.
Located on Rua Simões Ayala, it forms part of a pair of homes on a cul-de-sac, with a green area on one side and the houses on the other.
Come home, step outside and enjoy a swim in your own private pool. This three-bedroom semi-detached home under construction in Vale Fetal, Charneca da Caparica, brings together space for family life, quiet bedrooms and an inviting outdoor setting.
Located on Rua Simões Ayala, it forms part of a pair of homes on a cul-de-sac, with a green area on one side and the houses on the other.
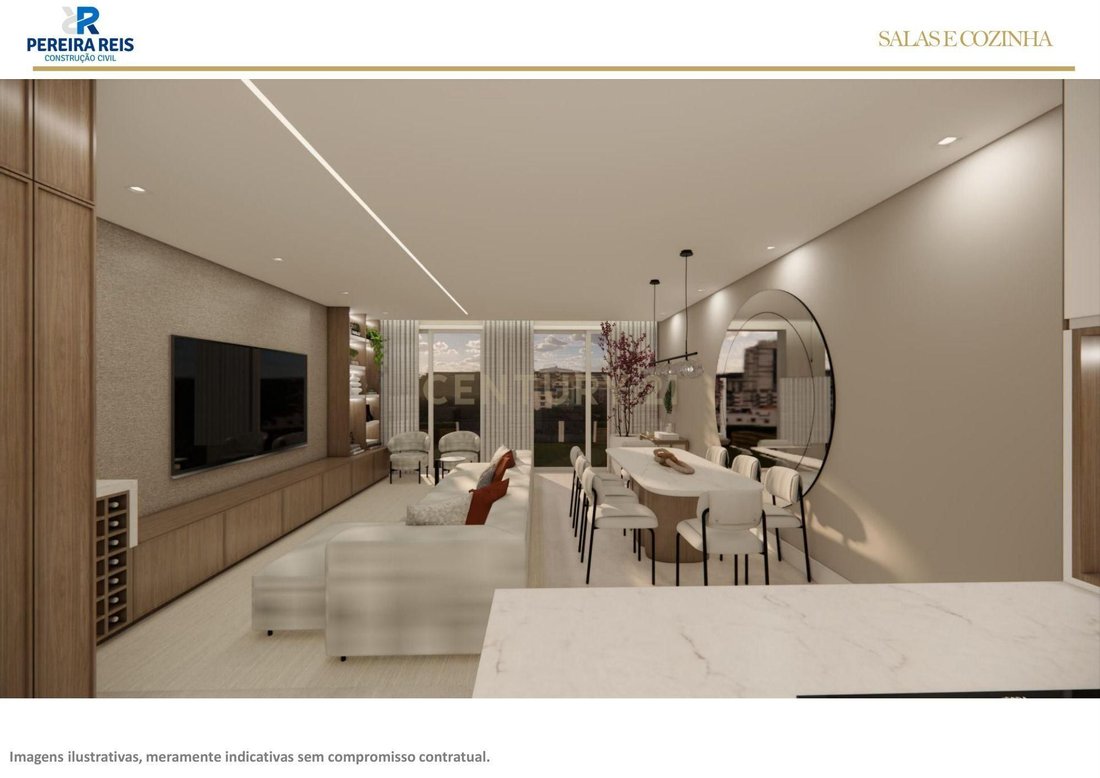
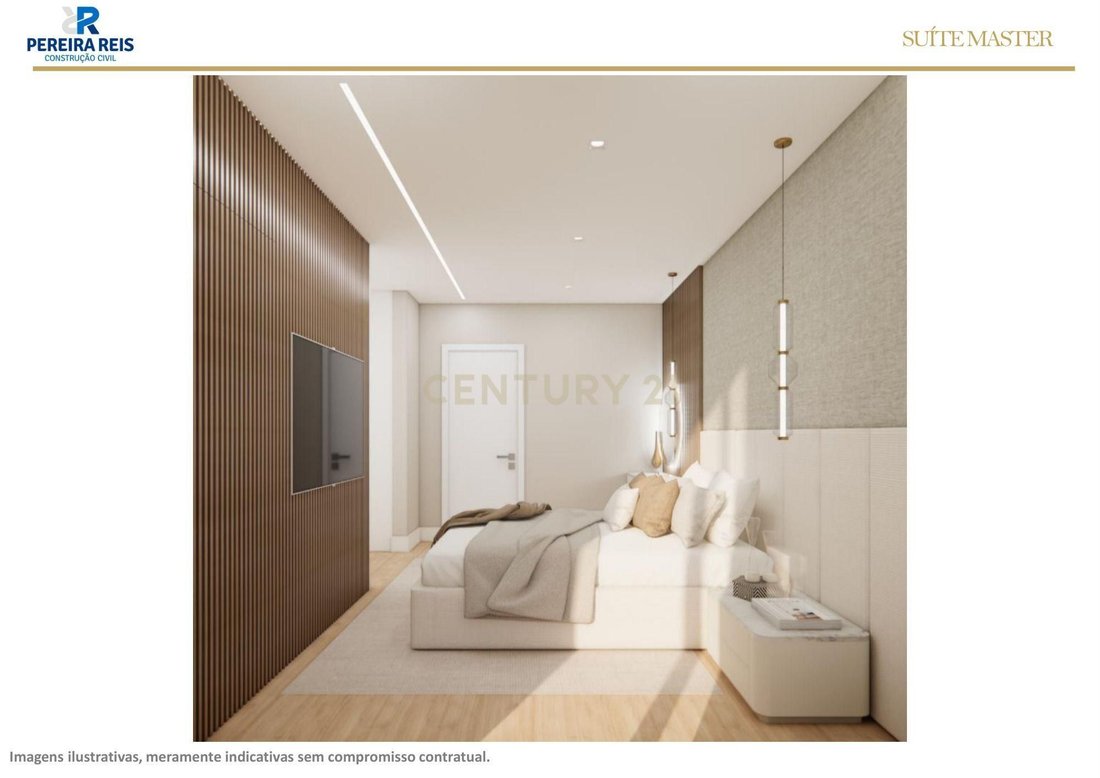
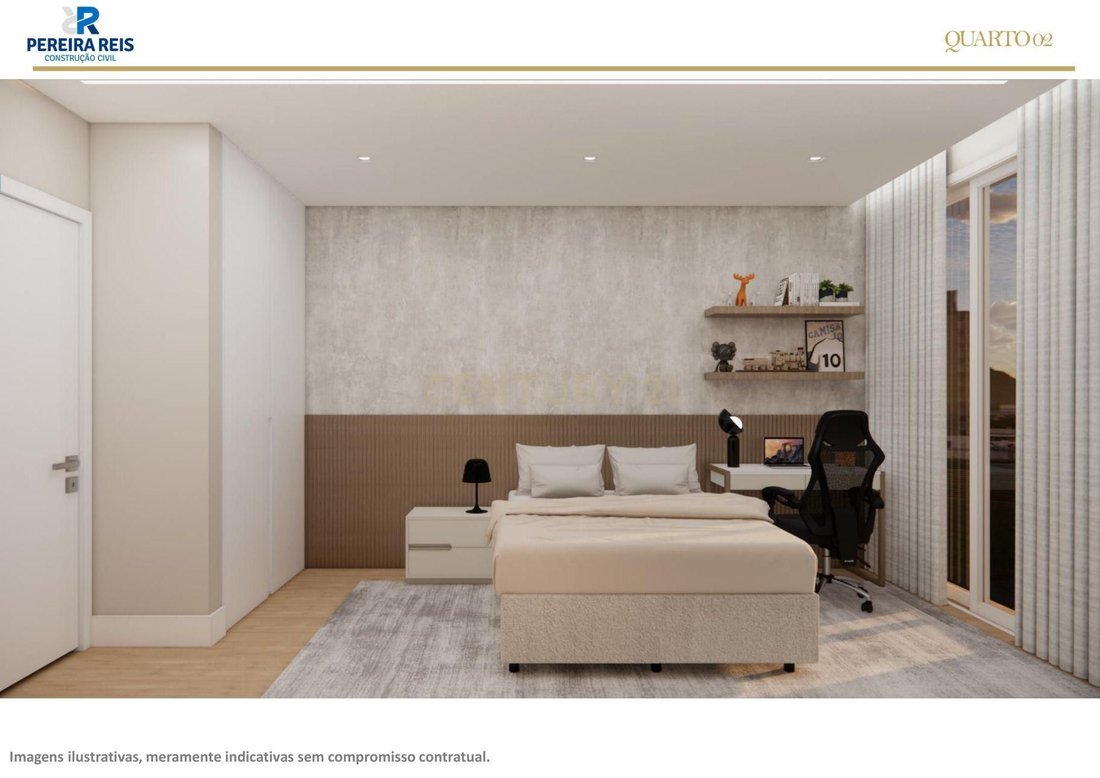
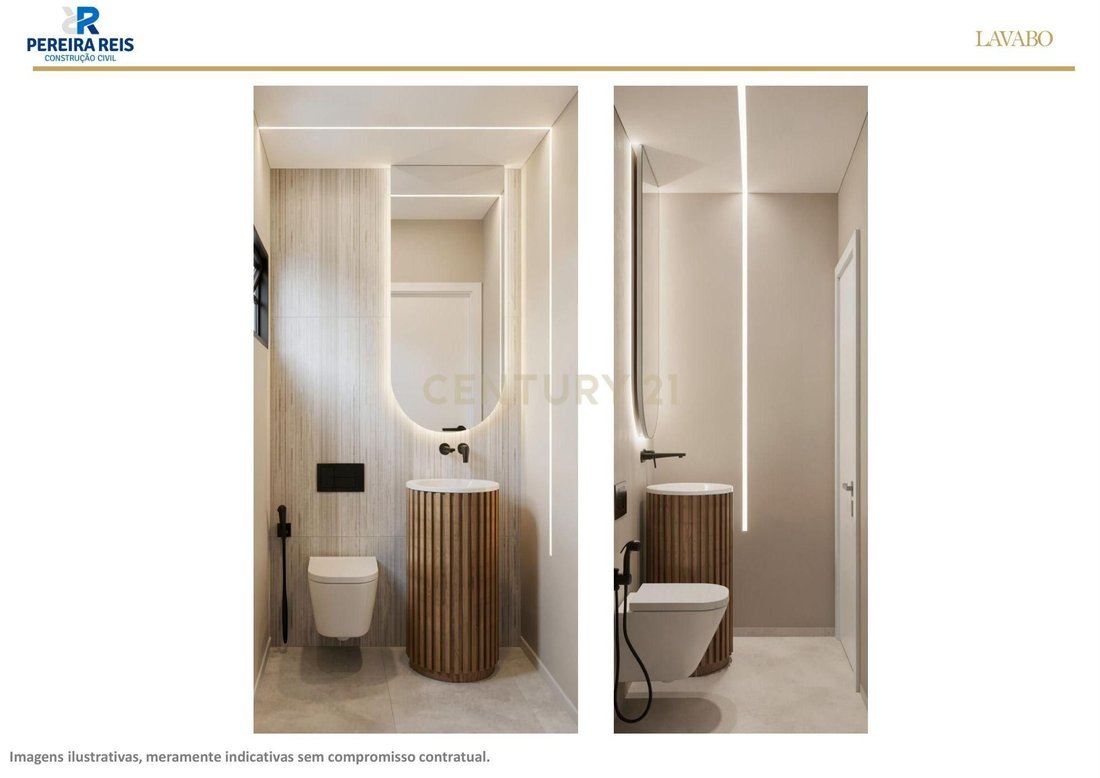
The design spans two floors. On the ground floor, a 35 m² living and dining room connects with a 12 m² kitchen in an open-plan setting, complemented by an entrance hall and guest WC. Upstairs are three bedrooms, labelled on the plans as two suites of 15 m² and 11.70 m² and a bedroom of 11.40 m². There are three bathrooms in total.
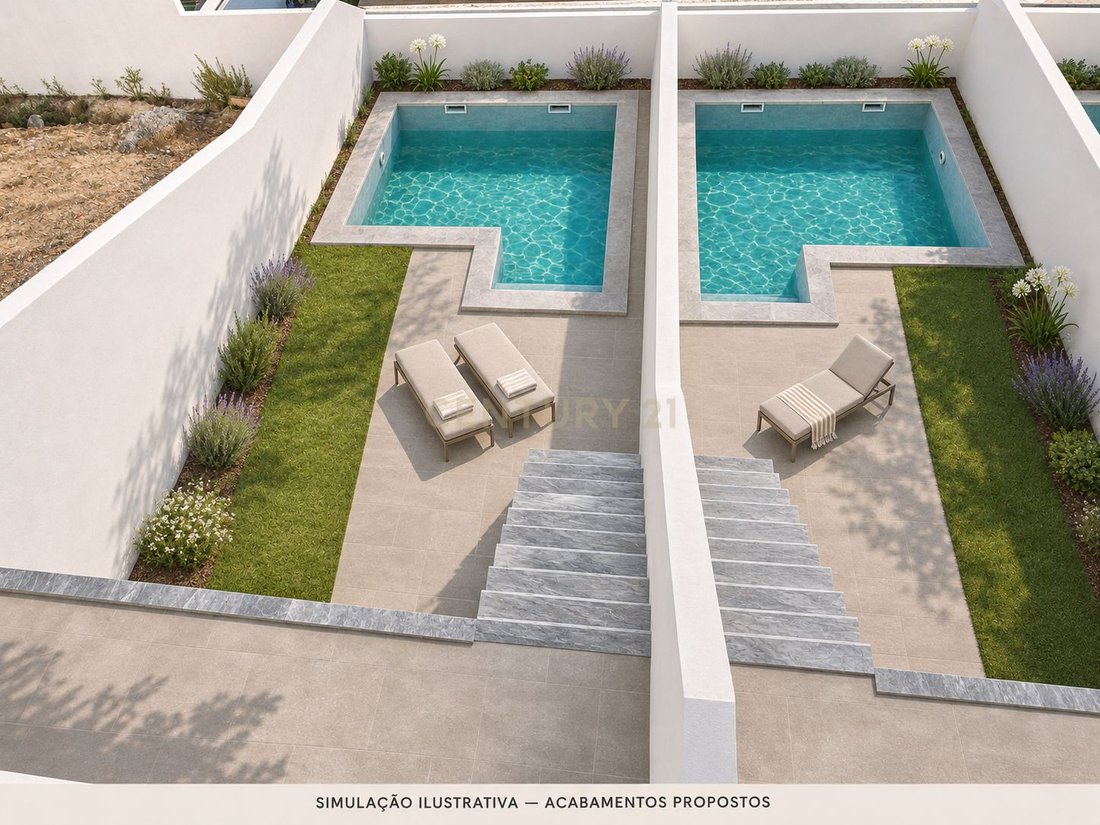
Outside, the design includes a private swimming pool, a courtyard with garden areas, a terrace and one parking space. The interior design proposes neutral tones and wood accents. Planned thermal features include external insulation, thermally broken window frames with double glazing and solar thermal hot-water heating.
Expected completion: April 2027. Asking price: €645,000.
Areas are taken from the design and remain subject to confirmation by final measurements and documentation. Images include interior design visualisations and illustrative simulations of proposed exterior finishes. They are not photographs of the completed property and do not constitute a contractual specification of materials, furnishings or landscaping. Final finishes and equipment must be confirmed in the contract documents.
Contact Fernando Carmo to learn more about the project and arrange a viewing.
Located on Rua Simões Ayala, it forms part of a pair of homes on a cul-de-sac, with a green area on one side and the houses on the other.
The design spans two floors. On the ground floor, a 35 m² living and dining room connects with a 12 m² kitchen in an open-plan setting, complemented by an entrance hall and guest WC. Upstairs are three bedrooms, labelled on the plans as two suites of 15 m² and 11.70 m² and a bedroom of 11.40 m². There are three bathrooms in total.
Outside, the design includes a private swimming pool, a courtyard with garden areas, a terrace and one parking space. The interior design proposes neutral tones and wood accents. Planned thermal features include external insulation, thermally broken window frames with double glazing and solar thermal hot-water heating.
Expected completion: April 2027. Asking price: €645,000.
Areas are taken from the design and remain subject to confirmation by final measurements and documentation. Images include interior design visualisations and illustrative simulations of proposed exterior finishes. They are not photographs of the completed property and do not constitute a contractual specification of materials, furnishings or landscaping. Final finishes and equipment must be confirmed in the contract documents.
Contact Fernando Carmo to learn more about the project and arrange a viewing.
-
Property type
Villa
-
Year built
2027
-
Price/sqft
$519
Features
- Garden
- Terrace
- Pool
- Open Kitchen
- New Builds
- Parking
- Balcony
Explore the Area
Rua Simões Ayala, Pinhal das Mouças, Vale Fetal Lote 17, Charneca de Caparica e Sobreda, Setubal, Portugal
View on Google Maps
Price per sqft
Low
High
Joined 5 years ago
You have inquired about this property
The agent will contact you soon by
Listed by
47
Listings
2022
Joined
Book home tour with the agent
Choose a date and whether you'd like a virtual or in-person tour with the agent.
Preferred date
Tour type
Last updated
Today
First listed
November 14
Listing reference
0651-06339
Trusted by the World's Leading Brokers
The agents behind the world's most exceptional properties list with JamesEdition.
- Listings from Sotheby's, Christie's, BARNES, and Engel & Völkers
- Every listing reviewed before it goes live
- Connect directly with verified listing agents
By continuing you agree to our Terms and Privacy Policy.