$1,956,750
Single Family Detached Almada, Cova Da Piedade, Pragal E Cacilhas
- 5 Beds
- 6 Baths
- 2,246 Sqft
- 2,584 Sqft lot
- Updated: August 5
About the Property
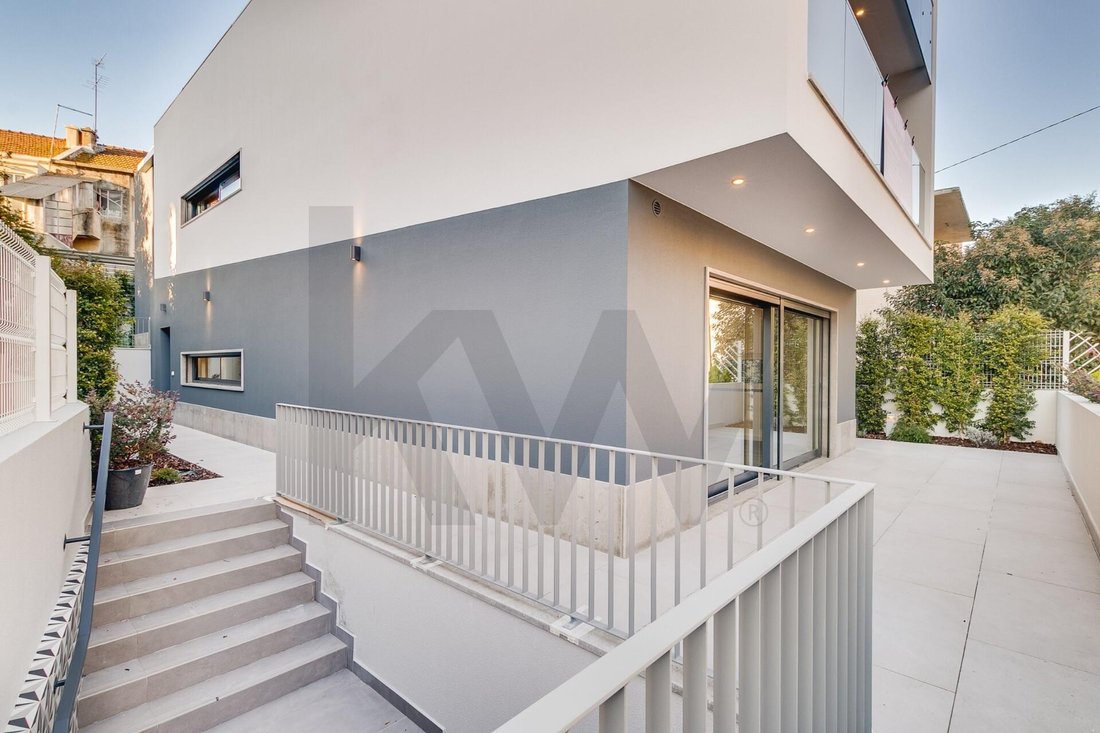
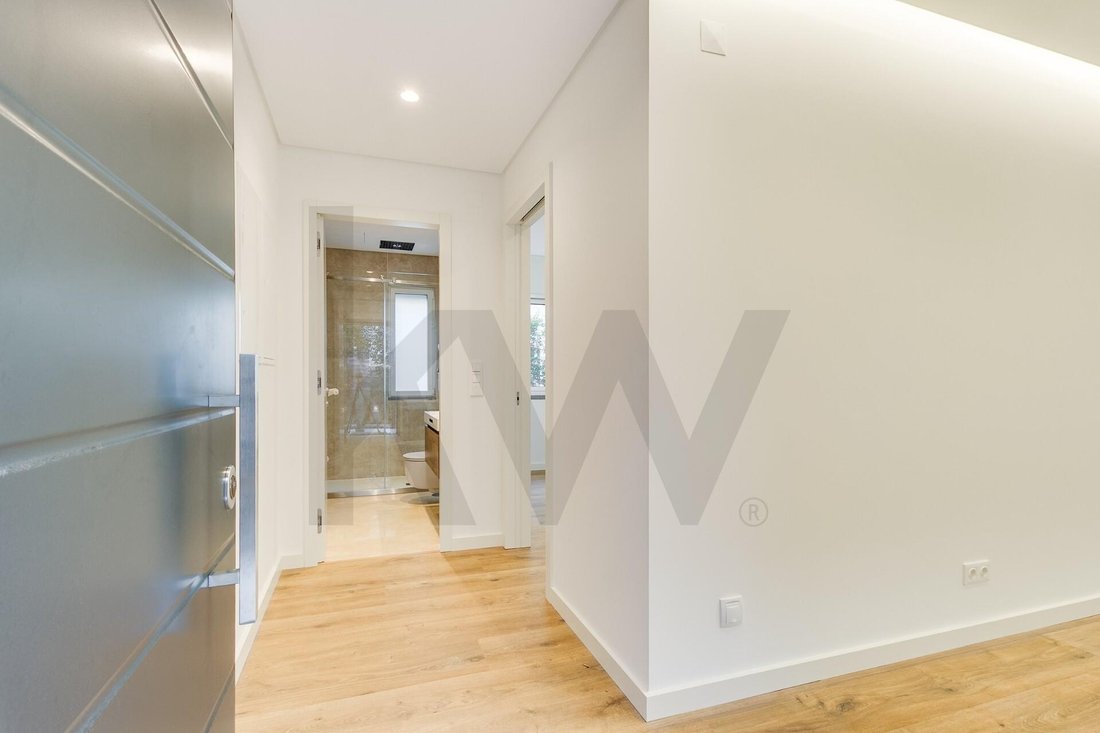
In the heart of Almada Velha, on the typical Rua dos Espatários, a new T5 house with 469 m² of gross area emerges. It features contemporary architecture, built from scratch with premium materials, designed for those seeking comfort, natural light, and an authentic life in one of the most charming historic areas of the South Bank.
Spread over four floors with excellent interior organizatio
Spread over four floors with excellent interior organizatio
In the heart of Almada Velha, on the typical Rua dos Espatários, a new T5 house with 469 m² of gross area emerges. It features contemporary architecture, built from scratch with premium materials, designed for those seeking comfort, natural light, and an authentic life in one of the most charming historic areas of the South Bank.
Spread over four floors with excellent interior organization, this home combines modern design, functionality, and elegance.
Floor 0 – Spacious garage and technical area
On Floor 0, the house offers an exceptionally large garage of 117 m² with space for several cars—a rare feature in Almada’s historic area. This floor also includes a spacious and practical laundry room, a full bathroom, and a storage room, ensuring order and functionality in daily life. This floor is perfect for those who value security and extra storage space.
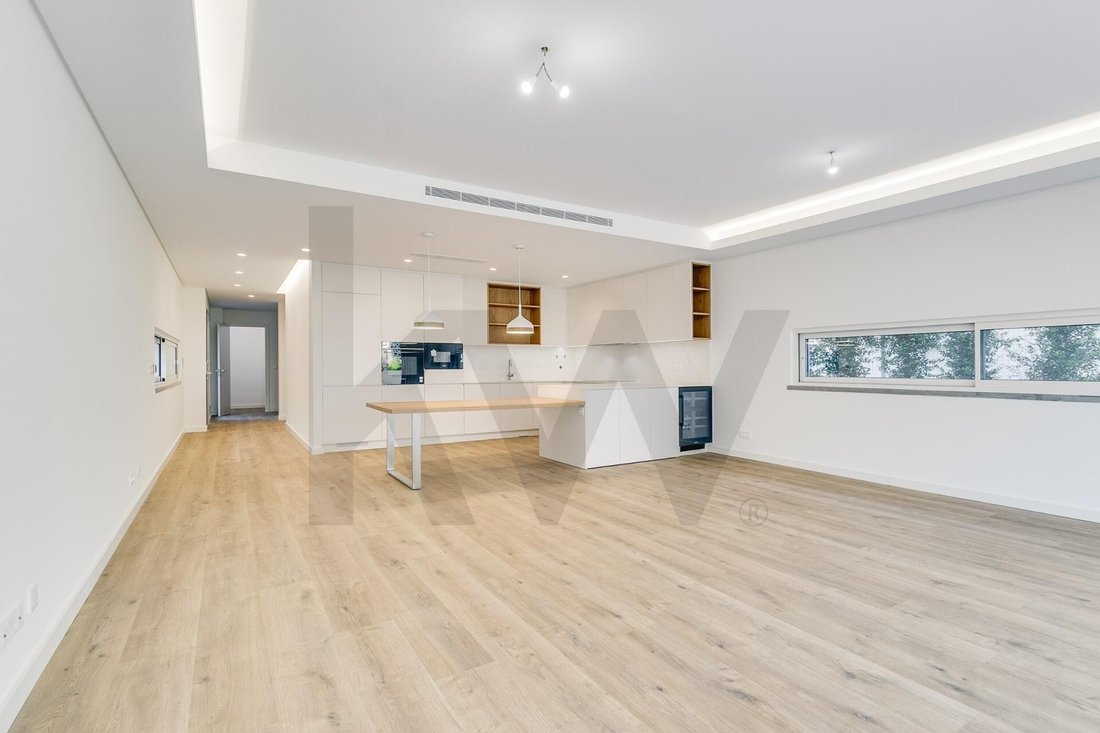
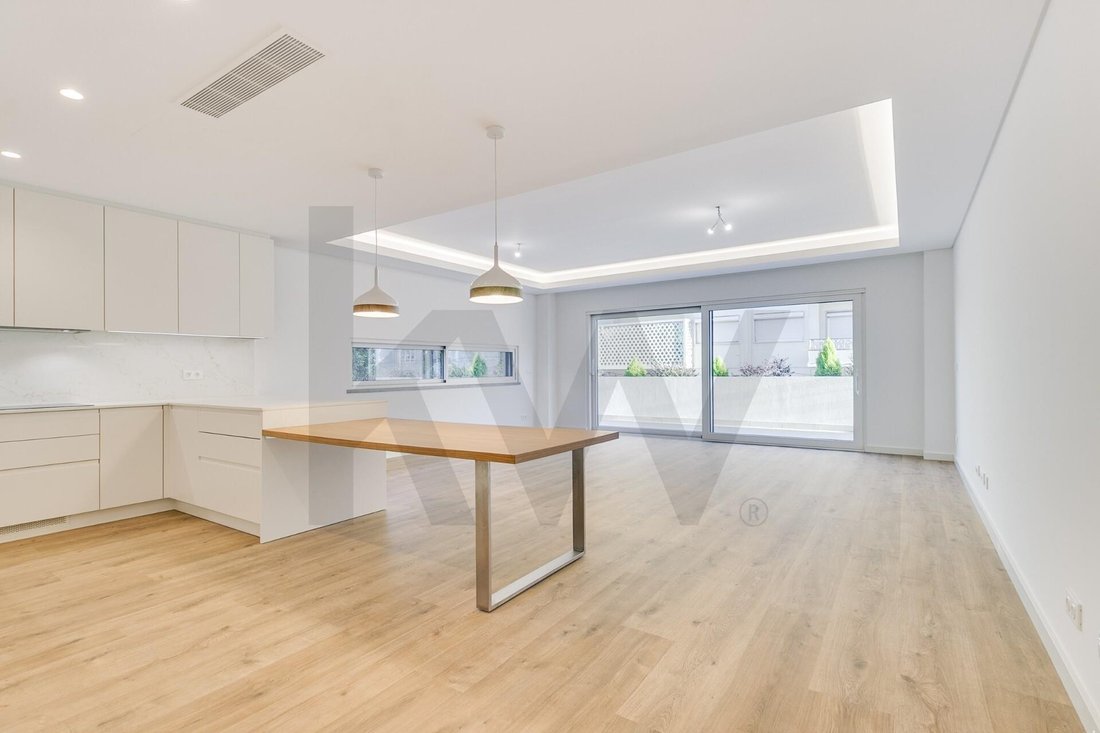
Floor 1 – Open space living room and kitchen of 54 m² + bedroom
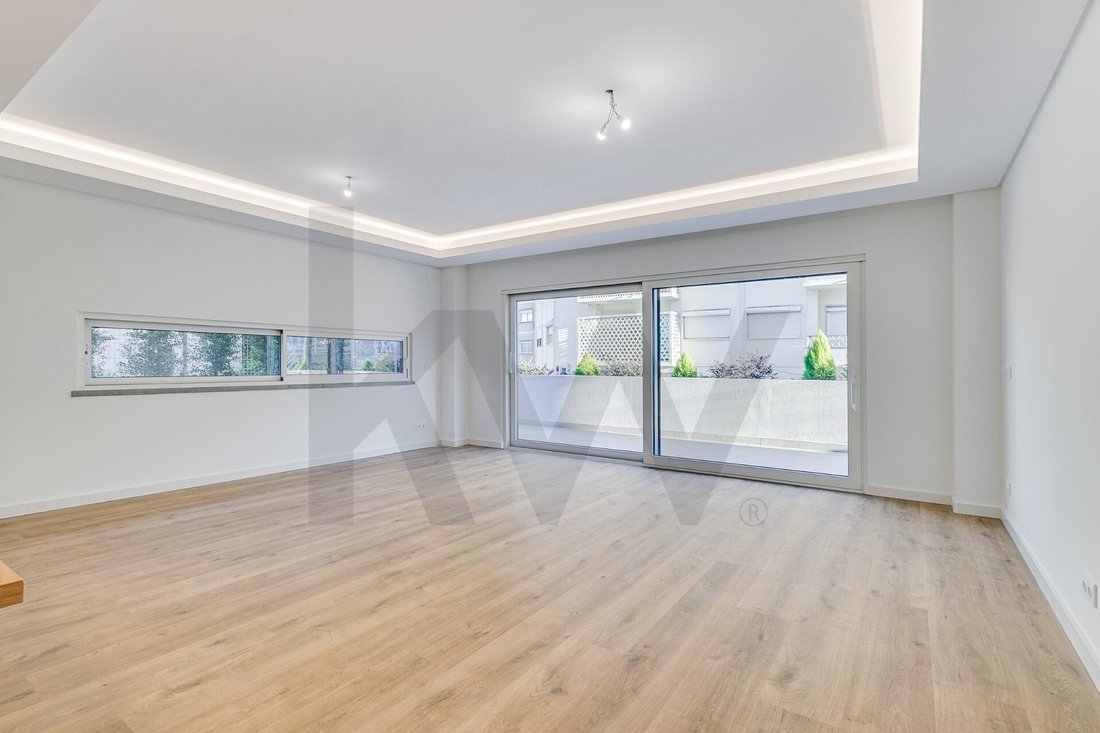
This floor features a magnificent 54 m² open space integrating the living room and kitchen, flooded with natural light and with direct access to the outdoors. The modern kitchen, fully equipped with Siemens appliances, is designed for those who appreciate the art of cooking and socializing. There is also an additional bedroom ideal for guests or an office, plus a full bathroom. The floor opens to the outdoor area surrounding the house, perfect for enjoying Almada’s mild and sunny climate, ideal for outdoor dining, an urban garden, or a lounge area.
Floor 2 – Three spacious bedrooms, all en-suite
This floor is dedicated to the private area of the house with well-distributed spaces enjoying abundant natural light:
• Master suite of 21 m² with direct access to a balcony
• Second suite of 17 m²
• Third suite of 15 m²
All bedrooms are designed for maximum comfort, with generous areas, built-in wardrobes, ample light, and high-quality finishes. This floor offers ideal privacy for families or those seeking spacious and well-sized resting areas.
Floor 3 – Multipurpose space with 25 m² terrace
The top floor offers a unique environment composed of:
• Living room/studio/office of 23 m²
• Support half bathroom
• A magnificent 25 m² terrace
This space is perfect for those working remotely due to its privacy and can also be adapted as a leisure area, gym, or additional bedroom. The terrace, fully sun-facing, is one of the highlights of this house: an outdoor retreat with privacy, ideal for enjoying the mild Portuguese climate.
Additional features:
• Air conditioning in all rooms
• Central vacuum system
• Outdoor landscaped areas with automatic irrigation
• Designed with the possibility to install an elevator
Almada Velha: Authenticity, light, and quality of life
This house is located on one of the most emblematic streets of Almada’s old town, surrounded by history, local gastronomy, traditional commerce, and just minutes from the viewpoint with superb views of Lisbon. Its proximity to the Costa de Caparica beaches and Lisbon’s center makes this home especially attractive for those who want to live in a peaceful, safe, and authentic environment, yet with immediate access to the capital and just minutes from the beach.
Spread over four floors with excellent interior organization, this home combines modern design, functionality, and elegance.
Floor 0 – Spacious garage and technical area
On Floor 0, the house offers an exceptionally large garage of 117 m² with space for several cars—a rare feature in Almada’s historic area. This floor also includes a spacious and practical laundry room, a full bathroom, and a storage room, ensuring order and functionality in daily life. This floor is perfect for those who value security and extra storage space.
Floor 1 – Open space living room and kitchen of 54 m² + bedroom
This floor features a magnificent 54 m² open space integrating the living room and kitchen, flooded with natural light and with direct access to the outdoors. The modern kitchen, fully equipped with Siemens appliances, is designed for those who appreciate the art of cooking and socializing. There is also an additional bedroom ideal for guests or an office, plus a full bathroom. The floor opens to the outdoor area surrounding the house, perfect for enjoying Almada’s mild and sunny climate, ideal for outdoor dining, an urban garden, or a lounge area.
Floor 2 – Three spacious bedrooms, all en-suite
This floor is dedicated to the private area of the house with well-distributed spaces enjoying abundant natural light:
• Master suite of 21 m² with direct access to a balcony
• Second suite of 17 m²
• Third suite of 15 m²
All bedrooms are designed for maximum comfort, with generous areas, built-in wardrobes, ample light, and high-quality finishes. This floor offers ideal privacy for families or those seeking spacious and well-sized resting areas.
Floor 3 – Multipurpose space with 25 m² terrace
The top floor offers a unique environment composed of:
• Living room/studio/office of 23 m²
• Support half bathroom
• A magnificent 25 m² terrace
This space is perfect for those working remotely due to its privacy and can also be adapted as a leisure area, gym, or additional bedroom. The terrace, fully sun-facing, is one of the highlights of this house: an outdoor retreat with privacy, ideal for enjoying the mild Portuguese climate.
Additional features:
• Air conditioning in all rooms
• Central vacuum system
• Outdoor landscaped areas with automatic irrigation
• Designed with the possibility to install an elevator
Almada Velha: Authenticity, light, and quality of life
This house is located on one of the most emblematic streets of Almada’s old town, surrounded by history, local gastronomy, traditional commerce, and just minutes from the viewpoint with superb views of Lisbon. Its proximity to the Costa de Caparica beaches and Lisbon’s center makes this home especially attractive for those who want to live in a peaceful, safe, and authentic environment, yet with immediate access to the capital and just minutes from the beach.
-
Property type
House
-
Price/sqft
$871
Features
Explore the Area
Rua dos Espatários, Almada, Cova da Piedade, Pragal e Cacilhas, Almada 2800-068, Setubal, Portugal
View on Google Maps
Price per sqft
Low
High
View 122 more listings in Almada, Cova da Piedade, Pragal e Cacilhas
Joined 6 months ago
You have inquired about this property
The agent will contact you soon by
Listed by
1
Listings
2026
Joined
Book home tour with Paulo Galvão
Choose a date and whether you'd like a virtual or in-person tour with the agent.
Preferred date
Tour type

Last updated
August 5
First listed
Feb 18
Listing reference
2056037885002708
Similar Properties Nearby
New Listings in Almada, Cova da Piedade, Pragal e Cacilhas

Explore More Homes for Sale
Almada, Cova da Piedade, Pragal e Cacilhas, Portugal property types
- Apartments for sale in Almada, Cova da Piedade, Pragal e Cacilhas, Portugal
- Houses for sale in Almada, Cova da Piedade, Pragal e Cacilhas, Portugal
- Land for sale in Almada, Cova da Piedade, Pragal e Cacilhas, Portugal
- Villas for sale in Almada, Cova da Piedade, Pragal e Cacilhas, Portugal
- Townhouses for sale in Almada, Cova da Piedade, Pragal e Cacilhas, Portugal
Almada, Cova da Piedade, Pragal e Cacilhas, Portugal popular searches
- Panoramic / Scenic View properties in Almada, Cova da Piedade, Pragal e Cacilhas, Portugal
- Sea View properties in Almada, Cova da Piedade, Pragal e Cacilhas, Portugal
- Properties with Terrace in Almada, Cova da Piedade, Pragal e Cacilhas, Portugal
- Properties with Bar in Almada, Cova da Piedade, Pragal e Cacilhas, Portugal
- Properties with Game Room in Almada, Cova da Piedade, Pragal e Cacilhas, Portugal
- Properties with Office in Almada, Cova da Piedade, Pragal e Cacilhas, Portugal
- River View properties in Almada, Cova da Piedade, Pragal e Cacilhas, Portugal
- Properties with Elevator in Almada, Cova da Piedade, Pragal e Cacilhas, Portugal
- City View properties in Almada, Cova da Piedade, Pragal e Cacilhas, Portugal
- Mountain View properties in Almada, Cova da Piedade, Pragal e Cacilhas, Portugal
- Properties with Garden in Almada, Cova da Piedade, Pragal e Cacilhas, Portugal
- Properties with Outdoor Kitchen in Almada, Cova da Piedade, Pragal e Cacilhas, Portugal
- Duplex properties in Almada, Cova da Piedade, Pragal e Cacilhas, Portugal
- Coastal properties in Almada, Cova da Piedade, Pragal e Cacilhas, Portugal
- Gated Community properties in Almada, Cova da Piedade, Pragal e Cacilhas, Portugal
- Privacy properties in Almada, Cova da Piedade, Pragal e Cacilhas, Portugal
- Waterfront properties in Almada, Cova da Piedade, Pragal e Cacilhas, Portugal
- Investment Property properties in Almada, Cova da Piedade, Pragal e Cacilhas, Portugal
- Modern properties in Almada, Cova da Piedade, Pragal e Cacilhas, Portugal
- New Builds properties in Almada, Cova da Piedade, Pragal e Cacilhas, Portugal
- Properties with Fitness Center / Gym in Almada, Cova da Piedade, Pragal e Cacilhas, Portugal
- Properties with Sauna in Almada, Cova da Piedade, Pragal e Cacilhas, Portugal
- Properties with Steam Room in Almada, Cova da Piedade, Pragal e Cacilhas, Portugal
- Properties with Library in Almada, Cova da Piedade, Pragal e Cacilhas, Portugal
- Properties with Air Conditioning in Almada, Cova da Piedade, Pragal e Cacilhas, Portugal
- Oceanfront properties in Almada, Cova da Piedade, Pragal e Cacilhas, Portugal
- Properties with Jacuzzi in Almada, Cova da Piedade, Pragal e Cacilhas, Portugal
- Properties with Fireplace in Almada, Cova da Piedade, Pragal e Cacilhas, Portugal
- Properties with Pool in Almada, Cova da Piedade, Pragal e Cacilhas, Portugal
- Properties with Garage in Almada, Cova da Piedade, Pragal e Cacilhas, Portugal
- Properties with Balcony in Almada, Cova da Piedade, Pragal e Cacilhas, Portugal
- Properties with Tennis Court in Almada, Cova da Piedade, Pragal e Cacilhas, Portugal
- Seafront properties in Almada, Cova da Piedade, Pragal e Cacilhas, Portugal
- Mansion properties in Almada, Cova da Piedade, Pragal e Cacilhas, Portugal
- Properties with Open Kitchen in Almada, Cova da Piedade, Pragal e Cacilhas, Portugal
- Renovated properties in Almada, Cova da Piedade, Pragal e Cacilhas, Portugal
- Properties with Cinema in Almada, Cova da Piedade, Pragal e Cacilhas, Portugal
- Riverfront properties in Almada, Cova da Piedade, Pragal e Cacilhas, Portugal
- Beachfront properties in Almada, Cova da Piedade, Pragal e Cacilhas, Portugal
- Water View properties in Almada, Cova da Piedade, Pragal e Cacilhas, Portugal
- Ocean View properties in Almada, Cova da Piedade, Pragal e Cacilhas, Portugal
Almada, Cova da Piedade, Pragal e Cacilhas, Portugal neighborhoods
Related Guides & Stories
Trusted by the World's Leading Brokers
The agents behind the world's most exceptional properties list with JamesEdition.
- Listings from Sotheby's, Christie's, BARNES, and Engel & Völkers
- Every listing reviewed before it goes live
- Connect directly with verified listing agents
By continuing you agree to our Terms and Privacy Policy.