$1,265,000
Single Family Detached Allen
- 6 Beds
- 8 Baths
- 4,864 Sqft
- 11,370 Sqft lot
- Updated: September 22
- MLS#21289449
About the Property
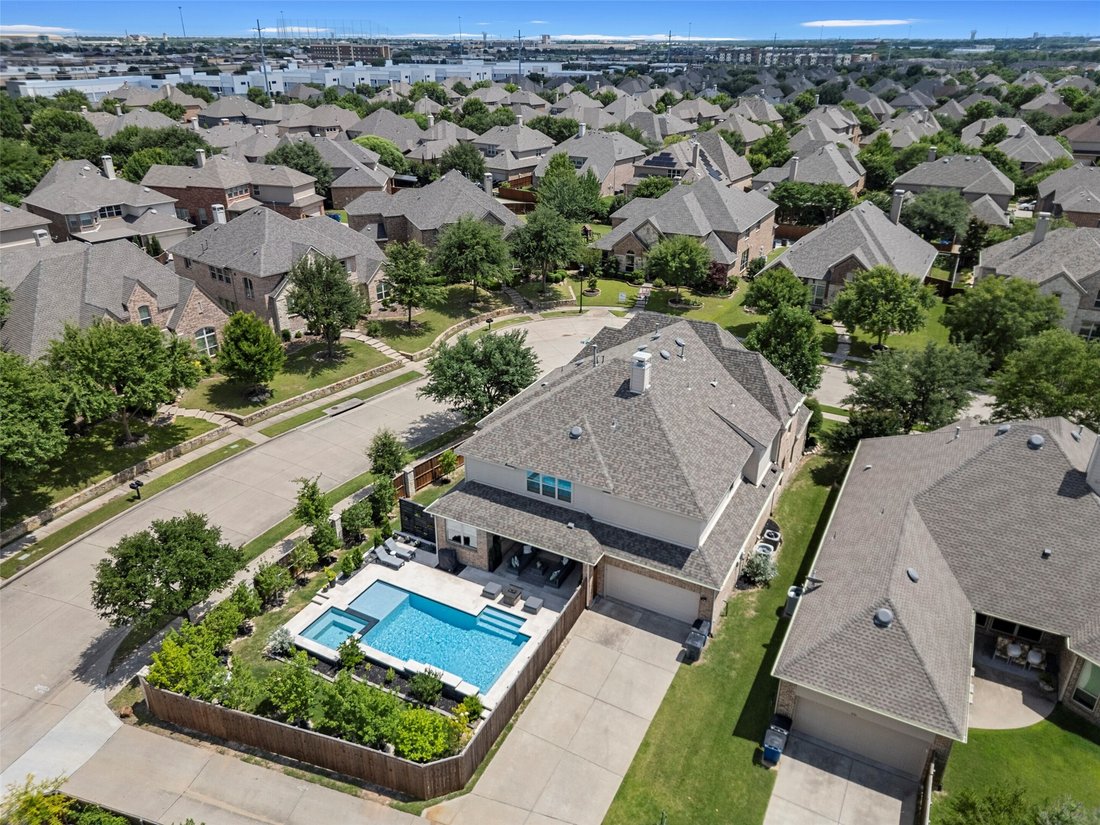
CUSTOM Highland Home with a sparkling pool & spa located on a corner lot, on a cul de sac street, in the coveted neighborhood of StarCreek of West Allen. ORIGINAL OWNER - So much pride in ownership! 6 Bedrooms, 6 full and 2 half bathrooms and 4,864 square feet of living space - this home has it all! Great home for multi-generational living with primary suite & second bedroom with ensuite b
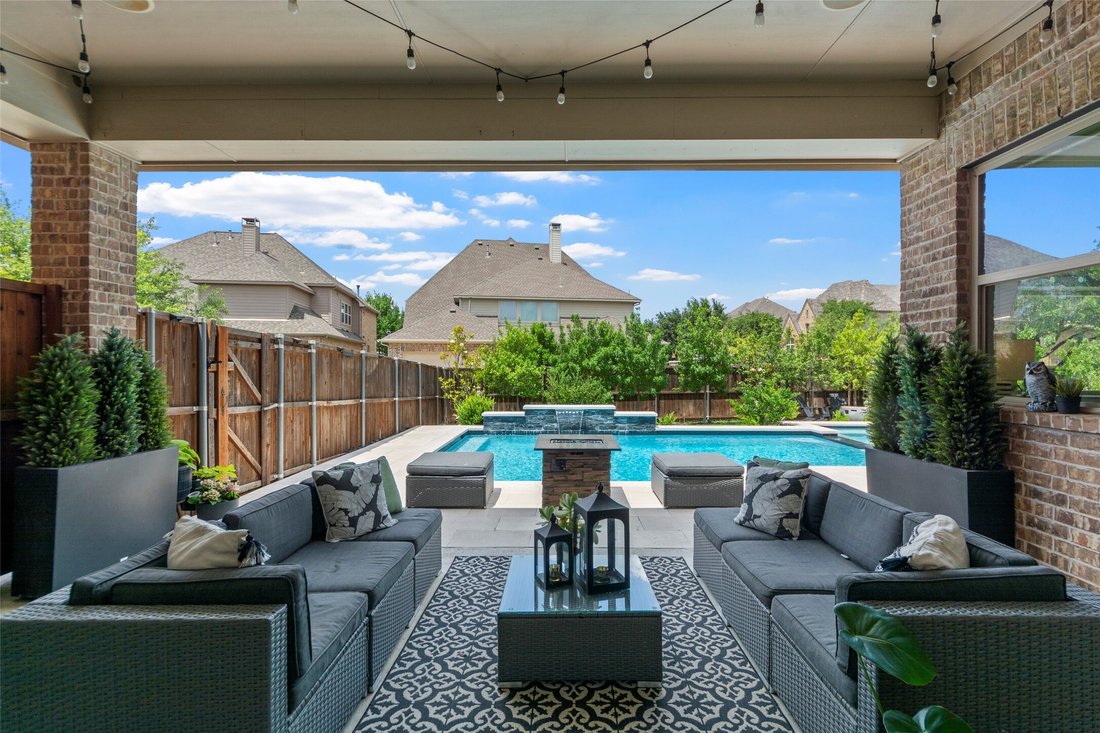
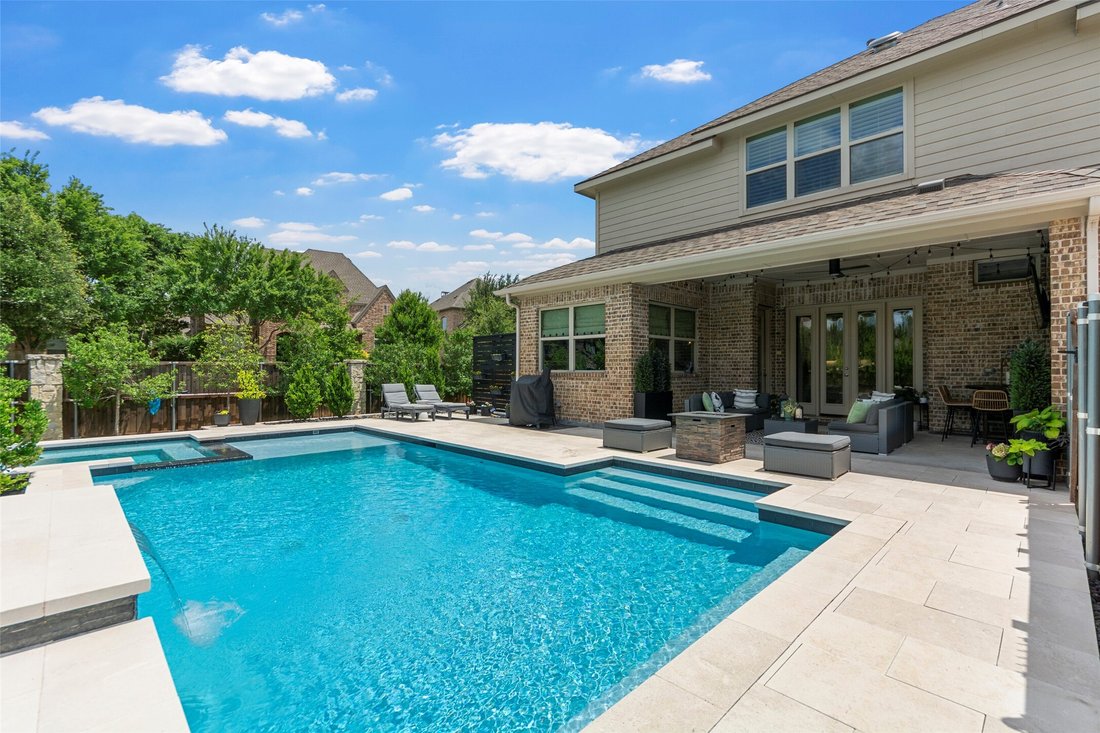
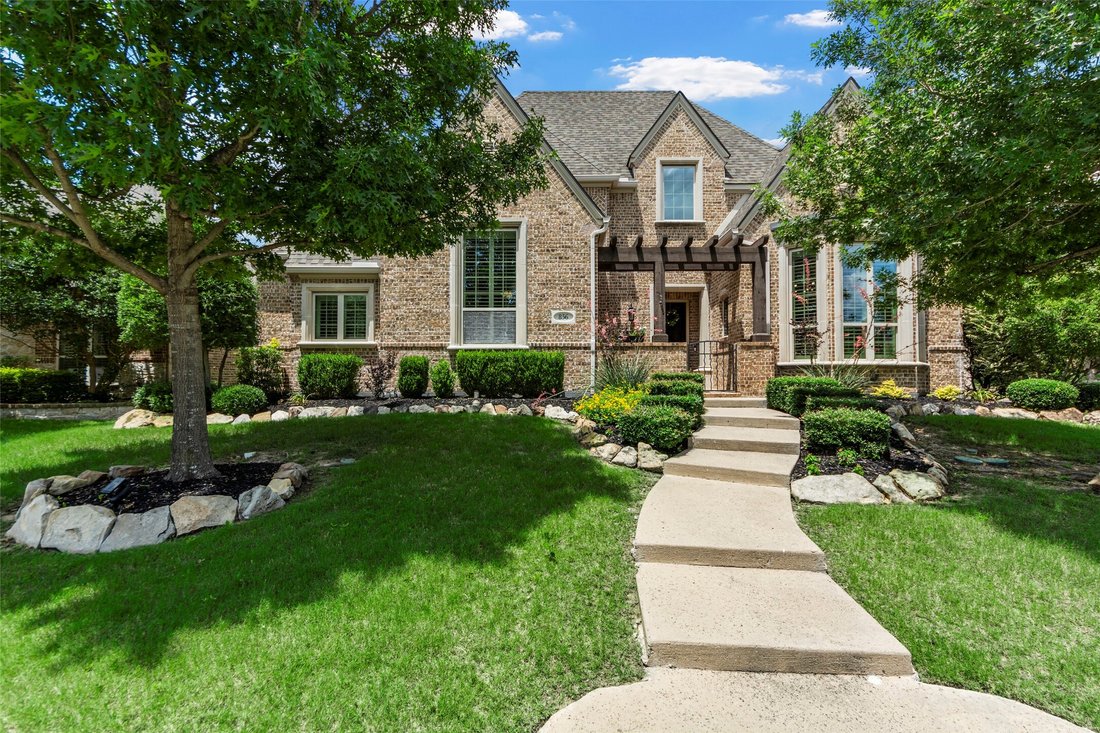
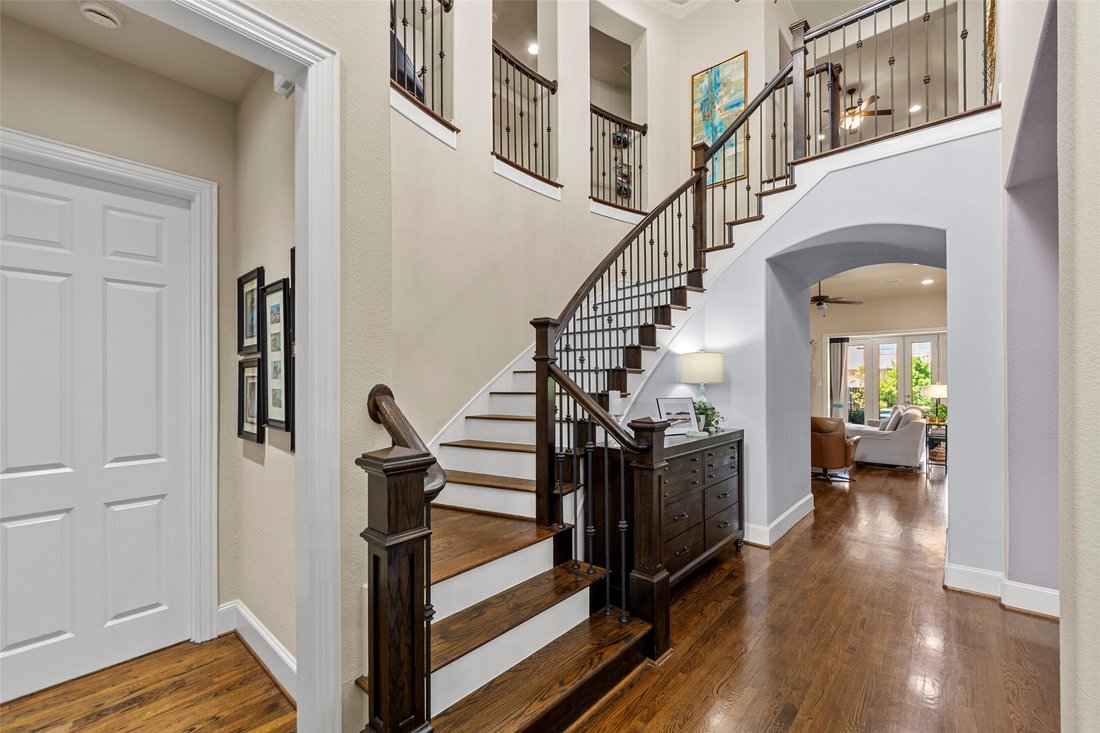
CUSTOM Highland Home with a sparkling pool & spa located on a corner lot, on a cul de sac street, in the coveted neighborhood of StarCreek of West Allen. ORIGINAL OWNER - So much pride in ownership! 6 Bedrooms, 6 full and 2 half bathrooms and 4,864 square feet of living space - this home has it all! Great home for multi-generational living with primary suite & second bedroom with ensuite bathroom on the first floor! Charming curb appeal & elevation with inviting gated front porch says ’Welcome Home’! Foyer with soaring ceilings and stunning staircase. Living room with striking stone fireplace. Gourmet kitchen with granite counters, center island, stainless steel appliances, gas cooking, coffee bar, huge walk-in pantry, & eat-in area. Large planning room off the kitchen with built-in desks & shelves - perfect for second office area. Bonus mud room with built-in storage and bench. Executive office with custom built-in cabinets and privacy French doors. Formal dining room with space for a large table and dry-bar area. Hand-scraped hardwood floors, custom wood shutters, designer lighting & lots of high-end finishes throughout this gorgeous home. Primary suite with luxury bath with dual vanities, large makeup vanity with desk, walk-in shower with dual showerheads, and walk-in closet with custom closet system. Upstairs game room & media room is an entertainer’s dream, so much space for movie night, game night or watching your favorite team play. 4 additional large bedrooms upstairs - All 6 bedrooms have their own ensuite bathroom. Your own personal backyard oasis is ready for some summer fun with sparkling pool & spa, large covered patio, fire pit & yard space for pets or playtime. Enjoy the resort-style amenities that StarCreek has to offer - two community pools, clubhouse, playground, sports court, & access to Cottonwood Creek Trail. Prime location close to lots of dining, shopping and entertainment! You do NOT want to miss out on this amazing opportunity in Allen ISD!
-
Property type
House
-
Year built
2013
-
Price/sqft
$260
Features
- Walk In Closet
- Fireplace
- Pool
- Game Room
- Fire Pit
- Playground
- Garden
- Privacy
- Bar
Features
Lot
- Privacy
Indoor
- Office
- Fireplace
- Bar
- Game Room
- Walk In Closet
Outdoor
- Fire Pit
- Pool
- Playground
- Garden
Explore the Area
856 Fountain View Court, Allen, TX 75013, Texas, United States
View on Google Maps
Price per sqft
Low
High
Joined 5 years ago
You have inquired about this property
The agent will contact you soon by
Listed by
1
Listings
2022
Joined
Book home tour with Pam Heinrich - REALTOR
Choose a date and whether you'd like a virtual or in-person tour with the agent.
Preferred date
Tour type

Last updated
September 22
First listed
June 5
Agent licence
#0617207
Listing reference
2123023136845008
Listing status
Active under contract
Similar Properties Nearby
New Listings in Allen



Explore More Homes for Sale
Allen, TX, United States property types
Allen, TX, United States popular searches
- Properties with Pool in Allen, TX, United States
- Properties with Cinema in Allen, TX, United States
- Investment Property properties in Allen, TX, United States
- Gated Community properties in Allen, TX, United States
- Waterfront properties in Allen, TX, United States
- Equestrian properties in Allen, TX, United States
- Properties with Sauna in Allen, TX, United States
- Properties with Wine Cellar in Allen, TX, United States
Related Guides & Stories
Trusted by the World's Leading Brokers
The agents behind the world's most exceptional properties list with JamesEdition.
- Listings from Sotheby's, Christie's, BARNES, and Engel & Völkers
- Every listing reviewed before it goes live
- Connect directly with verified listing agents
By continuing you agree to our Terms and Privacy Policy.
brokerages we
partnered with
partnered with