
$849,999
Single Family Detached Allen
- 4 Beds
- 4 Baths
- 3,794 Sqft
- 7,667 Sqft lot
- Updated: September 11
- MLS#21270284
About the Property
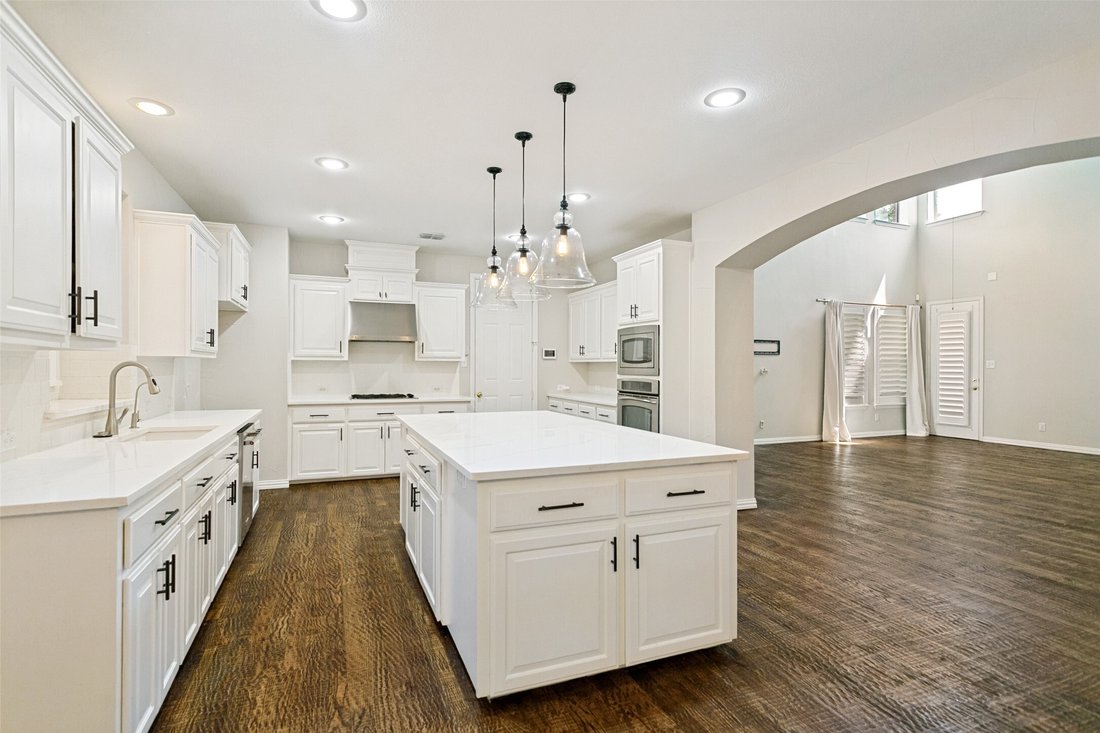
** Take advantage of $15,000 in concessions paid to the buyer at closing that can be used toward an interest-rate-buy-down, eligible closing cost, or other permitted expenses ** Move-in ready and beautifully updated, this stunning 4-bedroom, 3.5-bath home offers an open floor plan filled with natural light and thoughtful upgrades throughout. Gorgeous hand-scraped hardwood floors flow through the k
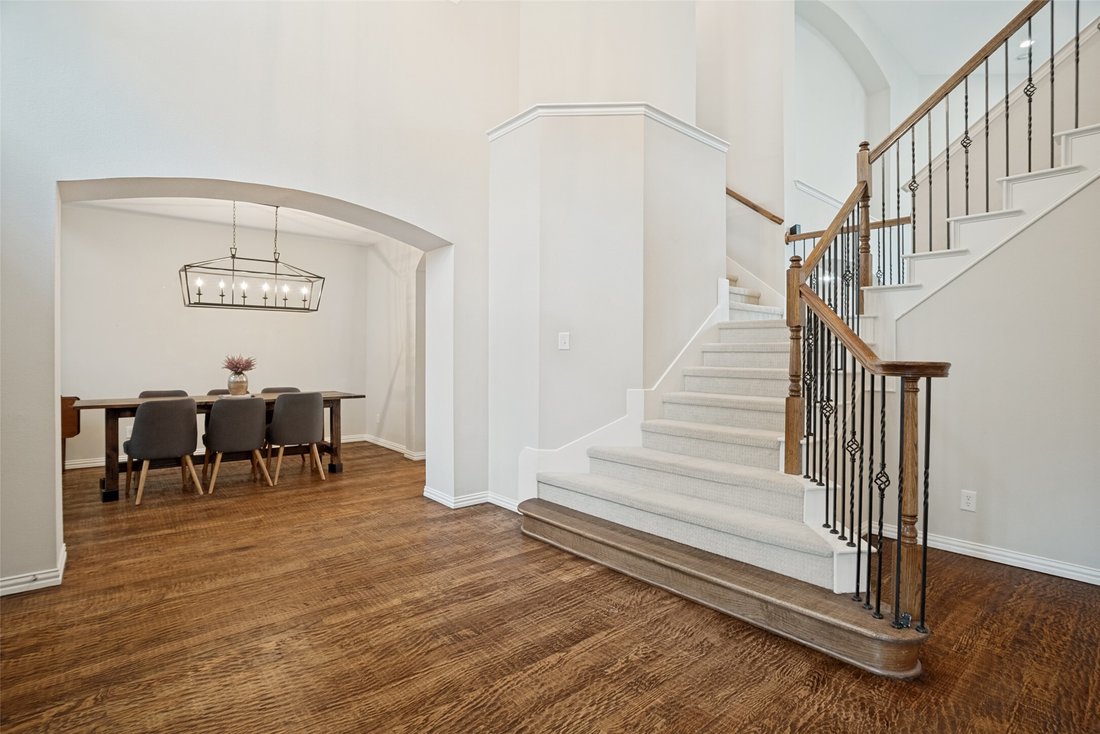
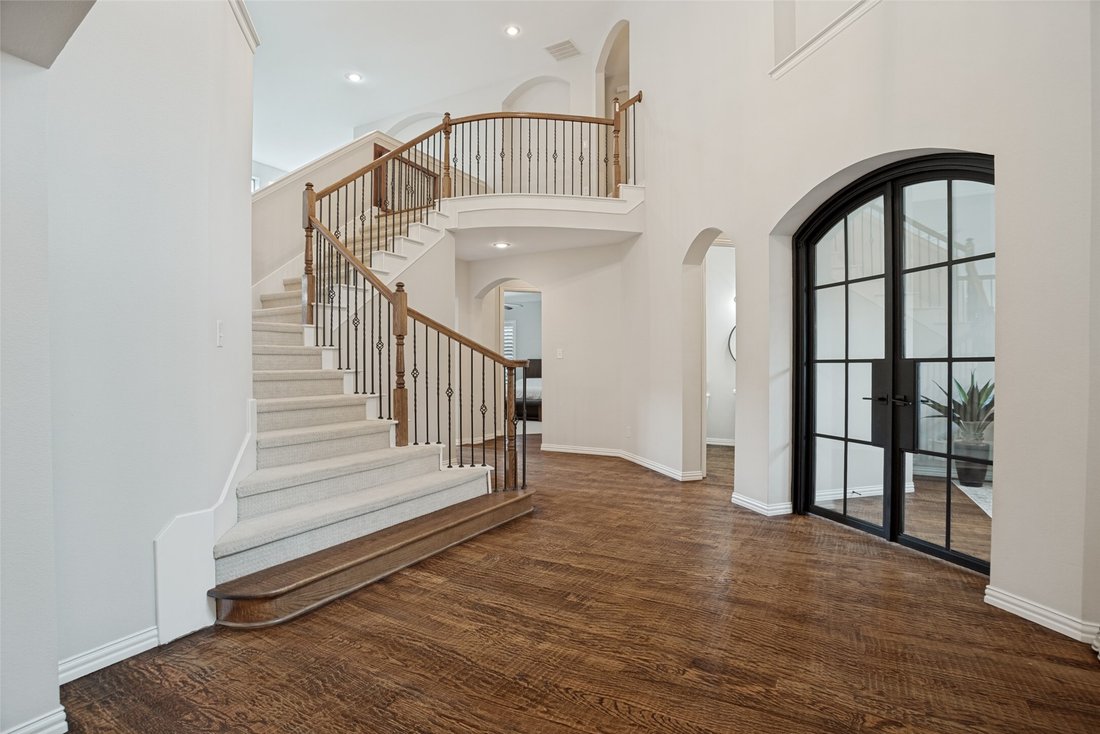
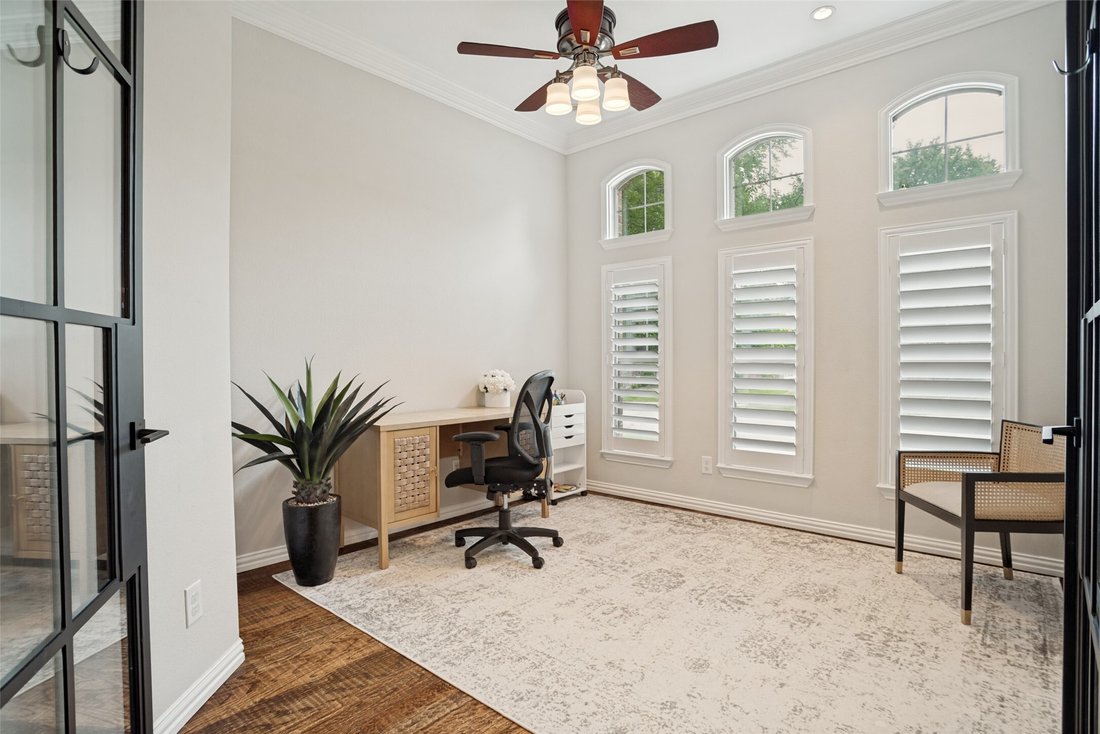
** Take advantage of $15,000 in concessions paid to the buyer at closing that can be used toward an interest-rate-buy-down, eligible closing cost, or other permitted expenses ** Move-in ready and beautifully updated, this stunning 4-bedroom, 3.5-bath home offers an open floor plan filled with natural light and thoughtful upgrades throughout. Gorgeous hand-scraped hardwood floors flow through the kitchen, breakfast area, dining room, and flex space with beautiful new doors, creating a warm and elegant feel.
The enormous chef’s kitchen features quartz countertops, a large center island, and a custom walk-in pantry with a striking iron door. Open to the spacious family room, this layout is perfect for entertaining and everyday gathering.
The primary bath feels like a private spa retreat and connects to a custom closet with direct access to the laundry room for added convenience.
Upstairs you’ll find two secondary bedrooms with large walk-in closets and a hall full bath, plus a private guest suite with a full ensuite bath. A spacious bonus and media area, along with newer paint throughout the upstairs, provides flexible living space for work, play, or relaxation.
The side-by-side 3-car garage offers plenty of room for vehicles, storage, or hobbies.
Ideally located just steps from award-winning Allen ISD schools, Terrell Recreation Center, and the incredible amenities of Twin Creeks, this home truly has it all. Loaded with upgrades throughout! Just a few of the recent improvements include a new roof and HVAC system in 2024, two new water heaters installed in 2026, new dishwasher in 2025, custom iron doors at the pantry and office, a completely renovated primary bath, custom primary closet by California Closets, custom panty by Closets by Design, beautifully refinished hand-scraped wood floors with updated stain and more! Don’t miss your chance to call this place home. This is one of those homes that must be experienced in person. MUST SEE IN PERSON!!
The enormous chef’s kitchen features quartz countertops, a large center island, and a custom walk-in pantry with a striking iron door. Open to the spacious family room, this layout is perfect for entertaining and everyday gathering.
The primary bath feels like a private spa retreat and connects to a custom closet with direct access to the laundry room for added convenience.
Upstairs you’ll find two secondary bedrooms with large walk-in closets and a hall full bath, plus a private guest suite with a full ensuite bath. A spacious bonus and media area, along with newer paint throughout the upstairs, provides flexible living space for work, play, or relaxation.
The side-by-side 3-car garage offers plenty of room for vehicles, storage, or hobbies.
Ideally located just steps from award-winning Allen ISD schools, Terrell Recreation Center, and the incredible amenities of Twin Creeks, this home truly has it all. Loaded with upgrades throughout! Just a few of the recent improvements include a new roof and HVAC system in 2024, two new water heaters installed in 2026, new dishwasher in 2025, custom iron doors at the pantry and office, a completely renovated primary bath, custom primary closet by California Closets, custom panty by Closets by Design, beautifully refinished hand-scraped wood floors with updated stain and more! Don’t miss your chance to call this place home. This is one of those homes that must be experienced in person. MUST SEE IN PERSON!!
-
Property type
House
-
Year built
2006
-
Price/sqft
$224
Features
- Garage
- Fireplace
- Renovated
- Laundry Room
- Office
Explore the Area
1808 Port Isabel Drive, Allen, TX 75013, Texas, United States
View on Google Maps
Price per sqft
Low
High
Joined 3 years ago
You have inquired about this property
The agent will contact you soon by
Listed by
1
Listings
2023
Joined
Book home tour with Joyce Anderson
Choose a date and whether you'd like a virtual or in-person tour with the agent.
Preferred date
Tour type

Last updated
September 11
First listed
May 15
Agent licence
#0612784
Listing reference
2115502974749790
Listing status
Similar Properties Nearby
New Listings in Allen




Explore More Homes for Sale
Allen, TX, United States property types
Allen, TX, United States popular searches
- Properties with Pool in Allen, TX, United States
- Properties with Cinema in Allen, TX, United States
- Investment Property properties in Allen, TX, United States
- Gated Community properties in Allen, TX, United States
- Waterfront properties in Allen, TX, United States
- Equestrian properties in Allen, TX, United States
- Properties with Sauna in Allen, TX, United States
- Properties with Wine Cellar in Allen, TX, United States
Related Guides & Stories
Trusted by the World's Leading Brokers
The agents behind the world's most exceptional properties list with JamesEdition.
- Listings from Sotheby's, Christie's, BARNES, and Engel & Völkers
- Every listing reviewed before it goes live
- Connect directly with verified listing agents
By continuing you agree to our Terms and Privacy Policy.
brokerages we
partnered with
partnered with