$788,000
Single Family Detached Allen
- 4 Beds
- 4 Baths
- 3,582 Sqft
- 9,148 Sqft lot
- Updated: Today
- MLS#21312506
About the Property
Former Model Home in Highly Sought-After StarCreek!
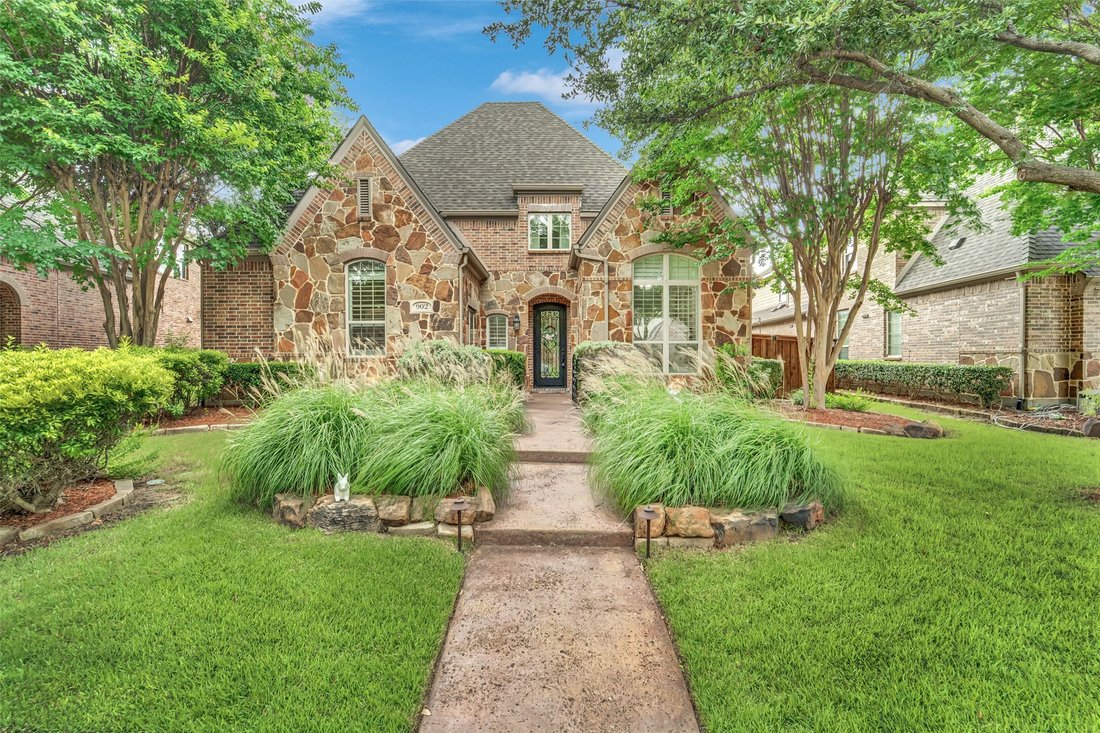
This remarkable Highland Home showcases a stunning stone façade and exceptional upgrades throughout. Recent improvements include new flooring, updated bathrooms, fresh first-floor paint, an updated water heater, and a newer HVAC system.
A charming front courtyard welcomes guests into a thoughtfully designed floor plan featuring a private
This remarkable Highland Home showcases a stunning stone façade and exceptional upgrades throughout. Recent improvements include new flooring, updated bathrooms, fresh first-floor paint, an updated water heater, and a newer HVAC system.
A charming front courtyard welcomes guests into a thoughtfully designed floor plan featuring a private
Former Model Home in Highly Sought-After StarCreek!
This remarkable Highland Home showcases a stunning stone façade and exceptional upgrades throughout. Recent improvements include new flooring, updated bathrooms, fresh first-floor paint, an updated water heater, and a newer HVAC system.
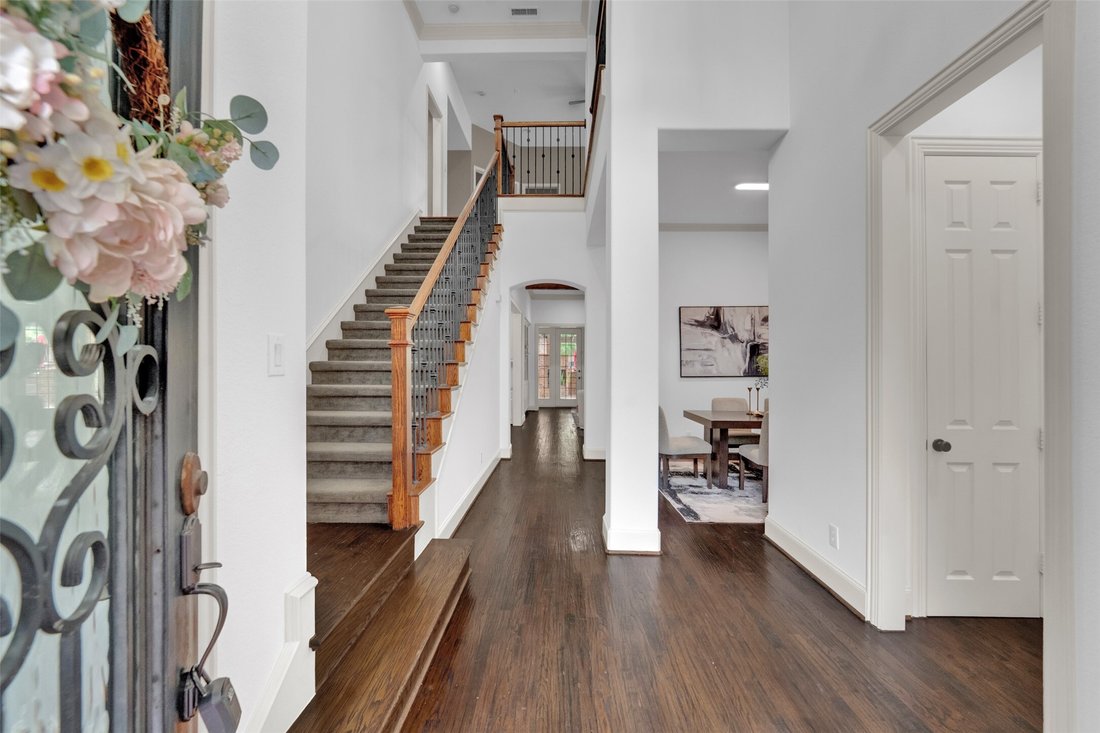
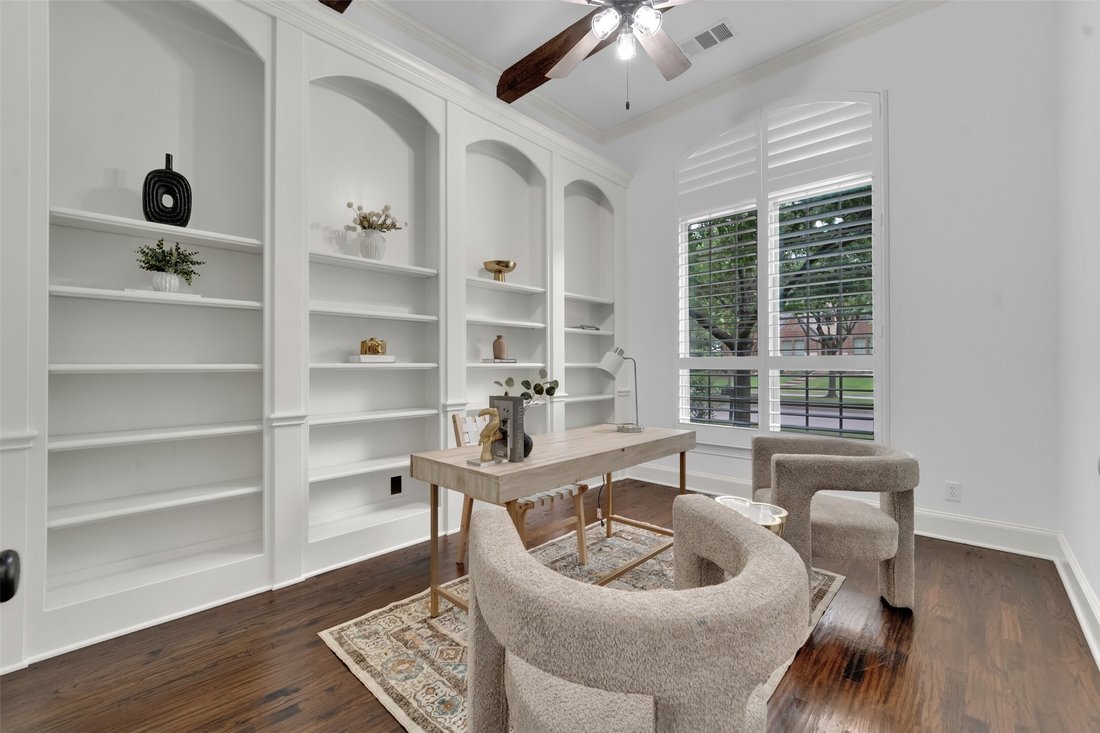
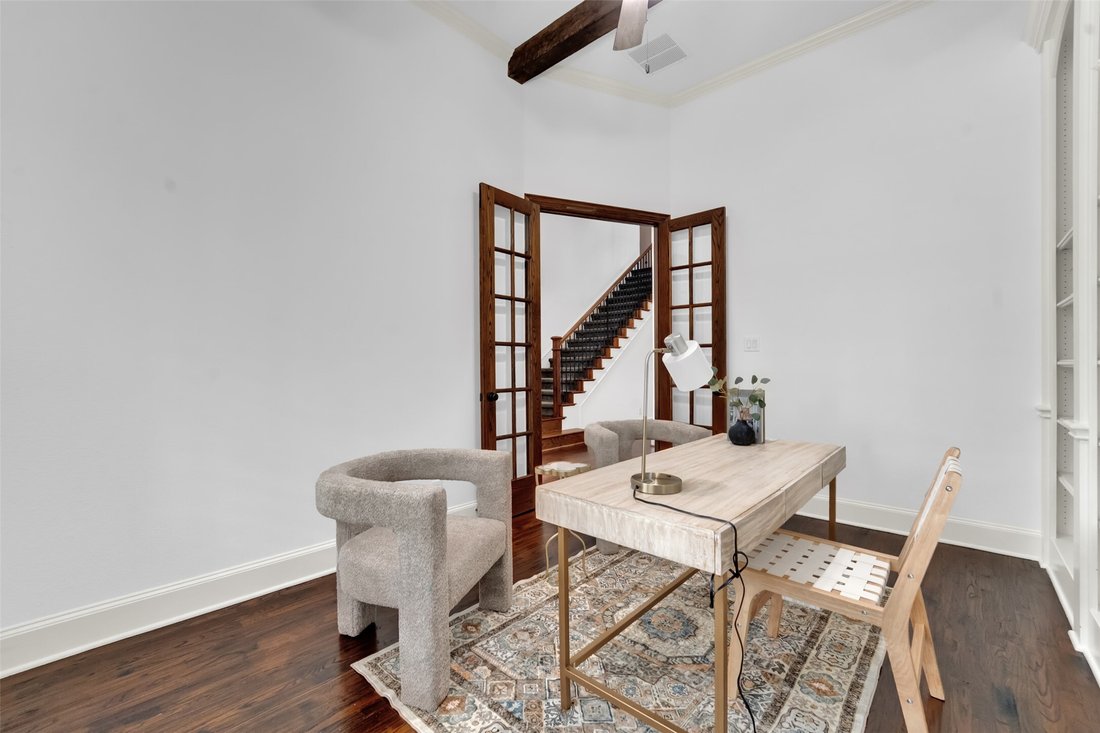
A charming front courtyard welcomes guests into a thoughtfully designed floor plan featuring a private study with beamed ceilings and built-ins, rich hardwood floors, and an elegant formal dining room. The expansive family room boasts soaring beamed ceilings, a floor-to-ceiling stone fireplace, and a wet bar, creating the perfect space for gathering and entertaining.
The chef’s kitchen is equipped with pristine white cabinetry, stainless steel appliances, a gas cooktop, center island, and a bright breakfast nook with a built-in planning station.
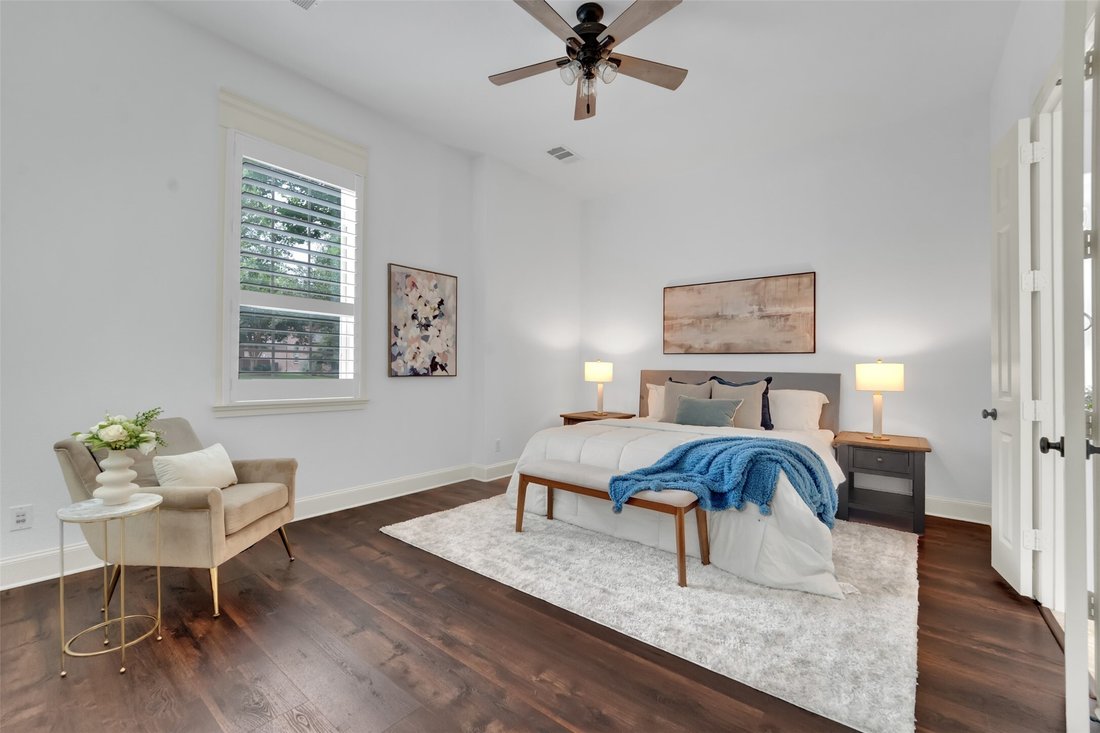
The luxurious downstairs primary suite offers a sitting area and spa-inspired bath, while upstairs features a rare second primary suite, spacious game room, media room with dry bar, and a dedicated kids’ workstation.
Step outside to your private gated backyard oasis featuring a sparkling pool and spa, beautifully landscaped grounds, open and covered patios, and a fully equipped outdoor kitchen with fireplace—perfect for year-round entertaining.
Located in the award-winning StarCreek community, this exceptional home truly has it all and is a must-see!
This remarkable Highland Home showcases a stunning stone façade and exceptional upgrades throughout. Recent improvements include new flooring, updated bathrooms, fresh first-floor paint, an updated water heater, and a newer HVAC system.
A charming front courtyard welcomes guests into a thoughtfully designed floor plan featuring a private study with beamed ceilings and built-ins, rich hardwood floors, and an elegant formal dining room. The expansive family room boasts soaring beamed ceilings, a floor-to-ceiling stone fireplace, and a wet bar, creating the perfect space for gathering and entertaining.
The chef’s kitchen is equipped with pristine white cabinetry, stainless steel appliances, a gas cooktop, center island, and a bright breakfast nook with a built-in planning station.
The luxurious downstairs primary suite offers a sitting area and spa-inspired bath, while upstairs features a rare second primary suite, spacious game room, media room with dry bar, and a dedicated kids’ workstation.
Step outside to your private gated backyard oasis featuring a sparkling pool and spa, beautifully landscaped grounds, open and covered patios, and a fully equipped outdoor kitchen with fireplace—perfect for year-round entertaining.
Located in the award-winning StarCreek community, this exceptional home truly has it all and is a must-see!
-
Property type
House
-
Year built
2008
-
Price/sqft
$219
Features
- Fireplace
- Pool
- Game Room
- Garden
- Outdoor Kitchen
- Bar
Explore the Area
902 Greystone Drive, Allen, TX 75013, Texas, United States
View on Google Maps
Price per sqft
Low
High
Joined 4 years ago
You have inquired about this property
The agent will contact you soon by
Listed by
2
Listings
2022
Joined
Book home tour with Cynthia Li
Choose a date and whether you'd like a virtual or in-person tour with the agent.
Preferred date
Tour type

Last updated
Today
First listed
Jun 26
Agent licence
#0658522
Listing reference
2130304978438216
Listing status
Active under contract
Similar Properties Nearby
New Listings in Allen

Explore More Homes for Sale
Allen, TX, United States property types
Allen, TX, United States popular searches
- Properties with Pool in Allen, TX, United States
- Properties with Cinema in Allen, TX, United States
- Investment Property properties in Allen, TX, United States
- Waterfront properties in Allen, TX, United States
- Gated Community properties in Allen, TX, United States
- Equestrian properties in Allen, TX, United States
- Properties with Sauna in Allen, TX, United States
- Lakefront properties in Allen, TX, United States
- Properties with Wine Cellar in Allen, TX, United States
Related Guides & Stories
Trusted by the World's Leading Brokers
The agents behind the world's most exceptional properties list with JamesEdition.
- Listings from Sotheby's, Christie's, BARNES, and Engel & Völkers
- Every listing reviewed before it goes live
- Connect directly with verified listing agents
By continuing you agree to our Terms and Privacy Policy.
brokerages we
partnered with
partnered with