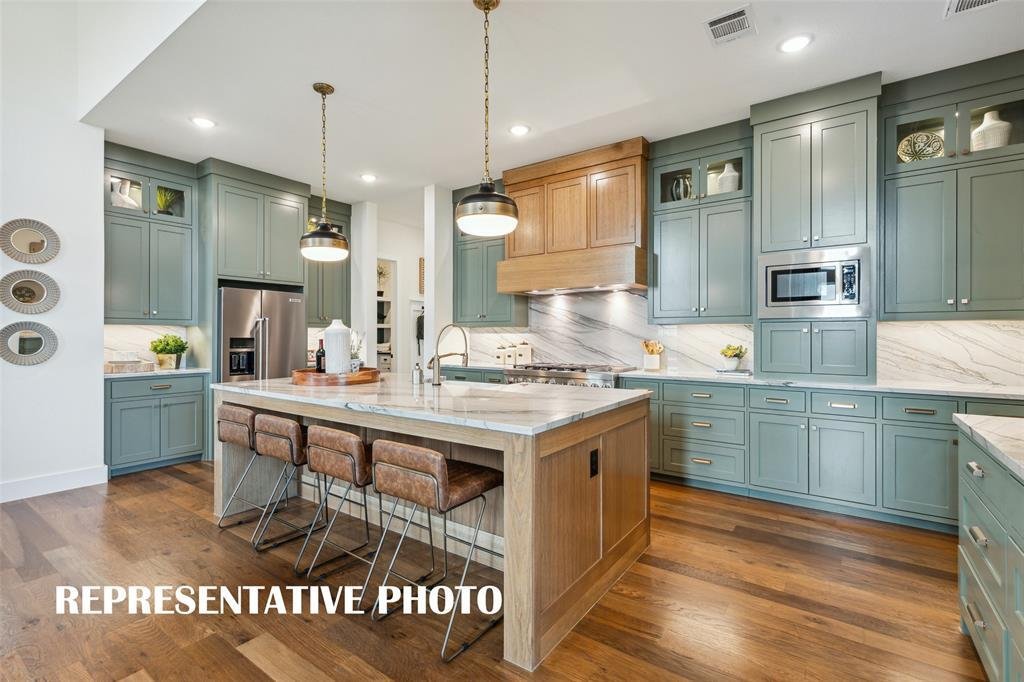
$1,289,814
Single Family Residence In Allen
- 5 Beds
- 5 Baths
- 4,237 Sqft
- 7,406 Sqft lot
- Updated: August 7
- Source: North Texas Real Estate Information Systems (NTREIS) MLS#21351600
About the Property
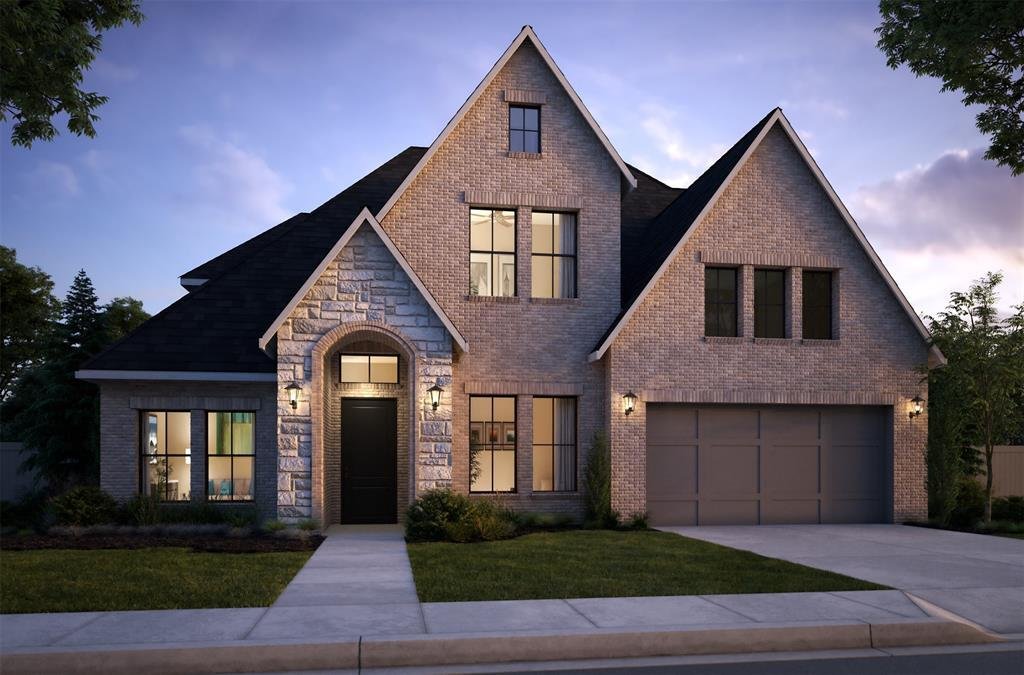
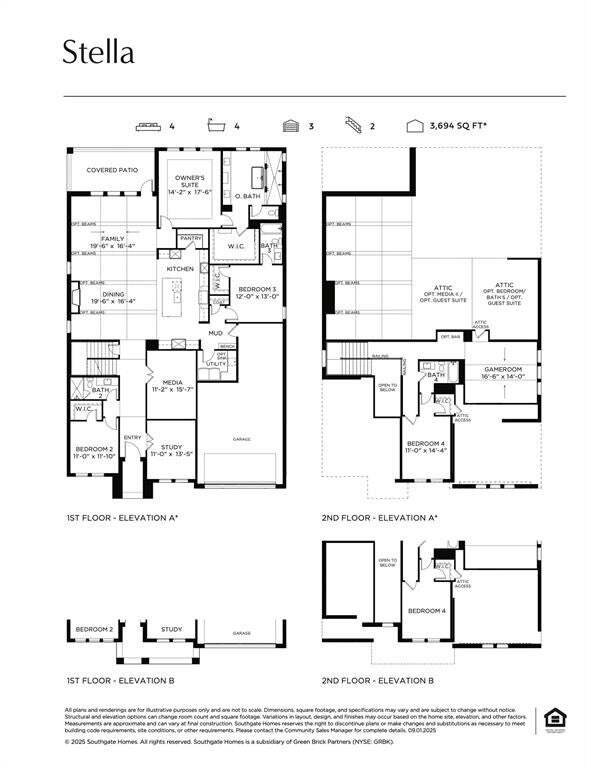
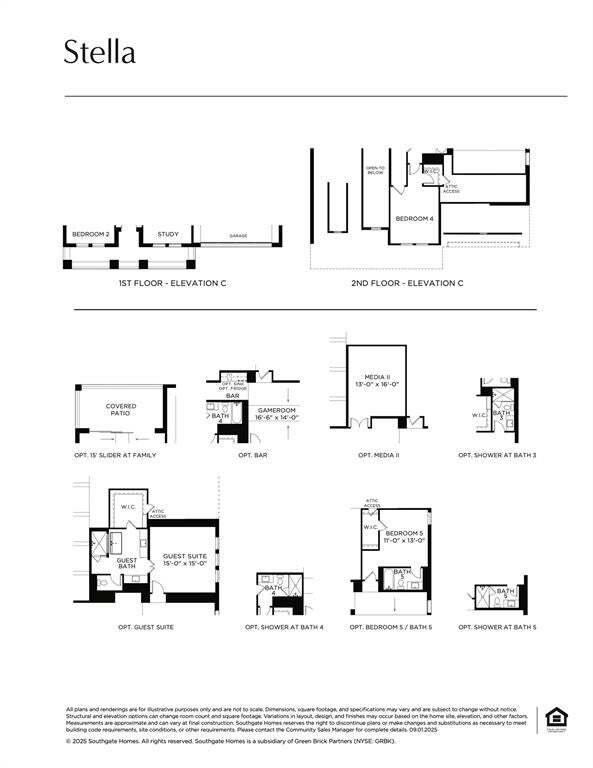
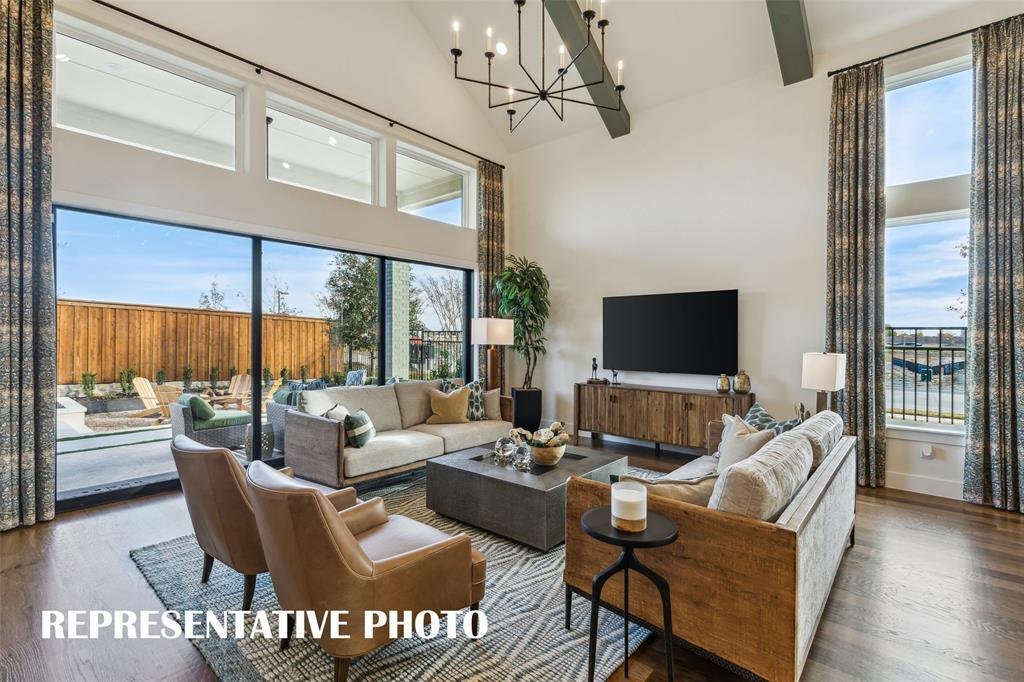
SOUTHGATE HOMES STELLA floor plan. Welcome to the Stella, a stunning 4,237 sq. ft. home offering 5 bedrooms, 5 baths, and timeless luxury with modern sophistication. An upgraded stone entry, striking fiberglass front door, designer finishes, and engineered hardwood floors set the tone throughout. The thoughtfully designed main level includes a private study, two secondary bedrooms including one wi
SOUTHGATE HOMES STELLA floor plan. Welcome to the Stella, a stunning 4,237 sq. ft. home offering 5 bedrooms, 5 baths, and timeless luxury with modern sophistication. An upgraded stone entry, striking fiberglass front door, designer finishes, and engineered hardwood floors set the tone throughout. The thoughtfully designed main level includes a private study, two secondary bedrooms including one with en suite bath, a media room, and sliding glass doors that seamlessly connect indoor and outdoor living. The gourmet kitchen is a showpiece with designer cabinetry, Cloud Quartz countertops and backsplash, stainless steel Café appliances, a 36-inch cooktop, and double wall ovens. The dining area flows effortlessly into the spacious family room, anchored by a statement fireplace for comfortable everyday living and entertaining. The private owner’s suite features our spa-inspired Signature Bath with a double walk-in shower, freestanding soaking tub, and oversized walk-in closet. Upstairs, a vaulted game room, an additional bedroom, and a guest suite with dual vanities and a tub-shower bath complete this exceptional home.
-
Property type
House
-
Year built
2026
-
Price/sqft
$304
Features
Explore the Area
2121 Spiderlilly Lane, Allen, Texas, United States
View on Google Maps
Price per sqft
Low
High
Joined 10 months ago
You have inquired about this property
The agent will contact you soon by
Listed by
86
Listings
2025
Joined
Book home tour with the agent
Choose a date and whether you'd like a virtual or in-person tour with the agent.
Preferred date
Tour type
Last updated
August 7
First listed
Aug 7
Listing reference
21351600
Listing status
Active under contract
The data relating to real estate for sale on this web site comes in part from the Broker Reciprocity Program of the NTREIS Multiple Listing Service. Real estate listings held by brokerage firms other than this broker are marked with the Broker Reciprocity logo and detailed information about them includes the name of the listing brokers.
Similar Properties Nearby
New Listings in Allen

Explore More Homes for Sale
Allen, TX, United States property types
Allen, TX, United States popular searches
- Properties with Pool in Allen, TX, United States
- Properties with Cinema in Allen, TX, United States
- Investment Property properties in Allen, TX, United States
- Waterfront properties in Allen, TX, United States
- Gated Community properties in Allen, TX, United States
- Equestrian properties in Allen, TX, United States
- Properties with Sauna in Allen, TX, United States
- Lakefront properties in Allen, TX, United States
- Properties with Wine Cellar in Allen, TX, United States
Related Guides & Stories
Trusted by the World's Leading Brokers
The agents behind the world's most exceptional properties list with JamesEdition.
- Listings from Sotheby's, Christie's, BARNES, and Engel & Völkers
- Every listing reviewed before it goes live
- Connect directly with verified listing agents
By continuing you agree to our Terms and Privacy Policy.
brokerages we
partnered with
partnered with