$1,704,197
"Architektenvilla Im Wienerwald Luxus Design Trifft Naturidylle"
- 4 Beds
- 3 Baths
- 3,230 Sqft
- 17,395 Sqft lot
- Updated: Today
About the Property
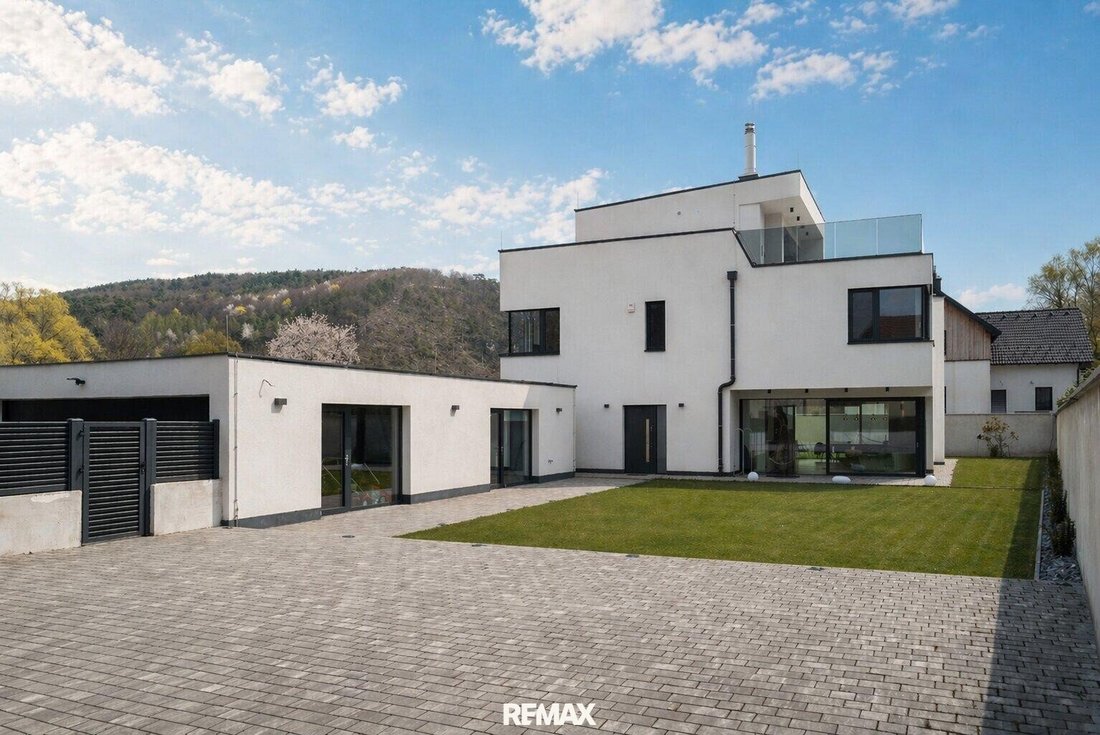
Architect’s Villa in the Vienna Woods
Luxury Design Meets Natural Idyllic
Nestled in the stunning natural backdrop of Alland Mayerling, surrounded by the gentle hills of the Vienna Woods, this exceptional architect-designed villa is now for sale.
A modern statement of clarity, elegance, and uncompromising quality. Set on a spacious plot of approximately 1,616 m² with a living
Luxury Design Meets Natural Idyllic
Nestled in the stunning natural backdrop of Alland Mayerling, surrounded by the gentle hills of the Vienna Woods, this exceptional architect-designed villa is now for sale.
A modern statement of clarity, elegance, and uncompromising quality. Set on a spacious plot of approximately 1,616 m² with a living
Architect’s Villa in the Vienna Woods
Luxury Design Meets Natural Idyllic
Nestled in the stunning natural backdrop of Alland Mayerling, surrounded by the gentle hills of the Vienna Woods, this exceptional architect-designed villa is now for sale.
A modern statement of clarity, elegance, and uncompromising quality. Set on a spacious plot of approximately 1,616 m² with a living area of about 270 m², this property combines architectural precision with luxurious living comfort at the highest level.
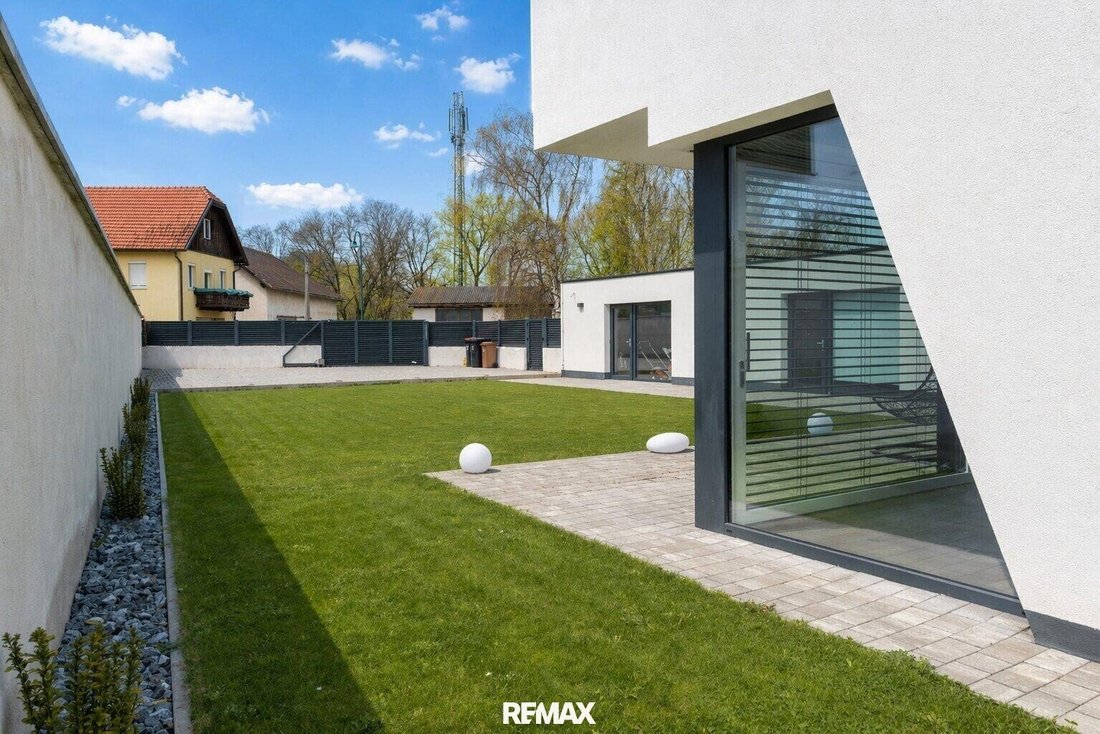
The exterior impresses with a clear, timeless design language and a harmonious integration into the surrounding landscape. The generous driveway with an electric gate, double garage, and numerous additional parking spaces emphasize the representative character of this estate.
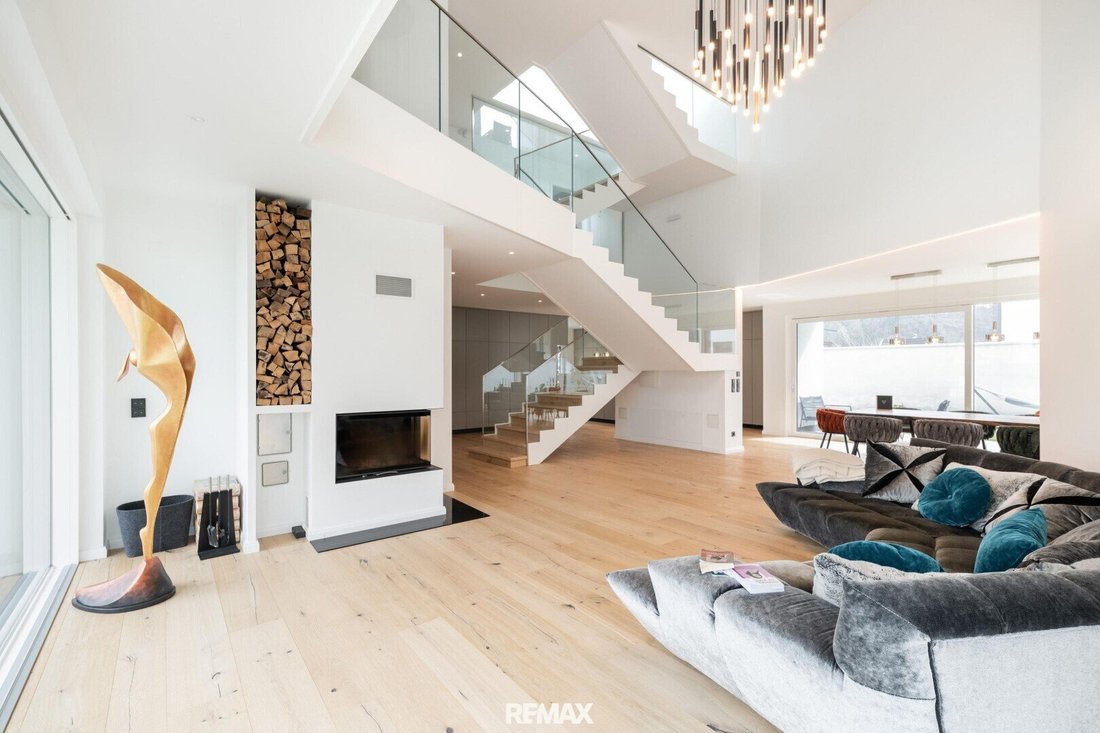
Inside, a living concept unfolds that perfectly blends light, space, and design. The open-plan living and dining area features impressive ceiling heights, an elegant gallery, and large windows, creating an unparalleled living experience. Seamless transitions between indoor and outdoor spaces, along with a stylish wood-burning fireplace, give the room a special atmosphere balancing modern architecture and cozy living.
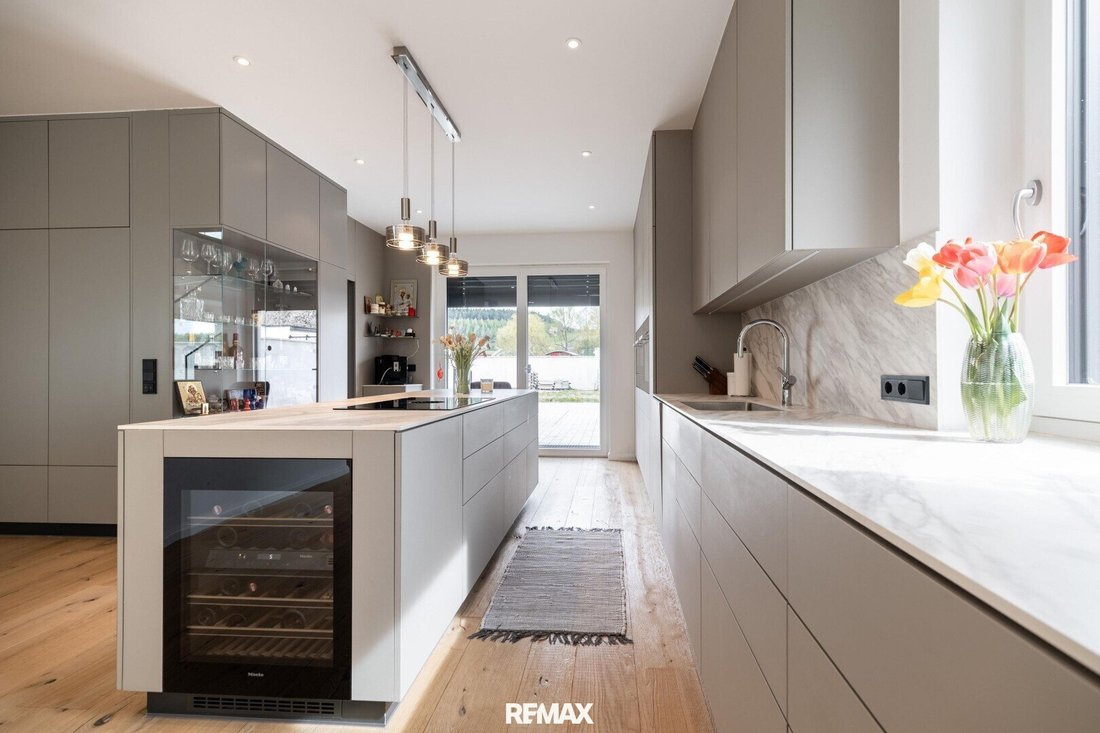
The exclusive custom-made kitchen is a true highlight, equipped with high-quality Miele appliances, a Bora cooktop with integrated extractor, and a built-in wine cooler. Complemented by a separate pantry and a solid, handcrafted wooden table, this area combines functionality and aesthetics at the highest level.
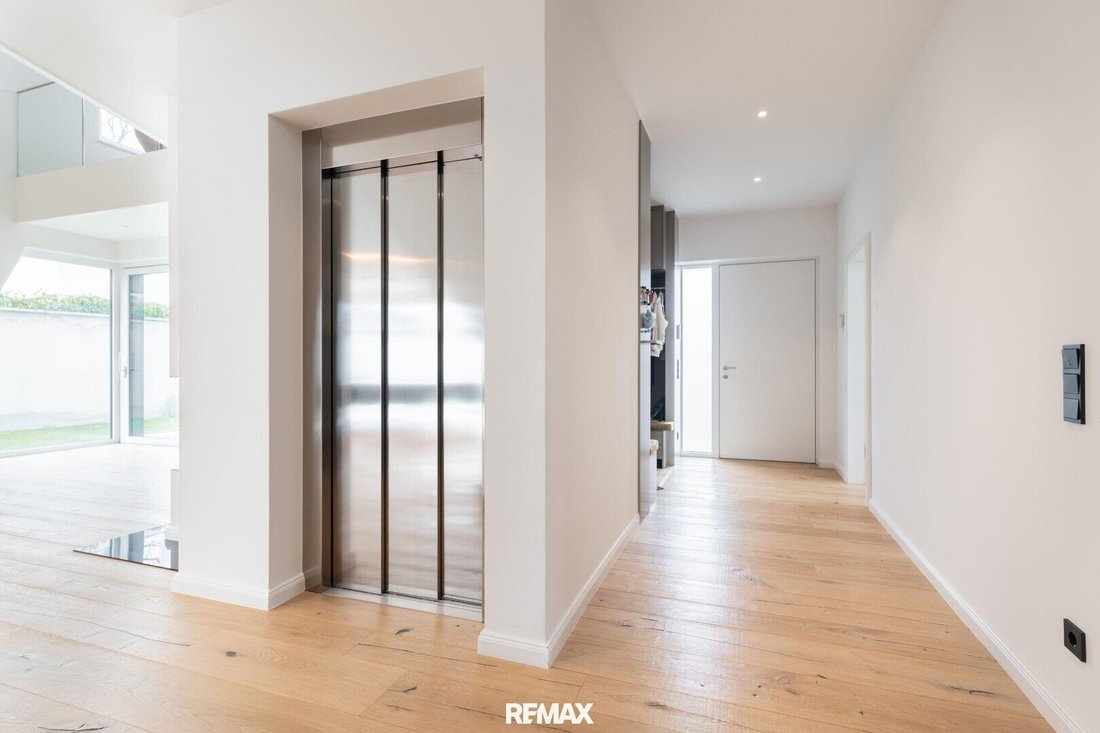
Access to the private retreat areas of the house is via an architecturally impressive staircase or comfortably by elevator connecting all floors. Here you will find spacious bedrooms, a stylish bathroom, and a fully equipped utility room. The master bedroom is a luxurious suite with a walk-in closet and an exclusive bathroom featuring a freestanding bathtub, walk-in shower, and double sinks. A sanctuary that meets the highest living standards.
Another highlight is the top floor, designed as a private wellness level. A steam bath has already been installed, and there is direct access to the approximately 63 m² roof terrace, creating a place of relaxation with breathtaking views over the Vienna Woods. A panorama that delights at any time of day.
Technically, the villa also impresses throughout. Solid brick construction, underfloor heating via heat pump, high-quality Internorm windows with electric blinds, elevator, smart home preparation, alarm system with camera readiness, and a modern fingerprint access system offer maximum comfort and security. Preparation for air conditioning is already in place.
The property is complemented by a separate guest house of about 30 m² living space, including a kitchen and bathroom. Ideal for guests, office, or individual uses.
The estate is in an almost finished state, offering the future owner the opportunity to complete the final details according to personal preferences. This mainly includes the final garden design, installation of air conditioning, completion of the planned sauna, and minor finishing touches.
This architect’s villa is more than just a property. It is a lifestyle. A place where modern design, spaciousness, and nature merge in perfect harmony. A home for those who seek something special and value quality, style, and individuality.
The surroundings offer numerous recreational opportunities such as walks, hikes, and sports activities right at your doorstep.
At the same time, the infrastructure is excellent. Shopping facilities, supermarkets, doctors, schools, and kindergartens are reachable within minutes.
The location is ideal for commuters. Via the nearby A21, you can reach Vienna in about 25 to 30 minutes, and Baden is also quickly accessible.
Final energy demand RK EEB = 61.4 kWh/m²a
The agent acts as a dual agent!
Luxury Design Meets Natural Idyllic
Nestled in the stunning natural backdrop of Alland Mayerling, surrounded by the gentle hills of the Vienna Woods, this exceptional architect-designed villa is now for sale.
A modern statement of clarity, elegance, and uncompromising quality. Set on a spacious plot of approximately 1,616 m² with a living area of about 270 m², this property combines architectural precision with luxurious living comfort at the highest level.
The exterior impresses with a clear, timeless design language and a harmonious integration into the surrounding landscape. The generous driveway with an electric gate, double garage, and numerous additional parking spaces emphasize the representative character of this estate.
Inside, a living concept unfolds that perfectly blends light, space, and design. The open-plan living and dining area features impressive ceiling heights, an elegant gallery, and large windows, creating an unparalleled living experience. Seamless transitions between indoor and outdoor spaces, along with a stylish wood-burning fireplace, give the room a special atmosphere balancing modern architecture and cozy living.
The exclusive custom-made kitchen is a true highlight, equipped with high-quality Miele appliances, a Bora cooktop with integrated extractor, and a built-in wine cooler. Complemented by a separate pantry and a solid, handcrafted wooden table, this area combines functionality and aesthetics at the highest level.
Access to the private retreat areas of the house is via an architecturally impressive staircase or comfortably by elevator connecting all floors. Here you will find spacious bedrooms, a stylish bathroom, and a fully equipped utility room. The master bedroom is a luxurious suite with a walk-in closet and an exclusive bathroom featuring a freestanding bathtub, walk-in shower, and double sinks. A sanctuary that meets the highest living standards.
Another highlight is the top floor, designed as a private wellness level. A steam bath has already been installed, and there is direct access to the approximately 63 m² roof terrace, creating a place of relaxation with breathtaking views over the Vienna Woods. A panorama that delights at any time of day.
Technically, the villa also impresses throughout. Solid brick construction, underfloor heating via heat pump, high-quality Internorm windows with electric blinds, elevator, smart home preparation, alarm system with camera readiness, and a modern fingerprint access system offer maximum comfort and security. Preparation for air conditioning is already in place.
The property is complemented by a separate guest house of about 30 m² living space, including a kitchen and bathroom. Ideal for guests, office, or individual uses.
The estate is in an almost finished state, offering the future owner the opportunity to complete the final details according to personal preferences. This mainly includes the final garden design, installation of air conditioning, completion of the planned sauna, and minor finishing touches.
This architect’s villa is more than just a property. It is a lifestyle. A place where modern design, spaciousness, and nature merge in perfect harmony. A home for those who seek something special and value quality, style, and individuality.
The surroundings offer numerous recreational opportunities such as walks, hikes, and sports activities right at your doorstep.
At the same time, the infrastructure is excellent. Shopping facilities, supermarkets, doctors, schools, and kindergartens are reachable within minutes.
The location is ideal for commuters. Via the nearby A21, you can reach Vienna in about 25 to 30 minutes, and Baden is also quickly accessible.
Final energy demand RK EEB = 61.4 kWh/m²a
The agent acts as a dual agent!
-
Property type
House
-
Year built
2024
-
Price/sqft
$527
Features
Explore the Area
Mayerling, Alland, Lower Austria, Austria
View on Google Maps
Price per sqft
Low
High
Joined 1 month ago
You have inquired about this property
The agent will contact you soon by
Listed by
45
Listings
2026
Joined
Book home tour with the agent
Choose a date and whether you'd like a virtual or in-person tour with the agent.
Preferred date
Tour type
Last updated
Today
First listed
September 22
Listing reference
1626/28738
Trusted by the World's Leading Brokers
The agents behind the world's most exceptional properties list with JamesEdition.
- Listings from Sotheby's, Christie's, BARNES, and Engel & Völkers
- Every listing reviewed before it goes live
- Connect directly with verified listing agents
By continuing you agree to our Terms and Privacy Policy.