$674,552
Modern 3 Bedroom House In Odeceixe/Malhadais
- 3 Beds
- 3 Baths
- 1,658 Sqft
- 3,230 Sqft lot
- Updated: Today
About the Property
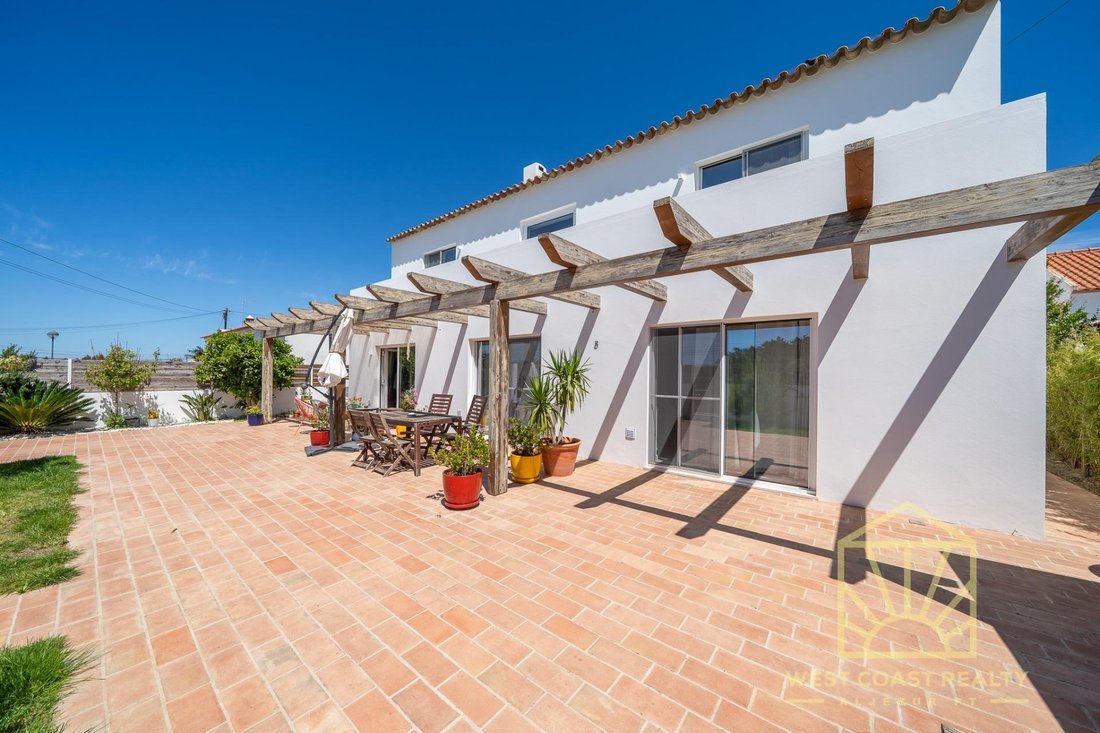
We present a 3-bedroom villa, including 2 en-suite bedrooms, an exclusive property completed in 2019, distinguished by its contemporary architecture and minimalist lines. With a total area of 154.48 sqm, it has been designed to maximize natural light. This home is defined by high ceilings and generously proportioned, fluid spaces, creating a sense of freedom and sophistication in every detail.
We present a 3-bedroom villa, including 2 en-suite bedrooms, an exclusive property completed in 2019, distinguished by its contemporary architecture and minimalist lines. With a total area of 154.48 sqm, it has been designed to maximize natural light. This home is defined by high ceilings and generously proportioned, fluid spaces, creating a sense of freedom and sophistication in every detail.
Layout and Technical Specifications
Ground floor – Open-plan living area:
The kitchen and living room connect harmoniously through two passageways, creating a spacious and fluid environment. A double-sided fireplace enhances comfort during the winter months. This floor also includes one of the three bedrooms, filled with natural light, as well as a guest bathroom.
Design: Microcement stairs with a white-washed iron handrail, minimalist in style
Technical area: Laundry room and dedicated technical space with a hot water cylinder
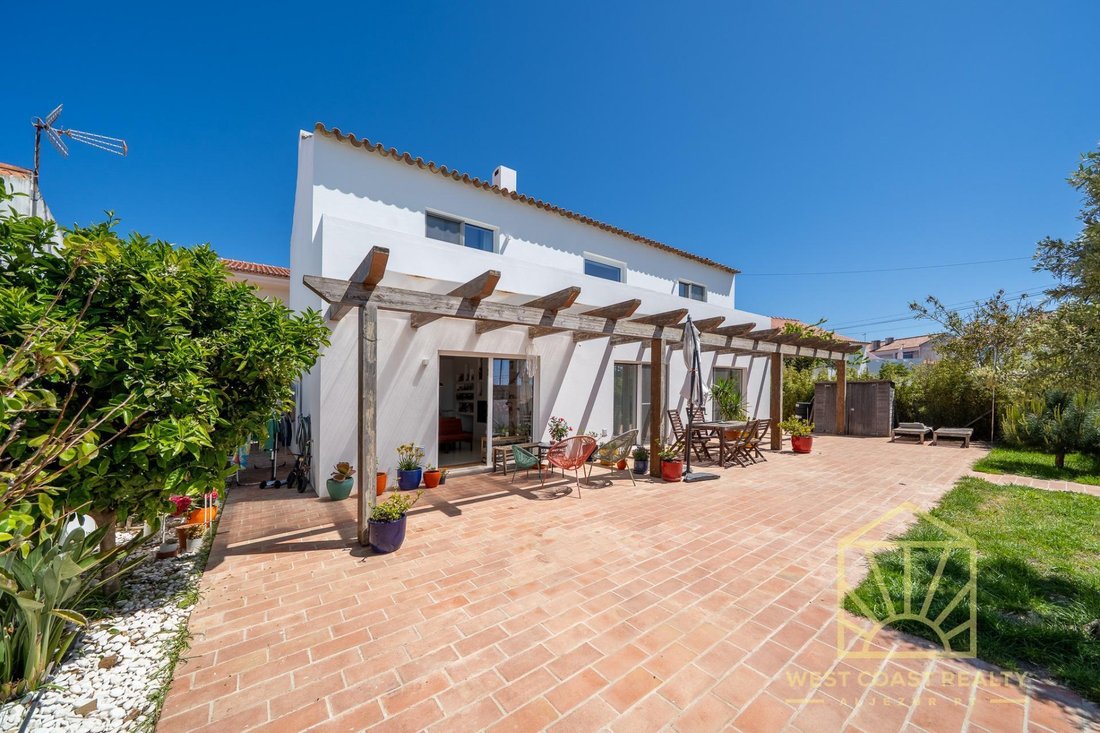
Outdoor access: Direct connection to the garden and leisure areas
Upper floor – Privacy and views:
2 Suites: Spacious bedrooms with private bathrooms (one with a bathtub and the other with a walk-in shower)
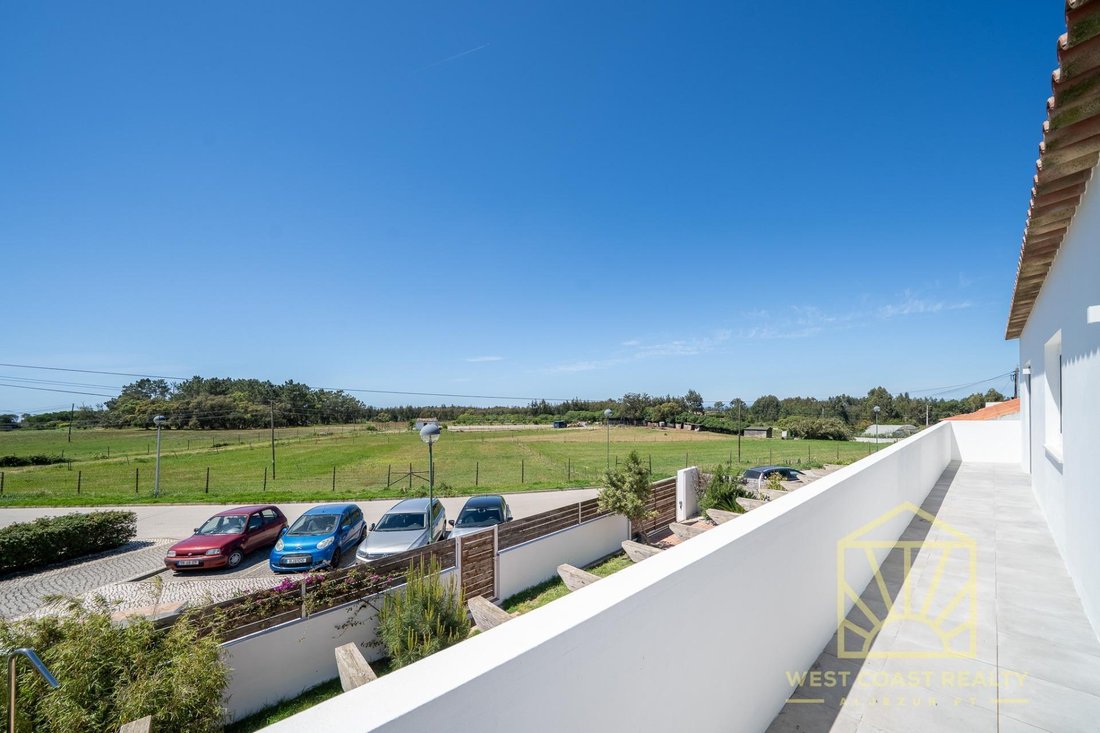
Panoramic balcony: A generous outdoor space with partial sea views and wide panoramic scenery, ideal for relaxing moments
Comfort, Insulation and Sustainability
Equipped with modern solutions to ensure energy efficiency and well-being:
High-quality insulation: Aluminum window frames with double glazing and thermal break, complemented by mosquito screens
Climate control: Domestic hot water and central heating system powered by two solar panels, supported by a heat pump and a 300L tank in the technical area
Energy: Photovoltaic panels to optimize and reduce energy consumption
Exterior and Surroundings
The outdoor space invites you to embrace open-air living:
Flooring: Rustic charm with traditional Portuguese Santa Catarina terracotta tiles
Generous outdoor storage area, separate from the house
Outdoor shower (with hot water), perfect for warm summer days
Garden and small orchard with automatic irrigation, including orange, lemon, apple, and pear trees
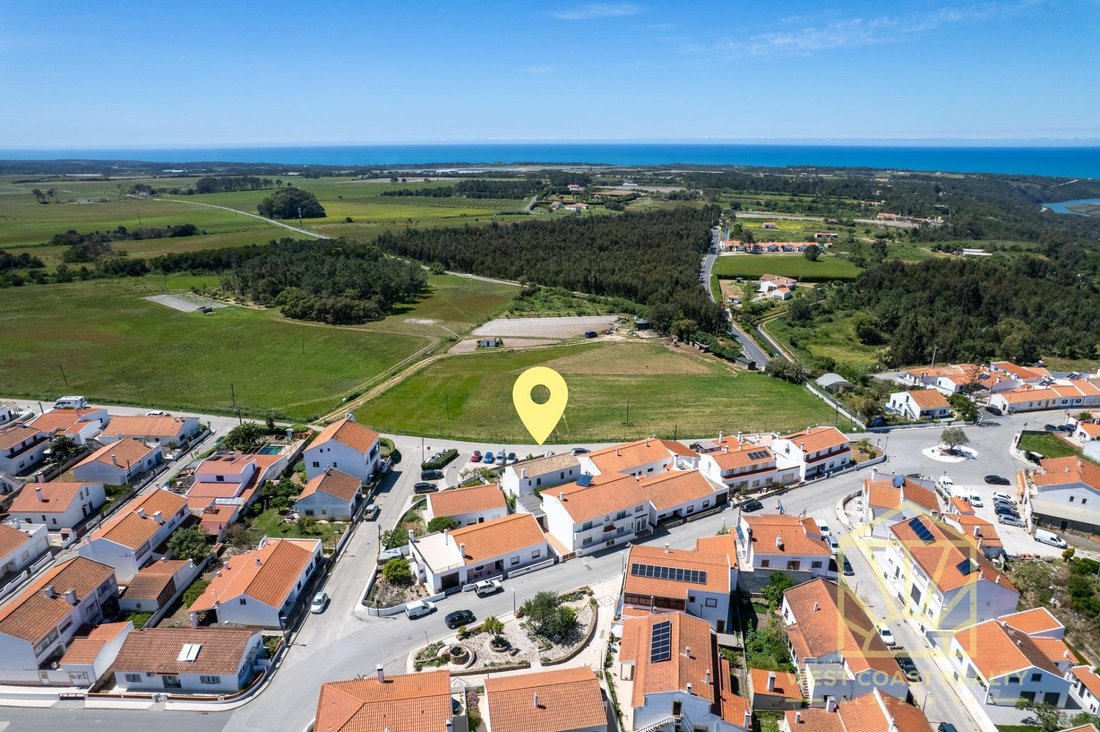
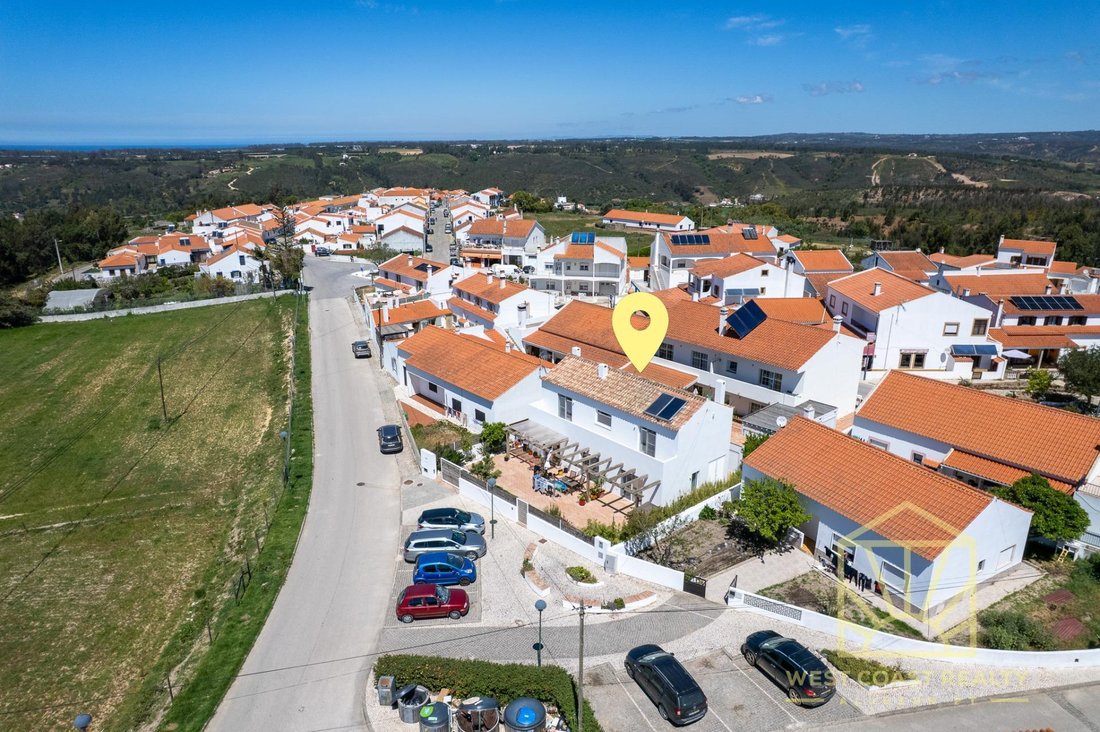
Located in Odeceixe, within the prestigious Southwest Alentejo and Vicentine Coast Natural Park, the famous Odeceixe Beach is just a short drive away. The stunning trails of the Rota Vicentina, stretching over 100 km, pass directly in front of the house. Local amenities such as supermarkets, cafés, and schools are within walking distance, offering an exceptional quality of life.
Living here is more than inhabiting a home; it is allowing the rhythm of the tides to shape your days, in perfect harmony between modern comfort and timeless nature.
Have you scheduled your visit yet?
Layout and Technical Specifications
Ground floor – Open-plan living area:
The kitchen and living room connect harmoniously through two passageways, creating a spacious and fluid environment. A double-sided fireplace enhances comfort during the winter months. This floor also includes one of the three bedrooms, filled with natural light, as well as a guest bathroom.
Design: Microcement stairs with a white-washed iron handrail, minimalist in style
Technical area: Laundry room and dedicated technical space with a hot water cylinder
Outdoor access: Direct connection to the garden and leisure areas
Upper floor – Privacy and views:
2 Suites: Spacious bedrooms with private bathrooms (one with a bathtub and the other with a walk-in shower)
Panoramic balcony: A generous outdoor space with partial sea views and wide panoramic scenery, ideal for relaxing moments
Comfort, Insulation and Sustainability
Equipped with modern solutions to ensure energy efficiency and well-being:
High-quality insulation: Aluminum window frames with double glazing and thermal break, complemented by mosquito screens
Climate control: Domestic hot water and central heating system powered by two solar panels, supported by a heat pump and a 300L tank in the technical area
Energy: Photovoltaic panels to optimize and reduce energy consumption
Exterior and Surroundings
The outdoor space invites you to embrace open-air living:
Flooring: Rustic charm with traditional Portuguese Santa Catarina terracotta tiles
Generous outdoor storage area, separate from the house
Outdoor shower (with hot water), perfect for warm summer days
Garden and small orchard with automatic irrigation, including orange, lemon, apple, and pear trees
Located in Odeceixe, within the prestigious Southwest Alentejo and Vicentine Coast Natural Park, the famous Odeceixe Beach is just a short drive away. The stunning trails of the Rota Vicentina, stretching over 100 km, pass directly in front of the house. Local amenities such as supermarkets, cafés, and schools are within walking distance, offering an exceptional quality of life.
Living here is more than inhabiting a home; it is allowing the rhythm of the tides to shape your days, in perfect harmony between modern comfort and timeless nature.
Have you scheduled your visit yet?
-
Property type
Villa
-
Year built
2019
-
Price/sqft
$406
-
Emissions
G
-
Consumption
A+
Features
- Garden
- Terrace
- Fireplace
- Water View
- Sea View
- Open Kitchen
- Modern
- Mountain View
- Walk In Closet
Features
Lot
- Panoramic / Scenic View
- Sea View
- Mountain View
- Water View
- Privacy
- Modern
Indoor
- High Ceiling
- Fireplace
- Laundry Room
- Open Kitchen
- Walk In Closet
Outdoor
- Terrace
- Balcony
- Parking
- Gate
- Pergola
- Garden
Explore the Area
Odeceixe, Faro, Aljezur, Algarve, Portugal
View on Google Maps
Price per sqft
Low
High
Joined 8 months ago
You have inquired about this property
The agent will contact you soon by
Listed by
36
Listings
2026
Joined
Book home tour with the agent
Choose a date and whether you'd like a virtual or in-person tour with the agent.
Preferred date
Tour type
Last updated
Today
First listed
April 25
Listing reference
WCR-H239/12513
Similar Properties Nearby
New Listings in Odeceixe

Explore More Homes for Sale
Odeceixe, Portugal property types
Odeceixe, Portugal popular searches
- Sea View properties in Odeceixe, Portugal
- Lake View properties in Odeceixe, Portugal
- Properties with Bar in Odeceixe, Portugal
- Properties with Game Room in Odeceixe, Portugal
- River View properties in Odeceixe, Portugal
- Coastal properties in Odeceixe, Portugal
- Hilltop properties in Odeceixe, Portugal
- Investment Property properties in Odeceixe, Portugal
- Properties with Sauna in Odeceixe, Portugal
- Properties with Wine Cellar in Odeceixe, Portugal
- Seafront properties in Odeceixe, Portugal
- Properties with Open Kitchen in Odeceixe, Portugal
- Renovated properties in Odeceixe, Portugal
- Beachfront properties in Odeceixe, Portugal
- Ocean View properties in Odeceixe, Portugal
Related Guides & Stories
Trusted by the World's Leading Brokers
The agents behind the world's most exceptional properties list with JamesEdition.
- Listings from Sotheby's, Christie's, BARNES, and Engel & Völkers
- Every listing reviewed before it goes live
- Connect directly with verified listing agents
By continuing you agree to our Terms and Privacy Policy.