

$634,990
Single Family Residence In Algonquin
- 4 Beds
- 4 Baths
- 3,566 Sqft
- 11,762 Sqft lot
- Updated: Today
- Source: Midwest Real Estate Data (MRED) MLS#12740613
About the Property
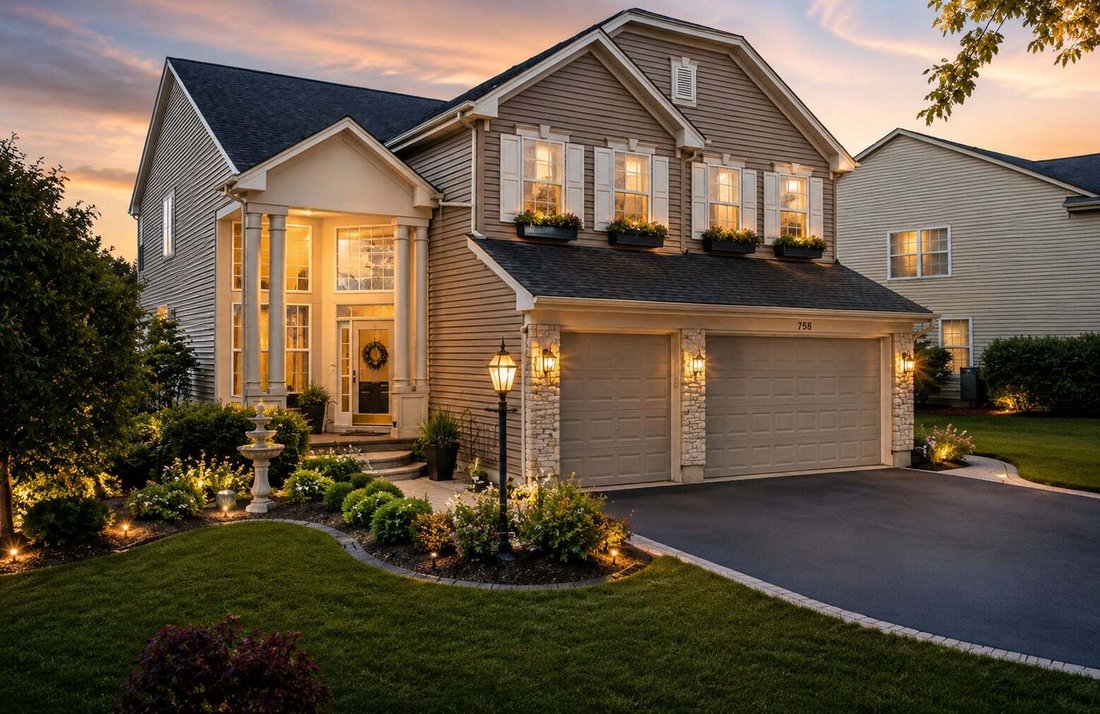
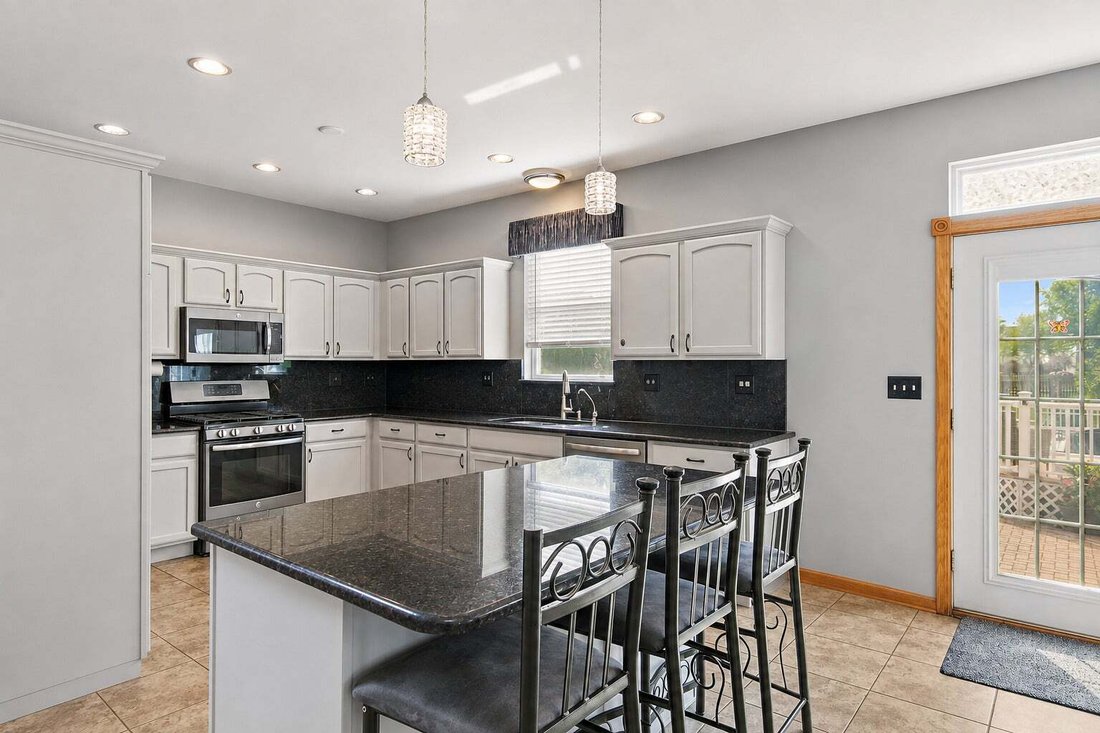
Never on the market before. Outstanding location! This beautiful home is near the beautiful Willoughby Farms Estate’s ponds and fountain! Enjoy the two-story family room, 2-story dining room, and 2-story foyer as you come into this one-of-a-kind home! Let the oversized windows bring the outside in as you enjoy the very open floor plan with your morning coffee! New Carpet and paint in the last thre
Never on the market before. Outstanding location! This beautiful home is near the beautiful Willoughby Farms Estate’s ponds and fountain! Enjoy the two-story family room, 2-story dining room, and 2-story foyer as you come into this one-of-a-kind home! Let the oversized windows bring the outside in as you enjoy the very open floor plan with your morning coffee! New Carpet and paint in the last three years; new AC/Furnace and Water heater in the last 7 years; the roof and siding were replaced less than 15 years ago; all the heavy lifting has already been done for you! The Kitchen offers granite countertops, Stainless Steel appliances, a planning island, a pantry, and timeless light gray cabinets. All open to a family room with a fireplace. Enjoy the oversized master bedroom suite with 2 walk-in closets, vaulted ceilings, a big jacuzzi tub, a separate shower and dual vanities in addition to three other bedrooms on the second floor for your growing family’s needs; all bedrooms upstairs have wood laminate flooring, as well as the basement. The Finished basement will delight your family and guests with a wet bar, a second kitchen perfect for an in-law arrangement setup, and a full bathroom with dual shower heads and a steamer. The first-floor Den could also serve as an office or toy room! This home offers dual staircases, art niches, plenty of storage, and amazing outdoors for your family entertainment, with a paver brick patio that wraps around the sides of the home, a garden, plus a pool and a fenced-in yard; the home is equipped with your own gas line to your grill area! Do not forget the epoxy floors in the garage, the storage shed, and the ribbon detail in the driveway, plus a battery backup for the sump pump. Walking distance to the neighborhood park that offers something for everyone: playground and green areas, and close to the Randall Road corridor near Algonquin Commons for all your shopping needs, and plenty of Restaurants and stores within 5 miles ratio!!
-
Property type
House
-
Year built
2000
-
Price/sqft
$178
Features
Explore the Area
1961 Broadsmore Drive, Algonquin, Illinois, United States
View on Google Maps
Price per sqft
Low
High
Joined 6 months ago
You have inquired about this property
The agent will contact you soon by
Listed by
1
Listings
2026
Joined
Book home tour with the agent
Choose a date and whether you'd like a virtual or in-person tour with the agent.
Preferred date
Tour type
Last updated
Today
First listed
Aug 24
Listing reference
12740613
Listing status
Based on information submitted to the MLS GRID as of2026. All data is obtained from various sources and may not have been verified by broker or MLS GRID. Supplied Open House Information is subject to change without notice. All information should be independently reviewed and verified for accuracy. Properties may or may not be listed by the office/agent presenting the information.
Trusted by the World's Leading Brokers
The agents behind the world's most exceptional properties list with JamesEdition.
- Listings from Sotheby's, Christie's, BARNES, and Engel & Völkers
- Every listing reviewed before it goes live
- Connect directly with verified listing agents
By continuing you agree to our Terms and Privacy Policy.
brokerages we
partnered with
partnered with