

$619,900
Single Family Residence In Algonquin
- 4 Beds
- 3 Baths
- 2,975 Sqft
- Updated: July 30
- Source: Midwest Real Estate Data (MRED) MLS#12717814
About the Property
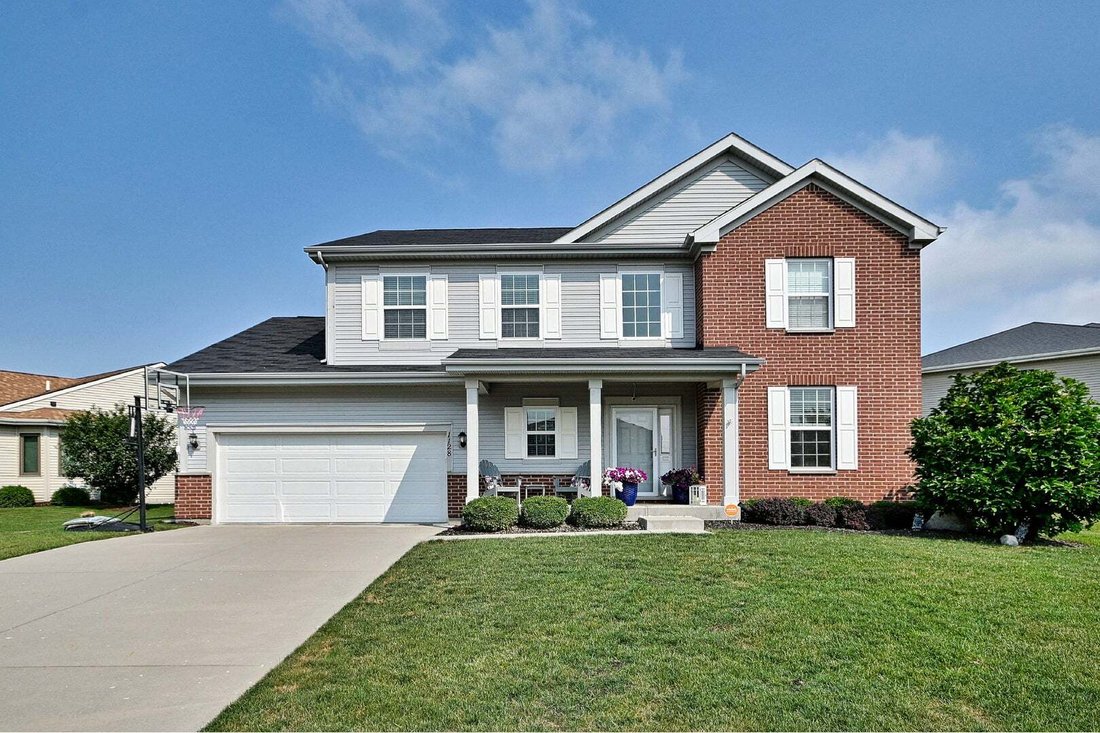
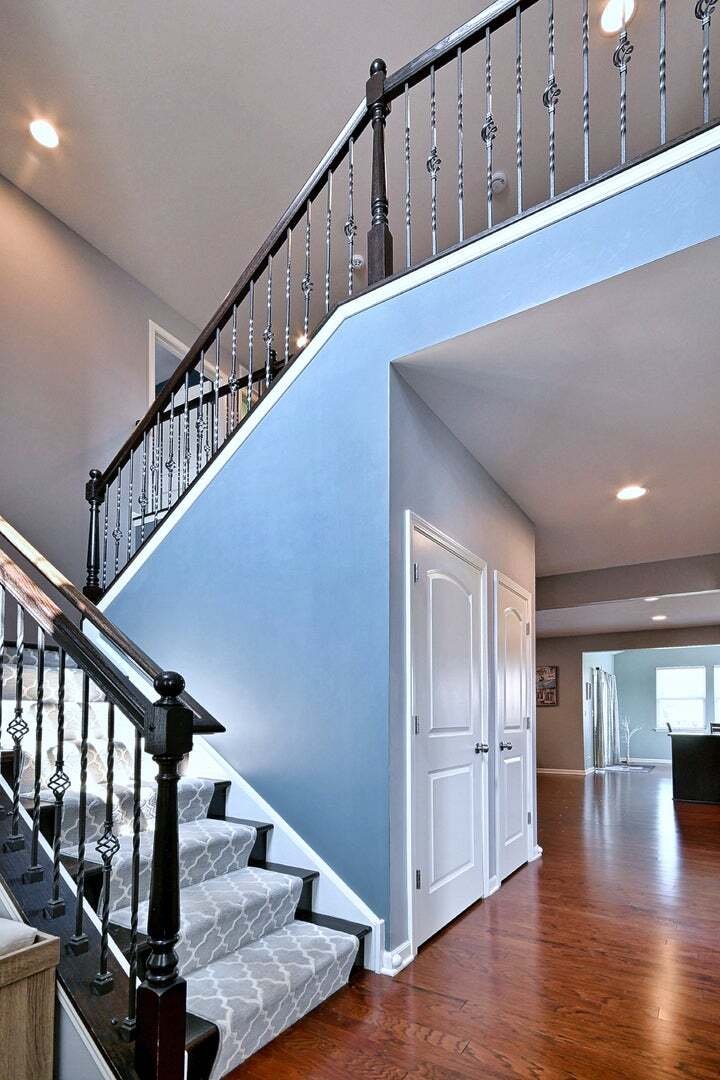
Stunning Sheridan Model offering nearly 3,000 square feet of exceptional living space with extensive upgrades throughout, including a desirable breakfast room addition and a matching expanded basement addition that provides even more versatile living space. This thoughtfully designed floor plan welcomes you with a grand foyer, beautiful open staircase, powder room, mudroom, and an impressive chef’
Stunning Sheridan Model offering nearly 3,000 square feet of exceptional living space with extensive upgrades throughout, including a desirable breakfast room addition and a matching expanded basement addition that provides even more versatile living space. This thoughtfully designed floor plan welcomes you with a grand foyer, beautiful open staircase, powder room, mudroom, and an impressive chef’s kitchen featuring an expansive center island, stainless steel appliances, stone countertops, and abundant cabinetry-all opening seamlessly to the spacious great room. A private first-floor study with double doors offers the perfect work-from-home space, while the sun-filled breakfast room addition showcases vaulted ceilings and overlooks the backyard. Upstairs, you’ll find four generously sized bedrooms, a convenient second-floor laundry room, and a luxurious primary suite with an upgraded tray ceiling and spa-inspired bath featuring a soaking tub, separate shower, and dual vanity. Meticulously maintained by its original owner, this 10-year-young home has been freshly painted throughout and offers an impressive list of upgrades, including hardwood flooring throughout, recessed lighting, Ethernet wiring, a finished attached two-car garage with additional outlets and an electric vehicle charging station, rough-in plumbing for a future fourth bathroom in the expanded basement, and a security system. The solar panel system is discreetly located out of view from the front of the home and offers tremendous savings with a transferable contract, resulting in a $0 electric bill while powering the home and EV charging station. Outdoor living is just as impressive with a beautifully landscaped, fully fenced backyard featuring a new 25’ x 15’ patio with a sitting wall and mature arborvitae providing exceptional privacy-perfect for entertaining or relaxing. Ideally located near I-90, Algonquin Commons Shopping Center, dining, and parks, and served by the highly sought-after Huntley School District, this exceptional home truly offers luxury, efficiency, and convenience in one remarkable package.
-
Property type
House
-
Year built
2014
-
Price/sqft
$208
Features
- Garage
- Open Kitchen
- Privacy
- Kitchen island
- Stone Countertops
- High Ceiling
- Basement
- Office
- Laundry Room
Explore the Area
1128 Kingsmill Drive, Algonquin, Illinois, United States
View on Google Maps
Price per sqft
Low
High
Joined 9 months ago
You have inquired about this property
The agent will contact you soon by
Listed by
4
Listings
2025
Joined
Book home tour with the agent
Choose a date and whether you'd like a virtual or in-person tour with the agent.
Preferred date
Tour type
Last updated
July 30
First listed
Jul 30
Listing reference
12717814
Listing status
Based on information submitted to the MLS GRID as of2026. All data is obtained from various sources and may not have been verified by broker or MLS GRID. Supplied Open House Information is subject to change without notice. All information should be independently reviewed and verified for accuracy. Properties may or may not be listed by the office/agent presenting the information.
Similar Properties Nearby
New Listings in Algonquin


Explore More Homes for Sale
Algonquin, IL, United States popular searches
- Properties with Garden in Algonquin, IL, United States
- Properties with Open Kitchen in Algonquin, IL, United States
- Riverfront properties in Algonquin, IL, United States
- Properties with Air Conditioning in Algonquin, IL, United States
- Properties with Game Room in Algonquin, IL, United States
- New Builds properties in Algonquin, IL, United States
- Waterfront properties in Algonquin, IL, United States
- Panoramic / Scenic View properties in Algonquin, IL, United States
- Properties with Balcony in Algonquin, IL, United States
- Properties with Tennis Court in Algonquin, IL, United States
- Properties with Fitness Center / Gym in Algonquin, IL, United States
- Properties with Terrace in Algonquin, IL, United States
- Lake View properties in Algonquin, IL, United States
- Hilltop properties in Algonquin, IL, United States
- Properties with Vineyard / Winery in Algonquin, IL, United States
- Renovated properties in Algonquin, IL, United States
- Properties with Wine Cellar in Algonquin, IL, United States
- Beachfront properties in Algonquin, IL, United States
- River View properties in Algonquin, IL, United States
- Properties with Pool in Algonquin, IL, United States
- Properties with Library in Algonquin, IL, United States
Related Guides & Stories
Trusted by the World's Leading Brokers
The agents behind the world's most exceptional properties list with JamesEdition.
- Listings from Sotheby's, Christie's, BARNES, and Engel & Völkers
- Every listing reviewed before it goes live
- Connect directly with verified listing agents
By continuing you agree to our Terms and Privacy Policy.
brokerages we
partnered with
partnered with